Debolender
  • Home
  • About
    • Relocating
    • Testimonials
  • Real Estate Listings
    • Guelph
    • Kitchener
    • Waterloo
    • Cambridge
  • News and Advice
    • Deb’s Blog
    • Home Buying Advice
    • Home Selling Advice
    • Get Listings Sent To You
    • Get Your Free Home Evaluation
  • Contact
Debolender
  • Home
  • About
    • Relocating
    • Testimonials
  • Real Estate Listings
    • Guelph
    • Kitchener
    • Waterloo
    • Cambridge
  • News and Advice
    • Deb’s Blog
    • Home Buying Advice
    • Home Selling Advice
    • Get Listings Sent To You
    • Get Your Free Home Evaluation
  • Contact

96 Timber Creek Crescent, Cambridge, ON N1T 0B5

  • Home
  • Cambridge

96 Timber Creek Crescent, Cambridge, ON N1T 0B5

96 Timber Creek Crescent, Cambridge, ON N1T 0B5

$799,988
  • 00622362-696f-4ed2-b584-934dc723d523-l.jpeg
  • 00b36d64-331a-47ef-8e17-265f9acb2288-l.jpeg
  • 0468d1de-f24f-4d0f-8ace-3a2c7c36a3ab-l.jpeg
  • 046a5d88-80bc-483c-92e3-5a2975480747-l.jpeg
  • 0a669e9b-d107-4428-b26b-d80e59de9dfc-l.jpeg
  • 12b7ff1c-3f7b-4ed8-8738-dc9b52fe4d9f-l.jpeg
  • 1854ee8c-d7e9-479e-ace3-be4dc23c41e4-l.jpeg
  • 2797bf33-6443-4332-a7cc-a6b98e1ae72a-l.jpeg
  • 2fc49c26-52d2-4678-99cf-91c034dc1e58-l.jpeg
  • 2fcd6de7-56a2-4f78-8612-714a75dd6a30-l.jpeg
  • 3099feed-69a5-4b56-acaa-f3298c8caeae-l.jpeg
  • 33010003-423d-49d8-927e-61eb759a2bfd-l.jpeg
  • 3a6bc70c-8fa4-476a-a07a-ece2bb91e42c-l.jpeg
  • 3c3f48f1-38c8-4e7f-85fd-2340ae78fdee-l.jpeg
  • 401fcb0e-de91-4828-8171-4b9a7050fb0d-l.jpeg
  • 46744fad-c7a6-4ac0-9c39-c0e1f42d74dd-l.jpeg
  • 4b9458a2-8fae-4863-b320-23bec235e4b4-l.jpeg
  • 4f6b70b6-1295-46eb-85b0-cb98e13b4605-l.jpeg
  • 5291a30a-23bb-4e65-955c-cca71a443a41-l.jpeg
  • 707d3f4d-8f75-4aba-9b7c-c5e32a73db15-l.jpeg
  • 73c6707d-90b1-413b-9b31-cea8047ff520-l.jpeg
  • 78ee9962-6b17-4fc4-a989-59d27921ed27-l.jpeg
  • 793f0172-eb93-4932-a71b-40296d0552cd-l.jpeg
  • 7e1097ba-43d9-4891-8777-7c646962a82b-l.jpeg
  • 7ee0c7db-007e-4396-b697-8c51591a3b09-l.jpeg
  • 84c74951-ca3b-4b83-9c48-267eb729202e-l.jpeg
  • 8b49ce59-c17d-45f5-8ce6-6fa4479180ff-l.jpeg
  • 8d7c8277-9e82-48f7-89f4-a033e987e894-l.jpeg
  • 93216f0e-fbc4-4939-85dd-3ac4d87f5fef-l.jpeg
  • 9f6cdbc3-1185-4046-bde4-e6eeeb3a0204-l.jpeg
  • a5a6f847-186b-4484-9555-7fd5f77e06db-l.jpeg
  • a9212b07-a18f-4b1f-8376-fbdb6be3b027-l.jpeg
  • ab36e6d4-ab2e-4d48-851a-8d5cdf6953ef-l.jpeg
  • adaba934-b9bd-474e-9fd8-6fd558eee8f5-l.jpeg
  • bea4ac36-0091-421f-ae5f-522a3729cd3b-l.jpeg
  • c2021696-f5ca-449f-8c25-f3b51a7dbf2f-l.jpeg
  • c24c77df-f0f1-4cee-9130-7c860843b7d0-l.jpeg
  • ca6d41b2-c858-41d6-a99f-560236cd8df5-l.jpeg
  • cf43e399-74c1-487e-be9c-00c8e9125c15-l.jpeg
  • d2aa2c10-2eec-4104-a23e-f9e25a562214-l.jpeg
  • d907eaf3-b178-44d5-b847-46b0cd46cc57-l.jpeg
  • f5a8f21a-60b6-406f-ac1d-cfe66b79ebc3-l.jpeg
  • f7141eea-ed41-4799-88b6-018584024a44-l.jpeg
  • fb5cb2c8-1aa0-4725-bedb-e83a73bce4db-l.jpeg
  • fb750d3c-41fa-40ed-8aeb-94452cb2b7b4-l.jpeg
  • fcb0a8b3-f438-4ba0-8909-f76ecdd1a5b6-l.jpeg
  • feda2856-92a7-4d54-b829-95978fc1cea4-l.jpeg

Property ID:

 RH-1954847-property

Bedrooms
5
Bathrooms
4
Garage
No

Description

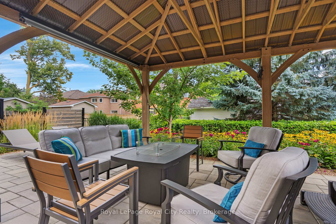
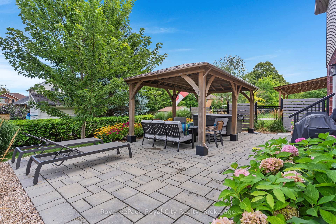
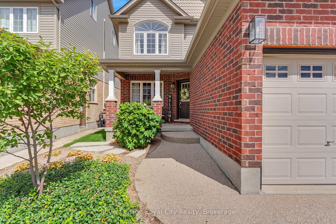
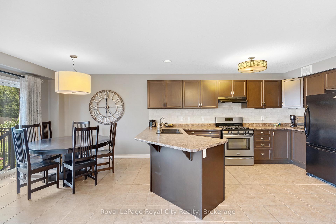
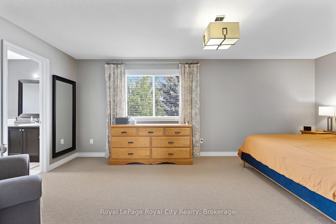
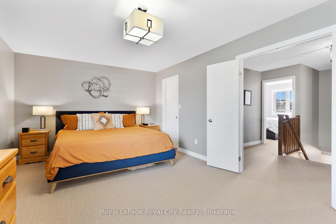
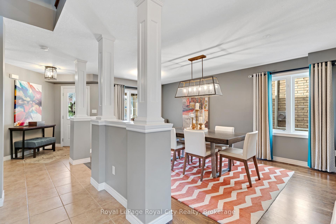
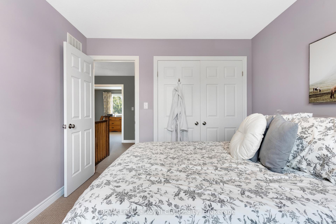
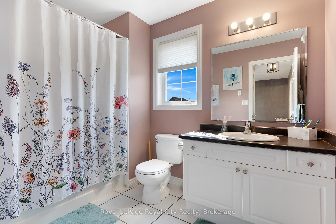
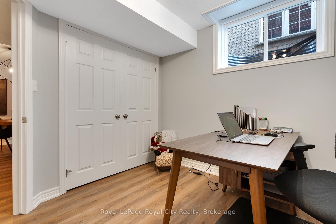
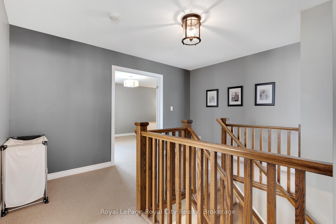
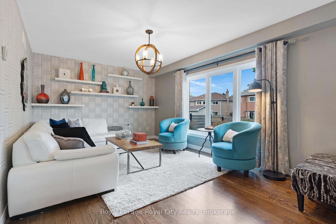
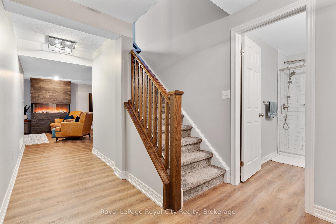
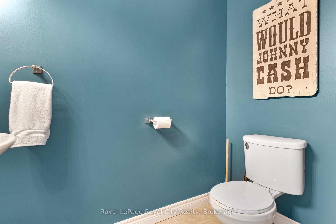
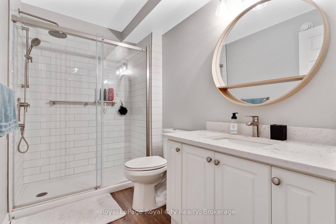
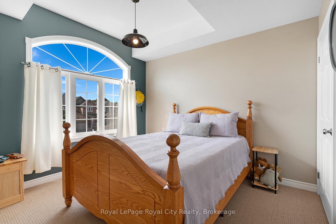
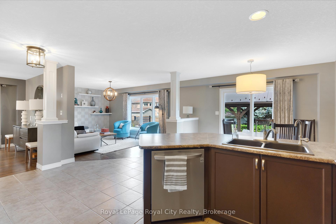
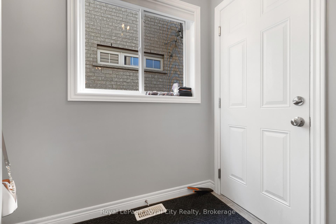
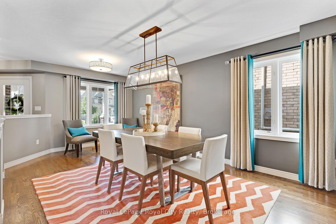
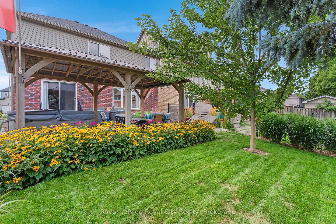
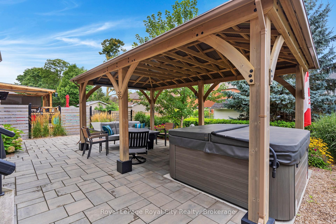
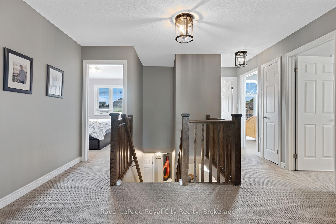
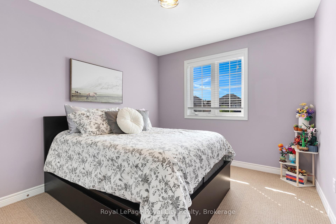
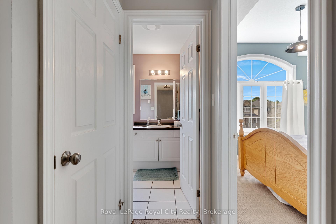
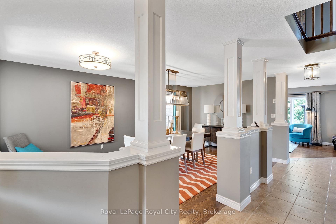
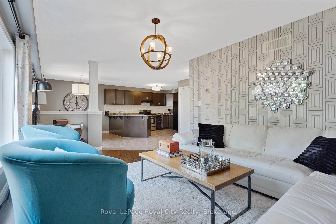
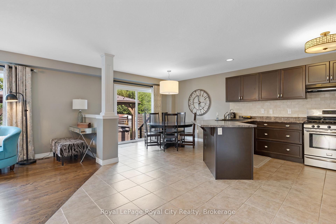
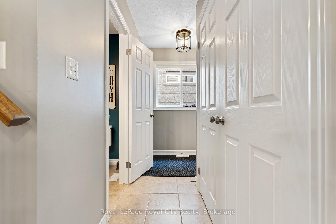
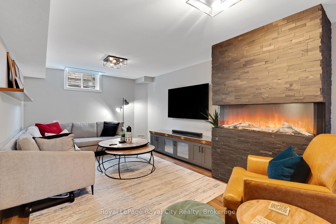
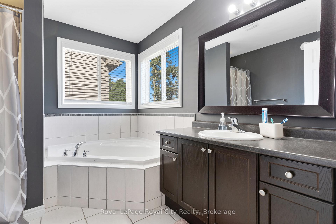
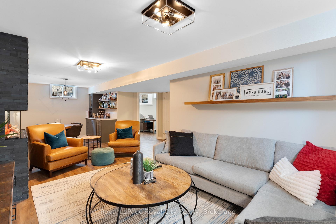
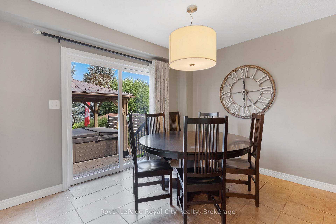
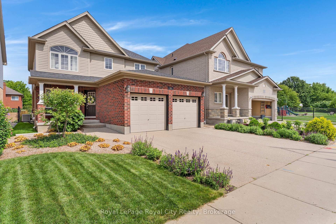
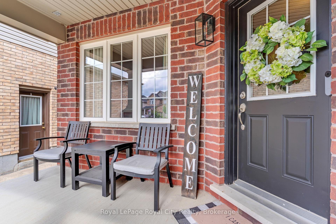
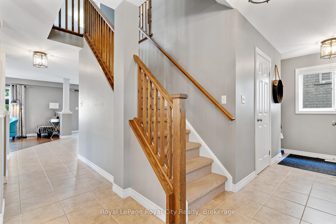
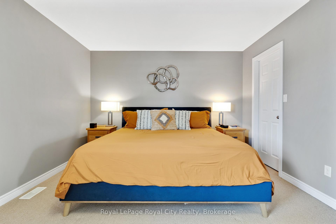
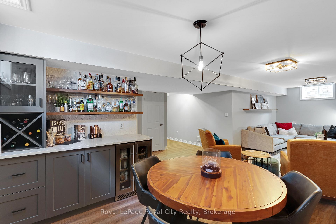
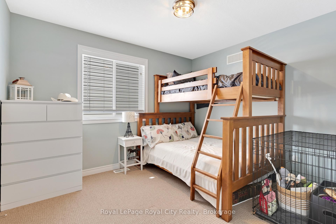
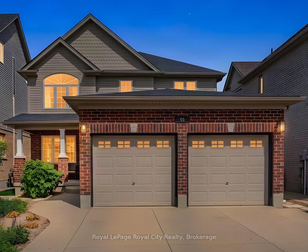
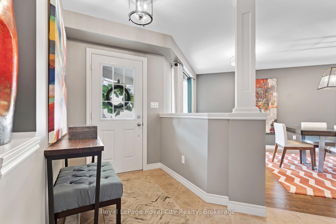
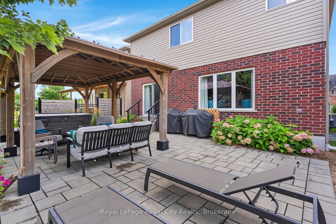
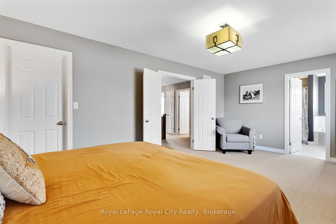
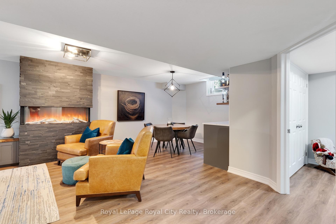
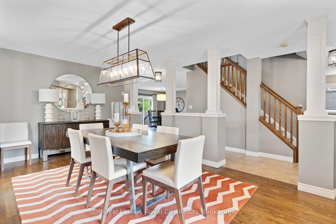
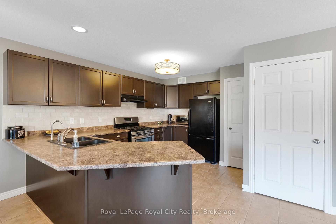
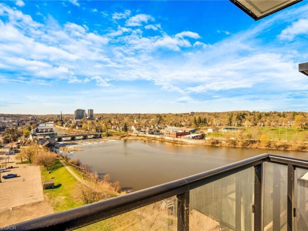
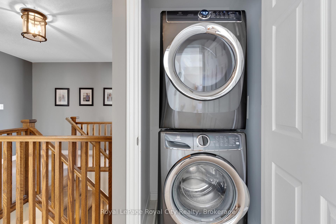
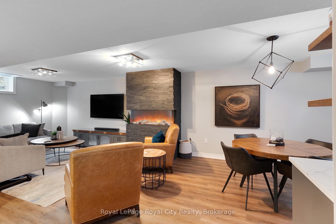
Welcome to 96 Timber Creek Crescent, located in the rarely offered Sawmill Creek development of East Cambridge. This one owner home has been tastefully upgraded with a gorgeous backyard built for entertaining or relaxing and taking in a hot summer day (with irrigation system for both flower beds and lawn, front and rear). The basement was refinished and refined in 2020 with a beautiful electric fireplace and dry bar to add to the inviting nature of this home; and also features a bedroom with lots of natural light and a 3-piece bathroom for guests. The main floor of the property utilizes a more traditional layout with a large, sun-filled dining room and an open concept eat-in kitchen and living room to maximize time with family. Upstairs you will find the primary suite is a true retreat , offering a large 19×12 layout, walk in closet, and a private ensuite. Three more generous bedrooms share a 4 piece bathroom, and upper level laundry means no more hauling loads up and down the stairs. Located just two doors down from Timber Creek Park, kids and friends that visit have additional space to get outside and play just steps away. Convenient garage access to the mud room makes winters that much more bearable. This 5 bedroom, 4 bathroom property, with a new roof installed in 2026, is perfect for buyers who want the keys to an absolutely immaculate home with no “to-do” list after closing. There is school bus pick up at the end of the walk way by the park (2 doors down) for all territory elementary schools including the Islamic school. Book your private tour before it’s gone.

Additional Details

  • Property Age: 6-15
  • Property Sub Type: Detached
  • Transaction Type: For Sale
  • Basement: Finished
  • Heating Source: Gas
  • Heating Type: Forced Air
  • Cooling: Central Air
  • Parking Space: 3
  • Fire Places: Electric
  • MLS Status: New

Similar Properties

View Property

904-150 Water Street N, Cambridge ON N1R 0B5

Welcome to Unit 904 at 150 Water Street – where…

Bedrooms
1
Bathrooms
1
Area
619.61 Square Feet

$369,000

View Property

1194 Hunt Club Road, Cambridge ON N3E 1A1

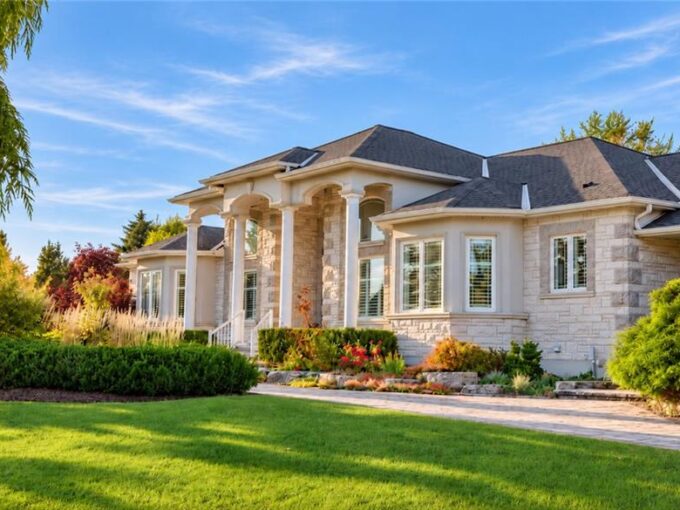
A truly remarkable, one-of-a-kind estate in prestigious Hunt Club Estates!…

Bedrooms
3
Bathrooms
3.5
Area
3863 Square Feet

$1,975,000

Debolender

Menu

  • Home
  • About
  • Buying Tips
  • Selling Tips
  • Testimonials
  • Contact

Contact Info

238 Speedvale Ave W, Guelph, ON N1L 1C9
+1 519 993 5656

deb@deboraholender.com

Find your new Home

  • All Listings
  • Guelph Listing
  • Kitchener Listing
  • Waterloo Listing
  • Cambridge Listing

Copyright © 2026, Deb Olender RE/MAX Guelph Real Estate Centre

|
110 Steeles Crescent, Cambridge, ON N1R 8C4 630 Sauve Street 418, Milton, ON L9T 9A6

Owning a home is a keystone of wealth… both financial affluence and emotional security.

Suze Orman
November 3, 2026 Tuesday!
Debolender
  • Login
Forget Password?

OTP Verification

Please enter the 6-digit OTP sent to your email.

Time remaining: 05:00