Debolender
  • Home
  • About
    • Relocating
    • Testimonials
  • Real Estate Listings
    • Guelph
    • Kitchener
    • Waterloo
    • Cambridge
  • News and Advice
    • Deb’s Blog
    • Home Buying Advice
    • Home Selling Advice
    • Get Listings Sent To You
    • Get Your Free Home Evaluation
  • Contact

1194 Hunt Club Road, Cambridge ON N3E 1A1

  • Home
  • Cambridge

1194 Hunt Club Road, Cambridge ON N3E 1A1

1194 Hunt Club Road, Cambridge ON N3E 1A1

$1,975,000
  • 9ed261c2161ad9bc4a5f515e1da66c95-m1.jpeg
  • 9ed261c2161ad9bc4a5f515e1da66c95-m2.jpeg
  • 9ed261c2161ad9bc4a5f515e1da66c95-m3.jpeg
  • 9ed261c2161ad9bc4a5f515e1da66c95-m4.jpeg
  • 9ed261c2161ad9bc4a5f515e1da66c95-m5.jpeg
  • 9ed261c2161ad9bc4a5f515e1da66c95-m6.jpeg
  • 9ed261c2161ad9bc4a5f515e1da66c95-m7.jpeg
  • 9ed261c2161ad9bc4a5f515e1da66c95-m8.jpeg
  • 9ed261c2161ad9bc4a5f515e1da66c95-m9.jpeg
  • 9ed261c2161ad9bc4a5f515e1da66c95-m10.jpeg
  • 9ed261c2161ad9bc4a5f515e1da66c95-m11.jpeg
  • 9ed261c2161ad9bc4a5f515e1da66c95-m12.jpeg
  • 9ed261c2161ad9bc4a5f515e1da66c95-m13.jpeg
  • 9ed261c2161ad9bc4a5f515e1da66c95-m14.jpeg
  • 9ed261c2161ad9bc4a5f515e1da66c95-m15.jpeg
  • 9ed261c2161ad9bc4a5f515e1da66c95-m16.jpeg
  • 9ed261c2161ad9bc4a5f515e1da66c95-m17.jpeg
  • 9ed261c2161ad9bc4a5f515e1da66c95-m18.jpeg
  • 9ed261c2161ad9bc4a5f515e1da66c95-m19.jpeg
  • 9ed261c2161ad9bc4a5f515e1da66c95-m20.jpeg
  • 9ed261c2161ad9bc4a5f515e1da66c95-m21.jpeg
  • 9ed261c2161ad9bc4a5f515e1da66c95-m22.jpeg
  • 9ed261c2161ad9bc4a5f515e1da66c95-m23.jpeg
  • 9ed261c2161ad9bc4a5f515e1da66c95-m24.jpeg
  • 9ed261c2161ad9bc4a5f515e1da66c95-m25.jpeg
  • 9ed261c2161ad9bc4a5f515e1da66c95-m26.jpeg
  • 9ed261c2161ad9bc4a5f515e1da66c95-m27.jpeg
  • 9ed261c2161ad9bc4a5f515e1da66c95-m28.jpeg
  • 9ed261c2161ad9bc4a5f515e1da66c95-m29.jpeg
  • 9ed261c2161ad9bc4a5f515e1da66c95-m30.jpeg
  • 9ed261c2161ad9bc4a5f515e1da66c95-m31.jpeg
  • 9ed261c2161ad9bc4a5f515e1da66c95-m32.jpeg
  • 9ed261c2161ad9bc4a5f515e1da66c95-m33.jpeg
  • 9ed261c2161ad9bc4a5f515e1da66c95-m34.jpeg
  • 9ed261c2161ad9bc4a5f515e1da66c95-m35.jpeg
  • 9ed261c2161ad9bc4a5f515e1da66c95-m36.jpeg
  • 9ed261c2161ad9bc4a5f515e1da66c95-m37.jpeg
  • 9ed261c2161ad9bc4a5f515e1da66c95-m38.jpeg
  • 9ed261c2161ad9bc4a5f515e1da66c95-m39.jpeg
  • 9ed261c2161ad9bc4a5f515e1da66c95-m40.jpeg
  • 9ed261c2161ad9bc4a5f515e1da66c95-m41.jpeg
  • 9ed261c2161ad9bc4a5f515e1da66c95-m42.jpeg
  • 9ed261c2161ad9bc4a5f515e1da66c95-m43.jpeg
  • 9ed261c2161ad9bc4a5f515e1da66c95-m44.jpeg
  • 9ed261c2161ad9bc4a5f515e1da66c95-m45.jpeg
  • 9ed261c2161ad9bc4a5f515e1da66c95-m46.jpeg
  • 9ed261c2161ad9bc4a5f515e1da66c95-m47.jpeg
  • 9ed261c2161ad9bc4a5f515e1da66c95-m48.jpeg

Property ID:

 RH-1914849-property

Bedrooms
3
Bathrooms
3.5
Garage
Yes
Year Built
2000
Area
3863 Square Feet

Description

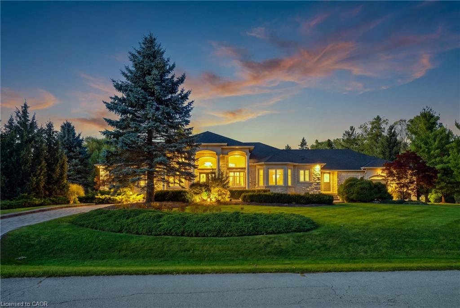
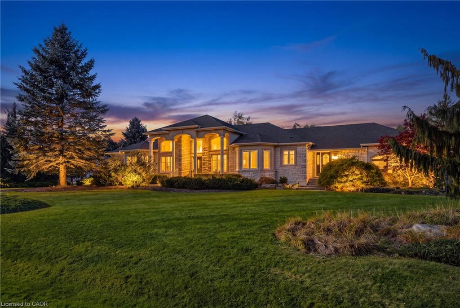
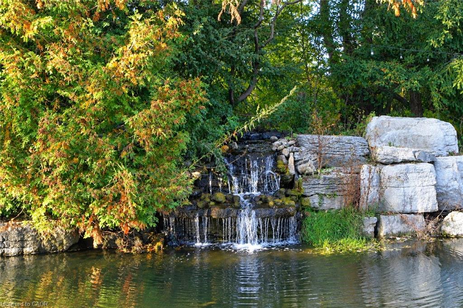
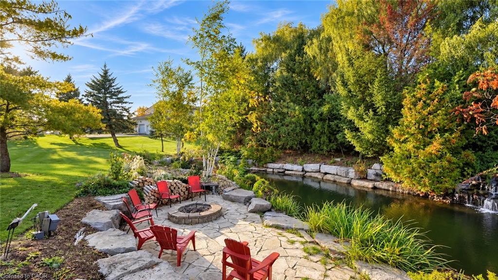
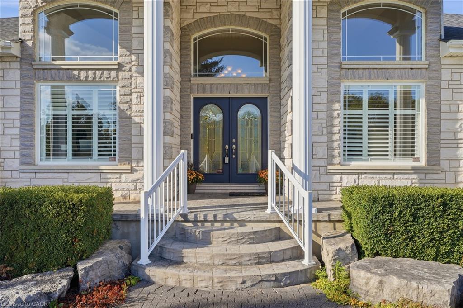
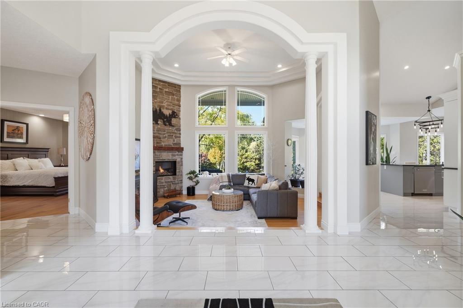
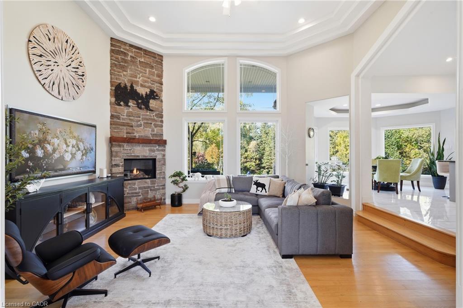
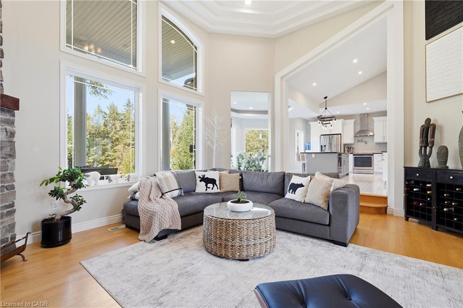
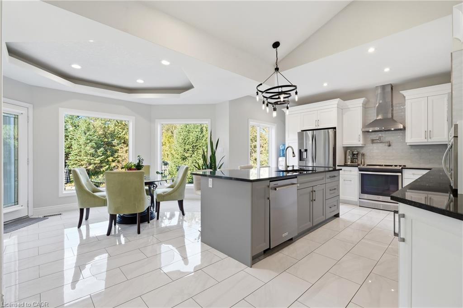
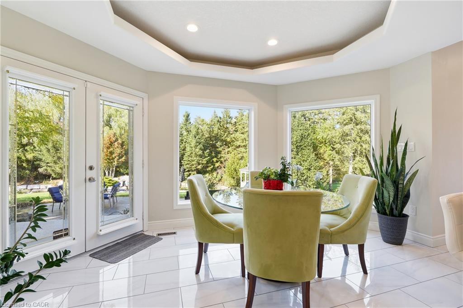
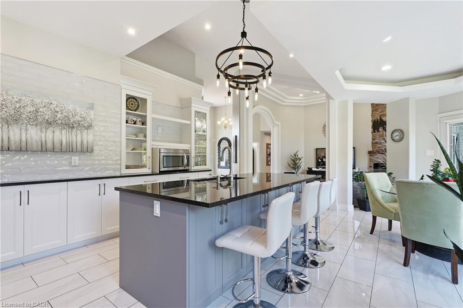
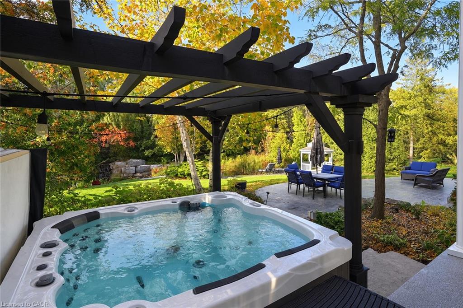
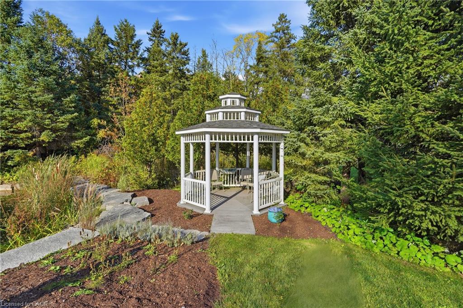
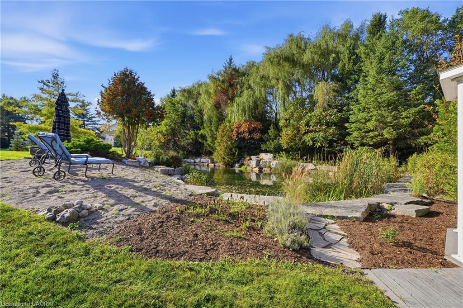
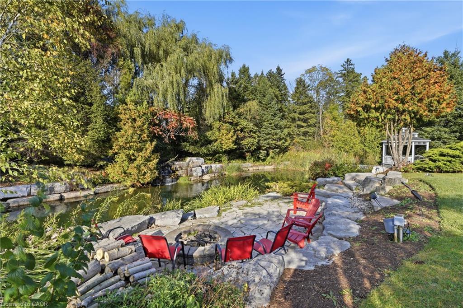
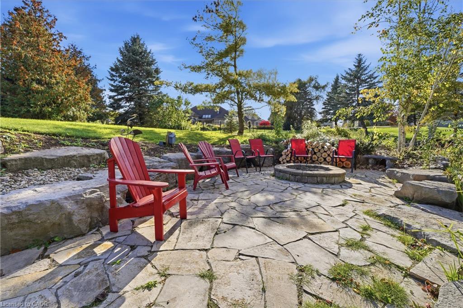
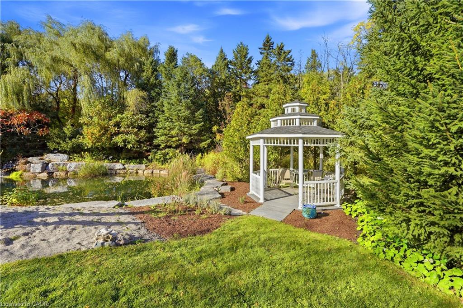
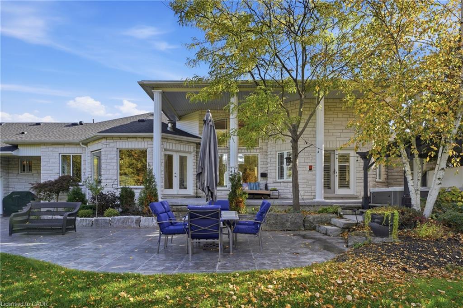
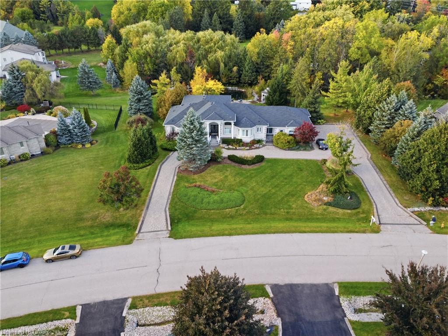
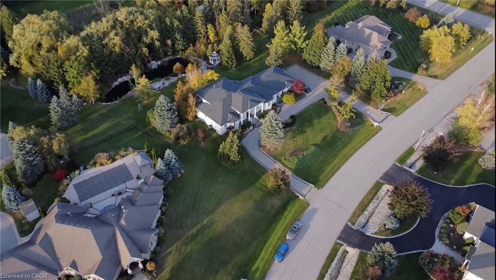
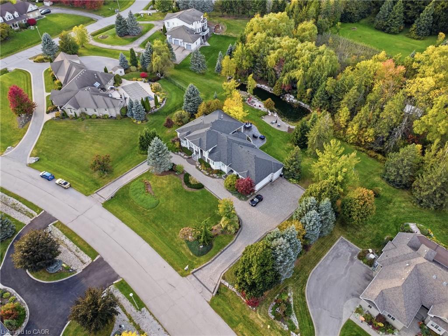
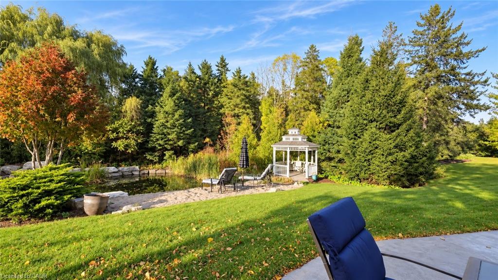
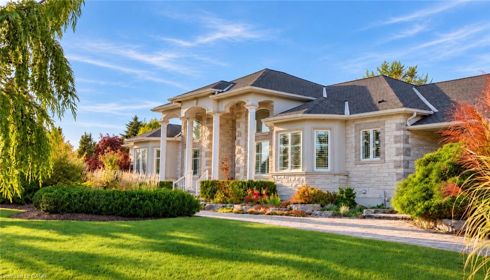
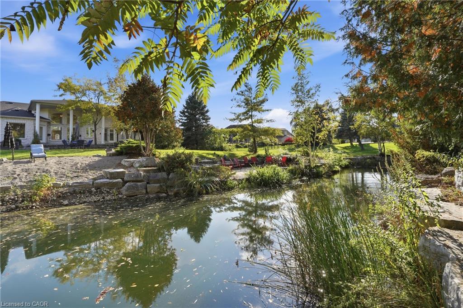
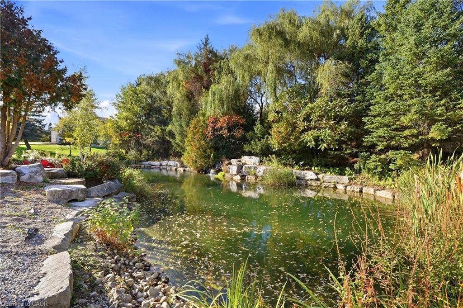
A truly remarkable, one-of-a-kind estate in prestigious Hunt Club Estates! Nestled on 1.3 beautifully landscaped, wooded acres, this sprawling bungalow feels like a retreat four hours north, yet is just minutes from downtown Hespeler. Follow the soothing sound of running water to a natural spring-fed pond and cascading waterfall. Wander winding pathways past lush gardens and a charming bridge, relax in the gazebo, or slip into the hot tub as subtle landscape lighting transforms the grounds into a magical evening escape. Here, nature isn’t just outside your window—it’s part of everyday life.
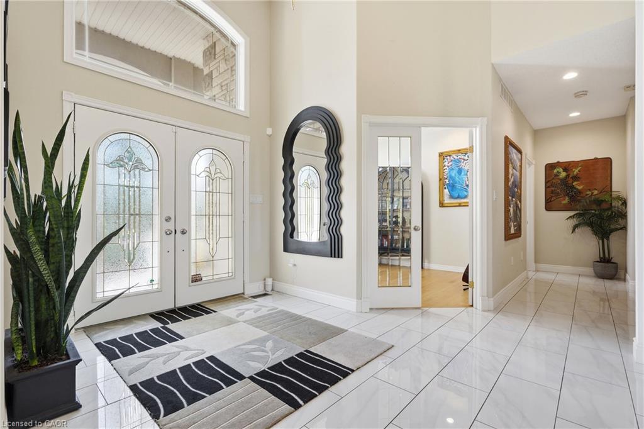
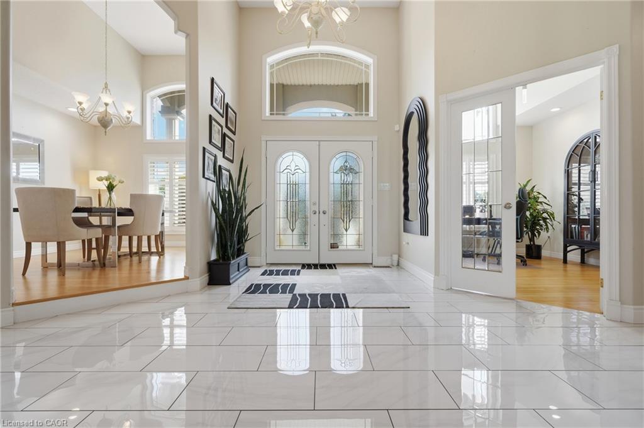
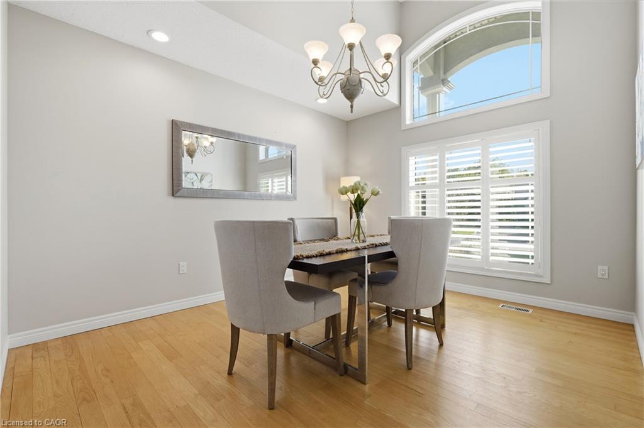
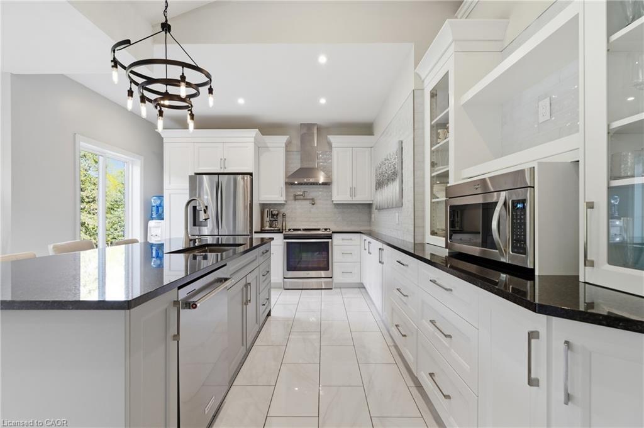
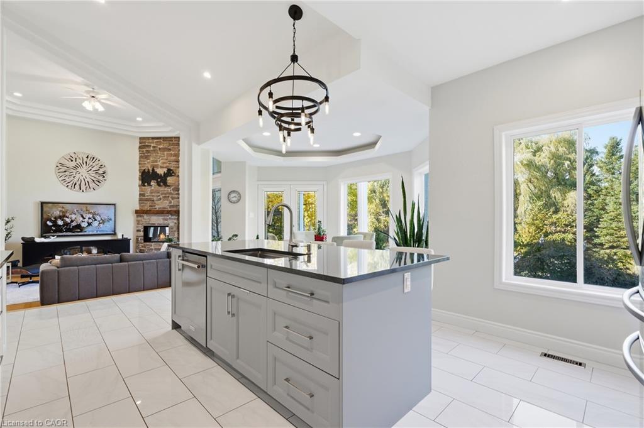
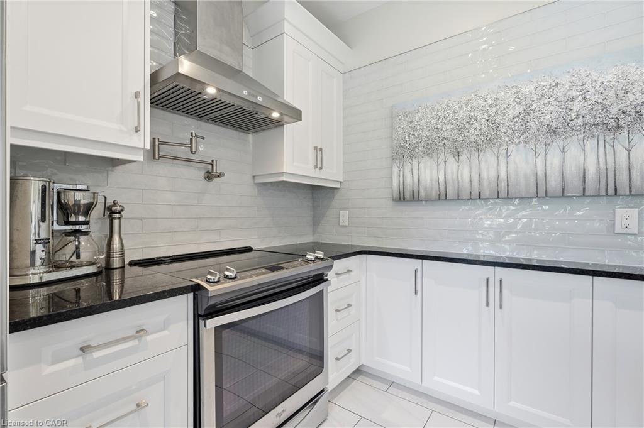
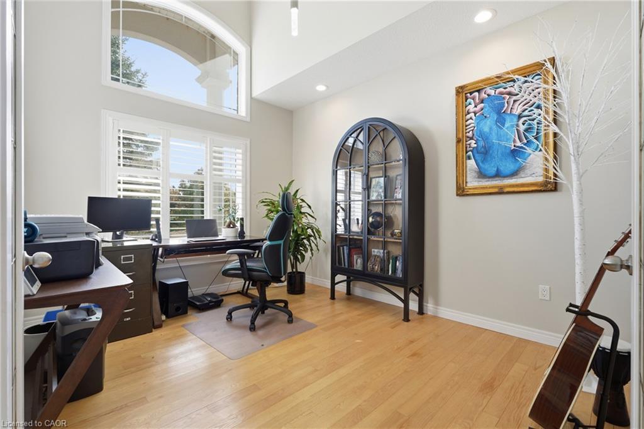
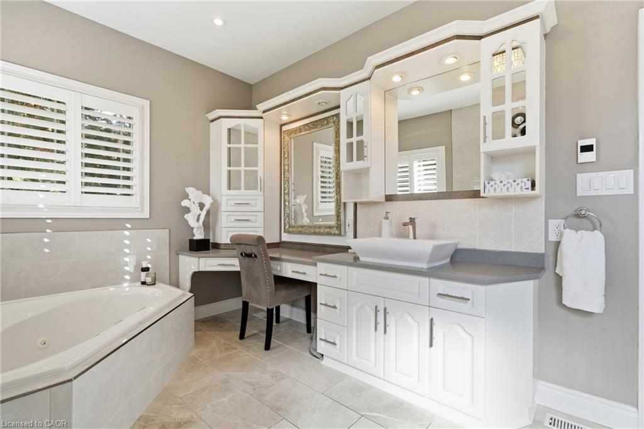
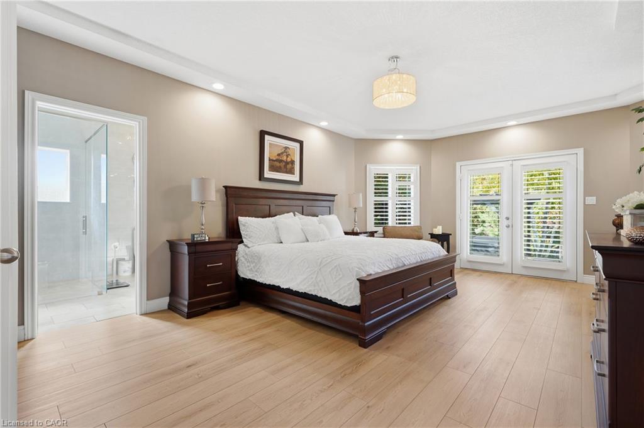
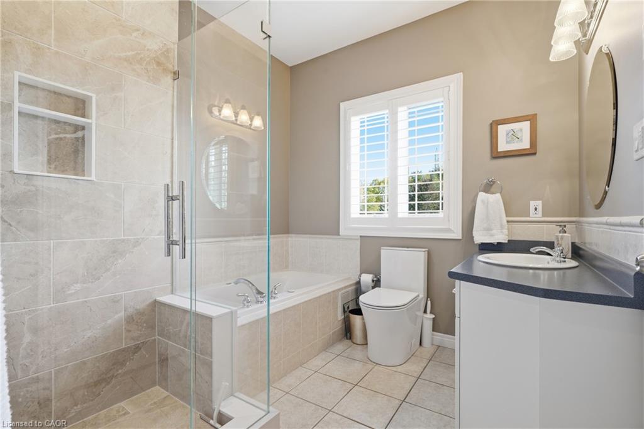
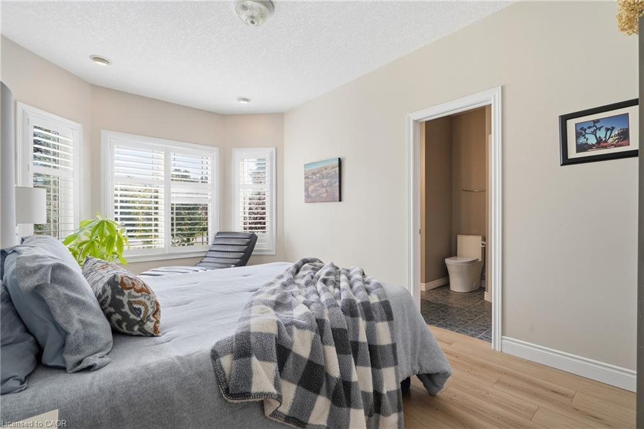
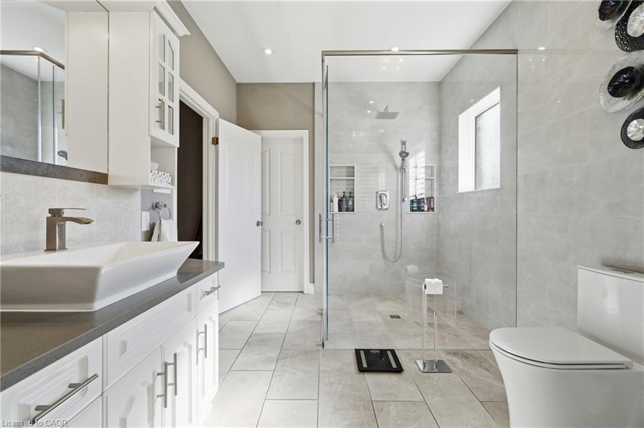
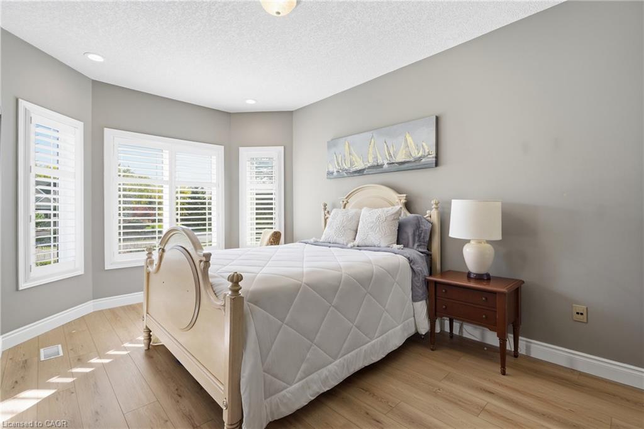
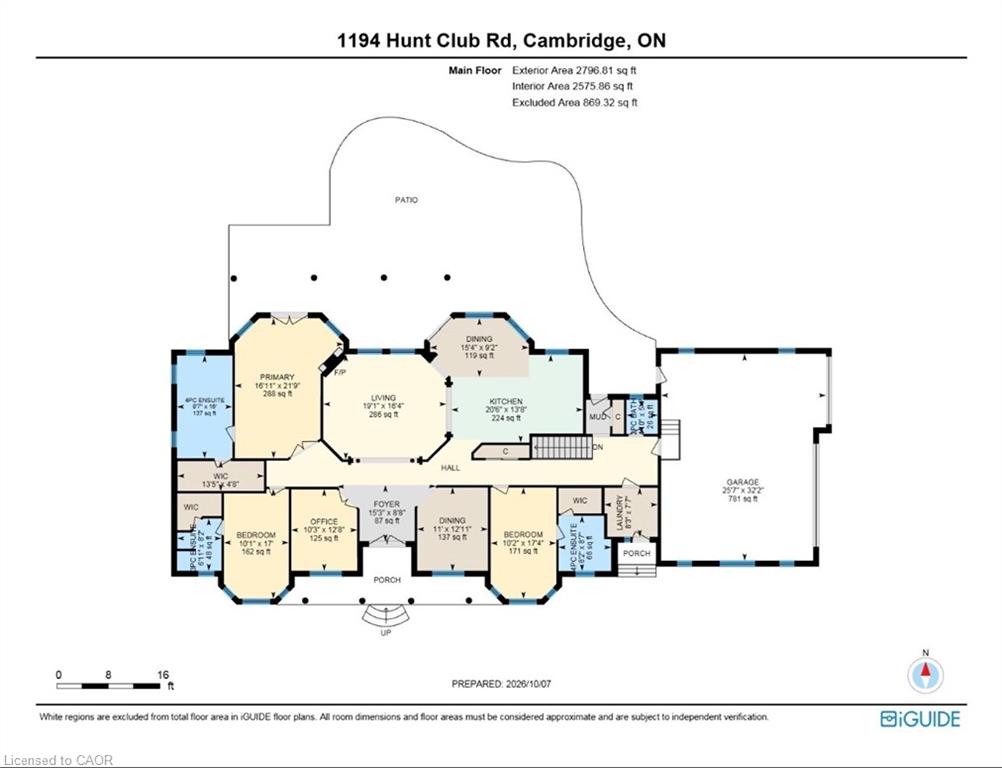
The home itself is a work of art, blending timeless elegance with thoughtful modern updates. Approx. 2,800 sq. ft. above grade, soaring 12-ft ceilings and a vaulted dining room create an impressive sense of space. A beautifully renovated kitchen and significantly improved, open-concept floor plan bring effortless flow and continuity to the main living areas. Three bedrooms plus a dedicated office offer the ease of bungalow living. The spacious primary retreat features a generous walk-in closet and private ensuite, with French doors opening to a covered patio—imagine slow mornings with coffee, birdsong and the gentle rush of the waterfalls, or peaceful evenings surrounded by the sights and sounds of nature.
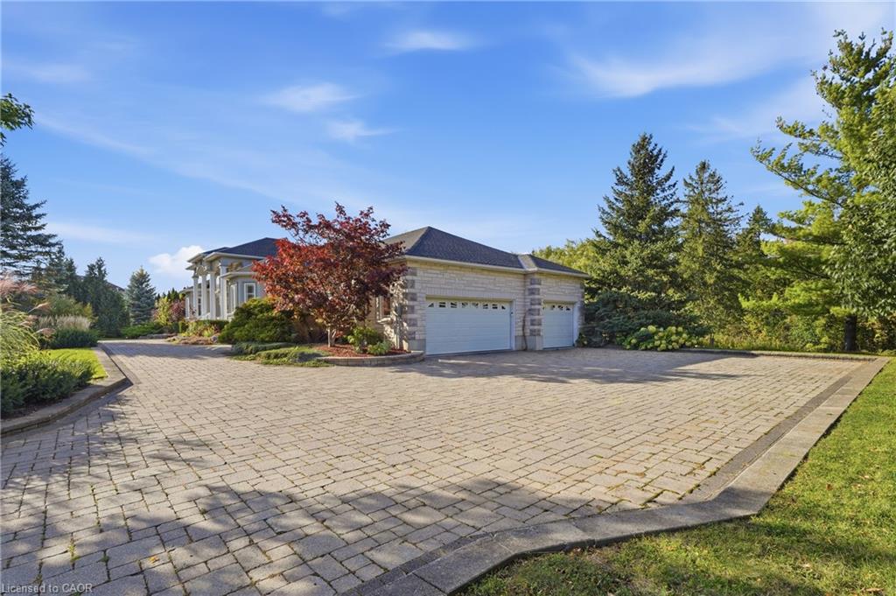
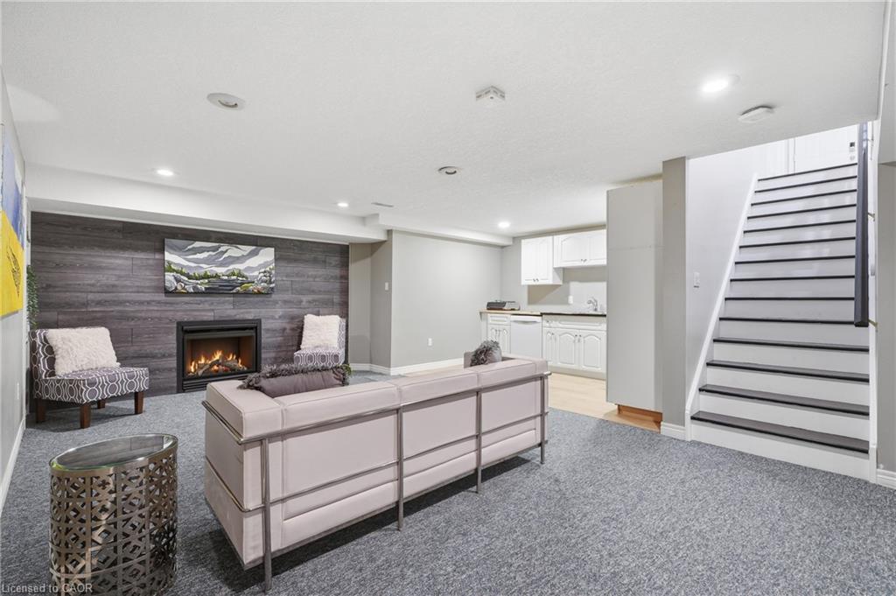
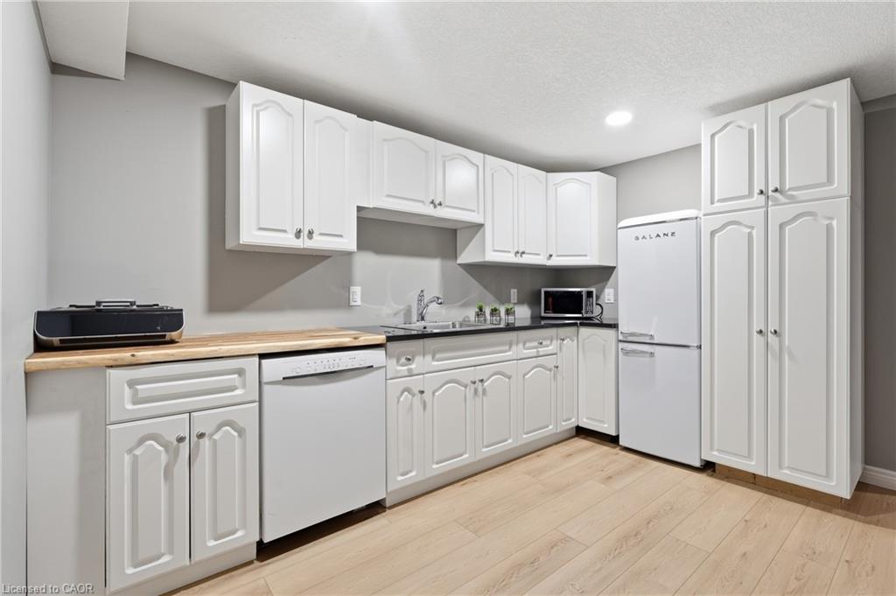
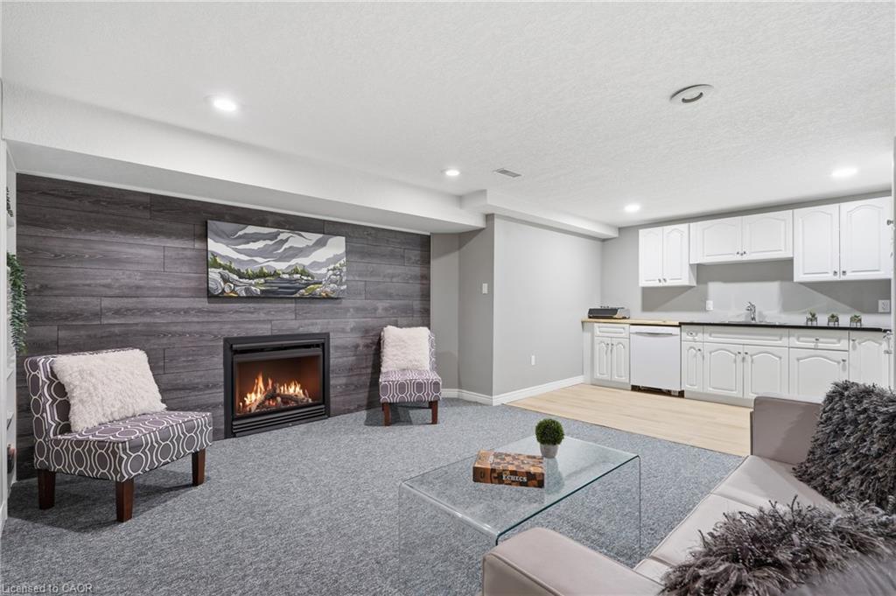
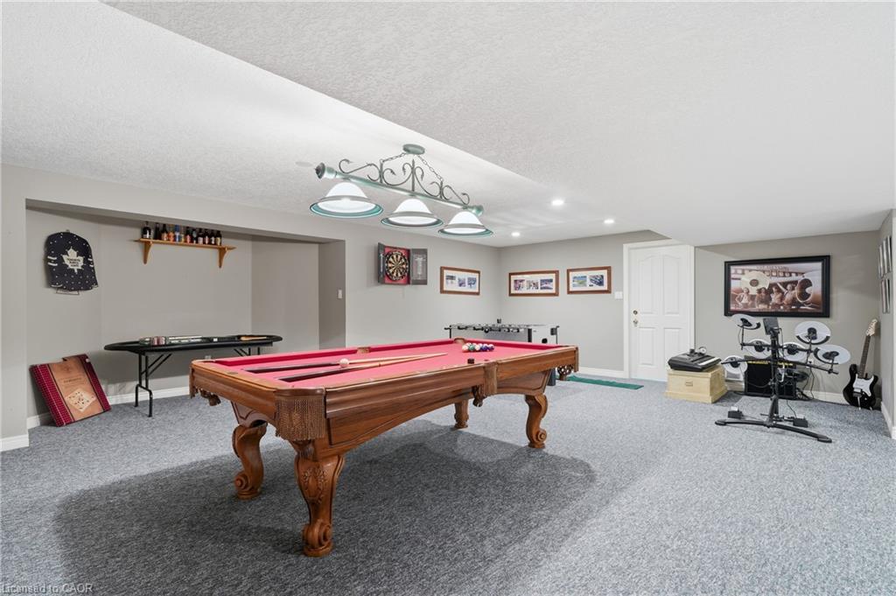
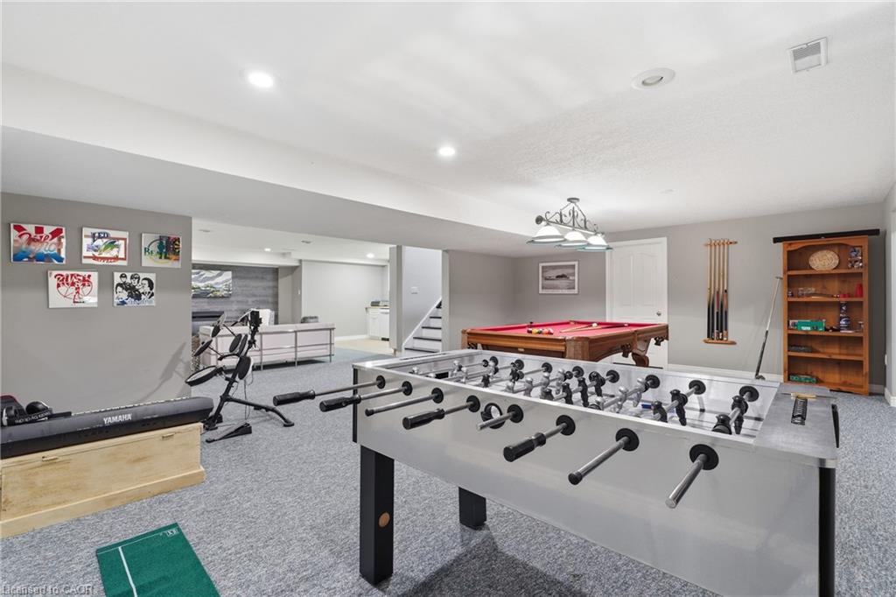
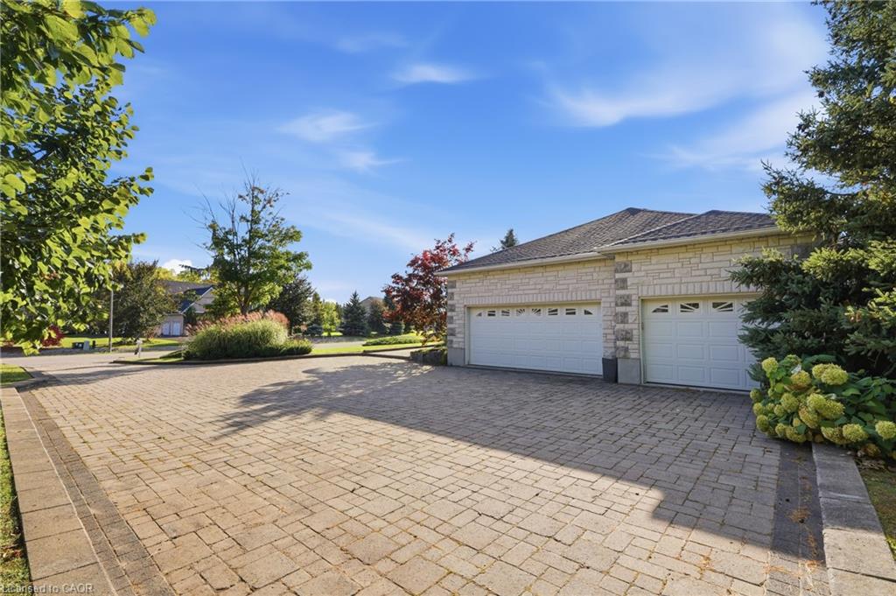
A triple-car garage and sweeping circular driveway accommodate parking for at least 18 vehicles. The lower level offers approx. 1,000 sq. ft. of finished space, including a kitchen, plus another 1,700 sq. ft. awaiting your vision—more bedrooms, entertainment space or a potential in-law suite, subject to approvals.
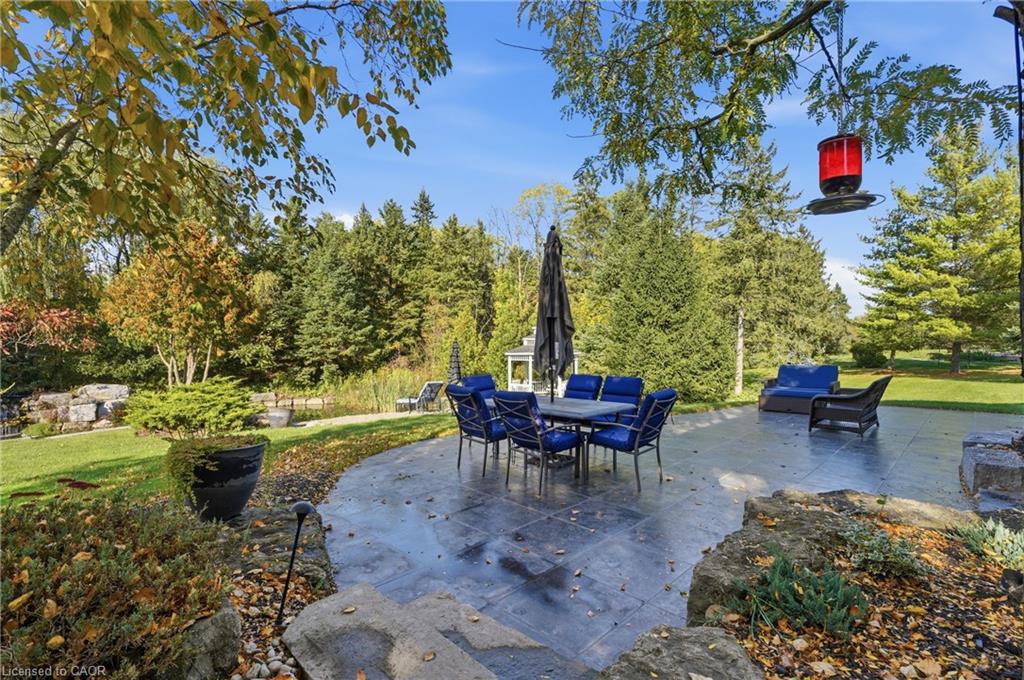
Just minutes from Hespeler’s shops, restaurants and amenities, yet a world away from the everyday. Some homes impress you when you walk through the door. This one stays with you long after you leave. ——-CLICK the MEDIA LINK for 2 videos, floor plans, walkthrough, —– be sure to walk through the masterbedroom door to the exterior — it’s a dream !!

Additional Details

  • Property Age: 2000
  • Property Sub Type: Single Family Residence
  • Zoning: R1
  • Transaction Type: Sale
  • Stories: 1
  • Basement: Full, Partially Finished, Sump Pump
  • Heating: Forced Air, Natural Gas
  • Cooling: Private Drive Single Wide
  • Parking Space: 17
  • Fire Places: 2
  • Virtual Tour: https://view.jmmediaphotos.com/1194_hunt_club_rd
  • MLS Status: Pending

Similar Properties

View Property

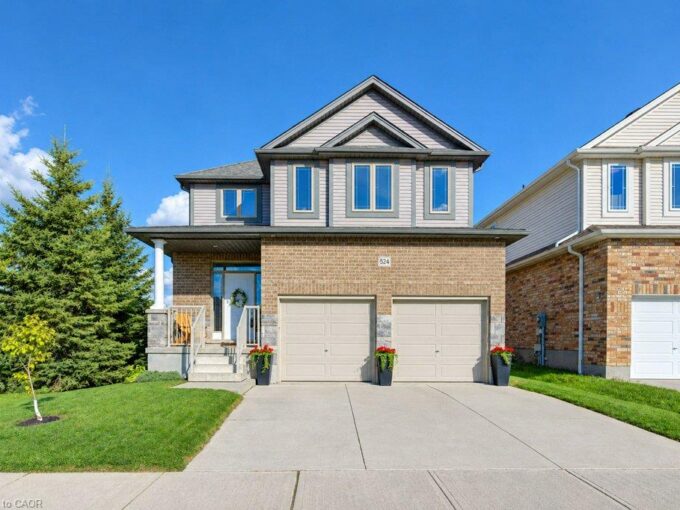
524 Sundew Drive, Waterloo ON N2V 0B8

Welcome to 524 Sundew Drive, Waterloo! Proudly offered by the…

Bedrooms
3
Bathrooms
3.5
Area
3330 Square Feet

$1,099,999

View Property

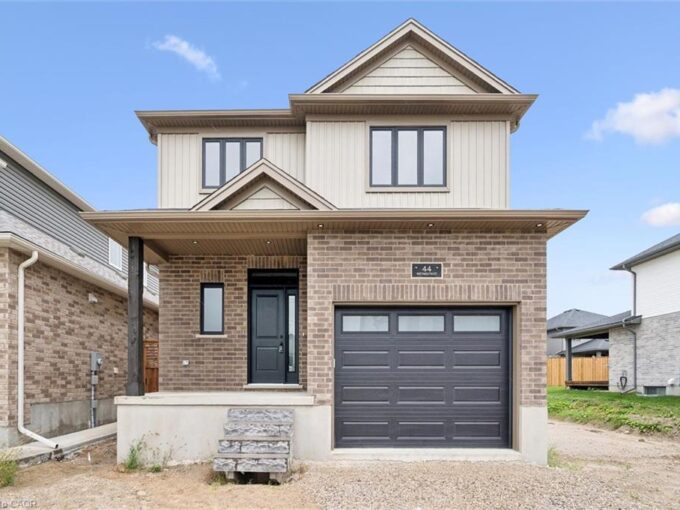
44 Weymouth Street, Elmira ON N3B 0G3

Welcome to Southwood Park, Elmira’s premier subdivision, where upscale living…

Bedrooms
3
Bathrooms
2.5
Area
1961 Square Feet

$849,900
Debolender

Menu

  • Home
  • About
  • Buying Tips
  • Selling Tips
  • Testimonials
  • Contact

Contact Info

238 Speedvale Ave W, Guelph, ON N1L 1C9

+1 519 993 5656

deb@deboraholender.com

Find your new Home

  • All Listings
  • Guelph Listing
  • Kitchener Listing
  • Waterloo Listing
  • Cambridge Listing

Copyright © 2026, Deb Olender RE/MAX Guelph Real Estate Centre

|
137 Highland Crescent, Kitchener ON N2M 0A1 607-93 Westwood Road, Guelph ON N1H 7J7

Owning a home is a keystone of wealth… both financial affluence and emotional security.

Suze Orman
October 29, 2026 Thursday!
Debolender
  • Login
Forget Password?

OTP Verification

Please enter the 6-digit OTP sent to your email.

Time remaining: 05:00