Debolender
  • Home
  • About
    • Relocating
    • Testimonials
  • Real Estate Listings
    • Guelph
    • Kitchener
    • Waterloo
    • Cambridge
  • News and Advice
    • Deb’s Blog
    • Home Buying Advice
    • Home Selling Advice
    • Get Listings Sent To You
    • Get Your Free Home Evaluation
  • Contact
Debolender
  • Home
  • About
    • Relocating
    • Testimonials
  • Real Estate Listings
    • Guelph
    • Kitchener
    • Waterloo
    • Cambridge
  • News and Advice
    • Deb’s Blog
    • Home Buying Advice
    • Home Selling Advice
    • Get Listings Sent To You
    • Get Your Free Home Evaluation
  • Contact

50 CABRIOLET Crescent, Hamilton, ON L9K 1K6

  • Home
  • Hamilton

50 CABRIOLET Crescent, Hamilton, ON L9K 1K6

50 CABRIOLET Crescent, Hamilton, ON L9K 1K6

$1,179,950
  • 012d9cc0-ce33-4b9a-a2e8-d8d7f80e6ab2-l.jpeg
  • 0f971102-94e9-4693-b3b3-5545b4d688c2-l.jpeg
  • 14c0b2f0-542e-4033-9829-453aa3698b7e-l.jpeg
  • 235c9c68-4173-40be-b91d-b8a21d7530cc-l.jpeg
  • 25eaaef5-a3b2-466b-aa1b-8fa4c1cd90f1-l.jpeg
  • 266c1667-a9f6-4a00-84a0-c74f29fcdde7-l.jpeg
  • 28b9e27d-920d-4898-b54c-d3d498ec036c-l.jpeg
  • 31d073bb-6363-4164-bc95-c02747dfcc9e-l.jpeg
  • 33d9acca-ab74-4dc1-843c-d856a52be017-l.jpeg
  • 3acd23d8-8e86-4a6b-a42e-40e1515e6b51-l.jpeg
  • 436aa72b-7561-47b5-aeca-5055590a8b68-l.jpeg
  • 4a43ab05-a021-4594-947a-99c56f531142-l.jpeg
  • 4b6794a7-c8d5-40d7-96d1-b3eef8ece452-l.jpeg
  • 4e65cead-3758-42c0-9ef7-94ec7c9e97be-l.jpeg
  • 5c3b0b88-1ece-48bb-95fe-1687fc1ff40f-l.jpeg
  • 6638572e-ecbb-41dd-a414-f080fc0bf88f-l.jpeg
  • 6729eb3a-5b54-4353-a1ab-a5710945a166-l.jpeg
  • 6da702a0-8cda-4805-ba4d-6a89a8b43379-l.jpeg
  • 719db254-7c40-47cb-a43c-b8471b542ed5-l.jpeg
  • 768d25e7-fcd1-4201-9cf8-410828d86b15-l.jpeg
  • 772d0243-2dfe-4542-b1eb-3ffea0ec56ea-l.jpeg
  • 79725efc-9cbe-4a87-b3a6-6b9cd83d27a6-l.jpeg
  • 857156a1-1fa3-410c-b053-9f0ad11515c4-l.jpeg
  • 8d8f0a56-55d9-463c-944a-ba79bfbc881d-l.jpeg
  • 93024ad9-11cf-4ce5-b57d-5faf9be16b6f-l.jpeg
  • 952f2a0c-8150-4bab-a91f-b584235db5ca-l.jpeg
  • 9b6137d0-0fb7-4c2e-ac95-769ef5c60500-l.jpeg
  • a1c3e360-2967-4b2d-82dc-17b586baf145-l.jpeg
  • a50e135e-a873-4884-8b98-d96e8b197c8e-l.jpeg
  • a77a8fb9-6354-40e9-9bb2-3494b10f088e-l.jpeg
  • a83c363e-e34e-4a4f-8ec5-89b357ee53a4-l.jpeg
  • a999f518-3674-4227-ae42-972837861314-l.jpeg
  • aa9bc94e-19cd-46db-927f-4e3b4e5636ed-l.jpeg
  • b4535f82-49ae-4000-a801-2cc233374778-l.jpeg
  • b70f94d2-e3e8-4192-8463-fd7645c8f4ef-l.jpeg
  • c02c8f6e-7f88-4ba8-a4a7-ed50835fdb42-l.jpeg
  • c19341c2-15bd-4f48-93d5-9e6698ce0239-l.jpeg
  • c3c28e15-42e1-454f-b354-31240e3c6e6d-l.jpeg
  • c64dba92-b20f-4c53-916b-3e64cd86ec3f-l.jpeg
  • caa631bb-9f25-4c92-b980-6f52f9ba0294-l.jpeg
  • d9d3b2d1-9ab0-4284-9d49-5a04ff727d0d-l.jpeg
  • db87b6d7-0178-47ce-a124-0c94997166b1-l.jpeg
  • e6264c95-6d86-4877-9ed5-3a22b38769d9-l.jpeg
  • e943586b-e0ed-41c9-80a7-15643fc1eb8d-l.jpeg
  • ef149901-64b7-4421-9ad8-7b7a3caebcbb-l.jpeg
  • f132755f-7d98-418f-a84c-68cf6ed1e23a-l.jpeg
  • f62dba62-b2c3-457e-8106-dc899d64c64f-l.jpeg
  • fd34191a-c65f-45dc-9f41-963f7976a67a-l.jpeg

Property ID:

 RH-1961493-property

Bedrooms
5
Bathrooms
4
Garage
No
Year Built
2026

Description

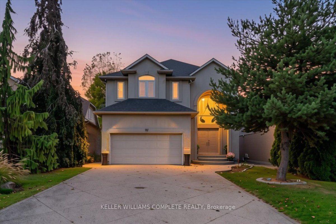
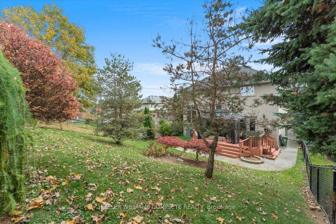
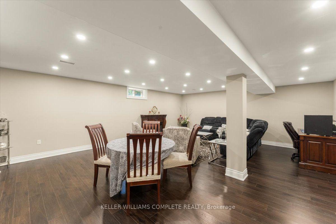
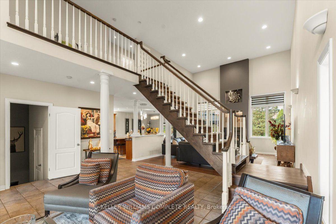
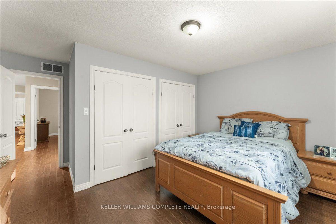
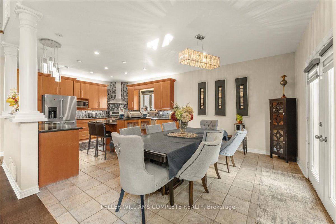
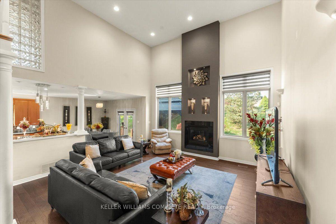
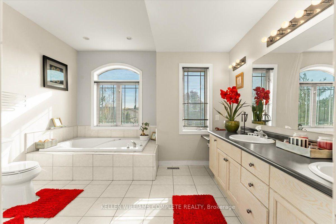
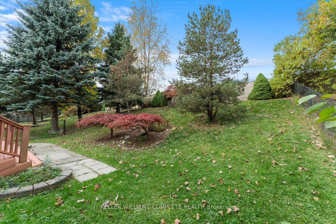
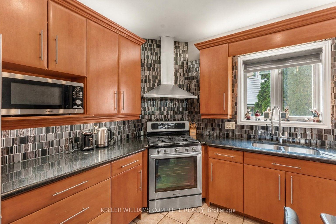
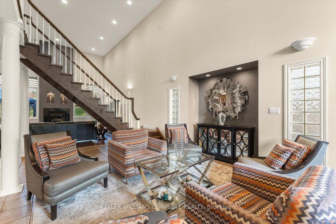
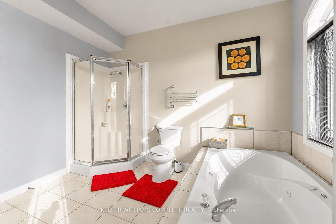
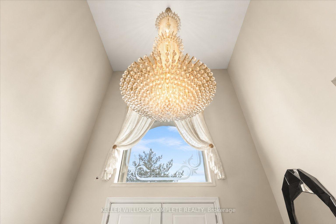
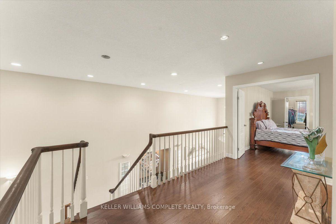
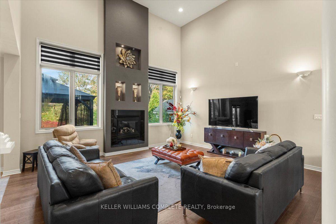
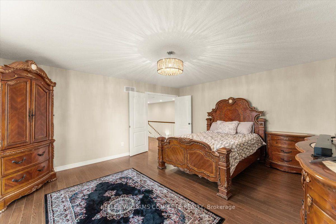
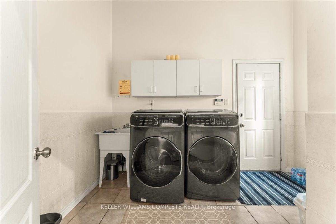
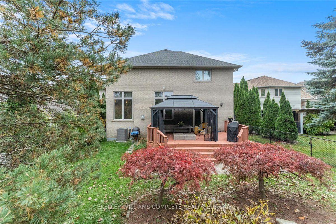
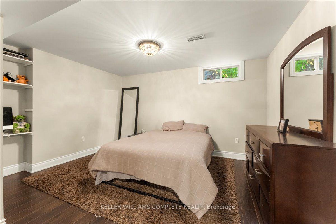
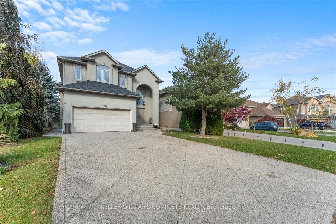
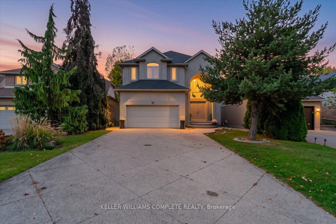
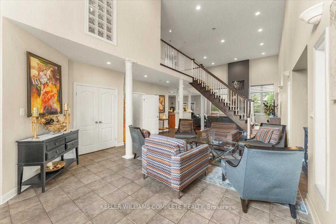
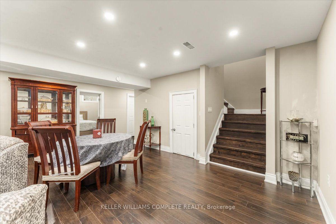
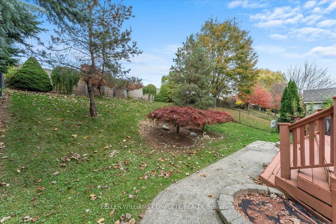
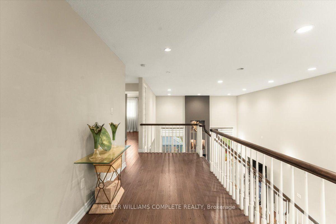
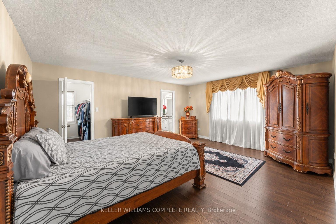
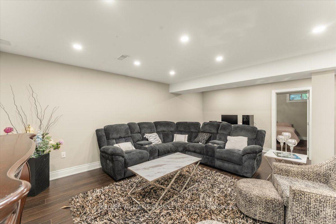
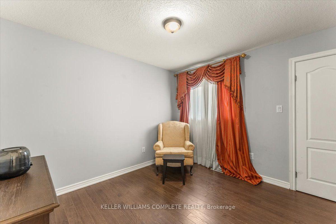
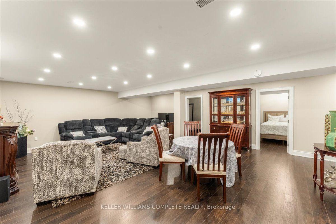
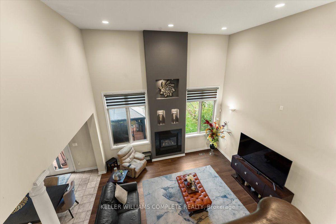
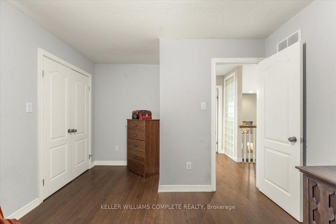
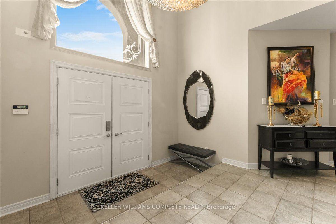
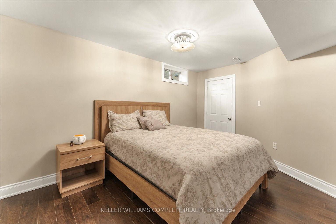
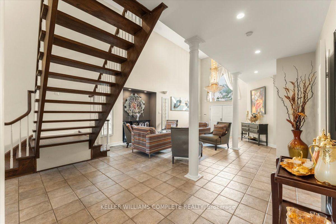
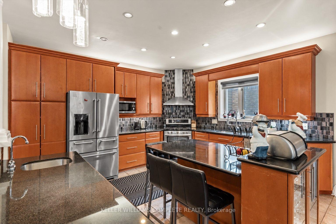
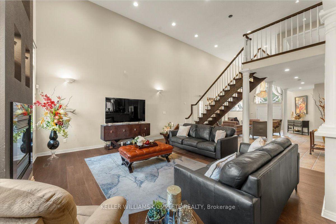
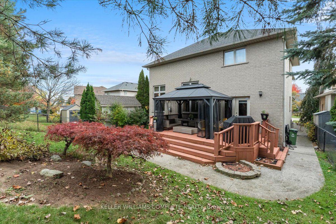
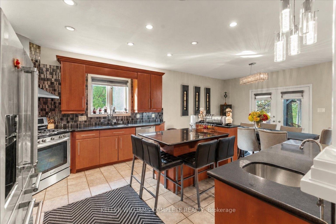
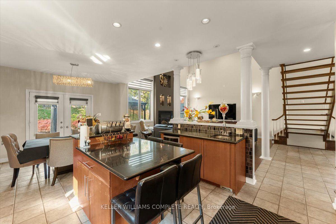
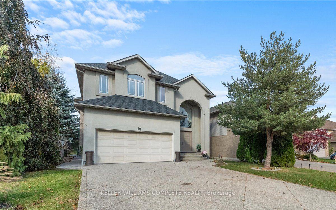
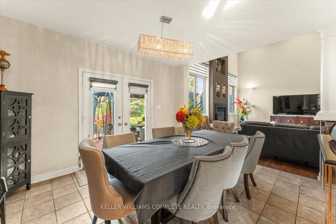
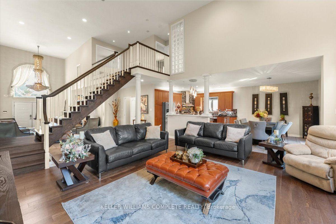
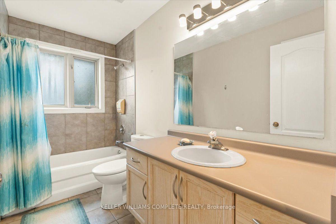
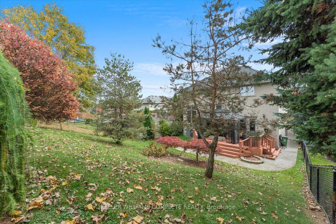
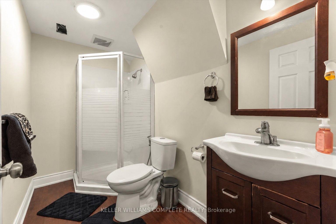
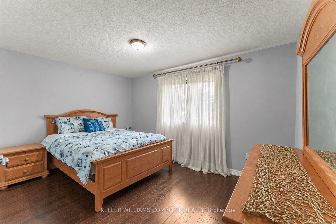
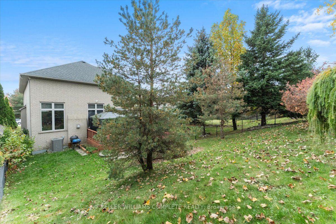
Discover this distinctive detached home in Ancaster’s desirable Meadowlands community, offering over 3,600 sq. ft. of total space, including the partially finished basement, with 3+2 bedrooms and 3.5 bathrooms. Soaring double-height ceilings, abundant natural light and a striking open staircase create an impressive first impression. Hardwood flooring on the main and second floors adds warmth and character. Designed for everyday comfort and entertaining, the open-concept kitchen, dining and family room provide a welcoming gathering space. The custom kitchen features a centre island with breakfast-bar seating, stainless steel appliances, a gas range, tile backsplash and generous cabinetry. Relax beside the family room’s gas fireplace or entertain in the separate formal living area. Upstairs, three bedrooms include a spacious primary bedroom. The partially finished basement includes two additional bedrooms and space to personalize to your needs. Main-floor laundry offers everyday convenience, while French doors connect the dining area to the backyard. Updates include air conditioning replaced in 2025 and the roof replaced approximately 2018-2019. Enjoy an established Ancaster neighborhood close to schools, parks, Meadowlands shopping, restaurants, and public transit, with convenient access to Highway 403 and the Lincoln M. Alexander Parkway.
Additional Details

  • Property Age: 16-30
  • Property Sub Type: Detached
  • Transaction Type: For Sale
  • Basement: Full, Partially Finished
  • Heating Source: Gas
  • Heating Type: Forced Air
  • Cooling: Central Air
  • Parking Space: 4
  • Fire Places: Natural Gas
  • MLS Status: New

Similar Properties

View Property

7651 Milburough Line, Milton, ON L0P 1E0

Welcome to 7651 Milburough Line, an exceptional private estate set…

Bedrooms
11
Bathrooms
11

$8,990,000

View Property

2 Cresthaven Drive, Hamilton, ON L8E 4S4

Welcome to 2 Cresthaven Drive in Stoney Creek, a spacious…

Bedrooms
4
Bathrooms
3

$949,900

Debolender

Menu

  • Home
  • About
  • Buying Tips
  • Selling Tips
  • Testimonials
  • Contact

Contact Info

238 Speedvale Ave W, Guelph, ON N1L 1C9

+1 519 993 5656

deb@deboraholender.com

Find your new Home

  • All Listings
  • Guelph Listing
  • Kitchener Listing
  • Waterloo Listing
  • Cambridge Listing

Copyright © 2026, Deb Olender RE/MAX Guelph Real Estate Centre

|
92 National Drive, Hamilton, ON L8G 5B3 36 Windemere Road, Hamilton, ON L8E 5G5

Owning a home is a keystone of wealth… both financial affluence and emotional security.

Suze Orman
November 9, 2026 Monday!
Debolender
  • Login
Forget Password?

OTP Verification

Please enter the 6-digit OTP sent to your email.

Time remaining: 05:00