Debolender
  • Home
  • About
    • Relocating
    • Testimonials
  • Real Estate Listings
    • Guelph
    • Kitchener
    • Waterloo
    • Cambridge
  • News and Advice
    • Deb’s Blog
    • Home Buying Advice
    • Home Selling Advice
    • Get Listings Sent To You
    • Get Your Free Home Evaluation
  • Contact
Debolender
  • Home
  • About
    • Relocating
    • Testimonials
  • Real Estate Listings
    • Guelph
    • Kitchener
    • Waterloo
    • Cambridge
  • News and Advice
    • Deb’s Blog
    • Home Buying Advice
    • Home Selling Advice
    • Get Listings Sent To You
    • Get Your Free Home Evaluation
  • Contact

1 Idared Road, Hamilton, ON L0R 1H3

  • Home
  • Hamilton

1 Idared Road, Hamilton, ON L0R 1H3

1 Idared Road, Hamilton, ON L0R 1H3

$1,850,000
  • 01df85ff-0c94-4578-8b22-c5542faeed96-l.jpeg
  • 02bb2947-a7d9-4e52-bfb5-8164043e722f-l.jpeg
  • 065fb4f2-0753-4cc2-a163-bc0009eafd34-l.jpeg
  • 0802529b-b304-4466-9d0d-eb3fd3d9e456-l.jpeg
  • 0a25029a-bb92-43fa-a78a-eddaeb9c4b72-l.jpeg
  • 16f2ef07-bcb4-4600-ac1f-2301b56843d4-l.jpeg
  • 2b3541a1-df0b-41a8-9885-c34cb2b04595-l.jpeg
  • 2c3cdf1d-3bc3-48a0-b36f-076df8c03b2f-l.jpeg
  • 43d0754d-6ded-4413-ba09-656afee3cc66-l.jpeg
  • 47fbef2f-9a78-4958-ab45-20ad44806050-l.jpeg
  • 547ae24a-780e-443a-94b4-8f1b284f3fcf-l.jpeg
  • 549f07db-f461-4872-8f1e-436a47e06ea1-l.jpeg
  • 564ba2df-ad7e-496c-9168-795d3f5e75f2-l.jpeg
  • 59ff85c8-9ca6-4fb7-b9c3-40fbaaa658ff-l.jpeg
  • 5c2a8f7b-2c99-4273-acfd-cb7c2fe1ca34-l.jpeg
  • 5ecbdd2d-f94d-4a77-bfac-b37d5b74a90e-l.jpeg
  • 64c130c1-218a-4b4e-9e40-c0c64ef29999-l.jpeg
  • 671d783f-d259-4a44-8730-4ede52157ea7-l.jpeg
  • 6d29689a-97e2-457c-8078-4b7078fc039c-l.jpeg
  • 6d47427d-b597-452d-b575-6c62a0bf8025-l.jpeg
  • 6f24e3ed-a0f4-4c17-b951-1e9f96069c2a-l.jpeg
  • 747a0f5d-a59d-4c6d-8a52-0b1b7031e297-l.jpeg
  • 818b2894-438f-4f92-9971-5e804944cd9c-l.jpeg
  • 82517faa-0bb9-4583-806a-cd0c379669b9-l.jpeg
  • 82f4dece-d9a4-4ddd-bdec-7cb8b3b7c7f3-l.jpeg
  • 8546627d-a9af-40f7-b643-c19b930eb027-l.jpeg
  • 8b147ba7-d6ae-4e7c-aa00-eec694400a41-l.jpeg
  • 8ec04ce7-a6b8-492b-ba5c-a11fb474cce3-l.jpeg
  • 90c64cca-be3f-472d-a722-f7ef6378dcec-l.jpeg
  • 915ab5c2-f9a7-4913-a5a0-a6444ecbab0b-l.jpeg
  • 93c412aa-02d3-42ae-b8f7-3aa2516489b8-l.jpeg
  • 9b47d6a4-932c-462c-8e33-05817783c256-l.jpeg
  • 9d21f667-533b-478c-a68a-d819db4c15db-l.jpeg
  • 9e97b8fd-b345-4ad8-8b03-b22866f6f72d-l.jpeg
  • a3ff25e3-8b91-443c-a400-376eb0c557d2-l.jpeg
  • a87d773f-7c84-43a1-aa0a-ef8419589891-l.jpeg
  • ac5c4472-84c5-4c27-8666-e718b7448965-l.jpeg
  • ae6f5ea5-6c6e-49f9-aefb-a82b04016db4-l.jpeg
  • b35ef32e-81e2-4769-9444-12c63f9295b9-l.jpeg
  • be7280cd-0625-4396-8ff4-4c3318404671-l.jpeg
  • c4b15ad7-0275-486f-a52d-97f96c3cb5dd-l.jpeg
  • c6a45bdc-acee-4a4d-9ebe-f9e1996b8add-l.jpeg
  • ca28ca64-d2fb-40cd-94b8-8bc9b2c2b6f9-l.jpeg
  • cacd4856-f7c3-4c3f-ab58-a7943107bf79-l.jpeg
  • ce6756e6-7083-400c-914b-889810504d6b-l.jpeg
  • d0cb0227-495b-4199-a9ed-ed0abd2aedd9-l.jpeg
  • f658f7ca-2fcb-4625-a514-6b8c364ce7ba-l.jpeg
  • f8b3092f-c2e2-43bf-aad5-65b78dad22cb-l.jpeg
  • fdfb09df-4d81-4751-b099-56d45ff0f76a-l.jpeg

Property ID:

 RH-1963061-property

Bedrooms
4
Bathrooms
5
Garage
No
Year Built
2026

Description

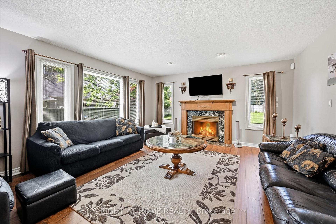
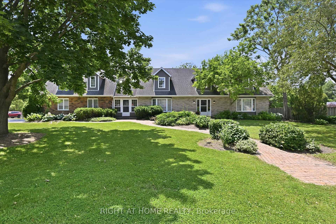
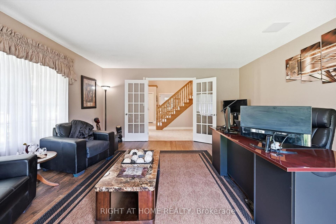
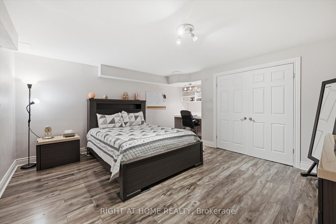
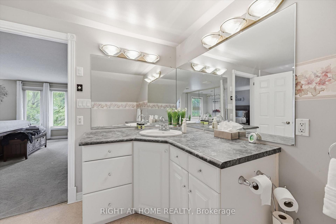
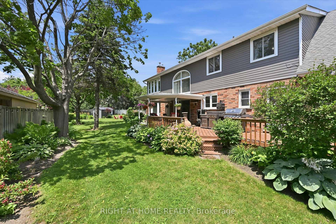
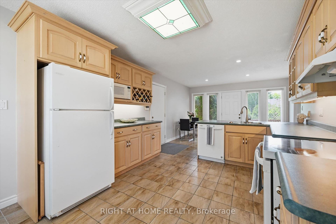
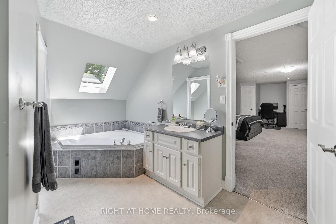
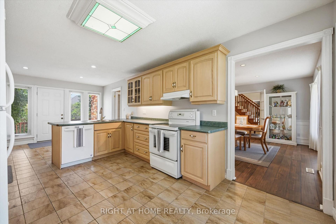
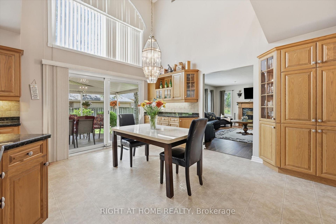
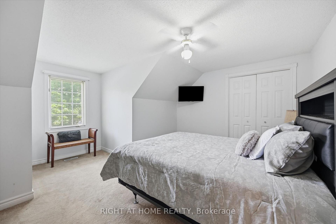
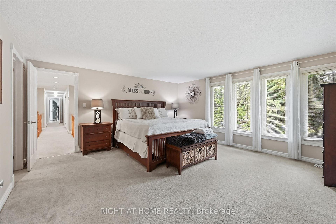
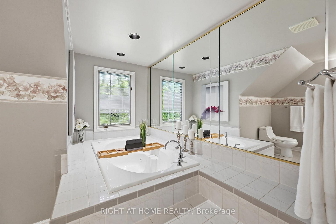
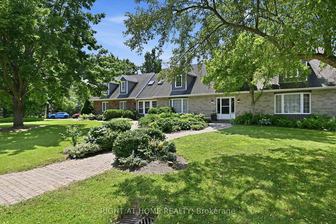
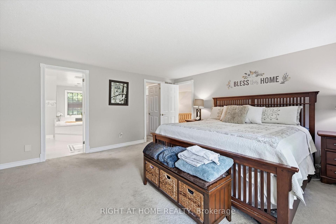
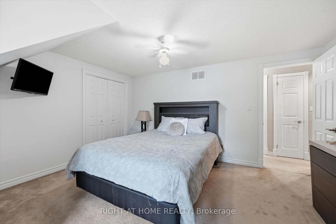
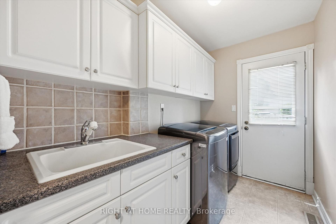
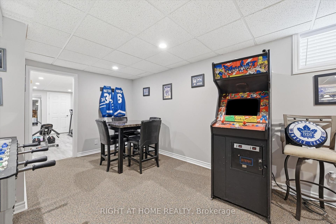
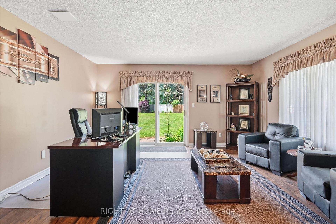
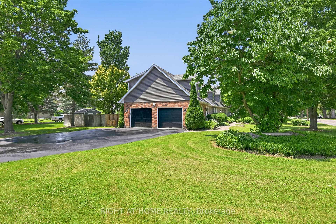
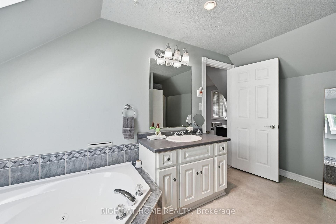
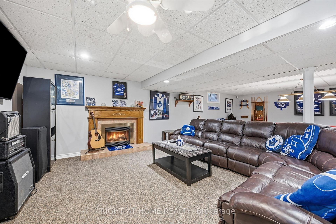
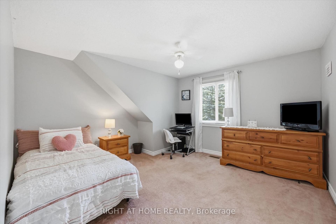
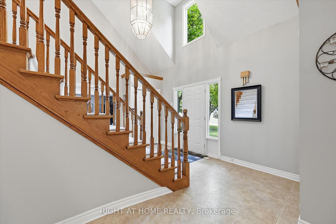
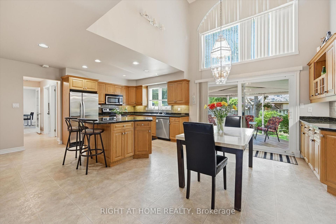
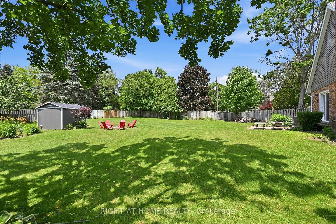
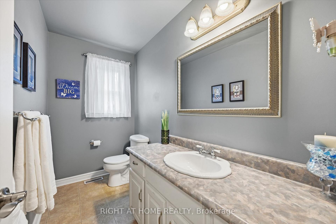
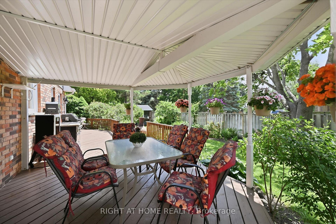
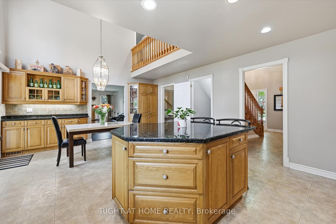
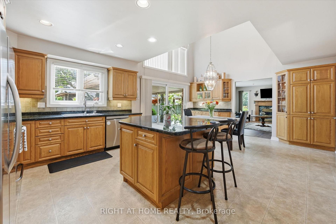
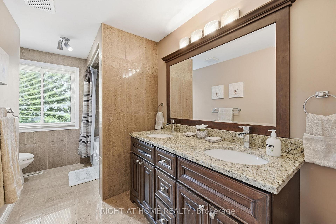
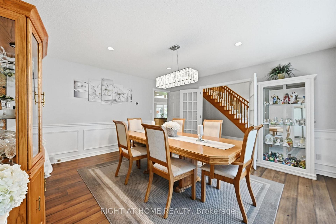
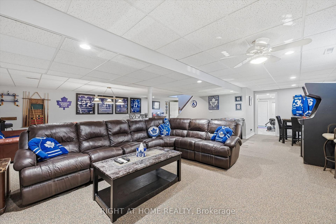
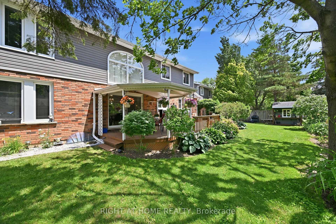
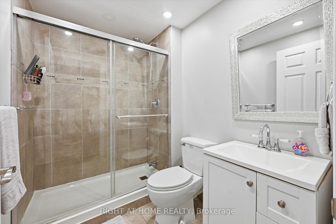
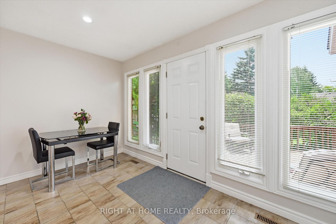
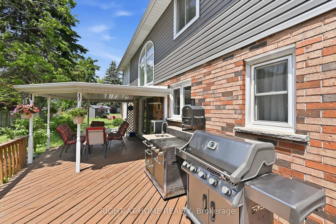
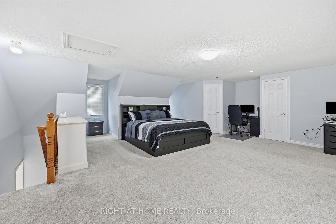
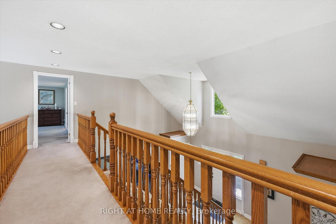
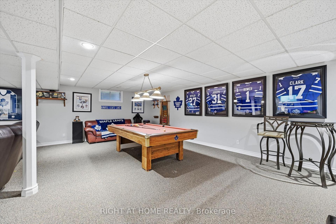
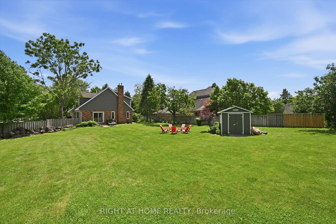
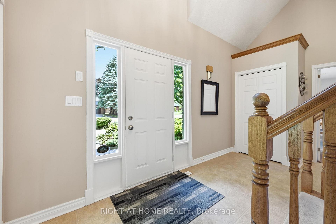
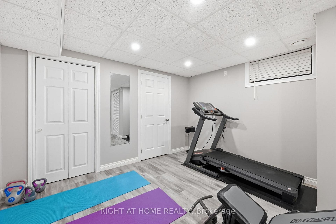
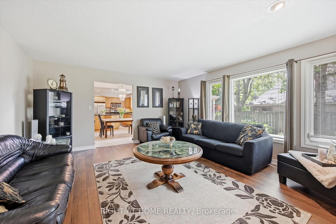
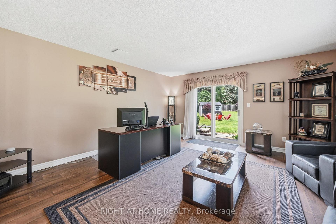
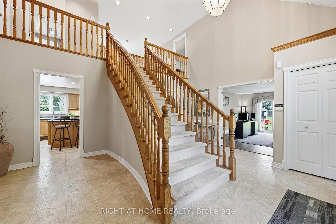
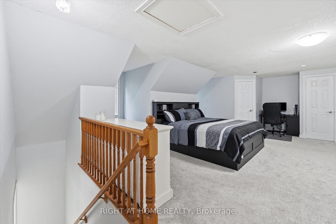
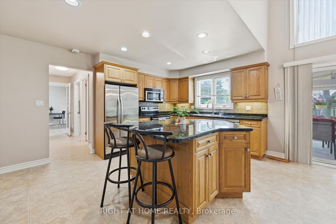
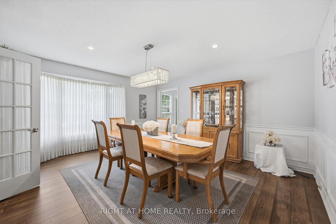
Welcome to this exceptional 4-BR + Den, 5-bathroom Cape Cod-style home, perfectly positioned on a private 0.482-acre lot in one of Carlisle’s most sought-after neighbourhoods. Offering an ideal blend of elegance, functionality, and flexible living space, this meticulously maintained home is designed for families, entertaining, and multi-generational living. The main level features two spacious eat-in kitchens, including a chef-inspired kitchen with granite countertops, a large island, abundant cabinetry, and a walkout to a covered deck for seamless indoor-outdoor entertaining. Enjoy a warm and inviting family room with a gas fireplace, separate living and formal dining rooms with updated high-end laminate flooring, a dramatic two-storey foyer with a grand staircase, plus a spacious laundry room and convenient 2-piece bath. A rare highlight is the above-grade in-law or nanny suite potential, complete with its own private entrance and staircase, spacious bedroom/living area, and ensuite bath with skylights-ideal for extended family, guests, or independent living. The fully finished lower level expands the living space with a large recreation room featuring a second gas fireplace, games room, workout room, versatile bedroom or den with built-in desk and oversized closet, a 3-piece bath, and extensive crawl-space storage. Outside, the beautifully landscaped grounds are enhanced by an inground sprinkler system, while the double garage and 7-car driveway provide parking for up to nine vehicles. Located in the heart of the welcoming Carlisle community, you’ll enjoy easy access to local shops and services, the community centre, parks, sports fields, Courtcliffe Park, the Carlisle Conservation Area, and scenic Bronte Creek trails. Families will appreciate the area’s highly regarded schools, making this an outstanding opportunity to enjoy luxury living in a vibrant, family-friendly setting.

Additional Details

  • Property Age: 31-50
  • Property Sub Type: Detached
  • Transaction Type: For Sale
  • Basement: Finished, Full
  • Heating Source: Gas
  • Heating Type: Forced Air
  • Cooling: Central Air
  • Parking Space: 7
  • Fire Places: Family Room, Rec Room, Natural Gas
  • MLS Status: New

Similar Properties

View Property

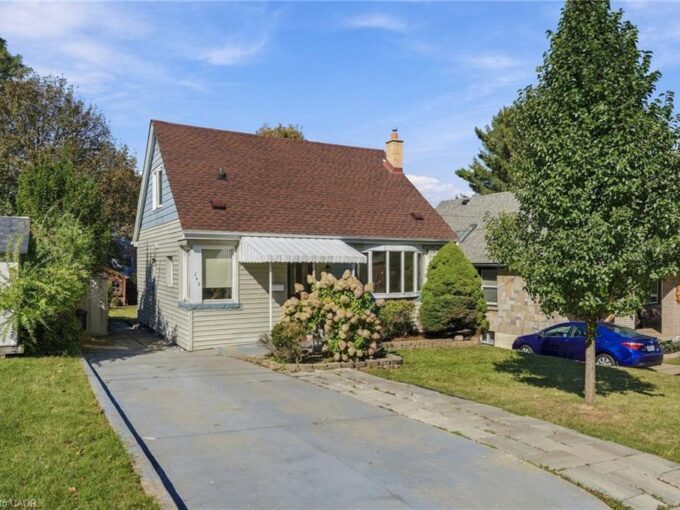
248 Glenholme Avenue, Hamilton ON L8K 3L8

Welcome home! This charming 1.5-storey home features a versatile layout,…

Bedrooms
4
Bathrooms
2
Area
1334 Square Feet

$629,900
View Property

28 East 39th Street, Hamilton, ON L8V 4H1

Renovated Hamilton Mountain bungalow featuring a separate entrance finished basement…

Bedrooms
4
Bathrooms
2

$769,900
Debolender

Menu

  • Home
  • About
  • Buying Tips
  • Selling Tips
  • Testimonials
  • Contact

Contact Info

238 Speedvale Ave W, Guelph, ON N1L 1C9

+1 519 993 5656

deb@deboraholender.com

Find your new Home

  • All Listings
  • Guelph Listing
  • Kitchener Listing
  • Waterloo Listing
  • Cambridge Listing

Copyright © 2026, Deb Olender RE/MAX Guelph Real Estate Centre

|
74 Forestwalk Street, Kitchener, ON N2R 0S3 34 Kron Drive, Guelph, ON N1G 3B5

Owning a home is a keystone of wealth… both financial affluence and emotional security.

Suze Orman
November 8, 2026 Sunday!
Debolender
  • Login
Forget Password?

OTP Verification

Please enter the 6-digit OTP sent to your email.

Time remaining: 05:00