Debolender
  • Home
  • About
    • Relocating
    • Testimonials
  • Real Estate Listings
    • Guelph
    • Kitchener
    • Waterloo
    • Cambridge
  • News and Advice
    • Deb’s Blog
    • Home Buying Advice
    • Home Selling Advice
    • Get Listings Sent To You
    • Get Your Free Home Evaluation
  • Contact
Debolender
  • Home
  • About
    • Relocating
    • Testimonials
  • Real Estate Listings
    • Guelph
    • Kitchener
    • Waterloo
    • Cambridge
  • News and Advice
    • Deb’s Blog
    • Home Buying Advice
    • Home Selling Advice
    • Get Listings Sent To You
    • Get Your Free Home Evaluation
  • Contact

73 Arthur Street S 802, Guelph, ON N1E 0S6

  • Home
  • Guelph

73 Arthur Street S 802, Guelph, ON N1E 0S6

73 Arthur Street S 802, Guelph, ON N1E 0S6

$785,000
  • 0168e009-c930-4fa3-b3be-ed14f28d064c-l.jpeg
  • 05165af5-20a3-4312-b75f-fe16b4ea07a3-l.jpeg
  • 124a1699-68bb-4536-b914-52ebc42eba83-l.jpeg
  • 1338db44-4c44-4861-8c08-a22e47c087f1-l.jpeg
  • 1a817125-f86c-446a-9415-b28e23441bd3-l.jpeg
  • 1a9633d4-0951-4f0c-9828-e1a5083417d9-l.jpeg
  • 1bb7aa76-79c1-4e48-a8f9-51a0f052abd6-l.jpeg
  • 26e42b3c-9195-400f-9bae-bd270a60e3a5-l.jpeg
  • 2774d12c-9fdd-4130-adc7-e9fbbcf2a86d-l.jpeg
  • 27db8f9a-fb8f-448b-8624-1dd0de528e28-l.jpeg
  • 2a1480ee-c1d0-4b9a-b7b8-22d6b25cf166-l.jpeg
  • 304a4836-df0a-44cc-a3c3-f2f6350756bb-l.jpeg
  • 32901f39-0274-482a-8c7d-24529b71a51c-l.jpeg
  • 3453a409-b37a-4d6d-b858-17c3c799dcc6-l.jpeg
  • 3da06057-f2c8-4897-a7c8-7bf6dbe04445-l.jpeg
  • 3df04f1b-972e-40df-8f86-7d8318301f17-l.jpeg
  • 41ebd609-d6c9-47b1-9e32-59f28928f9ff-l.jpeg
  • 4383859a-335a-4c12-92bf-0e4dcb859fba-l.jpeg
  • 446256cd-3a23-42ef-857a-8e920e125684-l.jpeg
  • 569c850f-3609-4ab6-bb49-1033581a5e41-l.jpeg
  • 585739ff-b11f-46c6-996d-aa5889d12b1b-l.jpeg
  • 59ef52e8-50b6-4a19-a9e0-690769f87719-l.jpeg
  • 5c1ce532-642a-49a0-8028-d8529ecd8c60-l.jpeg
  • 5c918894-bb4a-4b04-9ad2-71371f1b5d8d-l.jpeg
  • 5e5f9de9-2209-4a29-861f-0e6f4f77a917-l.jpeg
  • 65290825-f3f5-4238-9e7f-dcf042f4eb8a-l.jpeg
  • 69600078-ba9e-429a-98f0-e8bc6351b930-l.jpeg
  • 6a1bdac8-2af0-419f-af7b-e5cbfe65914e-l.jpeg
  • 7cb9eaa9-4cc6-4124-bbc3-d335e2189ef7-l.jpeg
  • 8150a765-30e8-4114-9f5c-1e5015fe7d0e-l.jpeg
  • 889ddaac-a184-45da-993b-dd2198013082-l.jpeg
  • 8a1ad73c-f173-48fe-90c4-7ac40ef17f4a-l.jpeg
  • 8a3a80cb-737c-4c7c-be4f-b080629a1e8c-l.jpeg
  • 983a25bd-f2eb-462b-9a7f-63892a3036e8-l.jpeg
  • 983b5396-645d-42f7-b32c-f075bb88f96e-l.jpeg
  • 9e0da6f1-45ad-4c06-88c0-675801162eaf-l.jpeg
  • a195bb0c-56f8-4725-ae04-1bfaa6d11c77-l.jpeg
  • a44b0e0e-9ead-4b43-9319-6800720d2643-l.jpeg
  • a803df9c-c07b-472d-b59b-ac17c1da3bad-l.jpeg
  • b0ce7d30-1303-4b38-849f-1fcbf302970b-l.jpeg
  • bade6683-0d52-42d1-976b-ffe50ef0f3a6-l.jpeg
  • e0795abe-89be-4a5b-bf51-aab88e7bed66-l.jpeg
  • e345c0ce-cf2e-463a-8c05-89a9f0728813-l.jpeg
  • eab5830f-a5bf-494d-aa96-641a89e9f34b-l.jpeg
  • eda262bc-d599-4d0c-9387-03a30aa127a9-l.jpeg
  • f2124417-dd36-4c3c-a186-4861602696db-l.jpeg
  • f7e0c53d-a129-423b-b745-86ba292d9939-l.jpeg
  • f84ecf9d-09c4-4bcb-873a-6252b84c88a1-l.jpeg
  • fd2914df-c147-4107-a580-3bb580028b7a-l.jpeg

Property ID:

 RH-1971301-property

Bedrooms
3
Bathrooms
3
Garage
No

Description

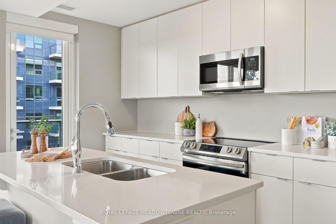
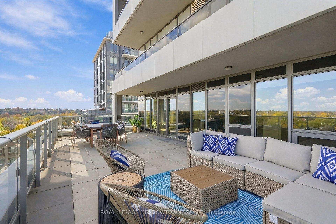
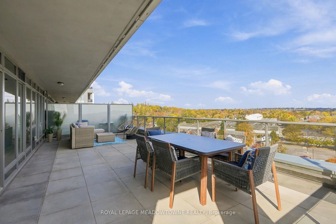
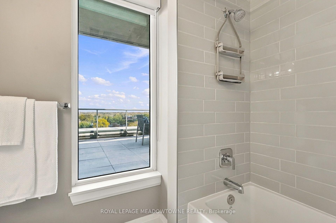
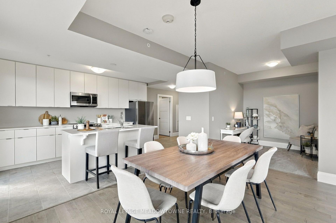
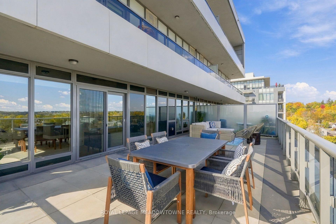
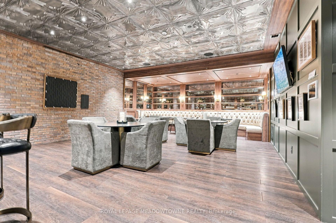
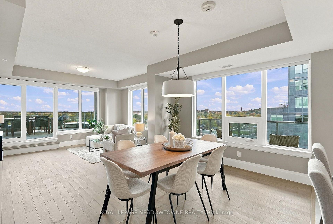
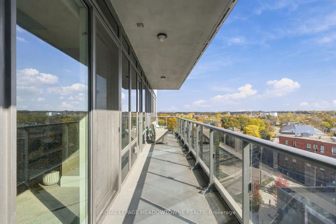
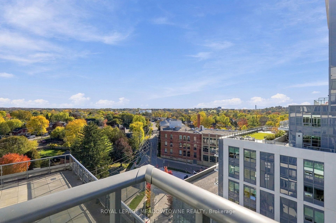
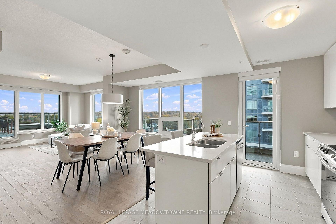
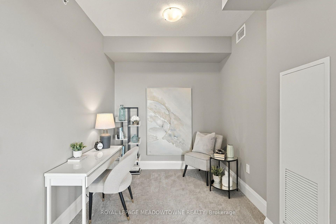
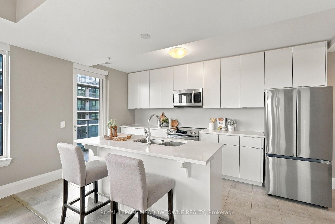
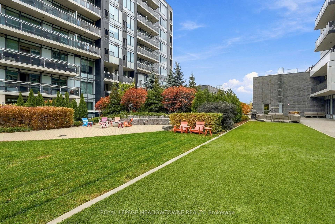
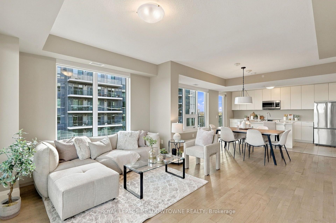
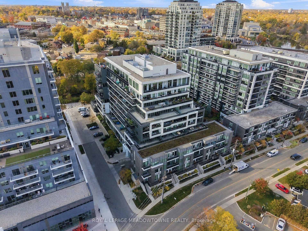
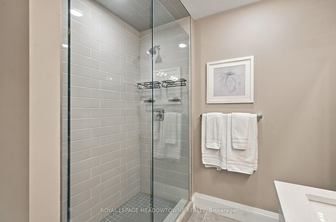
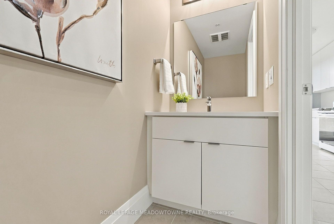
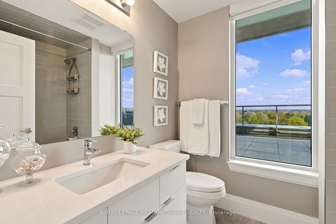
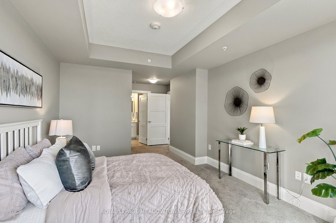
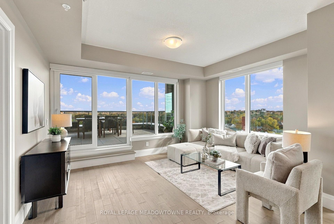
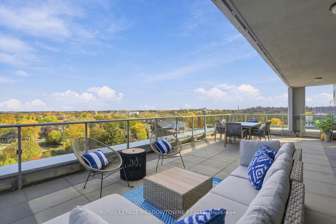
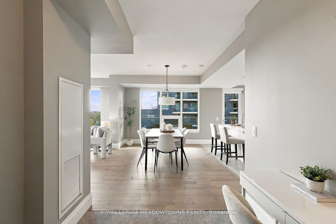
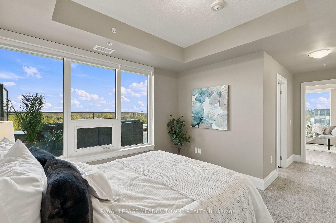
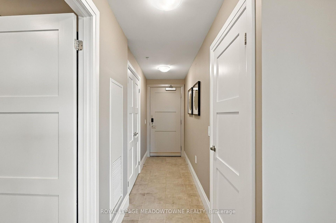
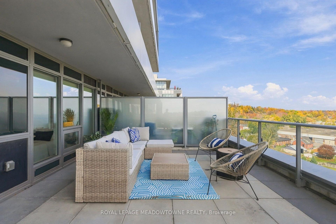
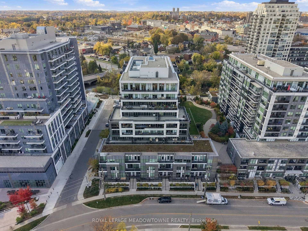
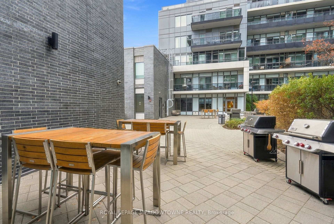
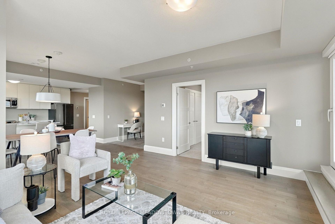
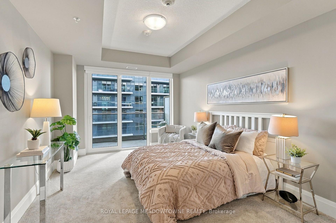
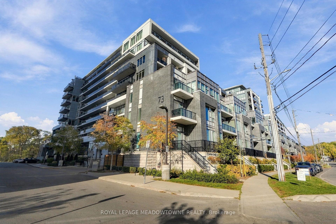
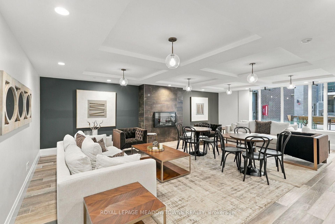
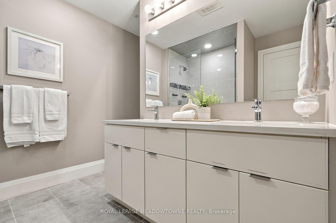
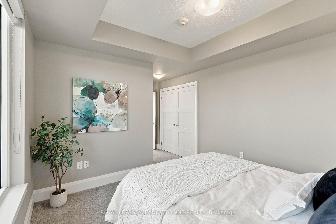
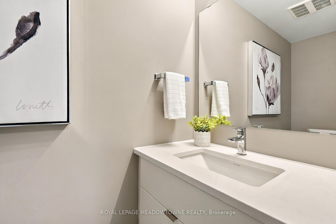
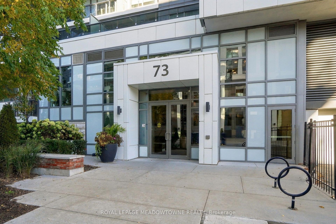
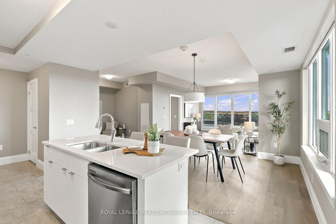
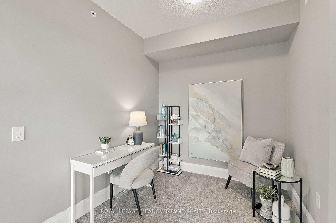
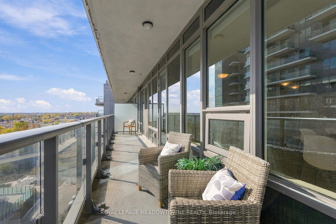
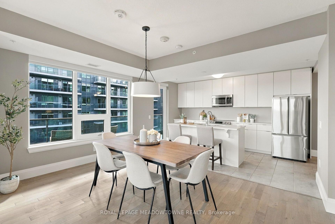
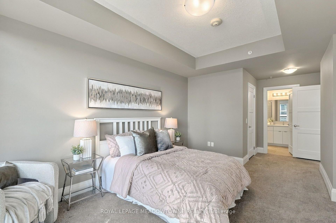
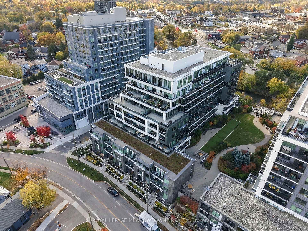
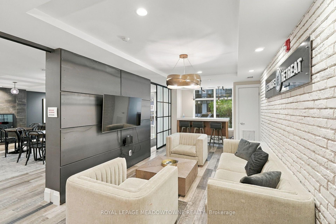
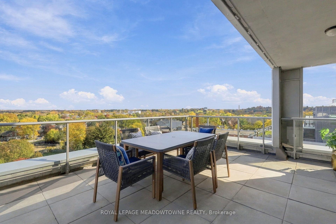
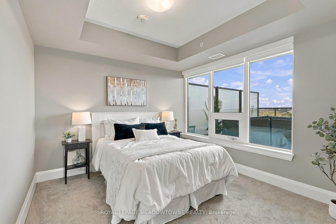
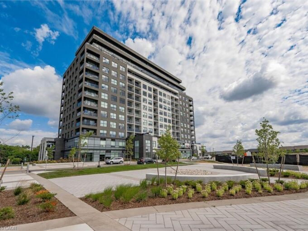
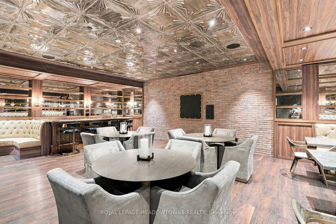
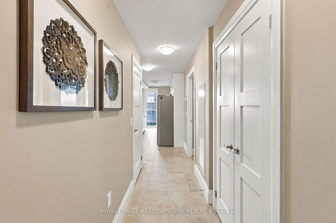
Space, light and views in every direction! 1,364 sq ft, 2 bed + full-sized den, 3 baths, plus 695 sq ft of combined terrace and balcony space. Right next to Downtown Guelph. The oversized terrace looks out over Cutten Fields and the University, while a long balcony off the kitchen and bedroom overlooks the Speed River. Unobstructed views on all sides, with lovely colours on full display right now. Natural light in every principal room, so there are no dark areas to work around. Tall ceilings. White cabinetry and a large centre island in the kitchen. Each bedroom has its own ensuite, and the den works just as well as a dining room or a home office. One underground parking space. Copper Club building amenities: hidden speakeasy party room, library, games area, lounges. Outdoor BBQ terrace with a gas fire pit and Adirondack chairs for cool evenings. Access to the Metalworks pet spa, entertainment room and fitness centre. Clean building, good and friendly management. A few doors from Spring Mill Distillery’s Ward Bar, with riverside trails out front. Cross the river and you’re among downtown Guelph’s restaurants and shops. Bus stop at the end of the street. GO Station under 10 minutes on foot.

Additional Details

  • Property Age: 0-5
  • Property Sub Type: Condo Apartment
  • Transaction Type: For Sale
  • Stories: 8
  • Basement: None
  • Heating Source: Gas
  • Heating Type: Forced Air
  • Cooling: Central Air
  • Virtual Tour: https://tenzi-homes.aryeo.com/sites/epgdqjyw/unbranded
  • MLS Status: New

Similar Properties

View Property

26 Dakota Drive, Guelph, ON N1E 1J7

Nestled on a quiet street in a family-friendly neighbourhood, this…

Bedrooms
4
Bathrooms
2

$799,900

View Property

204-1880 Gordon Street, Guelph ON N1L 0P5

Live in Light, Luxury, and Convenience.Step into this sun-drenched 2-bedroom,…

Bedrooms
2
Bathrooms
2
Area
1334 Square Feet

$699,000
Debolender

Menu

  • Home
  • About
  • Buying Tips
  • Selling Tips
  • Testimonials
  • Contact

Contact Info

238 Speedvale Ave W, Guelph, ON N1L 1C9

+1 519 993 5656

deb@deboraholender.com

Find your new Home

  • All Listings
  • Guelph Listing
  • Kitchener Listing
  • Waterloo Listing
  • Cambridge Listing

Copyright © 2026, Deb Olender RE/MAX Guelph Real Estate Centre

|
15 Albright Road 811, Hamilton, ON L8K 5J2 47 Lily Lane, Guelph, ON N1L 1E2

Owning a home is a keystone of wealth… both financial affluence and emotional security.

Suze Orman
November 6, 2026 Friday!
Debolender
  • Login
Forget Password?

OTP Verification

Please enter the 6-digit OTP sent to your email.

Time remaining: 05:00