Debolender
  • Home
  • About
    • Relocating
    • Testimonials
  • Real Estate Listings
    • Guelph
    • Kitchener
    • Waterloo
    • Cambridge
  • News and Advice
    • Deb’s Blog
    • Home Buying Advice
    • Home Selling Advice
    • Get Listings Sent To You
    • Get Your Free Home Evaluation
  • Contact
Debolender
  • Home
  • About
    • Relocating
    • Testimonials
  • Real Estate Listings
    • Guelph
    • Kitchener
    • Waterloo
    • Cambridge
  • News and Advice
    • Deb’s Blog
    • Home Buying Advice
    • Home Selling Advice
    • Get Listings Sent To You
    • Get Your Free Home Evaluation
  • Contact

258 Silverbirch Boulevard, Hamilton, ON L8N 0A3

  • Home
  • Hamilton

258 Silverbirch Boulevard, Hamilton, ON L8N 0A3

258 Silverbirch Boulevard, Hamilton, ON L8N 0A3

$825,000
  • 182c1d4f-de5c-4237-a0c2-f3ac55b86d1f-l.jpeg
  • 239150b7-1b2a-44ac-bcad-c26ab615f0e6-l.jpeg
  • 309f0221-031e-441d-8211-cd5bac15b6a5-l.jpeg
  • 31f0f6f6-6b7d-44ee-8772-637c286fcd76-l.jpeg
  • 43b06304-656b-4a96-8c98-33918fb4cd6c-l.jpeg
  • 467af39d-5139-436e-9818-99c9b54b9f5c-l.jpeg
  • 4e2295f7-0ddb-430a-9803-74e1edbbe754-l.jpeg
  • 50500dd7-0b05-4b6d-a6da-64c85e7c1ba4-l.jpeg
  • 559a46b5-b5e8-47a8-bc7c-7e5cddfa9481-l.jpeg
  • 56cf8243-a2f1-4abe-8ce3-a58a64c87855-l.jpeg
  • 59922c0e-5e3b-4a5b-996d-c97da1f25216-l.jpeg
  • 63d2b814-e3db-4005-8358-cb061e6290d1-l.jpeg
  • 6ceb2cc7-3d4f-4830-b5f4-35608f976234-l.jpeg
  • 775707bf-68ce-4b90-a938-769f73cc1f37-l.jpeg
  • 78395fcc-9760-4ac3-837b-676d3e7cf719-l.jpeg
  • 78ec53ed-4afb-4e8b-90c7-5ef748411b8b-l.jpeg
  • 82e1bb3f-f69b-437b-abf9-a645c3f71f0d-l.jpeg
  • 871a2f0b-18cb-470d-8ca9-fddc765c0af0-l.jpeg
  • 8f041357-51a9-45b3-af1e-de6b448c4e2d-l.jpeg
  • 93d16c88-cc7f-4127-bb1a-fcbe12c8b5c8-l.jpeg
  • 94409ba4-56ab-484a-abe1-44b7641e1e74-l.jpeg
  • a33b1615-b4ef-47d3-8cf7-dd5c5ba245b5-l.jpeg
  • a4e933ad-92d5-4136-b1d8-0c86887ee903-l.jpeg
  • c625be0a-3bd9-461c-a169-6dbf7ee6c4ac-l.jpeg
  • cbae25c6-a733-4bbf-9567-43b9e5151af2-l.jpeg
  • cf4f9477-c19e-4be9-91db-8707474c1630-l.jpeg
  • d7096b96-711e-4796-96de-d96b3835d60d-l.jpeg
  • da44083b-198e-4db7-9800-287c1a39f848-l.jpeg
  • dc476bd4-bb84-4137-94f4-5f0503f0975b-l.jpeg
  • ddcda35b-fe58-4e26-8690-d2b063c65f92-l.jpeg
  • e7875e83-0095-4719-8984-372f74b1c35f-l.jpeg
  • ef8b6e96-f268-4696-a4ba-fd980bf2393c-l.jpeg
  • efa1b80e-8a50-4d2e-ba8c-d24b06826c94-l.jpeg
  • f0b8de34-03ed-4792-b465-9e05c7c2321a-l.jpeg
  • f68d46b3-f7f4-436c-8189-7d77a2b08a54-l.jpeg
  • f711278b-7189-4dc1-b3f7-0974081c43e6-l.jpeg

Property ID:

 RH-1975940-property

Bedrooms
3
Bathrooms
3
Garage
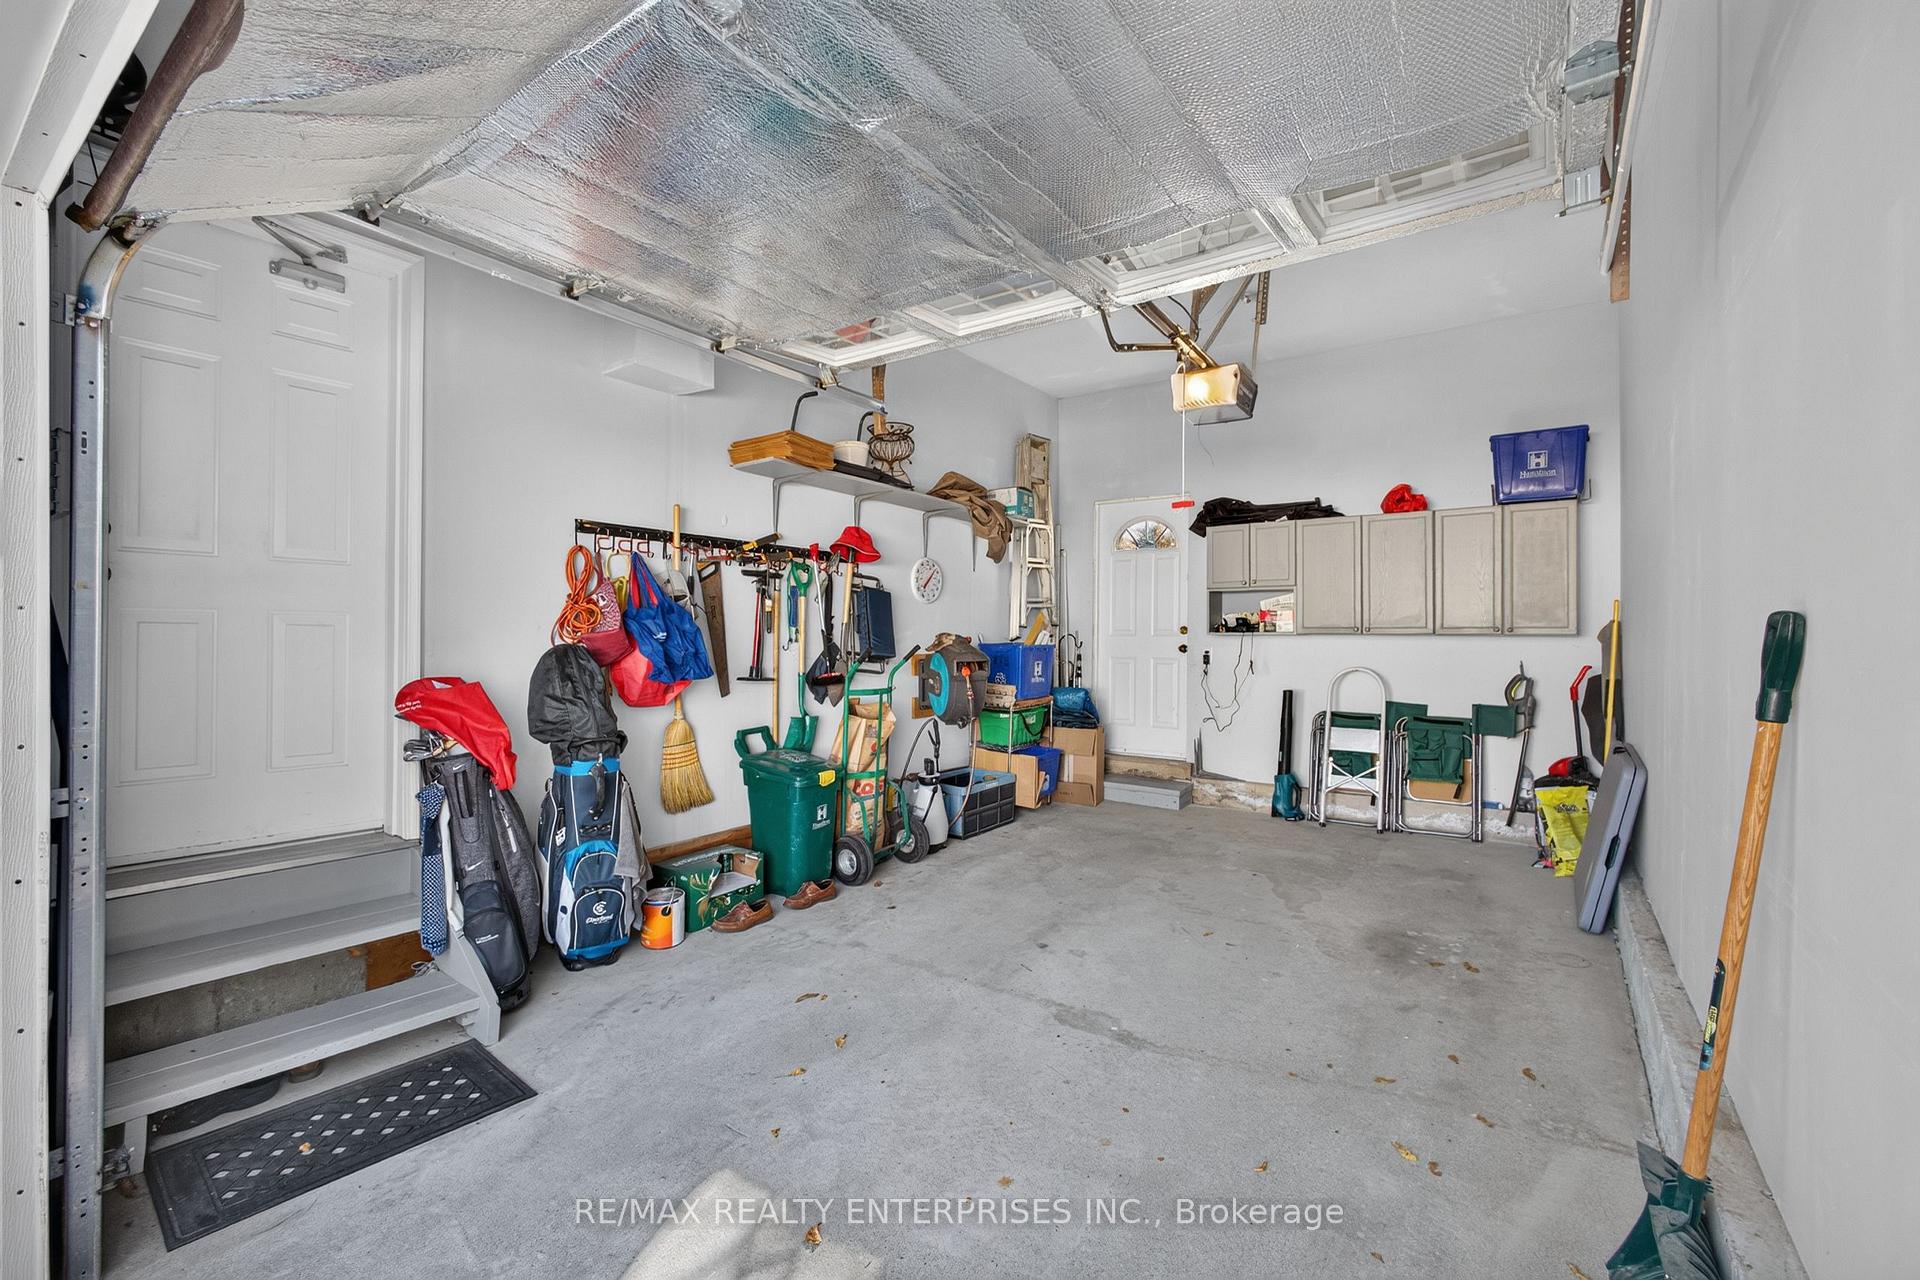
No

Description

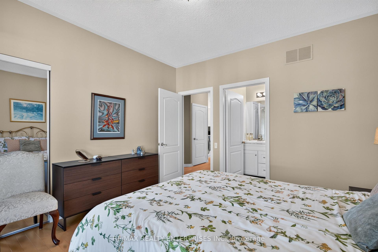
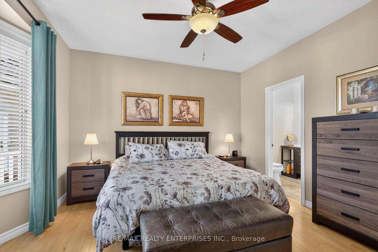
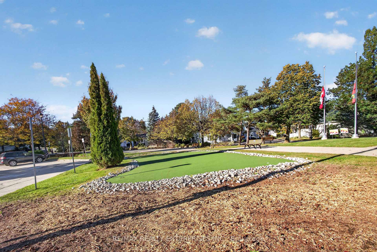
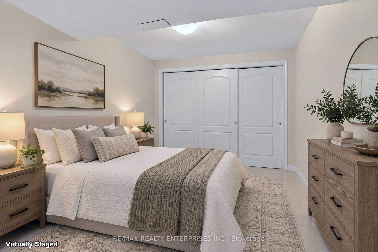
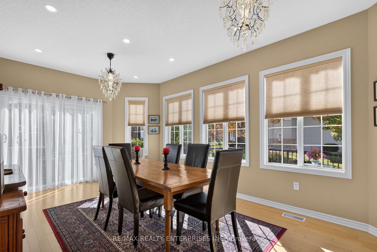
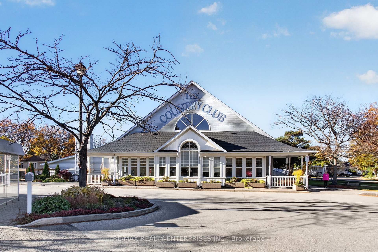
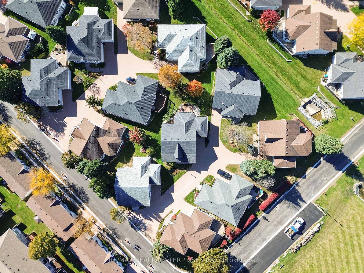
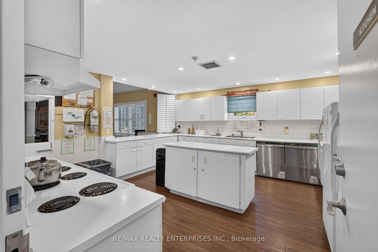
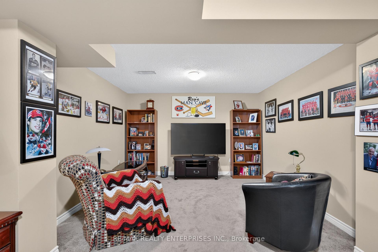
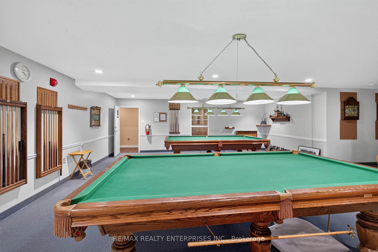
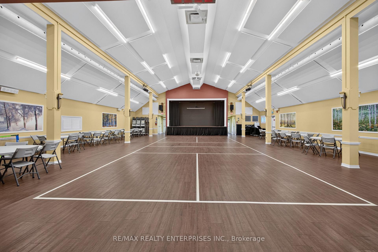
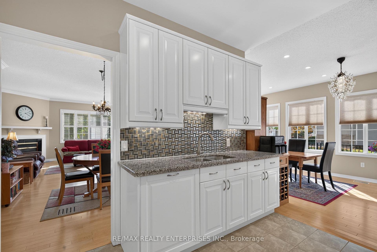
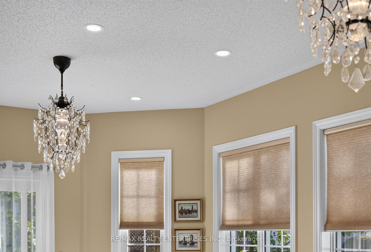
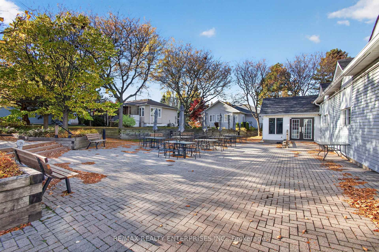
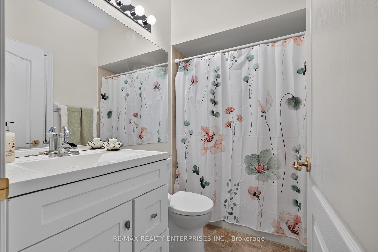
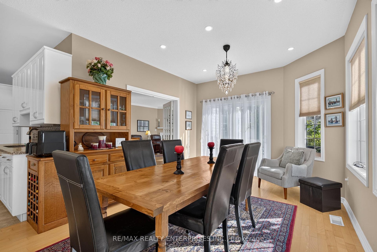
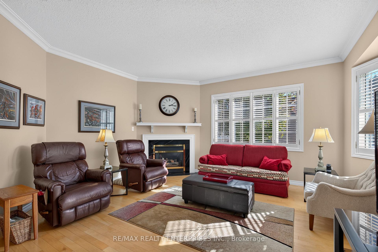
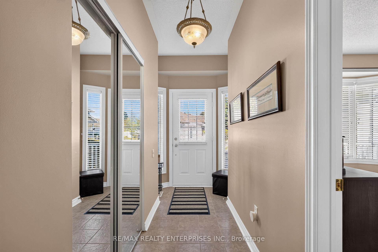
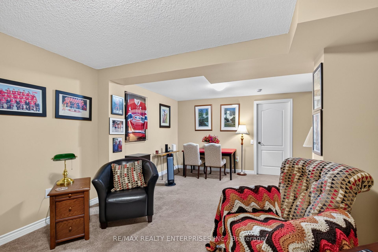
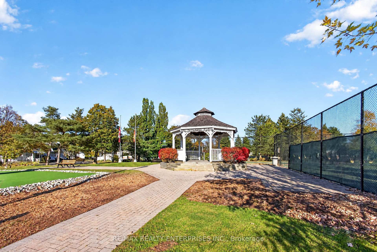
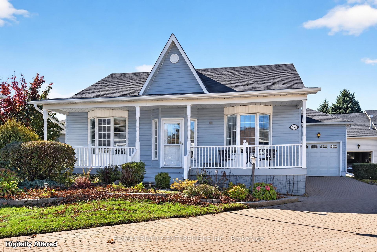
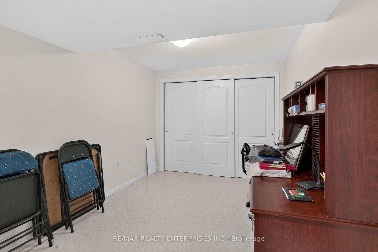
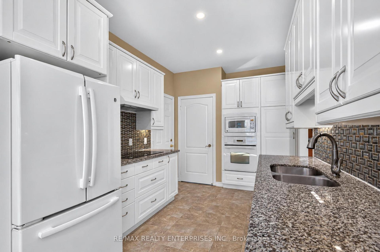
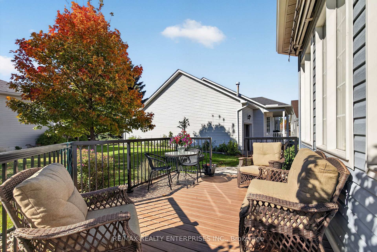
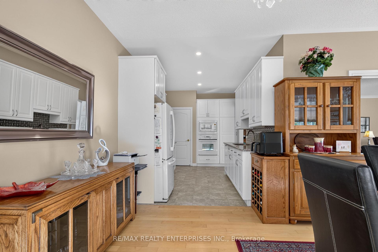
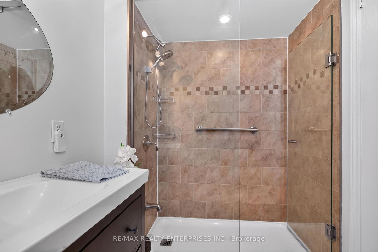
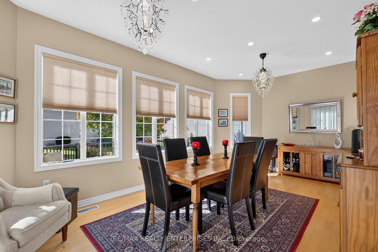
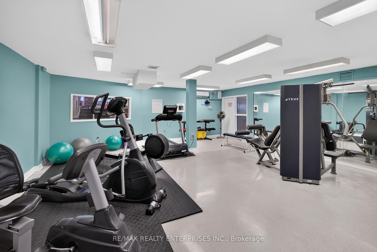
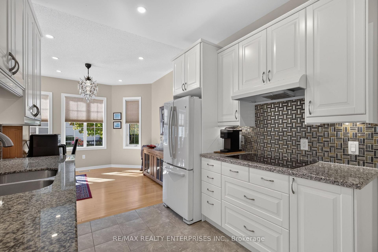
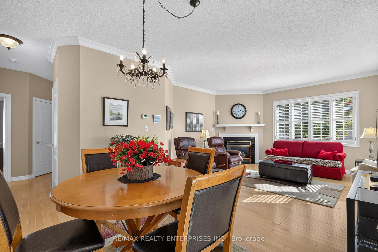
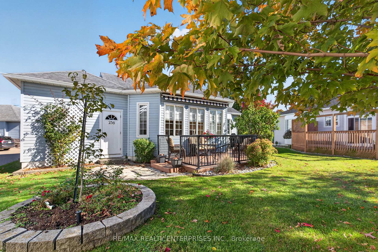
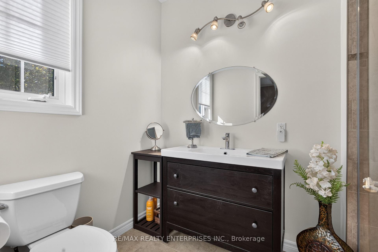
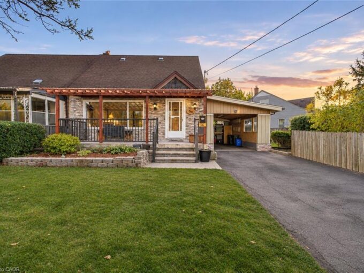
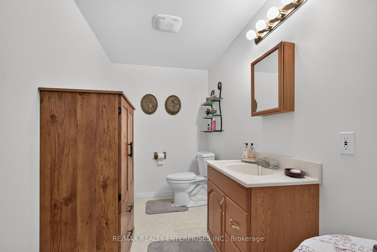
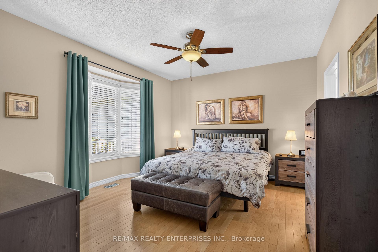
The Villages of Glancaster is a vibrant community designed for active 55+. This beautifully presented bungalow is in a premium spot tucked away on a peaceful court where neighbours wave as they walk by. Start your mornings with a quiet cup of coffee on the full-width front porch, and enjoy everything life at the VOG has to offer-comfort, connection, and a vibrant social calendar right outside your doorstep. The Rose model at 1505 sq ft. offers effortless, main-level living featuring soaring nine-foot ceilings, large picture windows, hardwood flooring, and a warm gas fireplace. A spacious dining room provides the perfect setting for hosting family and friends. It also compliments a walkout onto your private deck for quiet afternoons in the backyard. The Primary bedroom offers a convenient walk in closet and updated 3 pc ensuite with walk in shower. Your guests can feel relaxed in the second large bedroom with their own ensuite. Downstairs, the partially finished lower level with separate entrance provides an ideal finished space for a home office, den and third bedroom with a 2-piece washroom. The remaining large, unfinished basement space offers plenty of storage or room to customize as you need. What truly makes this home special, however, is the community lifestyle. Here, your days can be as active or relaxed as you choose. Meet up with friends for a morning game of pickleball or tennis, or take a refreshing dip in the indoor pool. Dive into the community spirit with free Tai Chi lessons, line dancing, or a creative afternoon in the craft shop. As evening falls, the neighborhood comes alive. Whether you are meeting neighbors for the weekly social hour, testing your hand at Euchre and poker, or dancing the night away to a live Friday night band, you will instantly feel like you belong. From casual billiards and a relaxing sauna session to the grand New Year’s Eve gala, this is a community where neighbors truly become lifelong friends.

Additional Details

  • Property Sub Type: Detached Condo
  • Transaction Type: For Sale
  • Stories: 1
  • Basement: Separate Entrance, Partially Finished
  • Heating Source: Gas
  • Heating Type: Forced Air
  • Cooling: Central Air
  • Parking Space: 1
  • Fire Places:
  • Virtual Tour: https://cdn.fotello.co/fotello-uploads-assets/IAckh1O912EKS6rqh0tJ/258%20Silverbirch%20Blvd%20Final.mp4
  • MLS Status: New

Similar Properties

View Property

56 Eastvale Place, Hamilton ON L8H 1P1

CHARACTER, COMFORT, AND ROOM TO ENJOY THE OUTDOORS! Charming Living…

Bedrooms
2
Bathrooms
2
Area
1667 Square Feet

$499,900

View Property

490 Queen Victoria Drive, Hamilton ON L8W 1G9

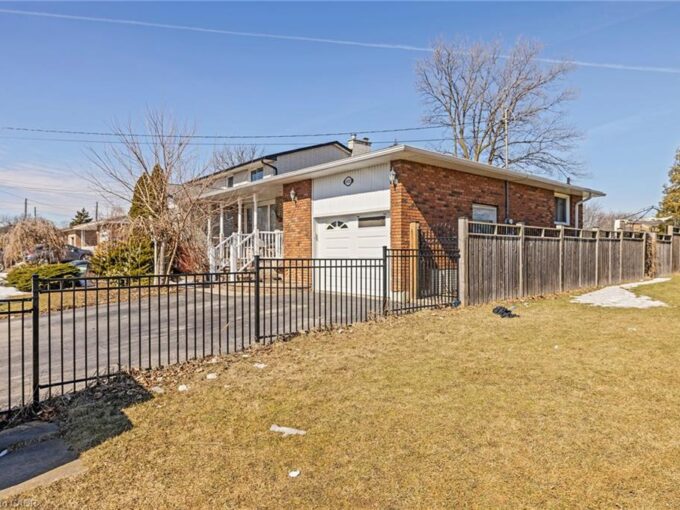
Well-maintained 4+2 bedroom raised ranch located in a desirable family-friendly…

Bedrooms
6
Bathrooms
2
Area
1316 Square Feet

$699,000
Debolender

Menu

  • Home
  • About
  • Buying Tips
  • Selling Tips
  • Testimonials
  • Contact

Contact Info

238 Speedvale Ave W, Guelph, ON N1L 1C9

+1 519 993 5656

deb@deboraholender.com

Find your new Home

  • All Listings
  • Guelph Listing
  • Kitchener Listing
  • Waterloo Listing
  • Cambridge Listing

Copyright © 2026, Deb Olender RE/MAX Guelph Real Estate Centre

|
3144 Homestead Drive, Hamilton, ON L0R 1W0 41 Westra Drive, Guelph, ON N1K 0B4

Owning a home is a keystone of wealth… both financial affluence and emotional security.

Suze Orman
November 10, 2026 Tuesday!
Debolender
  • Login
Forget Password?

OTP Verification

Please enter the 6-digit OTP sent to your email.

Time remaining: 05:00