Debolender
  • Home
  • About
    • Relocating
    • Testimonials
  • Real Estate Listings
    • Guelph
    • Kitchener
    • Waterloo
    • Cambridge
  • News and Advice
    • Deb’s Blog
    • Home Buying Advice
    • Home Selling Advice
    • Get Listings Sent To You
    • Get Your Free Home Evaluation
  • Contact
Debolender
  • Home
  • About
    • Relocating
    • Testimonials
  • Real Estate Listings
    • Guelph
    • Kitchener
    • Waterloo
    • Cambridge
  • News and Advice
    • Deb’s Blog
    • Home Buying Advice
    • Home Selling Advice
    • Get Listings Sent To You
    • Get Your Free Home Evaluation
  • Contact

56 Eastvale Place, Hamilton ON L8H 1P1

  • Home
  • Hamilton

56 Eastvale Place, Hamilton ON L8H 1P1

56 Eastvale Place, Hamilton ON L8H 1P1

$499,900
  • 844df782e51a7b69d28f2bfb18318692-m1.jpeg
  • 844df782e51a7b69d28f2bfb18318692-m2.jpeg
  • 844df782e51a7b69d28f2bfb18318692-m3.jpeg
  • 844df782e51a7b69d28f2bfb18318692-m4.jpeg
  • 844df782e51a7b69d28f2bfb18318692-m5.jpeg
  • 844df782e51a7b69d28f2bfb18318692-m6.jpeg
  • 844df782e51a7b69d28f2bfb18318692-m7.jpeg
  • 844df782e51a7b69d28f2bfb18318692-m8.jpeg
  • 844df782e51a7b69d28f2bfb18318692-m9.jpeg
  • 844df782e51a7b69d28f2bfb18318692-m10.jpeg
  • 844df782e51a7b69d28f2bfb18318692-m11.jpeg
  • 844df782e51a7b69d28f2bfb18318692-m12.jpeg
  • 844df782e51a7b69d28f2bfb18318692-m13.jpeg
  • 844df782e51a7b69d28f2bfb18318692-m14.jpeg
  • 844df782e51a7b69d28f2bfb18318692-m15.jpeg
  • 844df782e51a7b69d28f2bfb18318692-m16.jpeg
  • 844df782e51a7b69d28f2bfb18318692-m17.jpeg
  • 844df782e51a7b69d28f2bfb18318692-m18.jpeg
  • 844df782e51a7b69d28f2bfb18318692-m19.jpeg
  • 844df782e51a7b69d28f2bfb18318692-m20.jpeg
  • 844df782e51a7b69d28f2bfb18318692-m21.jpeg
  • 844df782e51a7b69d28f2bfb18318692-m22.jpeg
  • 844df782e51a7b69d28f2bfb18318692-m23.jpeg
  • 844df782e51a7b69d28f2bfb18318692-m24.jpeg
  • 844df782e51a7b69d28f2bfb18318692-m25.jpeg
  • 844df782e51a7b69d28f2bfb18318692-m26.jpeg
  • 844df782e51a7b69d28f2bfb18318692-m27.jpeg
  • 844df782e51a7b69d28f2bfb18318692-m28.jpeg
  • 844df782e51a7b69d28f2bfb18318692-m29.jpeg
  • 844df782e51a7b69d28f2bfb18318692-m30.jpeg
  • 844df782e51a7b69d28f2bfb18318692-m31.jpeg

Property ID:

 RH-2001616-property

Bedrooms
2
Bathrooms
2
Garage
No
Year Built
1952
Area
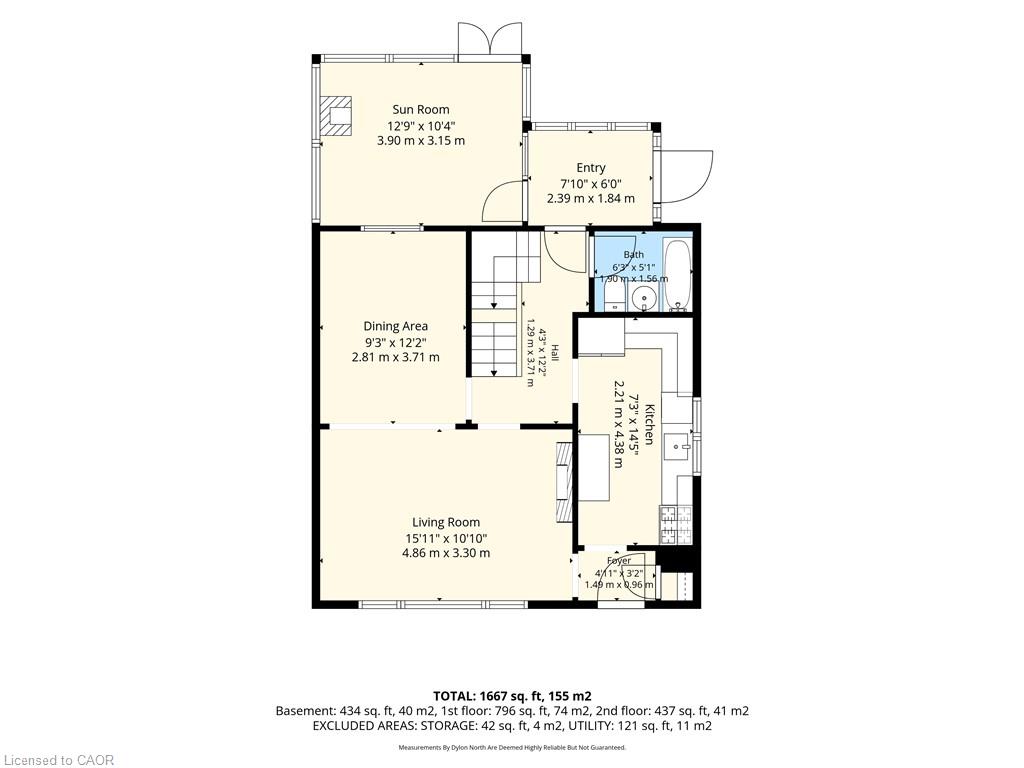
1667 Square Feet

Description

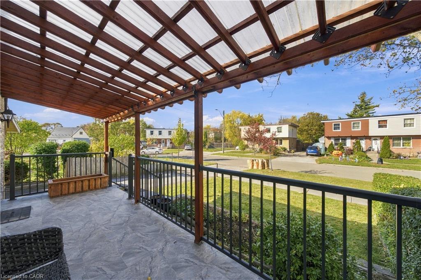
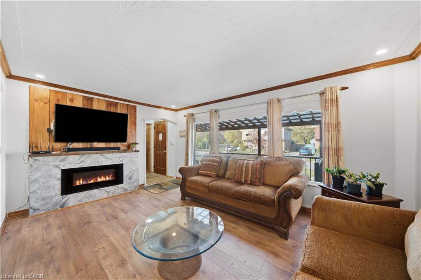
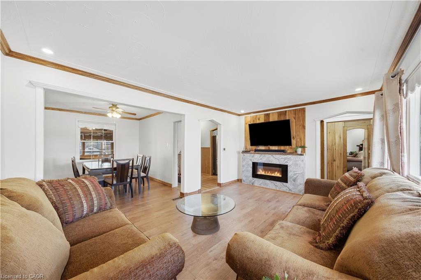
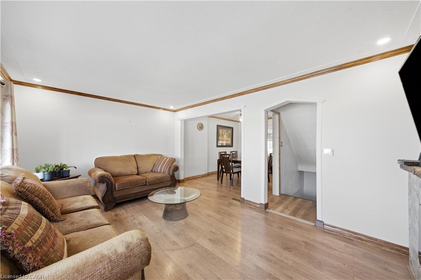
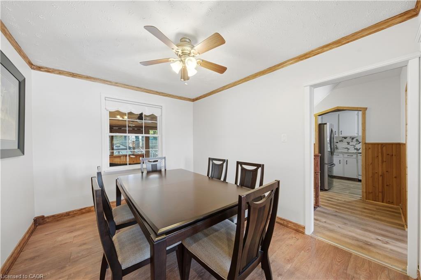
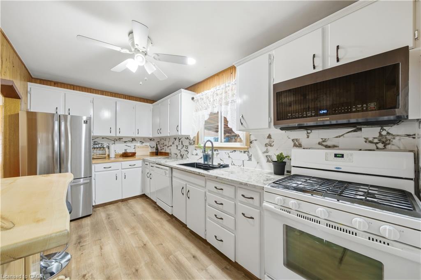
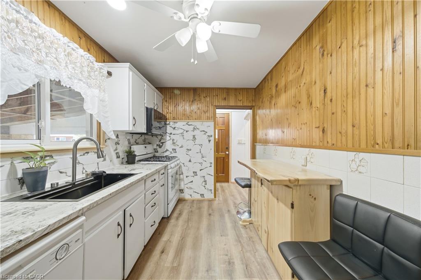
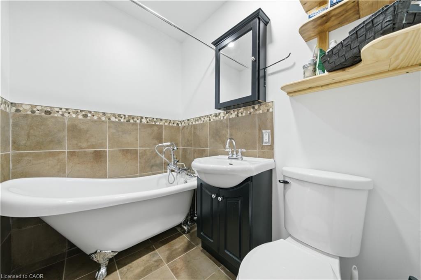
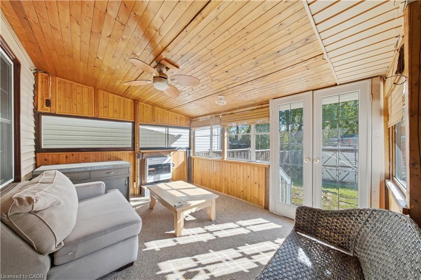
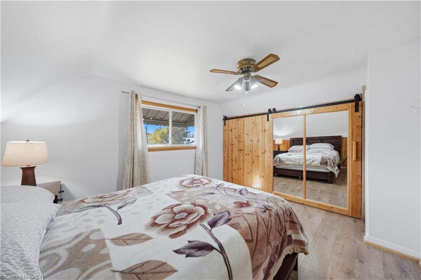
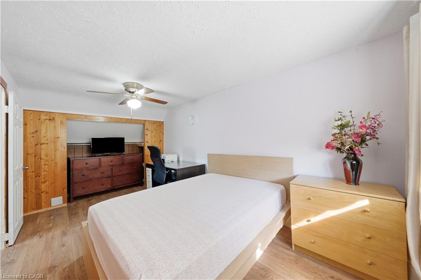
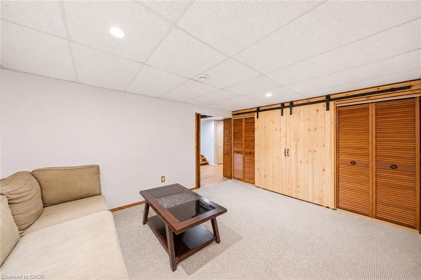
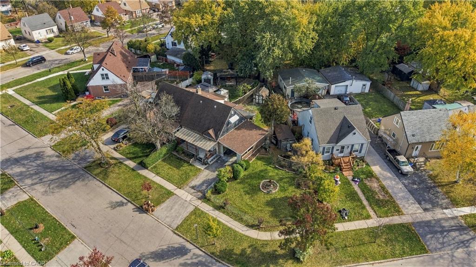
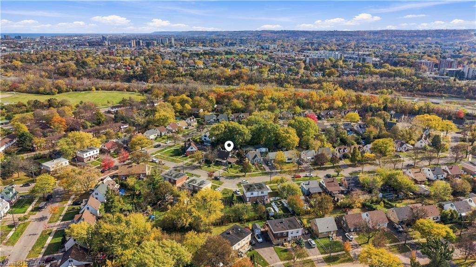
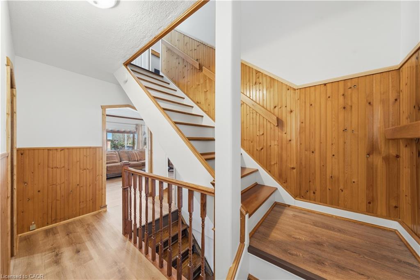
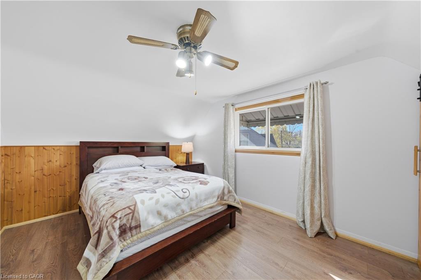
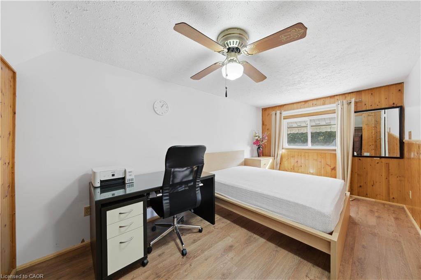
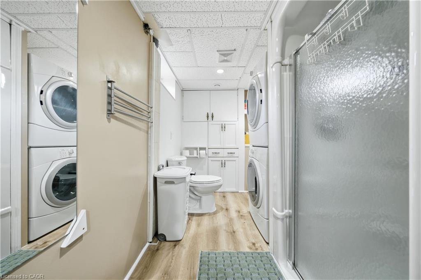
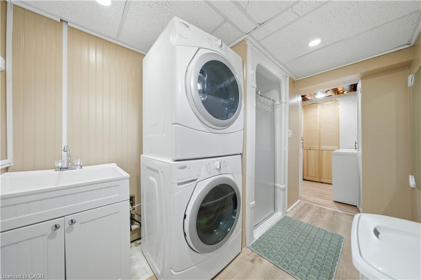
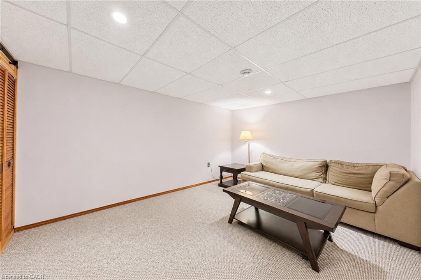
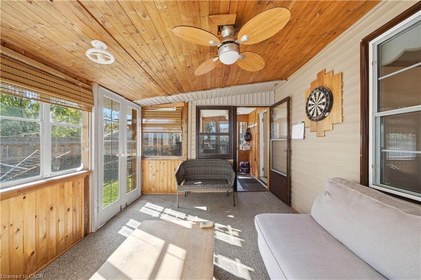
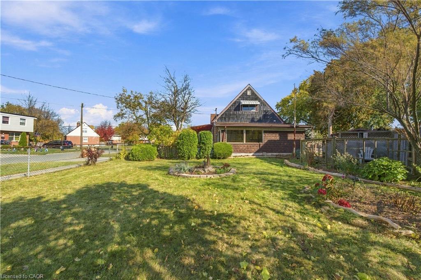
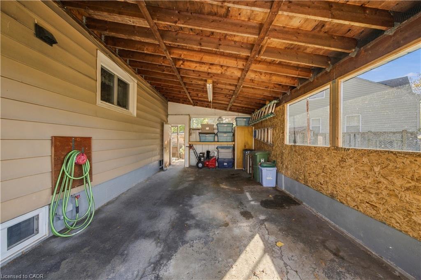
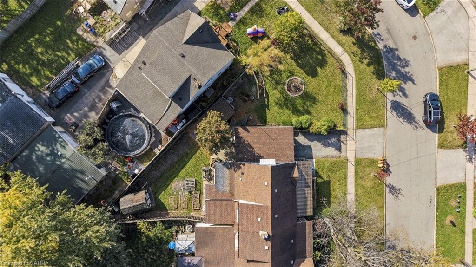
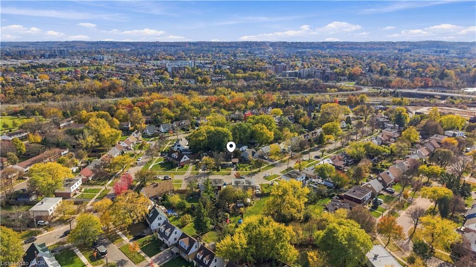
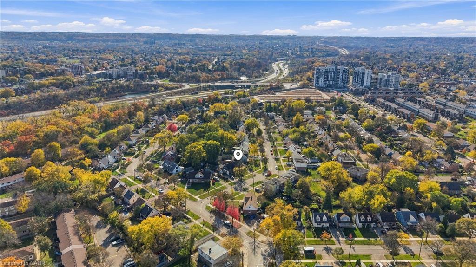
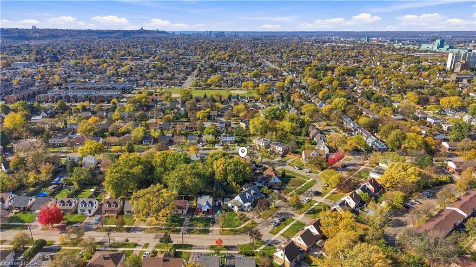
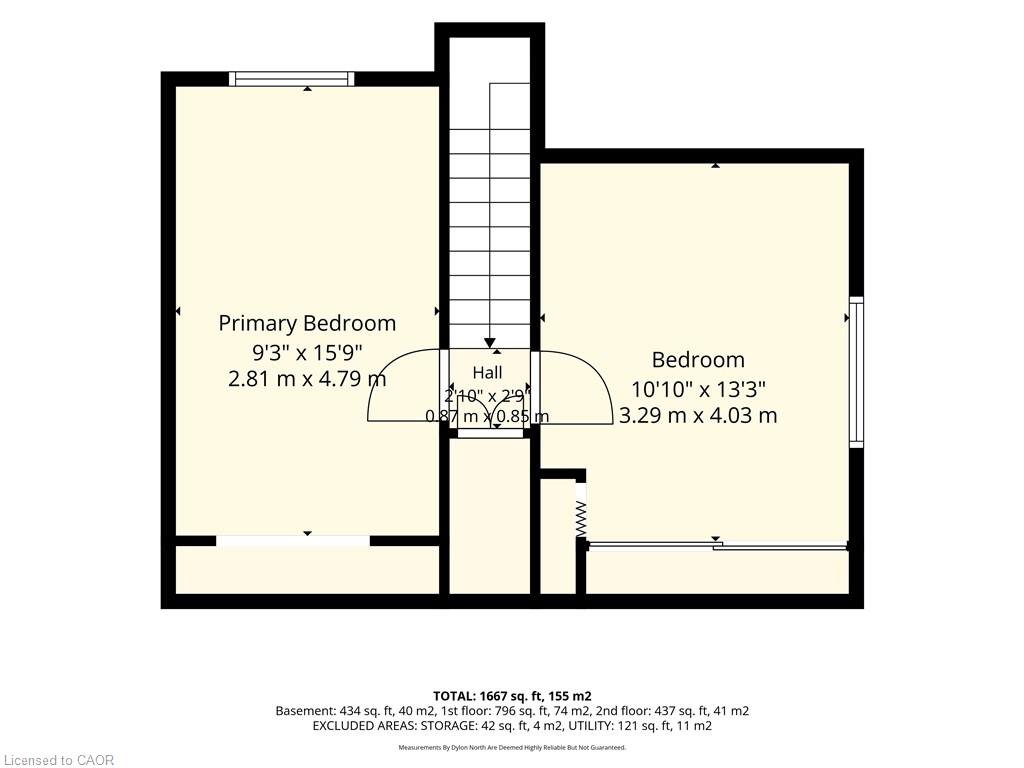
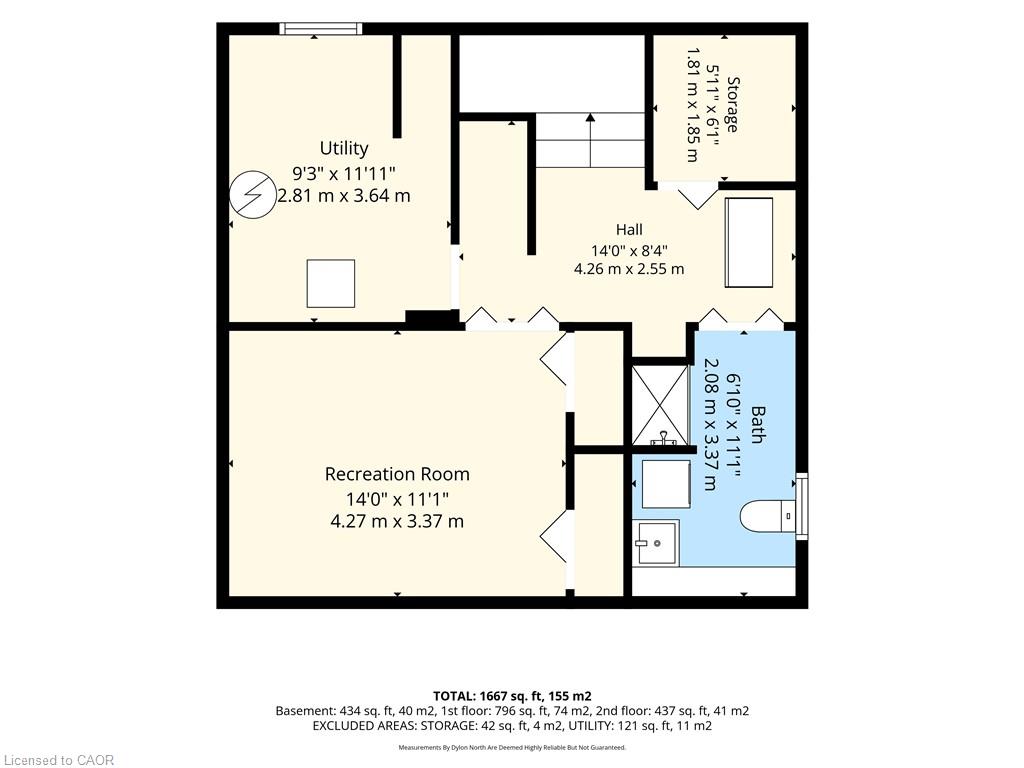
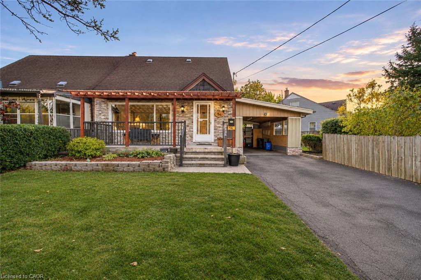
CHARACTER, COMFORT, AND ROOM TO ENJOY THE OUTDOORS! Charming Living Spaces, Thoughtful Updates, and a Generous Pie-Shaped Lot. Discover the perfect combination of comfort, character, and everyday convenience in this inviting 1.5-storey semi-detached home. Offering approximately 1,000 square feet of above-grade living space, plus additional living space in the basement, this property provides a practical and versatile layout with plenty of personality. Inside, custom woodwork throughout adds warmth and distinctive character, while recently installed laminate flooring creates a fresh, updated feel that’s both attractive and easy to maintain. The living area features an electric fireplace, creating a cozy setting for quiet evenings, casual entertaining, or relaxing after a busy day. The additional basement space provides extra flexibility for everyday living, hobbies, or recreation. Step outside and discover one of this property’s most appealing features: a generous pie-shaped lot with room for gardening, outdoor activities, or gathering with friends and family. The covered and enclosed three-season patio provides a comfortable extension of your living space, ideal for enjoying morning coffee, outdoor meals, or peaceful evenings while sheltered from the elements. A convenient carport adds the benefit of covered parking. Situated in an established Hamilton neighbourhood, the home offers convenient access to nearby schools, parks, and major highways, making commuting, recreation, and everyday errands easier. With its combination of unique interior details, recent updates, additional basement space, and generous outdoor living, this home offers an appealing opportunity to enjoy comfortable living, flexibility, and excellent overall value.

Additional Details

  • Property Age: 1952
  • Property Sub Type: Single Family Residence
  • Zoning: D
  • Transaction Type: Sale
  • Basement: Full, Partially Finished
  • Heating: Forced Air, Natural Gas
  • Cooling: Carport Parking, Private Drive Single Wide
  • Parking Space: 2
  • Fire Places: 1
  • MLS Status: Active

Similar Properties

View Property

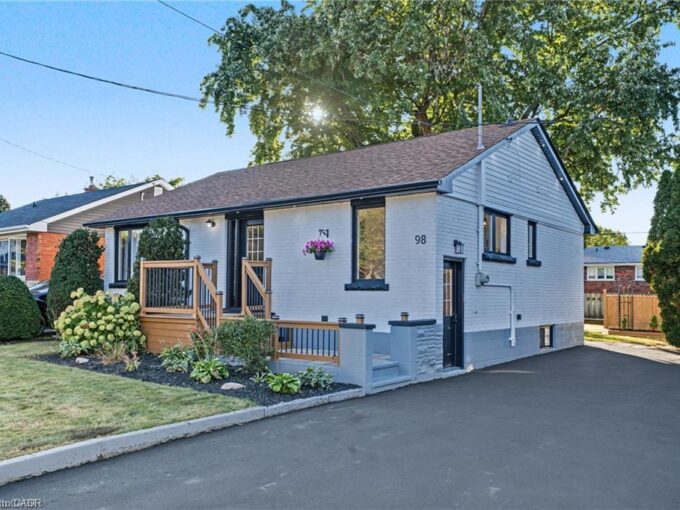
98 Wise Crescent, Hamilton ON L8T 2L8

Beautifully remodelled bungalow in Huntington, Hamilton Mountain. Move-in ready. Main…

Bedrooms
5
Bathrooms
2
Area
884 Square Feet

$749,777

View Property

83 Westfield Crescent, Hamilton, ON L8B 1X9

Welcome to this beautiful **3-bedroom, 2.5-bath semi-detached home in desirable…

Bedrooms
3
Bathrooms
3

$879,000

Debolender

Menu

  • Home
  • About
  • Buying Tips
  • Selling Tips
  • Testimonials
  • Contact

Contact Info

238 Speedvale Ave W, Guelph, ON N1L 1C9

+1 519 993 5656

deb@deboraholender.com

Find your new Home

  • All Listings
  • Guelph Listing
  • Kitchener Listing
  • Waterloo Listing
  • Cambridge Listing

Copyright © 2026, Deb Olender RE/MAX Guelph Real Estate Centre

|
85 Locke Street S, Hamilton ON L8P 4A3 114 Juanita Drive, Hamilton ON L9C 2G3

Owning a home is a keystone of wealth… both financial affluence and emotional security.

Suze Orman
November 10, 2026 Tuesday!
Debolender
  • Login
Forget Password?

OTP Verification

Please enter the 6-digit OTP sent to your email.

Time remaining: 05:00