Debolender
  • Home
  • About
    • Relocating
    • Testimonials
  • Real Estate Listings
    • Guelph
    • Kitchener
    • Waterloo
    • Cambridge
  • News and Advice
    • Deb’s Blog
    • Home Buying Advice
    • Home Selling Advice
    • Get Listings Sent To You
    • Get Your Free Home Evaluation
  • Contact
Debolender
  • Home
  • About
    • Relocating
    • Testimonials
  • Real Estate Listings
    • Guelph
    • Kitchener
    • Waterloo
    • Cambridge
  • News and Advice
    • Deb’s Blog
    • Home Buying Advice
    • Home Selling Advice
    • Get Listings Sent To You
    • Get Your Free Home Evaluation
  • Contact

314 Rexford Drive, Hamilton, ON L8W 1P5

  • Home
  • Hamilton

314 Rexford Drive, Hamilton, ON L8W 1P5

314 Rexford Drive, Hamilton, ON L8W 1P5

$829,900
  • 02459614-7170-4f71-baba-e8e12659295a-l.jpeg
  • 02b7a284-28cd-4145-9e0b-e551e4da3ab8-l.jpeg
  • 0f142174-7b14-40ca-a8da-1fd44d7e568c-l.jpeg
  • 125f8118-2529-4be0-b57a-c9b34363d148-l.jpeg
  • 12a74cfe-c5ad-423a-9de7-7b37c5947459-l.jpeg
  • 16acc9d7-af18-4be4-8ff7-5798099ee1ed-l.jpeg
  • 1e3bf531-f3f3-4c45-8511-805e820bb98f-l.jpeg
  • 2873c3fc-e2a2-4a79-b02f-c137b4e0710a-l.jpeg
  • 311a42fc-d45d-4f2b-8817-311d5ae42709-l.jpeg
  • 313d648b-237f-4e97-97b0-b339034863c1-l.jpeg
  • 34fe006b-a8bc-4bcf-963e-b63a16614f2e-l.jpeg
  • 35f34307-7125-4df3-bc18-543700b49853-l.jpeg
  • 39996f2b-11f6-4f01-9c57-9891439318c4-l.jpeg
  • 3beab53d-38b5-4ab7-9e63-2e575fe4e9e8-l.jpeg
  • 439840b2-4c7a-4d45-8495-e9a87bd89496-l.jpeg
  • 4a0e99f1-1eed-4685-a5eb-a3577a05eab1-l.jpeg
  • 56a89ff4-d6b6-4ed4-836d-6c6048500c67-l.jpeg
  • 5aff5e4f-cd57-40bc-816b-678b9c239a6e-l.jpeg
  • 5de99088-d906-4359-8b66-40cfd139ca0c-l.jpeg
  • 60537895-98aa-4abd-8d19-3880fcf7846d-l.jpeg
  • 60e5ba90-d074-4cfe-860e-66ab936ecfd5-l.jpeg
  • 74cfe97e-880c-4041-9fa9-7849b0248f81-l.jpeg
  • 8364afc4-e138-46b9-b0ec-897961718b07-l.jpeg
  • 8570c7fa-ecec-4577-8237-e73243258ab2-l.jpeg
  • 8a796966-d052-4a8d-90ea-50f67913c7b9-l.jpeg
  • 93af8e5f-b32f-4ceb-a0b8-2a01858ef9b9-l.jpeg
  • 9743f32a-f1b4-4aba-83b7-4787393d6144-l.jpeg
  • 9b572ef1-2a78-47cf-be90-2235861b29df-l.jpeg
  • 9da63507-3fd9-4530-b174-dfcb184afdbe-l.jpeg
  • a0206bd9-f587-4bcd-ac95-3808be9fd901-l.jpeg
  • a4499042-0be8-49ef-a5f6-6718b15ed04a-l.jpeg
  • aebd2081-86a8-417f-9c8f-45b424be0c9c-l.jpeg
  • b2b18314-8464-47cd-bb0b-018ad0865fab-l.jpeg
  • c8c87463-c1d5-4f70-9247-43411e704bc0-l.jpeg
  • cbe15ed1-c6f3-440b-82b6-914b1e234ca5-l.jpeg
  • cef30f78-5108-4478-ae46-194baa3f5486-l.jpeg
  • cf750f6f-e3ee-460c-8adc-d4496b5d5177-l.jpeg
  • d5a8433c-915b-44dc-adcc-b322bc579d74-l.jpeg
  • dbf3a033-8e48-4092-b170-e09a062d8b86-l.jpeg
  • f2de4c3a-734b-42c5-98fe-511504704506-l.jpeg
  • f73d1c4b-057f-42a3-b0a5-9a02e8b4eb8b-l.jpeg
  • fb540c09-8979-40e3-9051-33e286b978c0-l.jpeg

Property ID:

 RH-1976609-property

Bedrooms
3
Bathrooms
3
Garage
No
Year Built
2026

Description

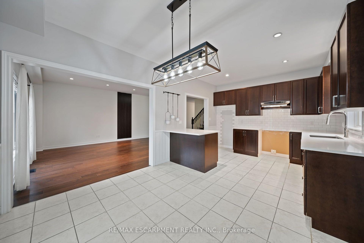
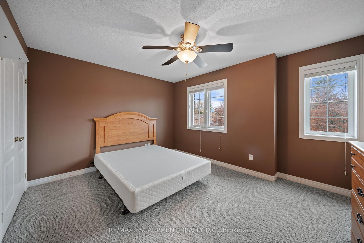
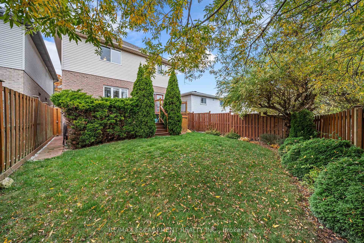
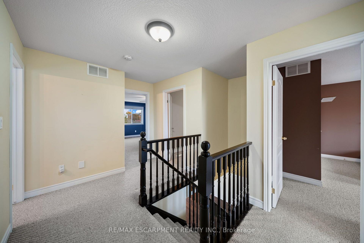
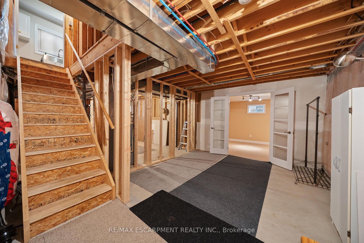
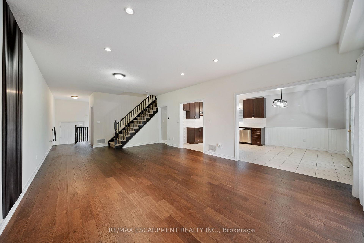
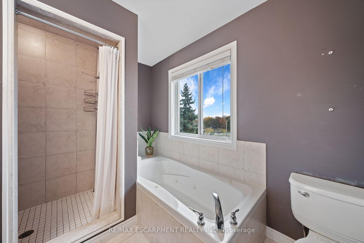
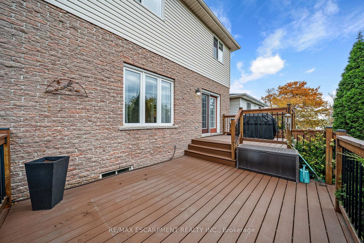
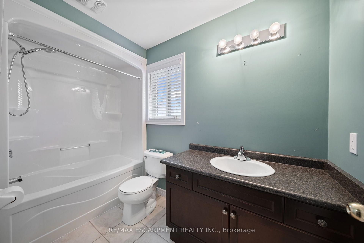
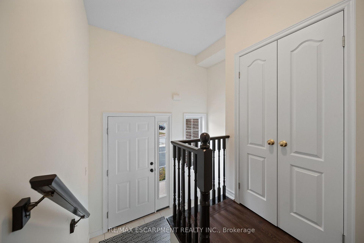
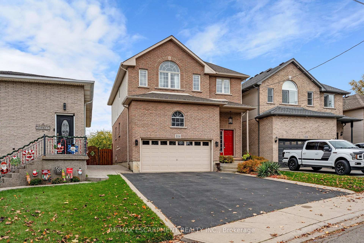
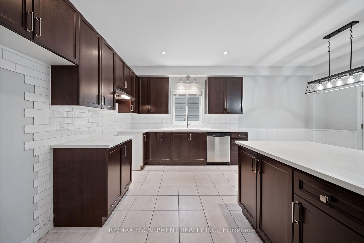
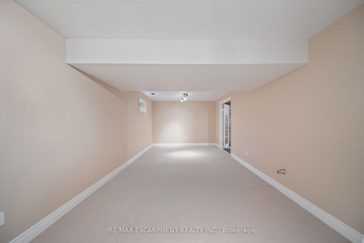
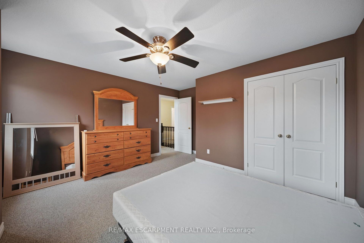
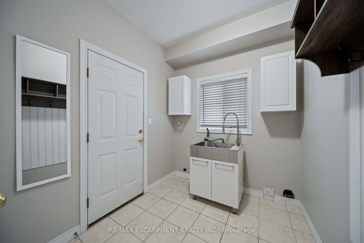
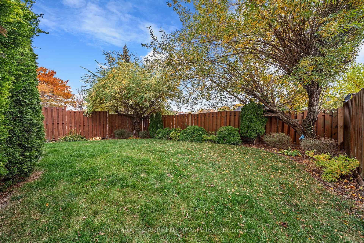
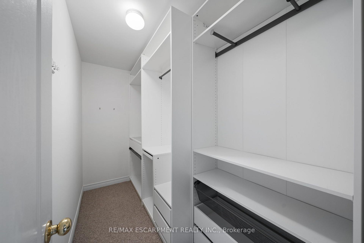
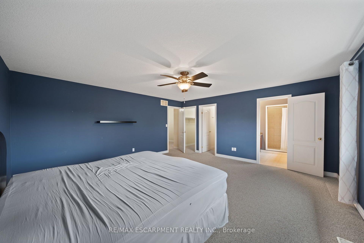
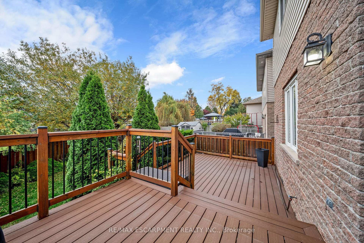
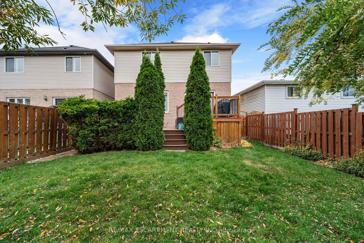
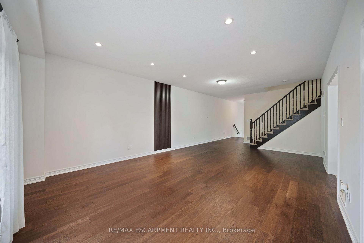
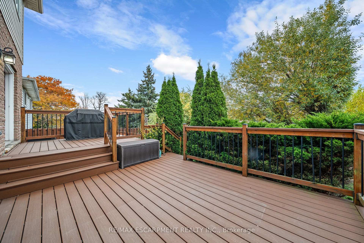
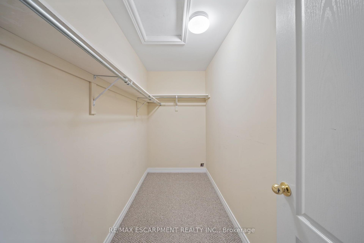
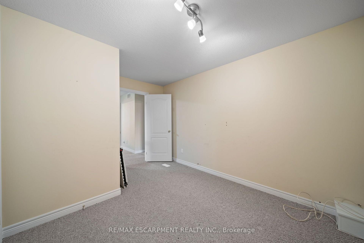
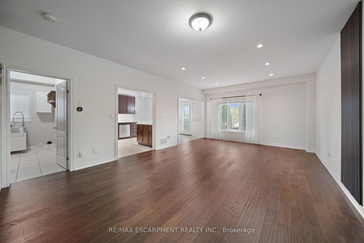
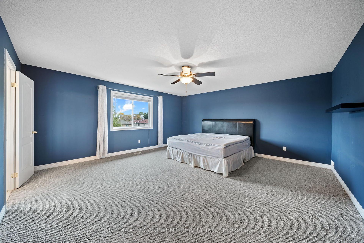
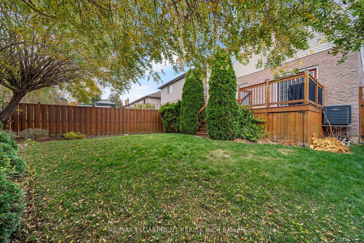
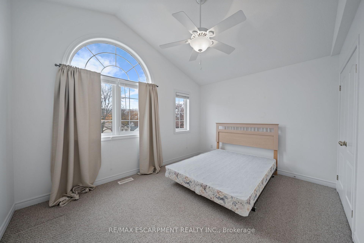
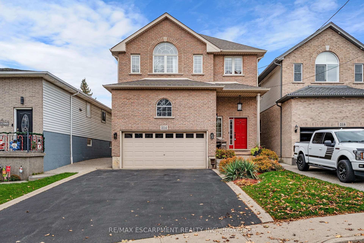
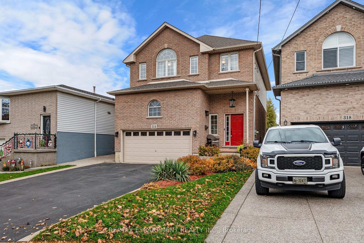
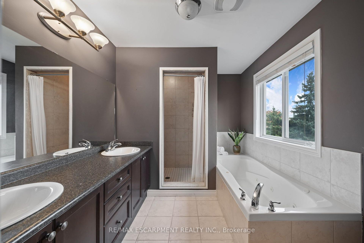
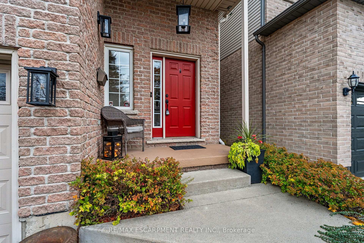
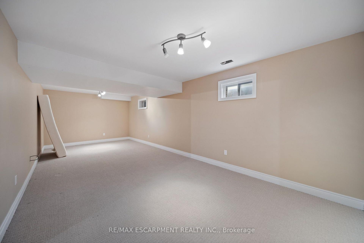
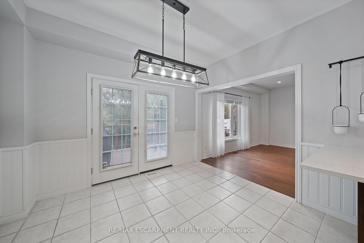
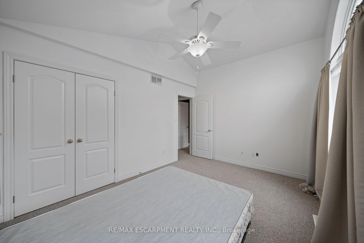
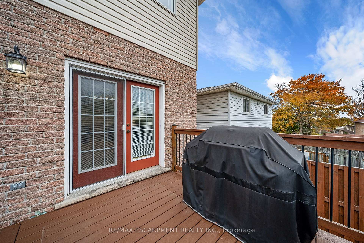
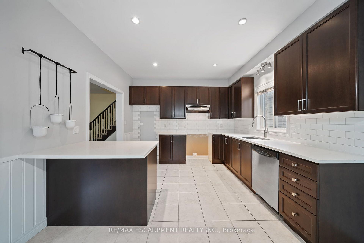
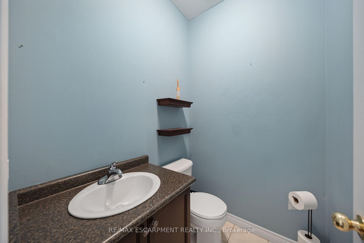
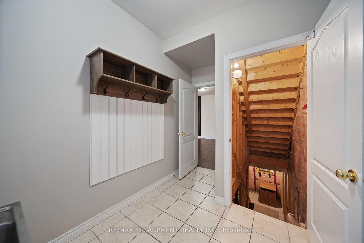
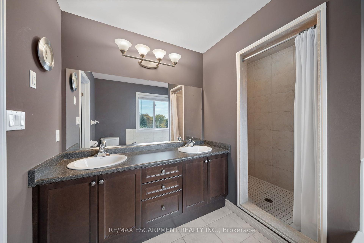
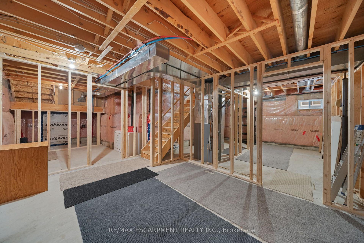
Welcome to this beautiful home tucked away in a quiet neighbourhood, just minutes from highway access! The inviting open-concept main floor features 9ft ceilings, engineered hardwood flooring, a spacious eat-in kitchen with granite countertops, and convenient main floor laundry. Upstairs offers 4 generous bedrooms, including a large primary suite with 2 oversized closets and a private ensuite featuring a relaxing soaker tub. An additional full bathroom completes the upper level. The partially finished basement provides a spacious family room and a rough-in for another full bathroom and plenty of potential for additional living space. Outside, enjoy a composite deck and fully fenced backyard, perfect for kids, pets, and entertaining. An attached garage with extra-high ceilings adds even more versatility to this wonderful family home!

Additional Details

  • Property Age: 16-30
  • Property Sub Type: Detached
  • Transaction Type: For Sale
  • Basement: Partially Finished
  • Heating Source: Gas
  • Heating Type: Forced Air
  • Cooling: Central Air
  • Parking Space: 4
  • Fire Places:
  • Virtual Tour: https://media.hyperfocusmedia.ca/sites/edagmwzx/unbranded
  • MLS Status: New

Similar Properties

View Property

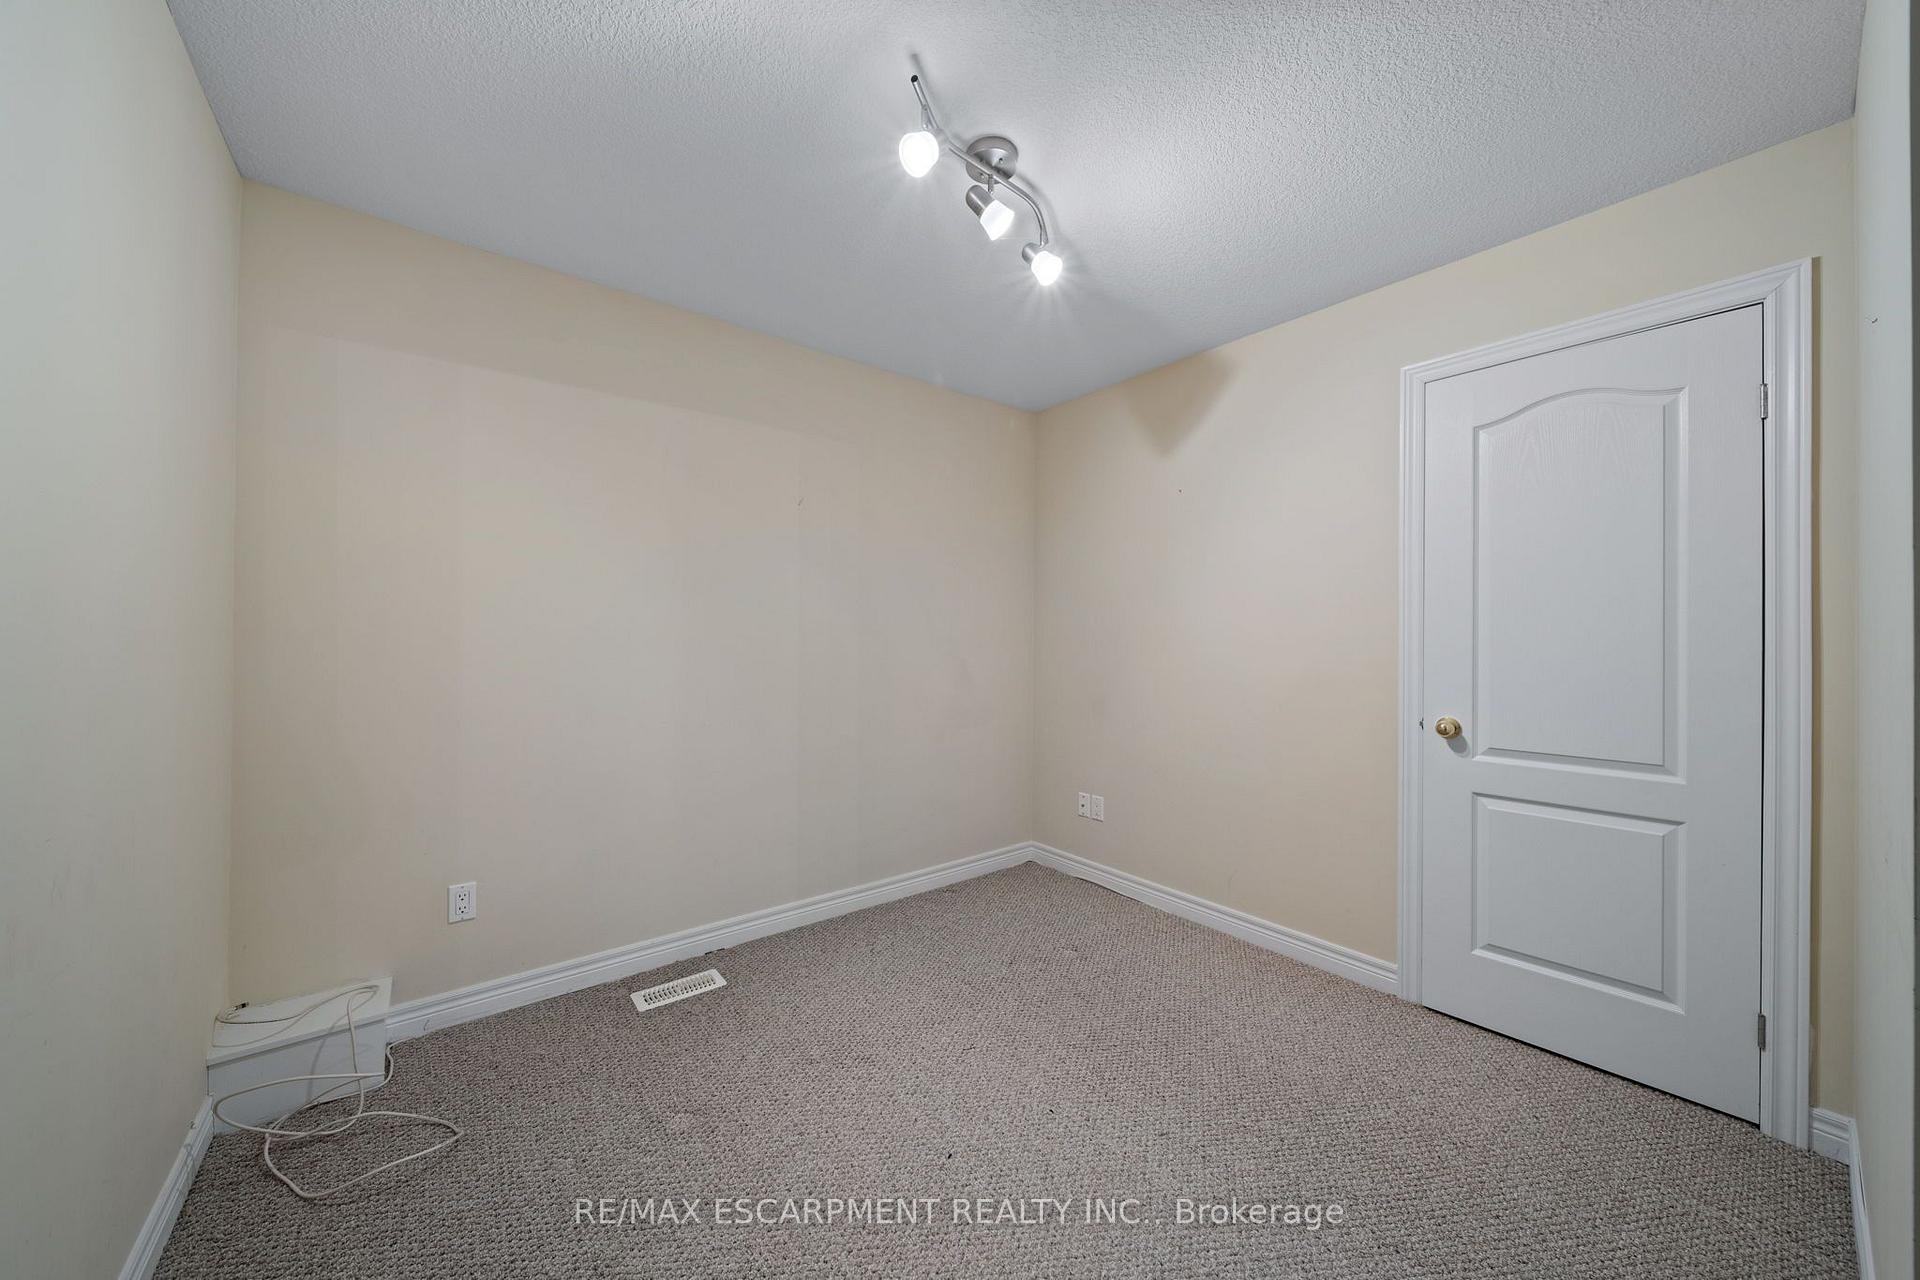
41-1190 Upper Ottawa Street, Hamilton ON L8W 1T8

Do you need room for the whole family and like…

Bedrooms
4
Bathrooms
1.5
Area
1175 Square Feet

$439,900
View Property

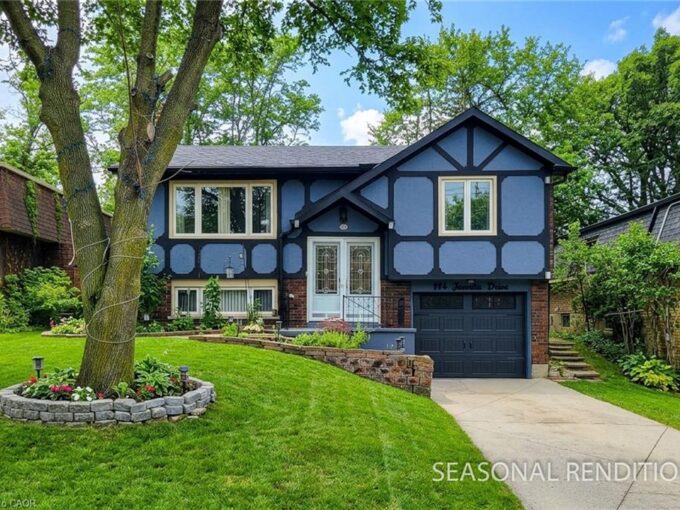
114 Juanita Drive, Hamilton ON L9C 2G3

Sharp, well-maintained raised ranch in a highly sought-after West Mountain…

Bedrooms
4
Bathrooms
2
Area
2216 Square Feet

$779,900
Debolender

Menu

  • Home
  • About
  • Buying Tips
  • Selling Tips
  • Testimonials
  • Contact

Contact Info

238 Speedvale Ave W, Guelph, ON N1L 1C9

+1 519 993 5656

deb@deboraholender.com

Find your new Home

  • All Listings
  • Guelph Listing
  • Kitchener Listing
  • Waterloo Listing
  • Cambridge Listing

Copyright © 2026, Deb Olender RE/MAX Guelph Real Estate Centre

|
32 Mill Street, Erin, ON N0B 1Z0 84 Dumbarton Street, Guelph, ON N1E 3T7
Owning a home is a keystone of wealth… both financial affluence and emotional security.

Suze Orman
November 10, 2026 Tuesday!
Debolender
  • Login
Forget Password?

OTP Verification

Please enter the 6-digit OTP sent to your email.

Time remaining: 05:00