Debolender
  • Home
  • About
    • Relocating
    • Testimonials
  • Real Estate Listings
    • Guelph
    • Kitchener
    • Waterloo
    • Cambridge
  • News and Advice
    • Deb’s Blog
    • Home Buying Advice
    • Home Selling Advice
    • Get Listings Sent To You
    • Get Your Free Home Evaluation
  • Contact
Debolender
  • Home
  • About
    • Relocating
    • Testimonials
  • Real Estate Listings
    • Guelph
    • Kitchener
    • Waterloo
    • Cambridge
  • News and Advice
    • Deb’s Blog
    • Home Buying Advice
    • Home Selling Advice
    • Get Listings Sent To You
    • Get Your Free Home Evaluation
  • Contact

114 Juanita Drive, Hamilton ON L9C 2G3

  • Home
  • Hamilton

114 Juanita Drive, Hamilton ON L9C 2G3

114 Juanita Drive, Hamilton ON L9C 2G3

$779,900
  • ac8ffc40d8173cbef615a1bdafa68aa2-m1.jpeg
  • ac8ffc40d8173cbef615a1bdafa68aa2-m2.jpeg
  • ac8ffc40d8173cbef615a1bdafa68aa2-m3.jpeg
  • ac8ffc40d8173cbef615a1bdafa68aa2-m4.jpeg
  • ac8ffc40d8173cbef615a1bdafa68aa2-m5.jpeg
  • ac8ffc40d8173cbef615a1bdafa68aa2-m6.jpeg
  • ac8ffc40d8173cbef615a1bdafa68aa2-m7.jpeg
  • ac8ffc40d8173cbef615a1bdafa68aa2-m8.jpeg
  • ac8ffc40d8173cbef615a1bdafa68aa2-m9.jpeg
  • ac8ffc40d8173cbef615a1bdafa68aa2-m10.jpeg
  • ac8ffc40d8173cbef615a1bdafa68aa2-m11.jpeg
  • ac8ffc40d8173cbef615a1bdafa68aa2-m12.jpeg
  • ac8ffc40d8173cbef615a1bdafa68aa2-m13.jpeg
  • ac8ffc40d8173cbef615a1bdafa68aa2-m14.jpeg
  • ac8ffc40d8173cbef615a1bdafa68aa2-m15.jpeg
  • ac8ffc40d8173cbef615a1bdafa68aa2-m16.jpeg
  • ac8ffc40d8173cbef615a1bdafa68aa2-m17.jpeg
  • ac8ffc40d8173cbef615a1bdafa68aa2-m18.jpeg
  • ac8ffc40d8173cbef615a1bdafa68aa2-m19.jpeg
  • ac8ffc40d8173cbef615a1bdafa68aa2-m20.jpeg
  • ac8ffc40d8173cbef615a1bdafa68aa2-m21.jpeg
  • ac8ffc40d8173cbef615a1bdafa68aa2-m22.jpeg
  • ac8ffc40d8173cbef615a1bdafa68aa2-m23.jpeg
  • ac8ffc40d8173cbef615a1bdafa68aa2-m24.jpeg
  • ac8ffc40d8173cbef615a1bdafa68aa2-m25.jpeg
  • ac8ffc40d8173cbef615a1bdafa68aa2-m26.jpeg
  • ac8ffc40d8173cbef615a1bdafa68aa2-m27.jpeg
  • ac8ffc40d8173cbef615a1bdafa68aa2-m28.jpeg
  • ac8ffc40d8173cbef615a1bdafa68aa2-m29.jpeg
  • ac8ffc40d8173cbef615a1bdafa68aa2-m30.jpeg
  • ac8ffc40d8173cbef615a1bdafa68aa2-m31.jpeg
  • ac8ffc40d8173cbef615a1bdafa68aa2-m32.jpeg
  • ac8ffc40d8173cbef615a1bdafa68aa2-m33.jpeg
  • ac8ffc40d8173cbef615a1bdafa68aa2-m34.jpeg
  • ac8ffc40d8173cbef615a1bdafa68aa2-m35.jpeg
  • ac8ffc40d8173cbef615a1bdafa68aa2-m36.jpeg
  • ac8ffc40d8173cbef615a1bdafa68aa2-m37.jpeg
  • ac8ffc40d8173cbef615a1bdafa68aa2-m38.jpeg
  • ac8ffc40d8173cbef615a1bdafa68aa2-m39.jpeg
  • ac8ffc40d8173cbef615a1bdafa68aa2-m40.jpeg
  • ac8ffc40d8173cbef615a1bdafa68aa2-m41.jpeg
  • ac8ffc40d8173cbef615a1bdafa68aa2-m42.jpeg
  • ac8ffc40d8173cbef615a1bdafa68aa2-m43.jpeg
  • ac8ffc40d8173cbef615a1bdafa68aa2-m44.jpeg
  • ac8ffc40d8173cbef615a1bdafa68aa2-m45.jpeg

Property ID:

 RH-2001648-property

Bedrooms
4
Bathrooms
2
Garage
Yes
Year Built
1975
Area
2216 Square Feet

Description

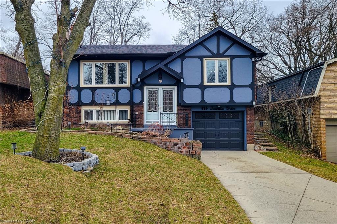
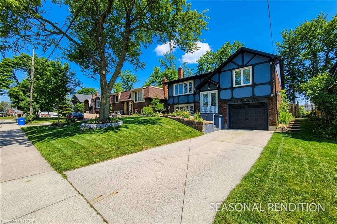
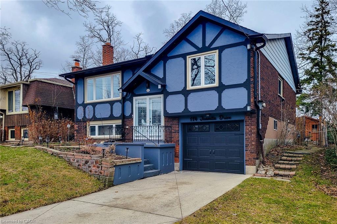
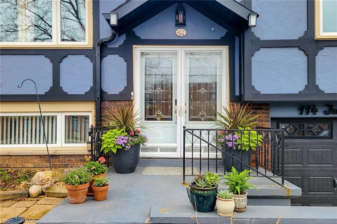
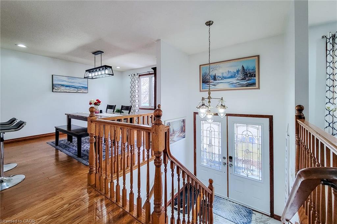
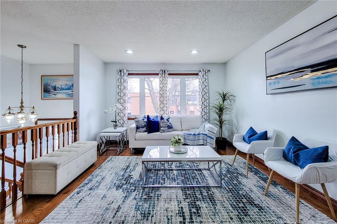
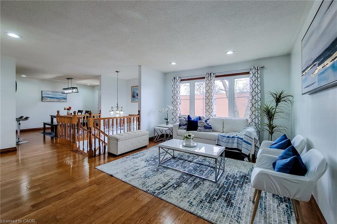
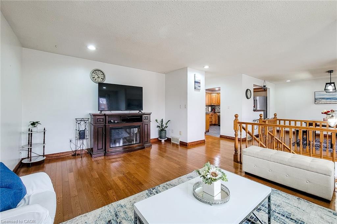
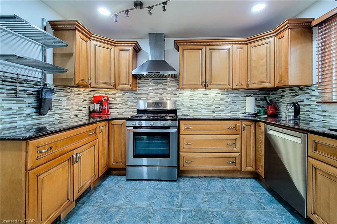
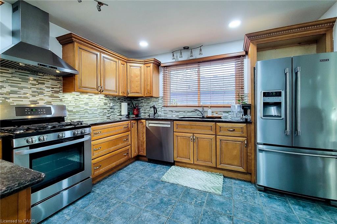
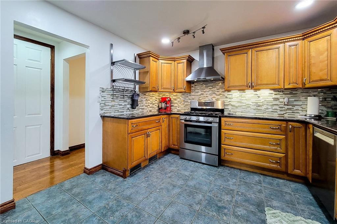
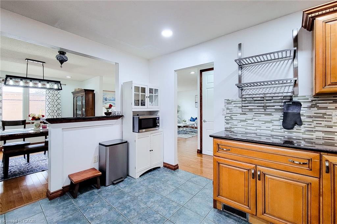
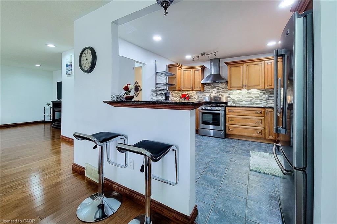
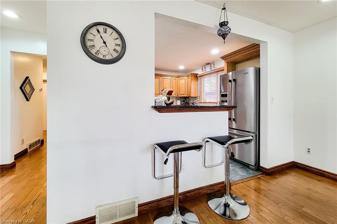
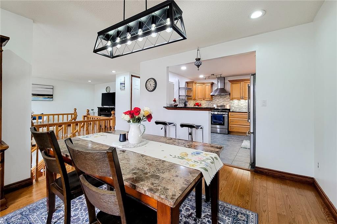
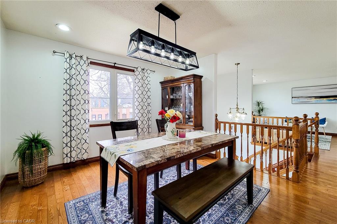
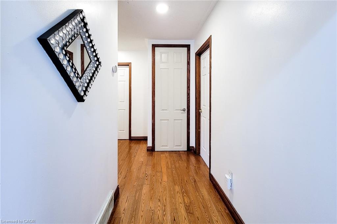
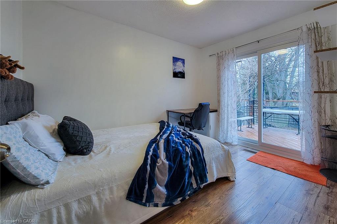
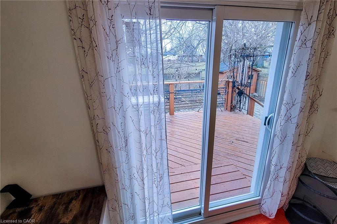
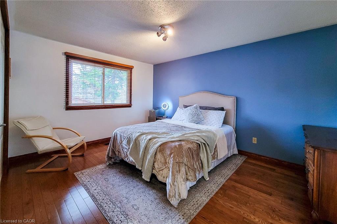
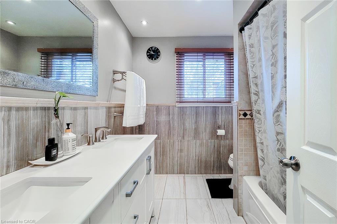
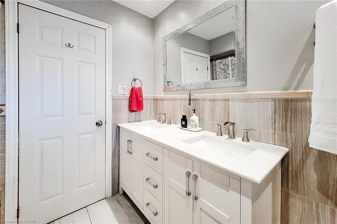
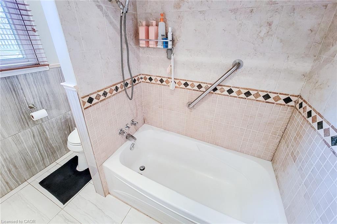
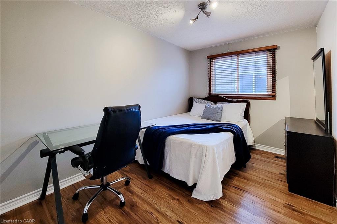
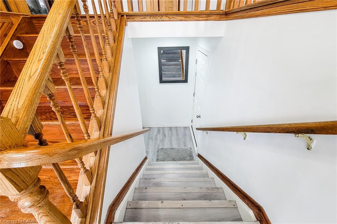
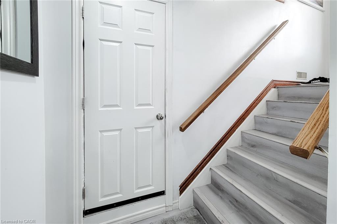
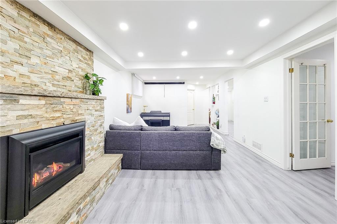
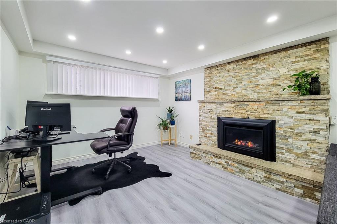
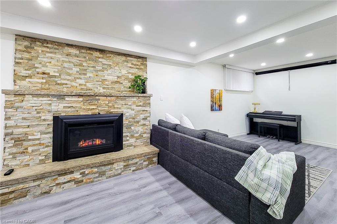
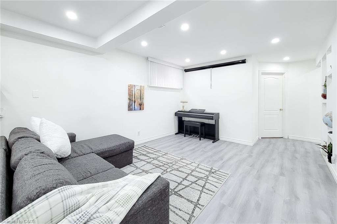
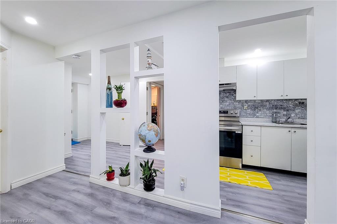
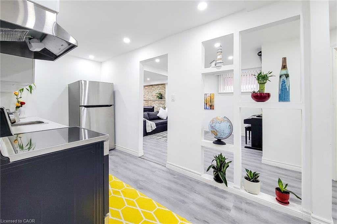
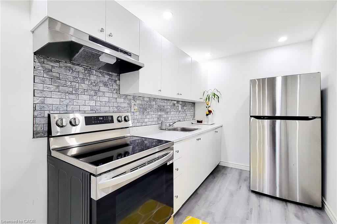
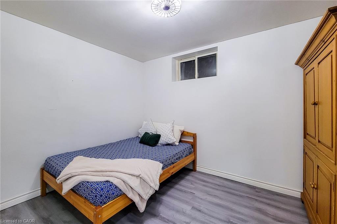
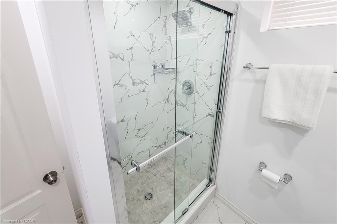
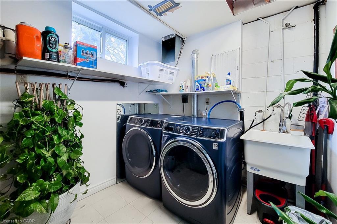
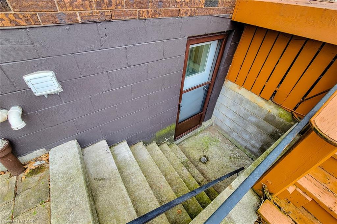
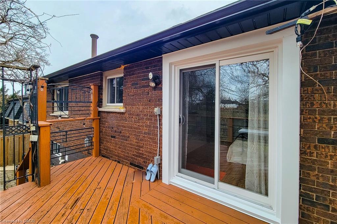
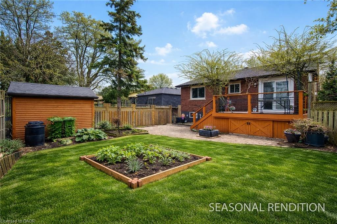
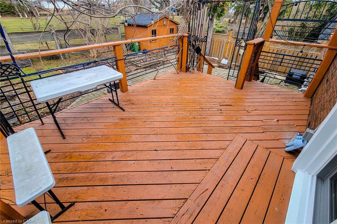
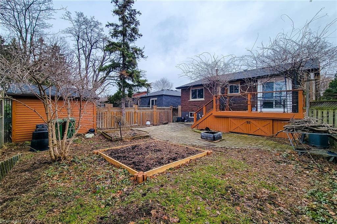
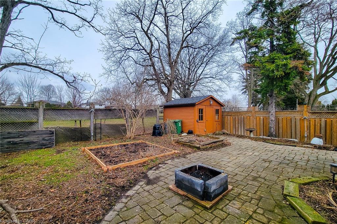
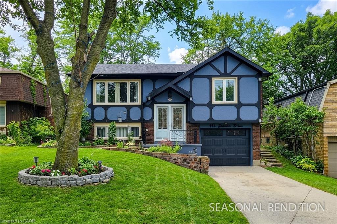
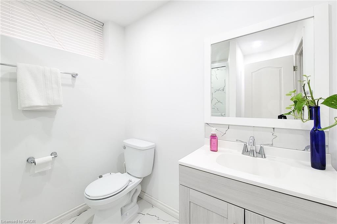
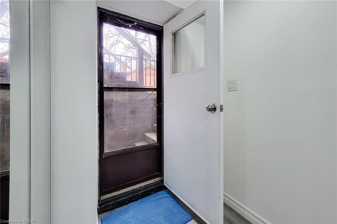
Sharp, well-maintained raised ranch in a highly sought-after West Mountain neighbourhood, situated on a quiet street. This home features a full in-law suite on the lower level with a separate rear entrance—ideal for extended family or potential rental income. A welcoming front entry opens into a bright living and dining area with hardwood floors and an abundance of natural light. The fully finished lower level provides additional comfortable living space. Conveniently located with quick access to the Linc and Hwy 403, and just minutes from Ancaster Meadowlands shopping, Costco, and Mohawk College. Hydro connection is available in the backyard shed. Recent renovations and upgrades include: roof (2021); basement renovation with new kitchen, bathroom, and fridge (2022); new basement fireplace, stove, washer, dryer, and garage door with smart opener (2024); whole-home gutter, fascia, soffit, and insulation upgrades (2025); and a new furnace, patio door, and dishwasher (2026). Tankless Water heater(2026)is owned, Attic Insulation and Energy Audit(2026) . Move in and enjoy this beautiful, turnkey home!

Additional Details

  • Property Age: 1975
  • Property Sub Type: Single Family Residence
  • Zoning: C
  • Transaction Type: Sale
  • Basement: Separate Entrance, Walk-Up Access, Full, Finished
  • Heating: Forced Air
  • Cooling: Private Drive Single Wide
  • Parking Space: 3
  • Fire Places: 1
  • MLS Status: Active

Similar Properties

View Property

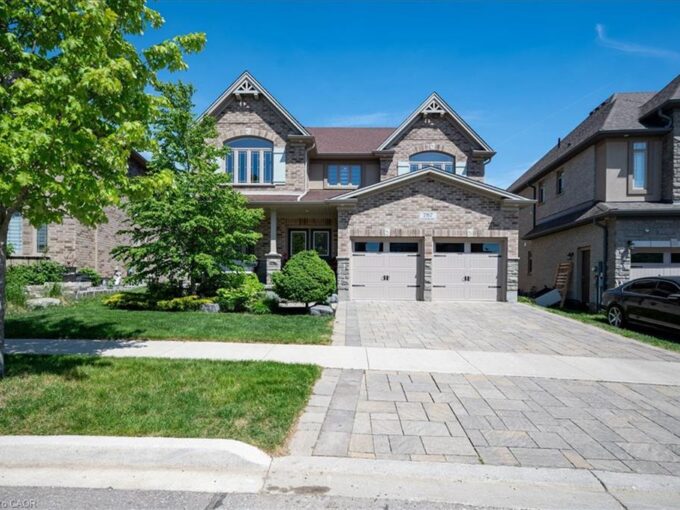
787 Snowberry Court, Waterloo ON N2V 0E7

A great house in an equally great neighborhood! 787 Snowberry…

Bedrooms
4
Bathrooms
3.5
Area
3118 Square Feet

$1,349,000

View Property

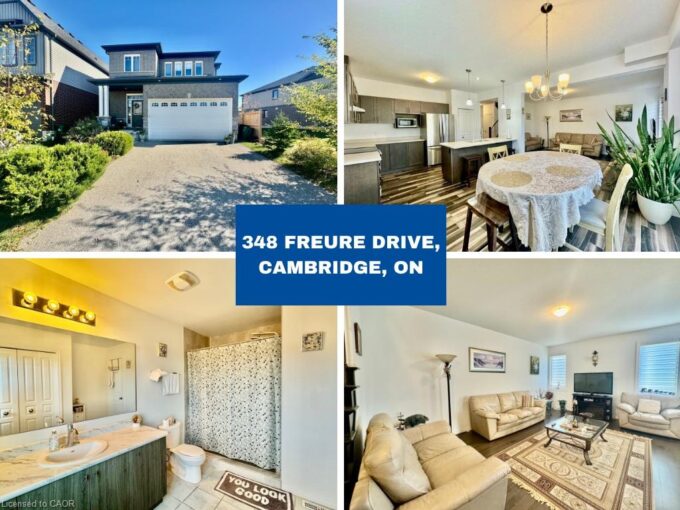
348 Freure Drive, Cambridge ON N1S 0B5

Welcome to 348 Freure Drive, Cambridge! This inviting home features…

Bedrooms
3
Bathrooms
2.5
Area
2207 Square Feet

$864,900
Debolender

Menu

  • Home
  • About
  • Buying Tips
  • Selling Tips
  • Testimonials
  • Contact

Contact Info

238 Speedvale Ave W, Guelph, ON N1L 1C9

+1 519 993 5656

deb@deboraholender.com

Find your new Home

  • All Listings
  • Guelph Listing
  • Kitchener Listing
  • Waterloo Listing
  • Cambridge Listing

Copyright © 2026, Deb Olender RE/MAX Guelph Real Estate Centre

|
56 Eastvale Place, Hamilton ON L8H 1P1 15-1890 Rymal Road, Hamilton ON L0R 1P0
Owning a home is a keystone of wealth… both financial affluence and emotional security.

Suze Orman
November 10, 2026 Tuesday!
Debolender
  • Login
Forget Password?

OTP Verification

Please enter the 6-digit OTP sent to your email.

Time remaining: 05:00