Debolender
  • Home
  • About
    • Relocating
    • Testimonials
  • Real Estate Listings
    • Guelph
    • Kitchener
    • Waterloo
    • Cambridge
  • News and Advice
    • Deb’s Blog
    • Home Buying Advice
    • Home Selling Advice
    • Get Listings Sent To You
    • Get Your Free Home Evaluation
  • Contact
Debolender
  • Home
  • About
    • Relocating
    • Testimonials
  • Real Estate Listings
    • Guelph
    • Kitchener
    • Waterloo
    • Cambridge
  • News and Advice
    • Deb’s Blog
    • Home Buying Advice
    • Home Selling Advice
    • Get Listings Sent To You
    • Get Your Free Home Evaluation
  • Contact

392 Tonelli Lane, Milton, ON L9T 0N4

  • Home
  • Milton

392 Tonelli Lane, Milton, ON L9T 0N4

392 Tonelli Lane, Milton, ON L9T 0N4

$999,999
  • 08034e14-e4fc-4d64-8cdc-5ff69ba7fac0-l.jpeg
  • 0a017a6e-0849-49c5-88ad-fc0d788136e2-l.jpeg
  • 0d4541cb-f262-4a8d-bdbb-afa2d77fd0ee-l.jpeg
  • 1258d3df-5c97-4d83-b8f2-4270f5bc91c3-l.jpeg
  • 13cfd365-d3cf-4fdf-b504-09960c69cc59-l.jpeg
  • 17516476-c45c-4de8-a702-909db2160d43-l.jpeg
  • 24a34680-624d-4b64-9e04-ca89d6ab08b7-l.jpeg
  • 2ff3f1c2-4c9f-494a-86c9-765c59a36cee-l.jpeg
  • 32ed0ddf-8d12-4337-9aaa-96bc08e9308a-l.jpeg
  • 4980959e-3c7e-4983-b893-bf58c14a7d95-l.jpeg
  • 551683bb-394a-4865-921a-b437169c8a2a-l.jpeg
  • 5bce5cc7-a662-4c5e-89a3-ad415b9f7979-l.jpeg
  • 5d72547d-efed-4139-877f-7ba166b256db-l.jpeg
  • 7192ed96-72a5-43b7-a264-d6b4c736b7a1-l.jpeg
  • 8cbc833d-0584-4827-828d-adbd216ca7bf-l.jpeg
  • 8dad968c-a69f-4b62-9739-9c1c8f312e71-l.jpeg
  • 8f4257d8-b3c4-4384-9fd4-5e88909ea449-l.jpeg
  • 943a1de0-3f3d-4a6c-9b82-39e593869d59-l.jpeg
  • 9b400adc-accb-40cb-963d-95ac8a1b565b-l.jpeg
  • a3f7dc68-6114-4e61-bb99-1f6276cc6a6c-l.jpeg
  • a630d8e2-84ae-4bf6-9ac7-a979d4a4daf6-l.jpeg
  • acbc0760-f907-4a4a-b458-7968fbc09365-l.jpeg
  • b21fe670-33c0-4c2b-b148-19128bb704a0-l.jpeg
  • b4d49fd9-1096-4b95-945f-48bb85d0721d-l.jpeg
  • bb416c6f-2de6-4808-8590-bba7a7cf0254-l.jpeg
  • bbc1028e-bea7-4e12-a5fa-9916d79d81b9-l.jpeg
  • c1e7109a-2fd5-4410-b942-4fa3a5d48a80-l.jpeg
  • c97069b8-547a-446d-9464-20cdf6814b5a-l.jpeg
  • c9944c96-a84b-4c8e-b268-e3cbd4ec7292-l.jpeg
  • cf69e670-e137-447d-8857-d06e69e13ea1-l.jpeg
  • d31226d2-f8ca-40c2-85b8-5cbcfbf78bcf-l.jpeg
  • d4d7b6dc-c0b4-4108-b19c-0f67ecd27f4a-l.jpeg
  • daa7b5d7-ab30-4d08-a82f-602776f6d4f2-l.jpeg
  • db7e0cb2-8d40-4c15-9f39-49489db95240-l.jpeg
  • ece0a0a2-eaaa-4bc5-af49-70f39e9445d1-l.jpeg
  • f84b77f2-ce7e-478d-a223-3ff58e492532-l.jpeg
  • fde281ab-e7bb-419b-8d5d-b7e47661c567-l.jpeg

Property ID:

 RH-1978700-property

Bedrooms
4
Bathrooms
3
Garage
No

Description

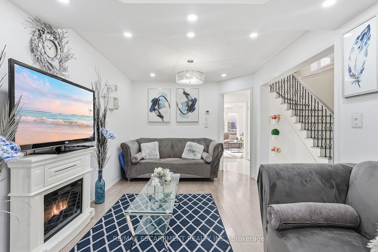
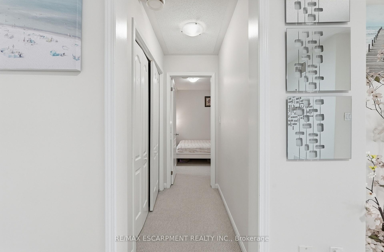
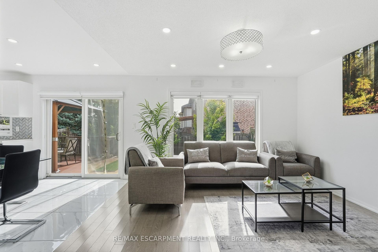
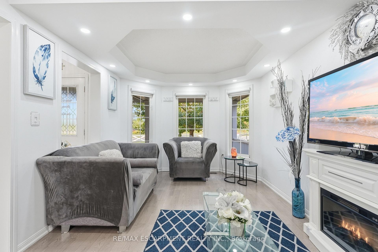
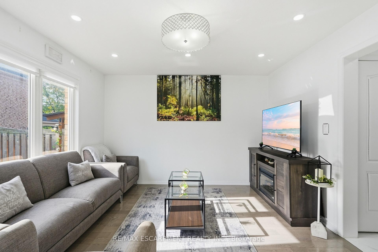
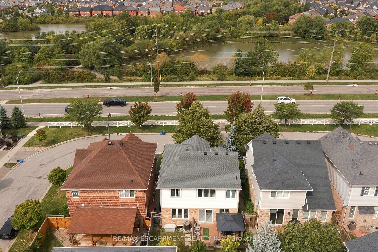
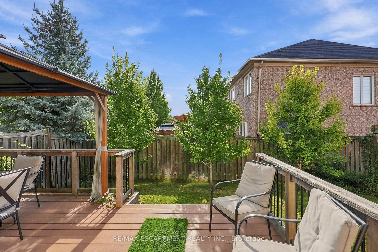
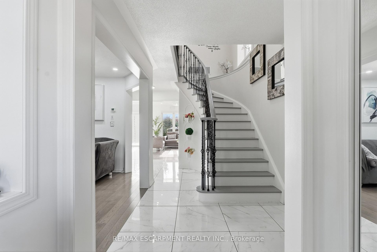
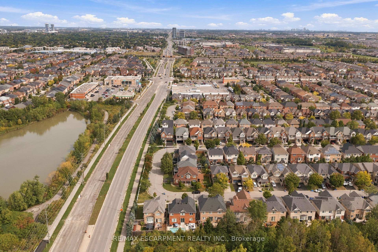
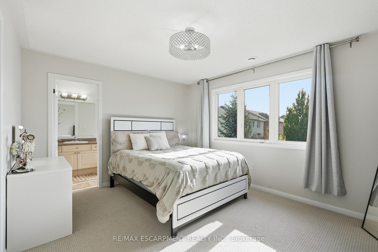
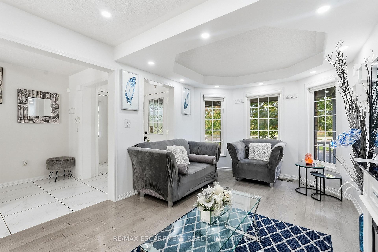
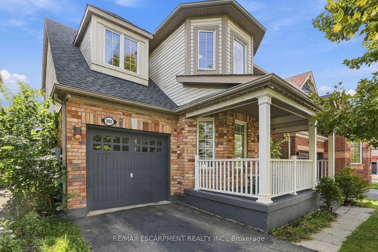
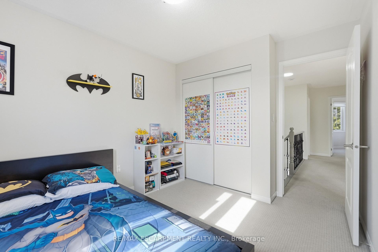
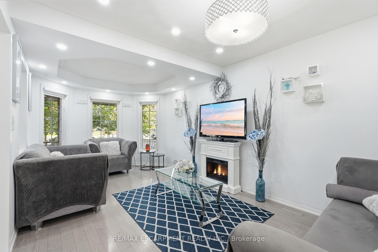
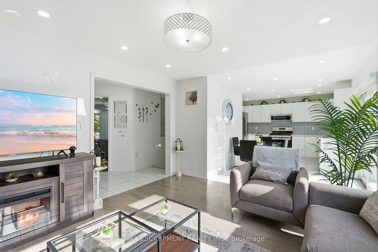
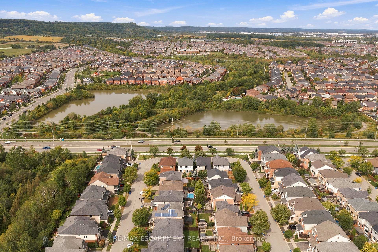
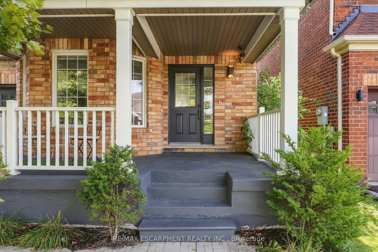
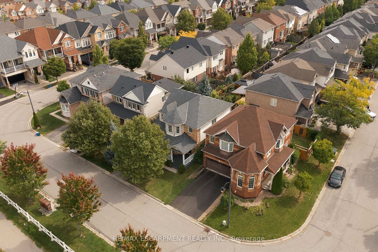
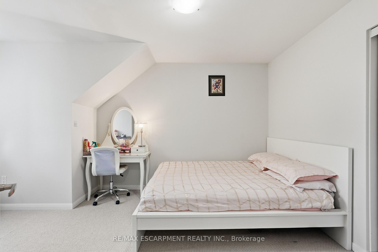
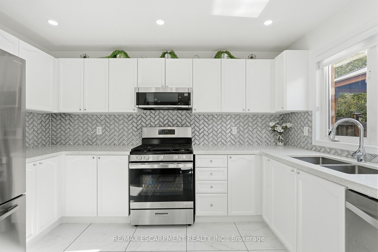
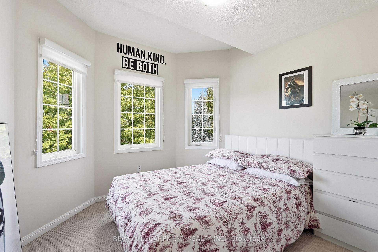
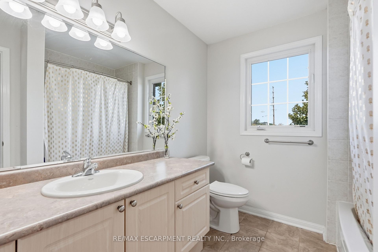
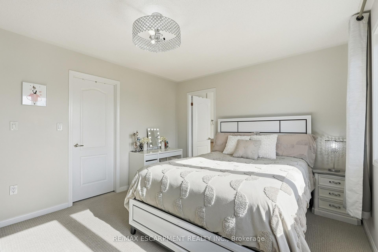
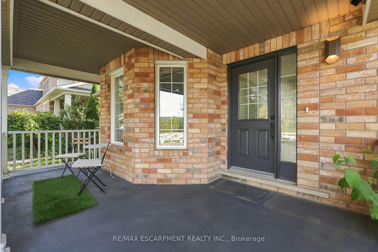
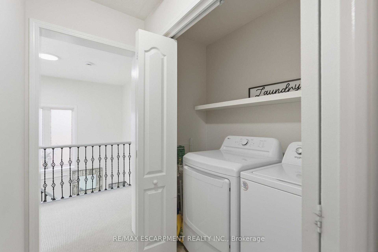
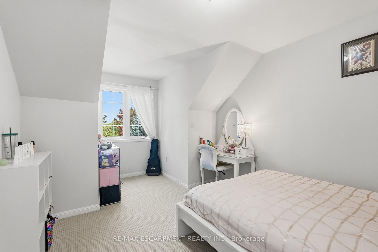
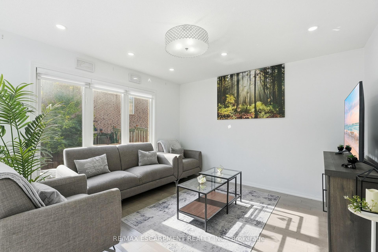
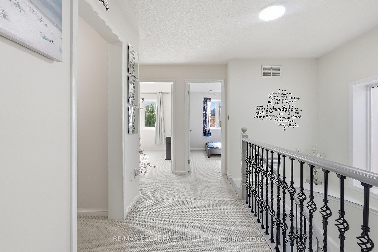
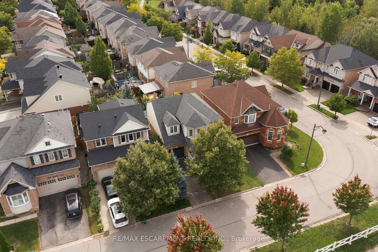
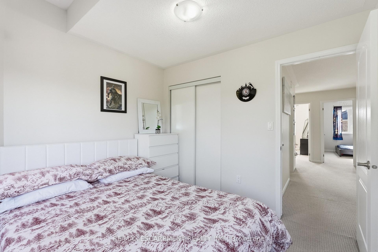
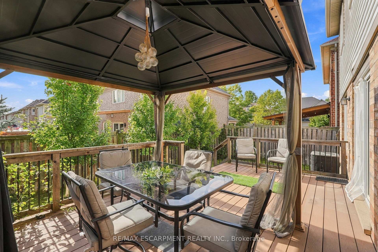
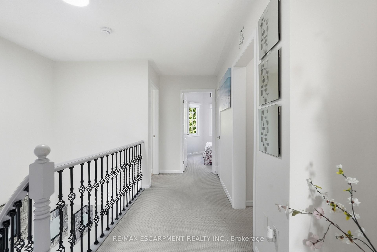
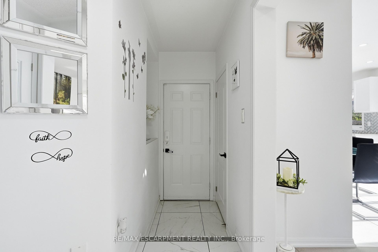
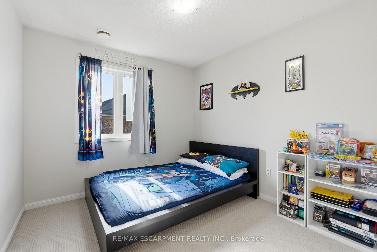
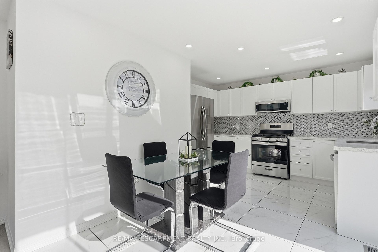
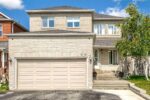
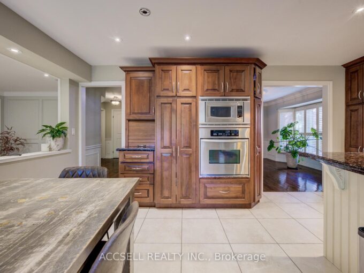
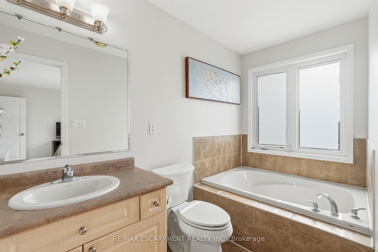
Located in Milton’s desirable Harrison neighbourhood, this home features a welcoming covered porch with views of the Escarpment, sun-filled living spaces, and a backyard made for relaxing set the tone at 392 Tonelli Lane! The spacious front living room features large windows and elegant ceiling details, creating a lovely setting for entertaining or unwinding at the end of the day. A separate family room offers another comfortable place to gather, with a large window overlooking the backyard and an easy connection to the kitchen. White cabinetry, a patterned tile backsplash, stainless steel appliances, and generous counter space make the kitchen both stylish and practical. The bright breakfast area features sliding doors opening to the deck for easy indoor-outdoor enjoyment. Upstairs, bright bedrooms offer soft neutral finishes and convenient access to the laundry room. The primary bedroom provides a peaceful retreat with an ensuite featuring a soaker tub and separate shower. The unfinished lower level offers useful storage and room to bring your future ideas to life! Outside, the spacious deck provides areas for lounging and dining, with a gazebo creating a shaded spot to enjoy a meal or linger over your morning coffee. Enjoy nearby schools, parks and trails, along with convenient access to shopping, restaurants and everyday essentials. Notable updates include a main-floor renovation, including the kitchen (2021) including refrigerator, stove and microwave appliances (2022), washer and dryer (2023/2024), main-floor and porch painting (2024), and a new roof (2026). Don’t wait, this one won’t last!

Additional Details

  • Property Age: 16-30
  • Property Sub Type: Detached
  • Transaction Type: For Sale
  • Basement: Full, Unfinished
  • Heating Source: Gas
  • Heating Type: Forced Air
  • Cooling: Central Air
  • Parking Space: 2
  • Virtual Tour: https://unbranded.youriguide.com/392_tonelli_ln_milton_on
  • MLS Status: New

Similar Properties

View Property

600 Highvalley Road, Hamilton, ON L9G 3X3

Exceptional Family Home in Sought-After Mohawk Meadows. Welcome to this…

Bedrooms
5
Bathrooms
4

$1,649,900

View Property

884 Stoutt Crescent, Milton ON L9T 7R1

Welcome to this stunning detached home in the desirable Coates…

Bedrooms
5
Bathrooms
4.5
Area
2927 Square Feet

$1,318,000

Debolender

Menu

  • Home
  • Buying Tips
  • Selling Tips
  • Testimonials
  • Contact

Contact Info

238 Speedvale Ave W, Guelph, ON N1L 1C9

+1 519 993 5656

deb@deboraholender.com

Find your new Home

  • All Listings
  • Guelph Listing
  • Kitchener Listing
  • Waterloo Listing
  • Cambridge Listing

Copyright © 2026, Deb Olender RE/MAX Guelph Real Estate Centre

|
476 Jay Crescent, Orangeville, ON L9W 4Y8 30 Grindstone Way, Hamilton, ON L9H 7B7

Owning a home is a keystone of wealth… both financial affluence and emotional security.

Suze Orman
November 19, 2026 Thursday!
Debolender
  • Login
Forget Password?

OTP Verification

Please enter the 6-digit OTP sent to your email.

Time remaining: 05:00