Debolender
  • Home
  • About
    • Relocating
    • Testimonials
  • Real Estate Listings
    • Guelph
    • Kitchener
    • Waterloo
    • Cambridge
  • News and Advice
    • Deb’s Blog
    • Home Buying Advice
    • Home Selling Advice
    • Get Listings Sent To You
    • Get Your Free Home Evaluation
  • Contact
Debolender
  • Home
  • About
    • Relocating
    • Testimonials
  • Real Estate Listings
    • Guelph
    • Kitchener
    • Waterloo
    • Cambridge
  • News and Advice
    • Deb’s Blog
    • Home Buying Advice
    • Home Selling Advice
    • Get Listings Sent To You
    • Get Your Free Home Evaluation
  • Contact

108 Montmorency Drive, Hamilton, ON L8K 6R1

  • Home
  • Hamilton

108 Montmorency Drive, Hamilton, ON L8K 6R1

108 Montmorency Drive, Hamilton, ON L8K 6R1

$1,599,000
  • 11ee5af2-2437-4cf3-a266-7604ac0d5a7d-l.jpeg
  • 122ecb32-ac55-4b03-8076-af94a48ae865-l.jpeg
  • 12d80816-42a8-41da-90fb-9d0d8b81fb7b-l.jpeg
  • 17711895-8349-45f8-a047-5ce869123602-l.jpeg
  • 257de1f7-cfee-484f-b575-833a9d40a71f-l.jpeg
  • 2b8e750f-68be-44b6-8c3d-cba20e0fddda-l.jpeg
  • 2c08eb03-5fa6-474c-8aaa-72ede5d9ac33-l.jpeg
  • 2d2c43e3-4e3c-4f5e-9bf1-2de62907c9a4-l.jpeg
  • 36a030dd-17c1-42d1-97ee-2c8a9282aa76-l.jpeg
  • 387e61e2-d932-457c-9934-4bfed478394e-l.jpeg
  • 38f70b41-208b-40cf-bc28-46a7b90d4930-l.jpeg
  • 414badfc-bd0c-48ed-a5c0-e1c1356cf2f4-l.jpeg
  • 47cf8596-6c6a-43d6-8955-e5a999ff57de-l.jpeg
  • 47ff319f-31f8-468b-9d8a-be40e91eb87f-l.jpeg
  • 4a942df4-9c52-4145-b858-957219f9c6e2-l.jpeg
  • 4ace3db7-bd75-4303-80ce-8dcc32a13229-l.jpeg
  • 4fecd3cf-abf2-469e-a858-237ee1790baa-l.jpeg
  • 533534bf-0a79-41f8-85fd-e4ad3f45b0a1-l.jpeg
  • 54312631-beb0-4927-9b2f-51712613005f-l.jpeg
  • 5bc85ca9-f9e0-4ab3-871b-b4aec045a0b9-l.jpeg
  • 5f4b8265-7aa1-4662-bb2d-07e2f5c429fc-l.jpeg
  • 65f47bba-b427-4814-a121-548a56645d1c-l.jpeg
  • 6c8ce974-3101-4a6f-bd87-75237f0974e4-l.jpeg
  • 72c69940-a0b7-4fd7-8f55-479471d0ad3d-l.jpeg
  • 77e92ed7-91c3-4b59-b28d-53bacf64772f-l.jpeg
  • 84e86778-eeaf-46ba-98c2-a9db07e5c5e0-l.jpeg
  • 89fdd828-b26d-4c08-8c6a-bbd11e4e1190-l.jpeg
  • 8c5b765e-7fd8-42b0-a890-344d4a897e94-l.jpeg
  • 8e2b1654-9d11-4a67-a1a3-0a4327b7ad7a-l.jpeg
  • 9447967f-ba98-4ab2-9722-58b216fbc534-l.jpeg
  • 949f965f-d100-4b8d-9541-7f121579e2d9-l.jpeg
  • 94a5ccfe-5b67-49c0-b861-8251463fc6ff-l.jpeg
  • 950df2d7-a6c2-428c-8f02-37da998630c9-l.jpeg
  • 988cc30c-b4fe-46f9-b562-a0ac45283daf-l.jpeg
  • a0ec25ac-035b-48ee-8d84-c7f102430500-l.jpeg
  • a803e98a-29d4-4050-9c34-a8ed15825282-l.jpeg
  • b96a11d0-7293-4a3b-a794-52557a502f76-l.jpeg
  • b9e71ed9-35a0-42b9-9f89-97dc1d8ff37d-l.jpeg
  • bd900b8f-dccc-484c-bc57-5b5ceca26362-l.jpeg
  • bfb21b18-7193-4513-9a93-722bab449e3b-l.jpeg
  • c47c8f72-c912-42fc-9317-b9702e6d3da9-l.jpeg
  • c5ae03ce-dbc4-4c3a-80c2-153f9dc19c93-l.jpeg
  • c7cf9886-fa91-4c61-b4dc-c4e7affd8c1a-l.jpeg
  • c9127a21-0d91-4fbf-922a-89969c2753bf-l.jpeg
  • d097fadd-8f59-4d39-8260-4166bc259c64-l.jpeg
  • d5084a26-dcb0-48b6-a93d-63c84af71349-l.jpeg
  • de24e386-dda0-408a-86cc-0b64fd57f4b6-l.jpeg
  • e4c2f975-9505-4c7a-a7d0-cc909ea04509-l.jpeg
  • f5fa927e-b8ef-40e9-80d7-149cb30cccd6-l.jpeg
  • fb984a21-cc6f-4142-9833-58000ab9cc7e-l.jpeg

Property ID:

 RH-1981521-property

Featured
Bedrooms
7
Bathrooms
7
Garage
No

Description

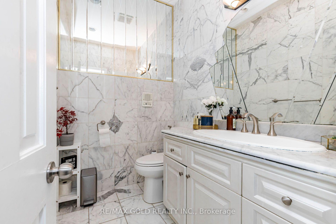
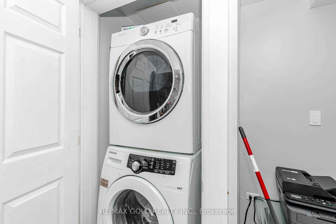
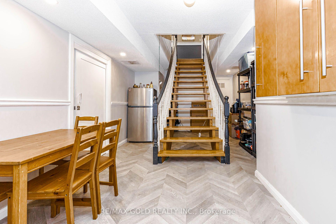
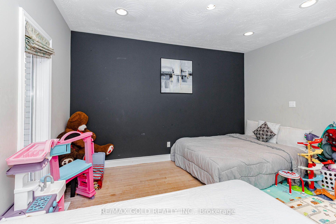
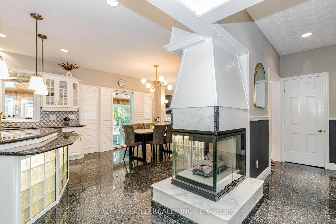
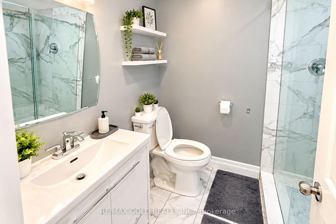
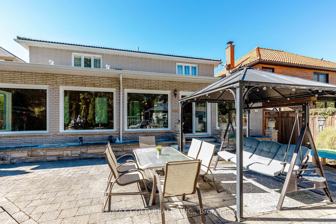
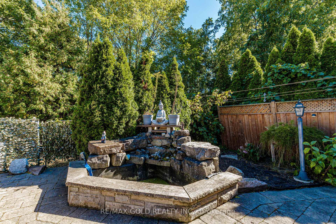
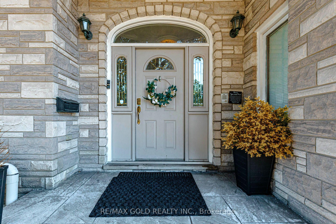
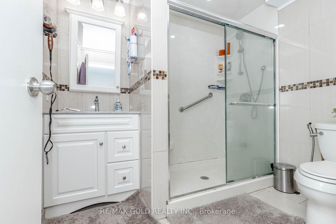
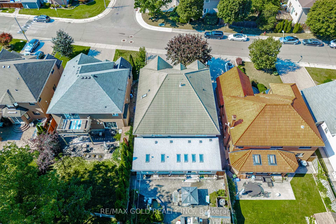
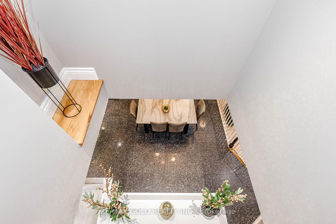
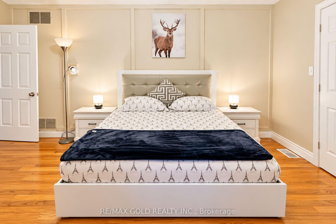
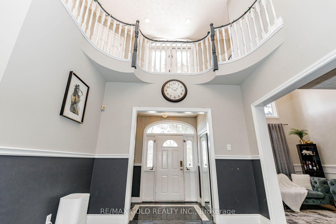
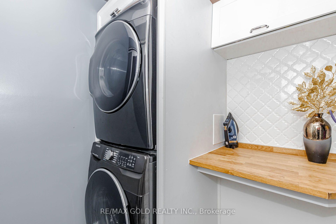
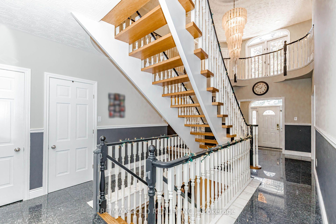
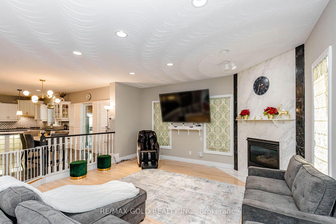
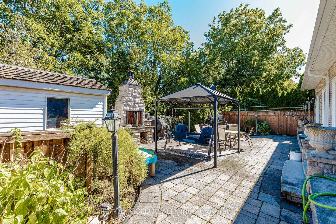
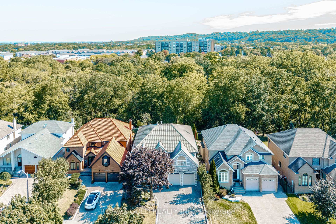
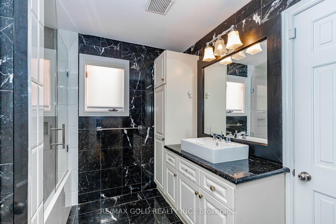
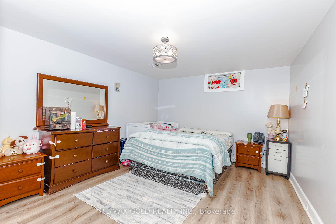
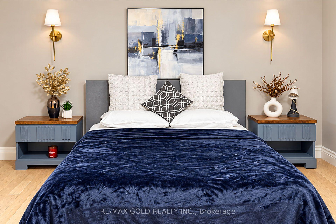
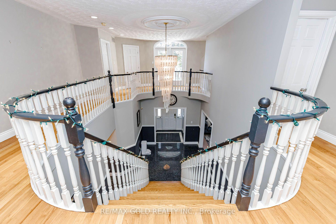
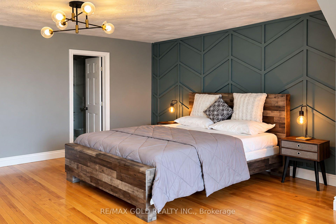
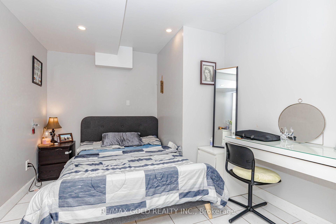
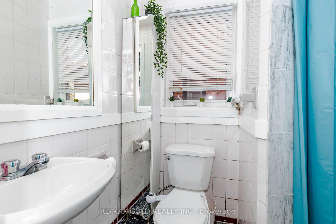
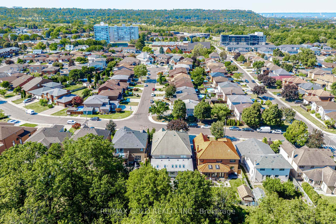
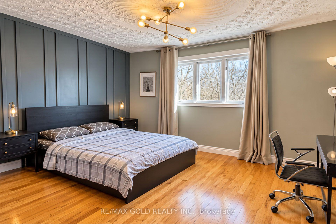
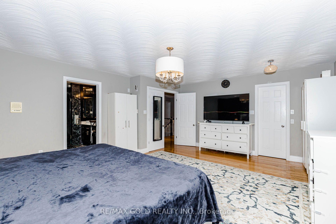
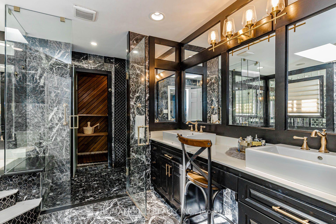
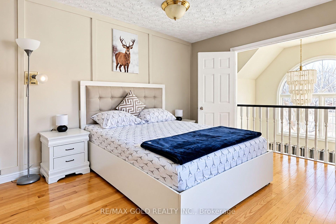
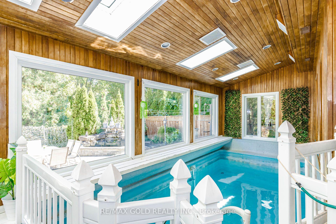
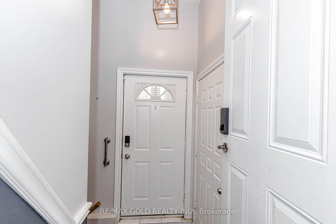
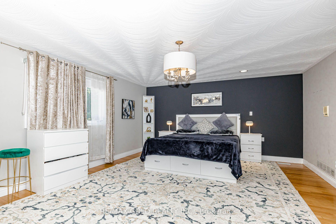
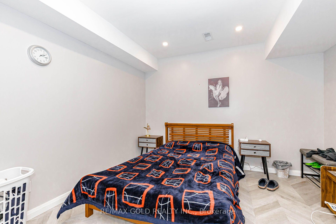
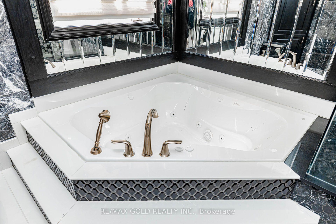
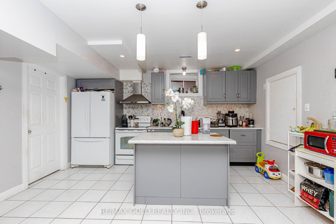
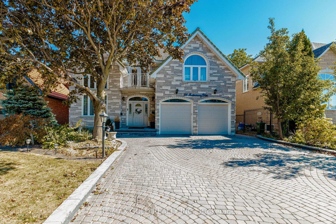
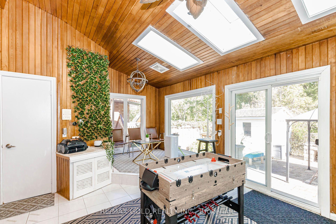
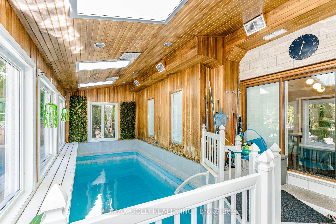
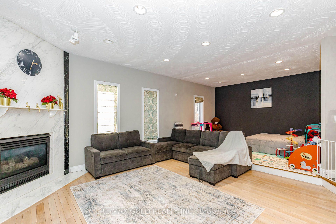
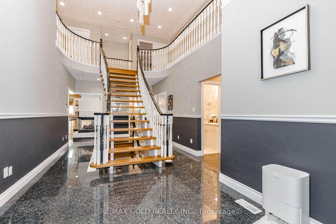
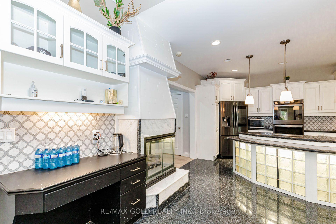
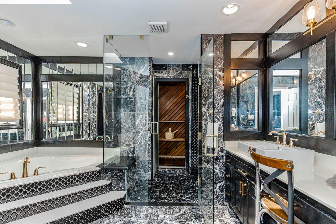
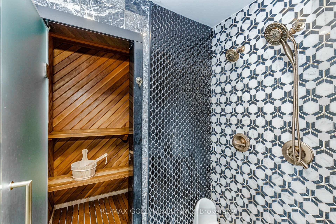
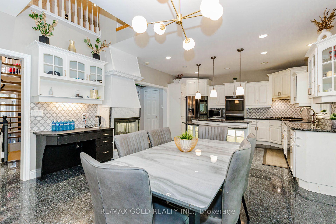
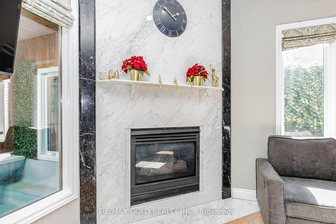
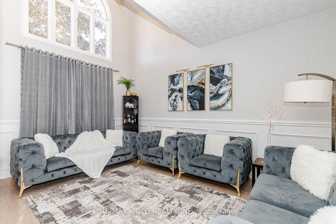
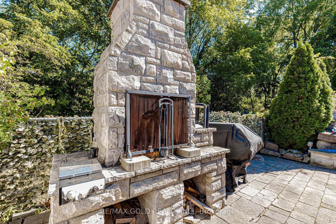
Nestled on a premium ravine lot in Davis Creek, having over 6000 sqft of living space, this estate home boasts a 2-story design w/ 4+1 bedrooms & 6.5 baths, along w/ a separate finished basement spanning 1604 sqft, including a 2bedroom + office for potential long or short-term apartment use or multi-generational family living. Adding to its appeal is a 2-car garage. The foyer welcomes you with 17.7′ ceilings, leading to a grand staircase that leads to the primary suite featuring a lavish 6 pc ensuite & sauna. The main floor showcases a chef’s kitchen with granite countertops, complemented by private living and dining areas. The indoor resort/spa venue w/ a saltwater pool, skylights & a 3-piece bath allows year-round enjoyment. With over $350,000 in upgrades, including 2 kitchens, 2 laundry rooms, and all-inclusive appliances, this home caters to modern convenience and luxury. Outside, a private Muskoka-like oasis features a stone fireplace overlooking the ravine, creating a serene ambiance. Conveniently located w/ easy access to amenities and major routes like Linc/Red Hill, this property epitomizes sophisticated living at its finest. IN DOOR SWIMMING POOL IS also INCOME
Additional Details

  • Property Sub Type: Detached
  • Transaction Type: For Sale
  • Basement: Apartment
  • Heating Source: Gas
  • Heating Type: Forced Air
  • Cooling: Central Air
  • Parking Space: 6
  • Pool Features: Inground, Indoor
  • Fire Places:
  • MLS Status: New

Similar Properties

View Property

5649 25 Side Road, Milton, ON L7J 2L7

Welcome to 5649 Sideroad 25, a 4.98-acre country property on…

Bedrooms
3
Bathrooms
1

$849,900

View Property

450 Dundas Street E Unit # 601, Hamilton, ON L8B 1Z2

ENJOY SPECTACULAR, UNOBSTRUCTED ESCARPMENT VIEWS FROM THIS EXCEPTIONAL 6TH-FLOOR HOME!…

Bedrooms
2
Bathrooms
2

$515,000
Debolender

Menu

  • Home
  • About
  • Buying Tips
  • Selling Tips
  • Testimonials
  • Contact

Contact Info

238 Speedvale Ave W, Guelph, ON N1L 1C9

+1 519 993 5656

deb@deboraholender.com

Find your new Home

  • All Listings
  • Guelph Listing
  • Kitchener Listing
  • Waterloo Listing
  • Cambridge Listing

Copyright © 2026, Deb Olender RE/MAX Guelph Real Estate Centre

|
1570 Severn Drive, Milton, ON L9E 1X8 470 Dundas Street E 325, Hamilton, ON L8B 2A6
Owning a home is a keystone of wealth… both financial affluence and emotional security.

Suze Orman
November 10, 2026 Tuesday!
Debolender
  • Login
Forget Password?

OTP Verification

Please enter the 6-digit OTP sent to your email.

Time remaining: 05:00