Debolender
  • Home
  • About
    • Relocating
    • Testimonials
  • Real Estate Listings
    • Guelph
    • Kitchener
    • Waterloo
    • Cambridge
  • News and Advice
    • Deb’s Blog
    • Home Buying Advice
    • Home Selling Advice
    • Get Listings Sent To You
    • Get Your Free Home Evaluation
  • Contact
Debolender
  • Home
  • About
    • Relocating
    • Testimonials
  • Real Estate Listings
    • Guelph
    • Kitchener
    • Waterloo
    • Cambridge
  • News and Advice
    • Deb’s Blog
    • Home Buying Advice
    • Home Selling Advice
    • Get Listings Sent To You
    • Get Your Free Home Evaluation
  • Contact

1570 Severn Drive, Milton, ON L9E 1X8

  • Home
  • Milton

1570 Severn Drive, Milton, ON L9E 1X8

1570 Severn Drive, Milton, ON L9E 1X8

$1,225,000
  • 0246a8db-db53-4bc7-9232-034dd967ca8f-l.jpeg
  • 0577a0a7-9f18-4844-8e90-b43d94d4efa4-l.jpeg
  • 0780df68-1d91-4077-b152-54bd7a2cb656-l.jpeg
  • 0a438353-17cf-43d3-b54e-fd0e2fd3782a-l.jpeg
  • 0a86ce99-85ef-46d4-9a2e-484115785a5a-l.jpeg
  • 0e4c3f8e-1c53-4e3a-9366-d1ce05c71b90-l.jpeg
  • 1a272f19-68bc-4d13-af48-059e0e1f7b45-l.jpeg
  • 1addff62-9ec5-4e86-9fa3-fcb60daf3b4d-l.jpeg
  • 1b175b75-e413-4802-9ce0-5439ea74edba-l.jpeg
  • 1d9efa73-82e8-466d-8f36-06fa1fcc0913-l.jpeg
  • 1f35ce0d-efc3-47a7-ac95-7d54877cf97c-l.jpeg
  • 232543bb-c742-4df1-90af-dcf742bfdc41-l.jpeg
  • 35b94cb9-1e3e-4c8f-919a-cf5ff6ba84be-l.jpeg
  • 38173a3a-8ea1-45ac-8c6f-4329aba4e194-l.jpeg
  • 3972fe45-6c79-4e8a-b583-9cb0b15f2e42-l.jpeg
  • 4203dc92-9f65-445c-9f30-c6e18f9c0b75-l.jpeg
  • 438efb9a-bd73-4cd0-bc73-50ff112e48dd-l.jpeg
  • 4b19a196-a25a-4007-aa0d-bb9b4775a44a-l.jpeg
  • 533f126b-6567-452a-8926-d81e6d6248bd-l.jpeg
  • 5367729b-fc8d-46b1-af3a-a421dbc67475-l.jpeg
  • 57178363-db2a-4012-b63e-15d0b3afc9aa-l.jpeg
  • 57c7d691-f1bf-4ecf-b489-8fed7e6c4558-l.jpeg
  • 5db7e0b9-86d8-4b6d-9773-f02a34323a2c-l.jpeg
  • 673d1f37-cb05-4b19-bc06-7bbaddd42898-l.jpeg
  • 7b75ed15-a61c-47c5-a485-b61de4a954b6-l.jpeg
  • 7ff02901-f88f-4d53-9654-c85f3a3a48ed-l.jpeg
  • 8448c8ea-61f8-48cc-a939-9dc72e6ade1e-l.jpeg
  • 8781ba8b-0393-4521-9e4b-2a4ea6952c51-l.jpeg
  • 8a5802fd-ab19-4a8d-a91f-f1be6c19ec03-l.jpeg
  • 8f7ae9c6-c8f8-461b-b37c-ff1da8b255d8-l.jpeg
  • 91498756-2509-47fe-8635-8f84b4c471b5-l.jpeg
  • 96bfe259-8e31-4d3c-9ae9-4514e7c252e2-l.jpeg
  • 9eb9ee54-7214-48ce-9a58-78717d2d8162-l.jpeg
  • 9fed62fe-2fcb-47f9-911b-91edd8934c51-l.jpeg
  • a285198c-2935-4a51-950c-a82be4e85e53-l.jpeg
  • a43cc85b-99cc-4810-983f-c02d8eff8bcc-l.jpeg
  • a4d6a319-812d-4864-95d2-dd87b6a42fbc-l.jpeg
  • a6d74311-8bbb-432d-9b7f-ef75bae11007-l.jpeg
  • acda3357-43f5-48e7-bdac-12df203d2a7b-l.jpeg
  • b821ab80-b02c-465f-8858-0fc356e4c75b-l.jpeg
  • c0d3521e-0533-4d5b-9011-05b00c36d83a-l.jpeg
  • c3e30f2e-7b9e-4b78-96d4-f7e08a9d58e1-l.jpeg
  • c62ad549-be80-4541-aa00-d5acf3dcfed9-l.jpeg
  • d7f3cdb3-5a80-4997-8d06-218af36918cd-l.jpeg
  • dcdeb941-7732-4d4b-a6d2-4e37990ff3e8-l.jpeg
  • dfd41b21-a586-44d0-bbf3-943b4730eed2-l.jpeg
  • e1af1278-82d4-465a-890a-811bfea6f055-l.jpeg
  • e235a23d-c5a4-47bf-92a8-411d8c954063-l.jpeg
  • e3248197-69a4-4926-bd60-4b30f9e3f4fb-l.jpeg
  • e39d4280-2b50-41ee-84b2-37d31b7a1989-l.jpeg

Property ID:

 RH-1857692-property

Bedrooms
6
Bathrooms
5
Garage
No
Year Built
2026

Description

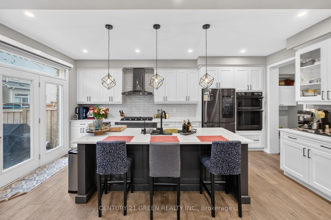
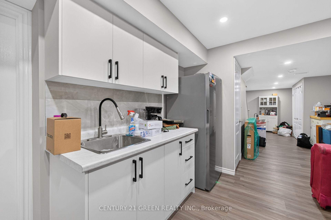
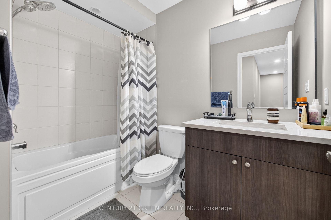
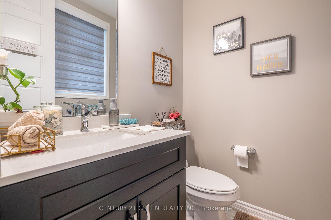
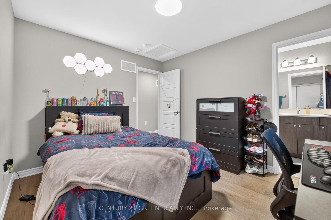
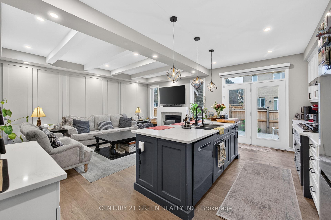
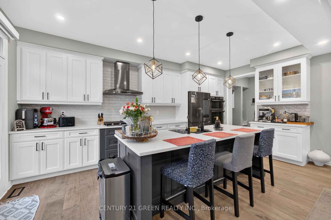
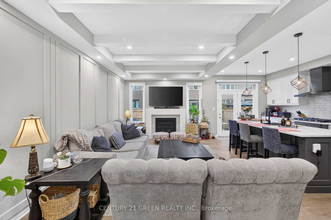
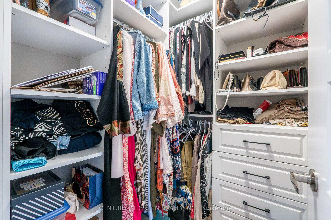
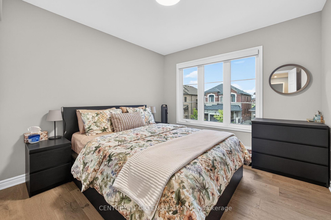
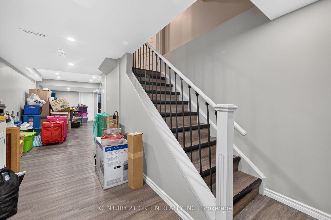
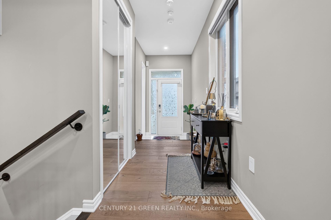
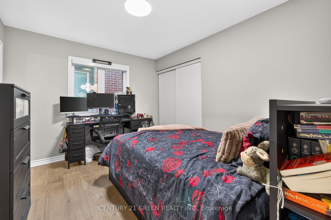
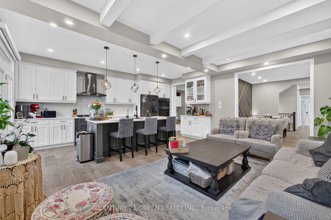
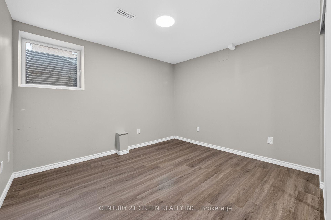
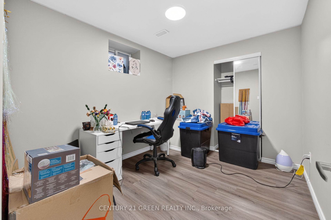
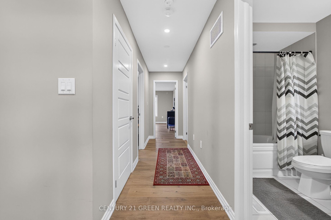
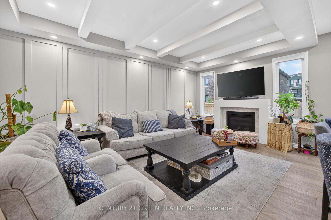
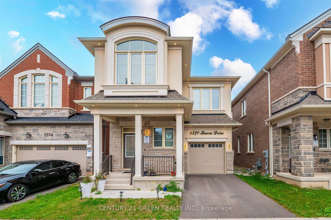
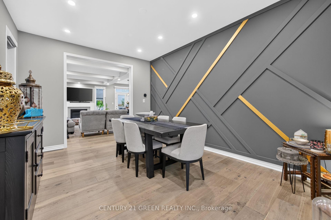
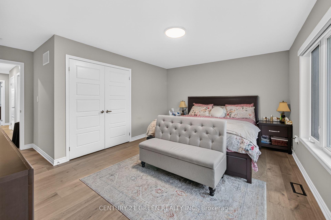
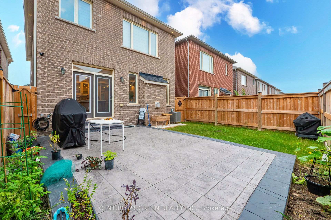
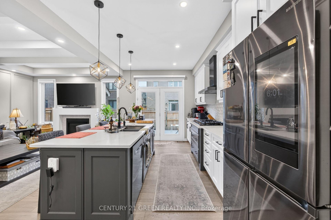
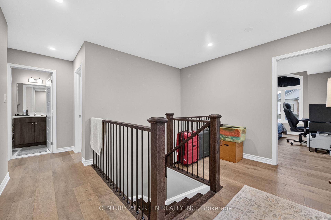
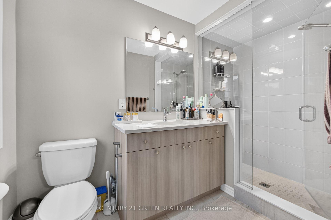
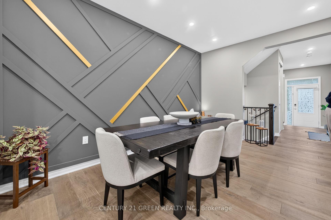
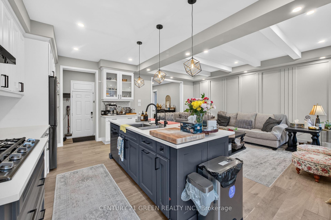
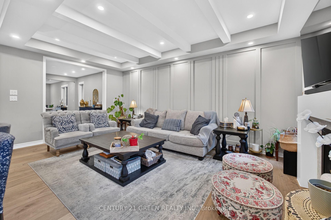
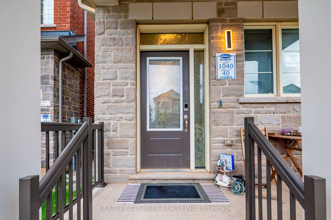
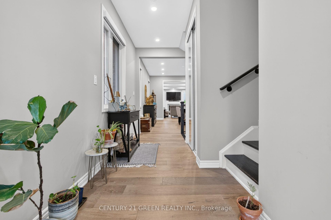
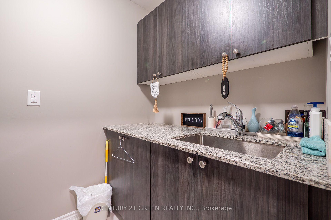
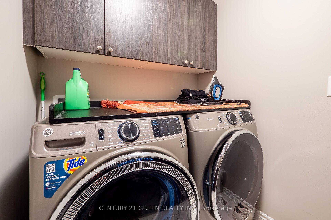
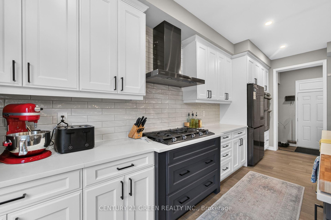
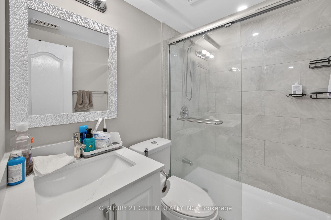
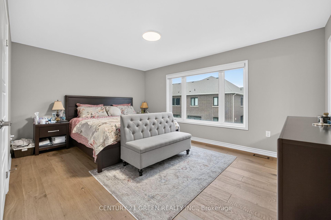
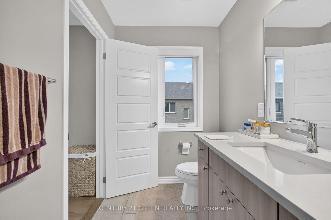
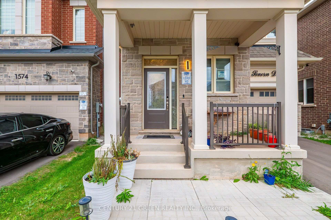
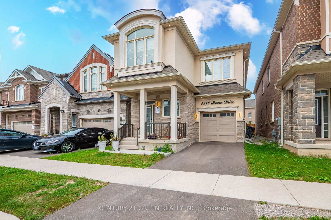
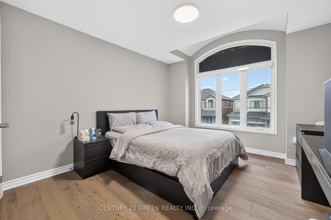
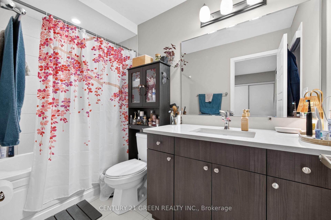
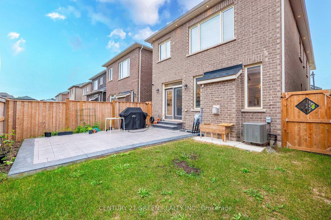
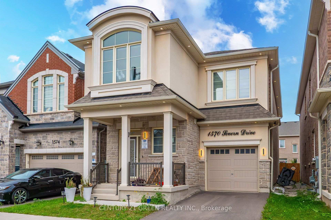
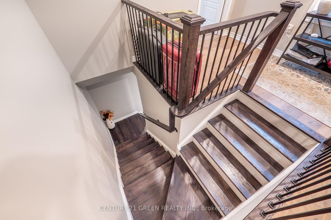
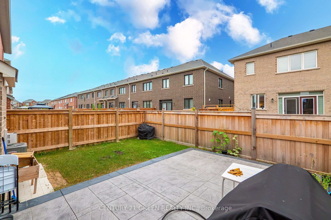
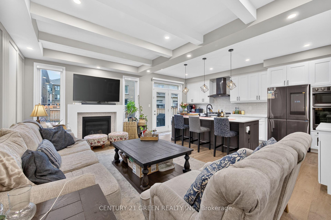
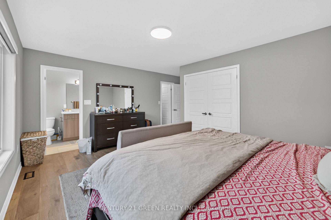
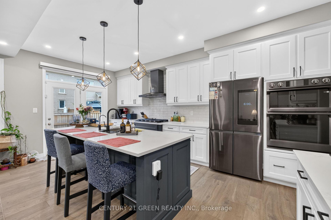
Welcome to this highly upgraded Mattamy home in Milton’s sought-after Bowes community! This spacious 4-bedroom, 3.5-bathroom residence is the largest Mattamy model available with a single-car garage, offering an exceptional layout with generous living space and extensive upgrades throughout.The main floor features a bright and functional layout with a chef’s kitchen, upgraded finishes, elegant coffered ceilings, and beautifully designed accent walls that add a sophisticated and modern touch. The spacious primary bedroom features a private 4-piece ensuite, creating a comfortable retreat for the homeowners.The professionally finished legal basement offers additional living space with 2 rooms and a full bathroom, making it ideal for an extended family, in-laws, guests, or additional living needs.Located in a family-friendly neighbourhood close to schools, parks, shopping, restaurants and everyday amenities. Enjoy convenient access to Metro, FreshCo, Tim Hortons, Shoppers Drug Mart and numerous other retail and dining options. Easy access to major transportation routes and Milton’s growing amenities.A fantastic opportunity to own a highly upgraded, generously sized Mattamy home offering style, functionality and exceptional space in one of Milton’s desirable communities!

Additional Details

  • Property Sub Type: Detached
  • Transaction Type: For Sale
  • Basement: Finished
  • Heating Source: Gas
  • Heating Type: Forced Air
  • Cooling: Central Air
  • Parking Space: 1
  • Virtual Tour: https://media.relavix.com/1570-severn-drive-milton/?unbranded=true
  • MLS Status: New

Similar Properties

View Property

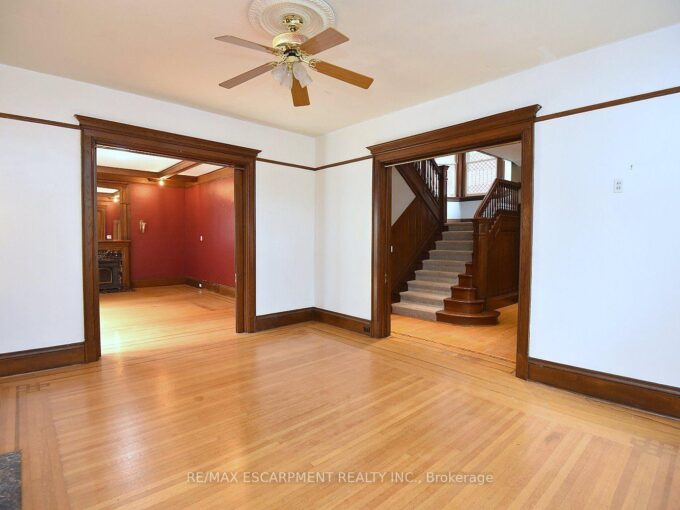
34 HOLTON Avenue S, Hamilton, ON L8M 2L2

This character-filled circa 1911 home situated on a double lot,…

Bedrooms
5
Bathrooms
4

$1,076,900

View Property

163 HESS Street S, Hamilton, ON L8P 3N8

Highly sought after Durand cottage with parking for two cars,…

Bedrooms
2
Bathrooms
2

$650,000
Debolender

Menu

  • Home
  • About
  • Buying Tips
  • Selling Tips
  • Testimonials
  • Contact

Contact Info

238 Speedvale Ave W, Guelph, ON N1L 1C9

+1 519 993 5656

deb@deboraholender.com

Find your new Home

  • All Listings
  • Guelph Listing
  • Kitchener Listing
  • Waterloo Listing
  • Cambridge Listing

Copyright © 2026, Deb Olender RE/MAX Guelph Real Estate Centre

|
169 Bismark Drive 51, Cambridge, ON N1S 5B9 125 Bythia Street, Orangeville, ON L9W 3V4

Owning a home is a keystone of wealth… both financial affluence and emotional security.

Suze Orman
October 16, 2026 Friday!
Debolender
  • Login
Forget Password?

OTP Verification

Please enter the 6-digit OTP sent to your email.

Time remaining: 05:00