Debolender
  • Home
  • About
    • Relocating
    • Testimonials
  • Real Estate Listings
    • Guelph
    • Kitchener
    • Waterloo
    • Cambridge
  • News and Advice
    • Deb’s Blog
    • Home Buying Advice
    • Home Selling Advice
    • Get Listings Sent To You
    • Get Your Free Home Evaluation
  • Contact
Debolender
  • Home
  • About
    • Relocating
    • Testimonials
  • Real Estate Listings
    • Guelph
    • Kitchener
    • Waterloo
    • Cambridge
  • News and Advice
    • Deb’s Blog
    • Home Buying Advice
    • Home Selling Advice
    • Get Listings Sent To You
    • Get Your Free Home Evaluation
  • Contact

1880 Gordon Street 204, Guelph, ON N1L 0P5

  • Home
  • Guelph

1880 Gordon Street 204, Guelph, ON N1L 0P5

1880 Gordon Street 204, Guelph, ON N1L 0P5

$548,000
  • 057e2c19-e13e-415a-8263-a197947be119-l.jpeg
  • 08790e23-22df-4254-b176-355caee9ac2f-l.jpeg
  • 0917395e-df21-4f30-b14b-c495382428d9-l.jpeg
  • 0de21a58-a2e3-4224-a7a4-943722117d9e-l.jpeg
  • 16038c3a-8e10-44a4-8db3-85bd5483ebcd-l.jpeg
  • 17578249-0b65-4e37-9137-25c38d14f26d-l.jpeg
  • 1cb6ce7c-6eb1-4be2-a567-152819792607-l.jpeg
  • 1d8b3a6d-e018-4631-8f9a-413b32824b59-l.jpeg
  • 235db8e6-9fc5-49f1-8984-8f50de55c988-l.jpeg
  • 275f9bb8-c6bb-4164-9492-80ad27cb75a7-l.jpeg
  • 28263a1c-f2d0-435c-b501-b0f695cffae4-l.jpeg
  • 2f50d183-1efa-49b0-9152-729e1d1e2d12-l.jpeg
  • 36438edc-9bd9-4276-9ceb-c8e2b4ced95f-l.jpeg
  • 3d70fb79-f429-4d7b-9f99-de950080024b-l.jpeg
  • 4106a47c-515a-4834-9d9d-8c417f88c340-l.jpeg
  • 423c509f-1163-4c7c-bb36-af69a32053b6-l.jpeg
  • 479a6ddc-51f0-4ed8-b09c-acb9728d0683-l.jpeg
  • 4bca26c7-5246-45eb-9ec4-f7fd8101151e-l.jpeg
  • 4bfc6ed0-074c-4357-966b-2cade5fbe6a5-l.jpeg
  • 5999f963-dfdc-4100-80e1-47ee8b875cdc-l.jpeg
  • 5aadc85b-f6d2-4b67-a1a8-93bb8b2153ce-l.jpeg
  • 620ea59c-8918-4643-b831-7ce6c47fef0c-l.jpeg
  • 6c5feced-3cf8-4066-8f84-374d12093319-l.jpeg
  • 73c71abb-7d77-4120-a1c2-21b538708ef5-l.jpeg
  • 75c6bed7-a4bd-4b26-a303-cf9b4807cbe9-l.jpeg
  • 7a2174ff-4e72-4a36-aa74-6b0925e1dd08-l.jpeg
  • 7b4209a5-2eda-41fb-a99c-09d0e88527ef-l.jpeg
  • 8399442c-7d72-465d-8376-8e6b28caf0bb-l.jpeg
  • 8ab58183-b12d-42ea-a530-d0caa00a67f9-l.jpeg
  • 8c7528f0-6c76-4eed-97a2-b85ae9b6365b-l.jpeg
  • 8ce119df-f23c-4e84-a7be-a0783f93fbdf-l.jpeg
  • 8d6a624b-d806-41f0-a13e-be41cf87b190-l.jpeg
  • 8fa5b620-3378-4796-a905-ae620645fcf3-l.jpeg
  • 99e3c52f-654b-4c30-b2eb-02fe7c08de63-l.jpeg
  • a0c930ec-240a-4dec-b581-96db0a83f23c-l.jpeg
  • a68109a4-7bf3-4ca0-9bec-4b755f62d053-l.jpeg
  • b32e3ca5-f5d2-4dee-b289-d340c1451da7-l.jpeg
  • b941ceda-9dc0-4583-816e-de15a89bd981-l.jpeg
  • c08d717b-acab-47cd-ac48-08a355f5ed37-l.jpeg
  • c87846ca-9466-4799-9783-37f6e41d3e1d-l.jpeg
  • cc797f73-ba00-4454-bac3-24fa8c75595f-l.jpeg
  • d3ceec22-1ff8-4de6-872a-f082893ff4f8-l.jpeg
  • e336214f-ad81-44c6-a38d-51c624d3ef42-l.jpeg
  • e54335f4-9f89-486d-9b83-577eb5417c6c-l.jpeg
  • f83ebbec-0f28-48bf-9fe6-3790d2983f3c-l.jpeg
  • fc58fed4-15ea-43d6-8cf7-d034d780b353-l.jpeg
  • d1c88ac4-56a2-4e1e-88a4-6b2b61bea1fa-l.jpeg

Property ID:

 RH-1986815-property

Bedrooms
2
Bathrooms
2
Garage
No
Year Built
2025

Description

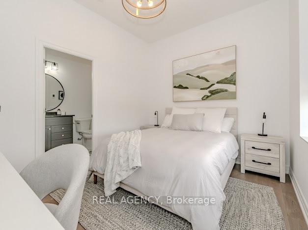
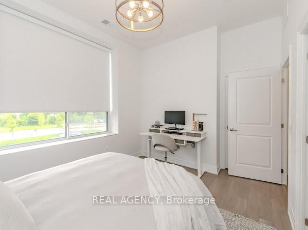
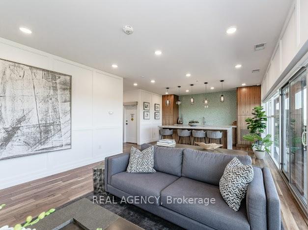
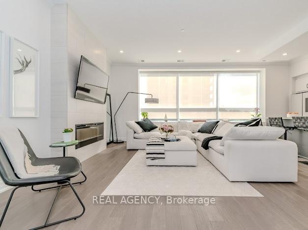
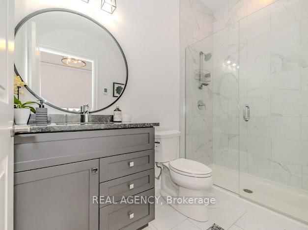
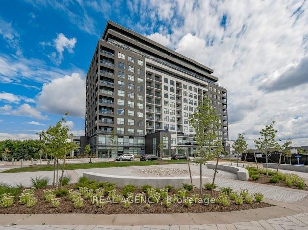
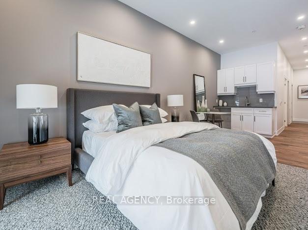
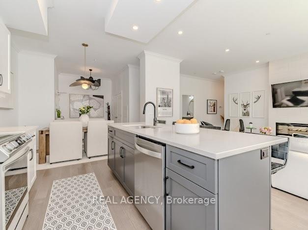
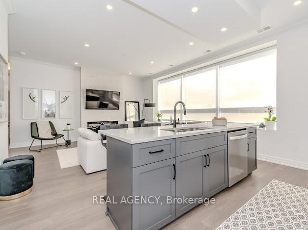
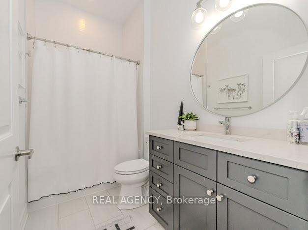
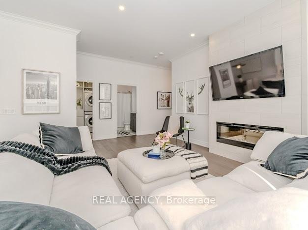
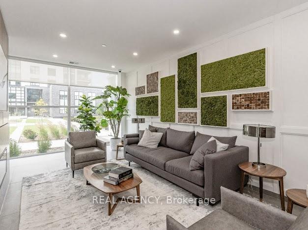
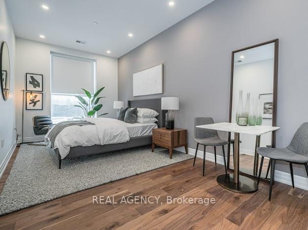
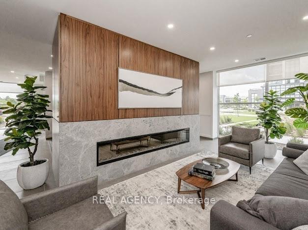
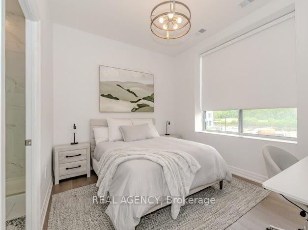
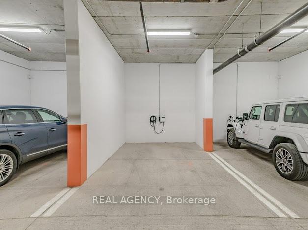
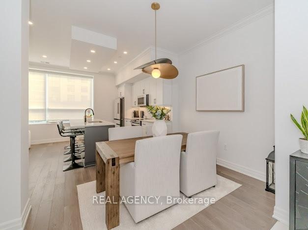
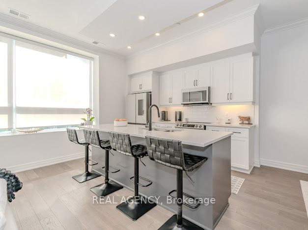
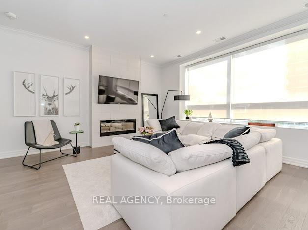
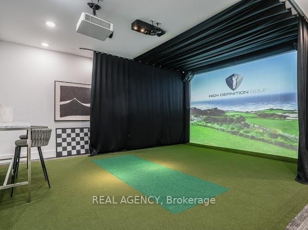
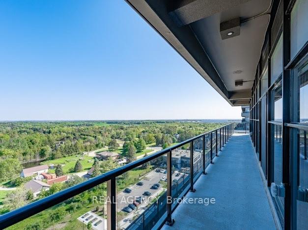
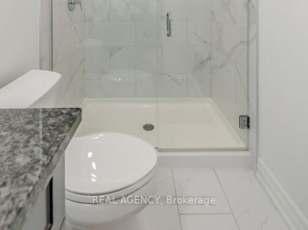
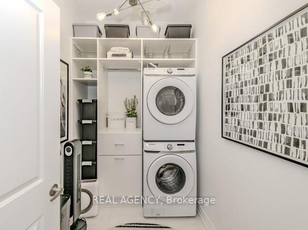
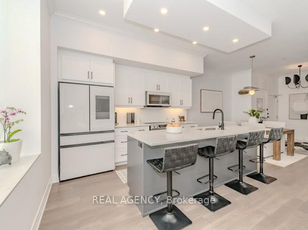
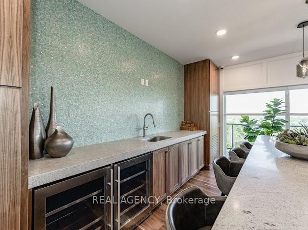
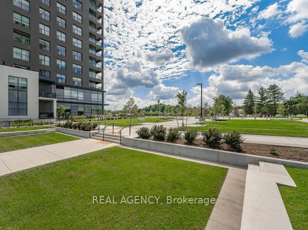
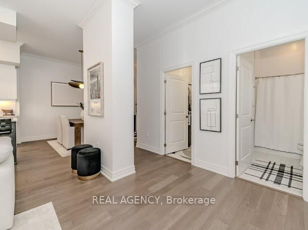
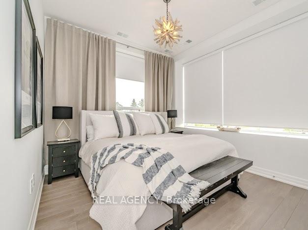
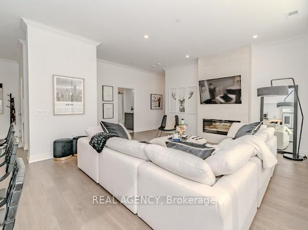
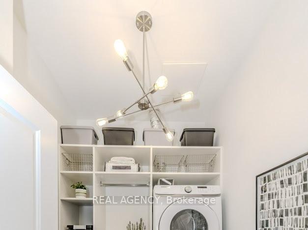
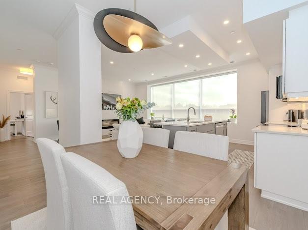
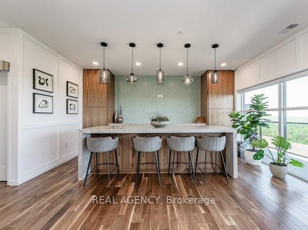
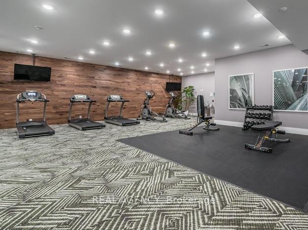
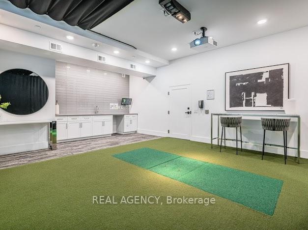
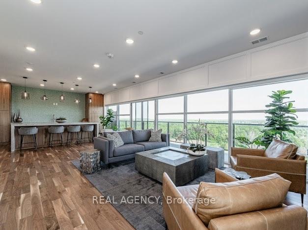
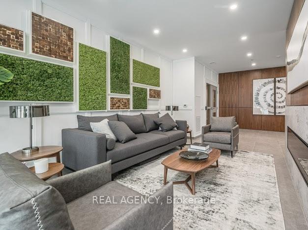
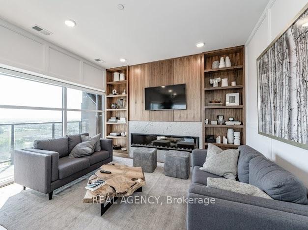
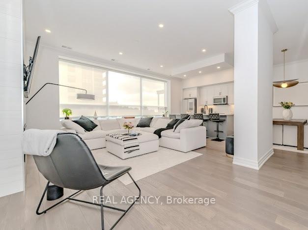
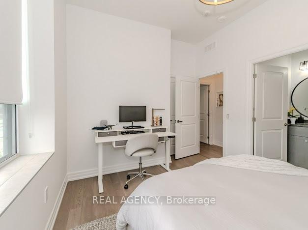
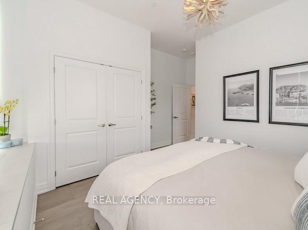
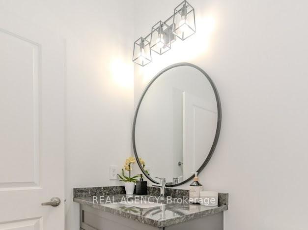
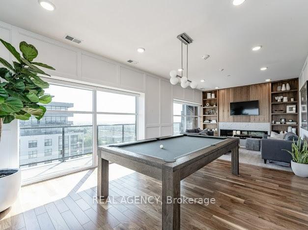
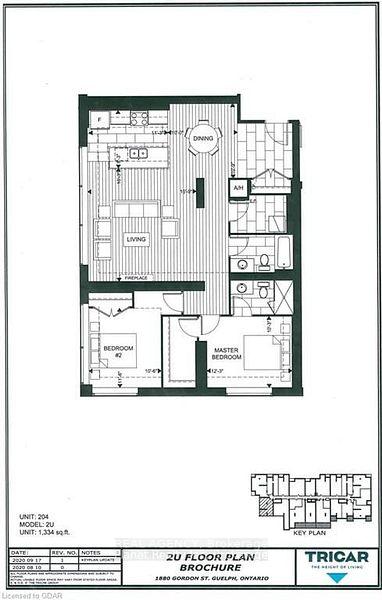
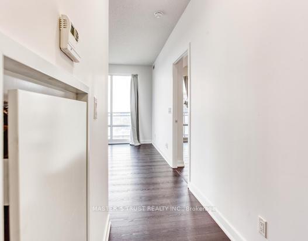
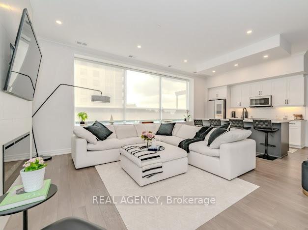
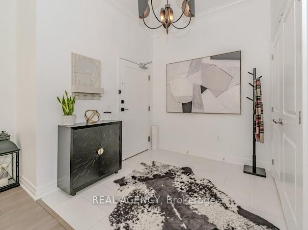
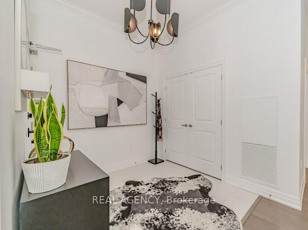
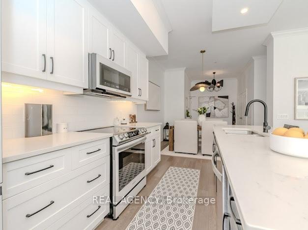
Welcome to Suite 204 at Gordon Tower II, a bright 2-bedroom, 2-bathroom corner suite offering approx. 1,334 sq ft of beautifully finished living space in Guelph’s sought-after south end. Built in 2022, this home pairs modern design with everyday ease. Expansive corner windows and soaring 10′ ceilings fill the open-concept layout with natural light, while hardwood floors run throughout – completely carpet-free. The kitchen is made for gathering, with a large centre island, stainless steel appliances and plenty of cabinetry, flowing seamlessly into the dining area and a living room anchored by a sleek electric fireplace. The primary bedroom features a walk-in closet and private 3-piece ensuite, and the generous second bedroom is ideal for guests or a home office. Both bathrooms have heated floors for year-round comfort. Custom-built organizers in every closet and a dedicated laundry room keep everything in its place. Located on the second floor, you can skip the elevator altogether. Includes TWO owned underground parking spaces, one with an EV charger. Maintenance fees include heat, water, central air and building insurance. Residents enjoy a fitness centre, golf simulator, games room, guest suite and an elegant party lounge with sweeping city views. Steps to restaurants, grocery, banks, shops, schools and transit. A turnkey, lock-and-leave lifestyle at an exceptional value.

Additional Details

  • Property Age: 0-5
  • Property Sub Type: Condo Apartment
  • Transaction Type: For Sale
  • Stories: 2
  • Basement: None
  • Heating Source: Gas
  • Heating Type: Forced Air
  • Cooling: Central Air
  • Fire Places: Electric, Living Room
  • MLS Status: New

Similar Properties

View Property

85 Duke Street 902, Kitchener, ON N2H 0B7

Located in the heart of downtown Kitchener, this beautiful condo…

Bedrooms
2
Bathrooms
2

$409,000
View Property

755 WILLOW Road 10, Guelph, ON N1K 2A2

Location Location Location!! This meticulously cared for townhome sits in…

Bedrooms
3
Bathrooms
4

$899,900
Debolender

Menu

  • Home
  • About
  • Buying Tips
  • Selling Tips
  • Testimonials
  • Contact

Contact Info

238 Speedvale Ave W, Guelph, ON N1L 1C9

+1 519 993 5656

deb@deboraholender.com

Find your new Home

  • All Listings
  • Guelph Listing
  • Kitchener Listing
  • Waterloo Listing
  • Cambridge Listing

Copyright © 2026, Deb Olender RE/MAX Guelph Real Estate Centre

|
56 Colorado Boulevard, Hamilton, ON L0R 1P0 254 Quickfall Drive, Waterloo, ON N2J 3S9
Owning a home is a keystone of wealth… both financial affluence and emotional security.

Suze Orman
November 9, 2026 Monday!
Debolender
  • Login
Forget Password?

OTP Verification

Please enter the 6-digit OTP sent to your email.

Time remaining: 05:00