Debolender
  • Home
  • About
    • Relocating
    • Testimonials
  • Real Estate Listings
    • Guelph
    • Kitchener
    • Waterloo
    • Cambridge
  • News and Advice
    • Deb’s Blog
    • Home Buying Advice
    • Home Selling Advice
    • Get Listings Sent To You
    • Get Your Free Home Evaluation
  • Contact
Debolender
  • Home
  • About
    • Relocating
    • Testimonials
  • Real Estate Listings
    • Guelph
    • Kitchener
    • Waterloo
    • Cambridge
  • News and Advice
    • Deb’s Blog
    • Home Buying Advice
    • Home Selling Advice
    • Get Listings Sent To You
    • Get Your Free Home Evaluation
  • Contact

39 Royal Coachman Way, Hamilton, ON L8J 0M2

  • Home
  • Hamilton

39 Royal Coachman Way, Hamilton, ON L8J 0M2

39 Royal Coachman Way, Hamilton, ON L8J 0M2

$1,039,000
  • 6665a718-1e1c-46f4-bb5f-1f7d71eaea8f-l.jpeg
  • 14c8836c-234a-45d2-857d-5b55663eb369-l.jpeg
  • 0a0b2764-f7e1-448c-8127-8e591266181b-l.jpeg
  • 73e2cc57-b716-499e-afad-4fc4050da24c-l.jpeg
  • f088afea-9d3c-4d2c-b7c9-880b04df7097-l.jpeg
  • 5caed3ce-d2d7-49fa-9b8e-9240ac392908-l.jpeg
  • a5683cc1-137a-44fb-b807-13659cb9f0eb-l.jpeg
  • 8dcca5a4-ac1e-4bc6-9f0a-9f66eeb4b387-l.jpeg
  • 72e34d95-54c7-4157-96f1-5a956f2bf345-l.jpeg
  • 357d386a-21f0-4242-abf3-79671d7d515e-l.jpeg
  • 1b207195-ee52-4f37-ad4c-3844e0048736-l.jpeg
  • eecd3e7b-4622-4cae-bccf-24ffe8a35abe-l.jpeg
  • 5ae56042-2e13-4b27-8737-d13e717307d8-l.jpeg
  • e5e134ce-9fe7-4230-88c5-5128afdf40a6-l.jpeg
  • 621e1400-3ccd-41fa-9bff-558059683773-l.jpeg
  • c0b3c64d-7a4e-4200-9f75-7ae66d0c8843-l.jpeg
  • 1319e67a-44bb-4b42-adbf-07098d873f40-l.jpeg
  • 779f9248-56a2-4181-a546-a530cd88dfb8-l.jpeg
  • 48b4584c-9a00-42f7-93dd-73d49b385705-l.jpeg
  • 25d6c640-f0d8-4231-98b2-c0992b5d1f80-l.jpeg
  • 5d8cd3b3-7f60-4a93-b1e4-d36071f917fd-l.jpeg
  • 854df63f-534d-4d9e-b349-f89931d0d279-l.jpeg
  • fbe96d03-3e2c-4569-a72e-4c8e8926241d-l.jpeg
  • a3bd63ce-957c-472a-95f3-94c26c760aab-l.jpeg
  • 35c81136-0cb8-49ed-a90f-c3c4593b5361-l.jpeg
  • ec628d18-8100-499a-9382-ff11170653d8-l.jpeg
  • 9105ab54-aa83-481f-aefd-6695ea5f1a4e-l.jpeg
  • 5c6781ec-793b-4cb9-84b4-13b0c841a795-l.jpeg
  • d631f88f-3409-4ed6-ad91-c8796f4de815-l.jpeg
  • 521e6530-547e-4764-ad55-9208d2288367-l.jpeg
  • f145d3ef-e353-4e89-be45-6fc056e07dfd-l.jpeg
  • 1855379b-c585-4247-a8b5-3bfbec0de28e-l.jpeg
  • 88ac8930-bac4-4552-a025-12a8fdd48c94-l.jpeg
  • d6b8b2bf-e9bf-482b-ad88-9110d9533986-l.jpeg
  • a3b76330-b2df-4b39-b60b-8766aa33eaf2-l.jpeg
  • 0b3adee6-98d1-4f41-b81b-87048df16d50-l.jpeg
  • 509ac627-ec69-4fc0-9cbf-9ba44be310ef-l.jpeg
  • bc589aee-5094-4e4e-885c-7f8cd4274267-l.jpeg
  • 76c4bc83-1890-4e92-ad74-3fc7a4c88622-l.jpeg
  • 50ad0669-e56c-43e2-adc0-352b9e527e03-l.jpeg
  • 3de9f1bf-3d4e-4256-9811-4bc14ed12989-l.jpeg
  • b428821e-a6fd-4fc3-ac2f-928cb1f18377-l.jpeg
  • b26c1e31-4c5c-4a15-bea6-bac761b315af-l.jpeg
  • bb2cea4b-5e6a-4ccc-866e-47a797632433-l.jpeg
  • e5d2ac4b-3842-418f-afa7-6cf2ab7ccac5-l.jpeg
  • 1cce2118-4cd4-4bfe-bd96-86c95e9914e5-l.jpeg
  • 32fe8b49-9cd5-4b25-9062-683f25b32c17-l.jpeg
  • f7eb5af2-de17-4887-9ed1-b6f6bf8c6d02-l.jpeg
  • 4ffbd732-c12d-41ca-aada-053f3dc97a04-l.jpeg
  • 8032b6e5-ed2a-4f93-a15d-304834ad8994-l.jpeg

Property ID:

 RH-1988920-property

Featured
Bedrooms
6
Bathrooms
4
Garage
No

Description

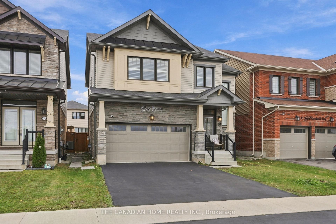
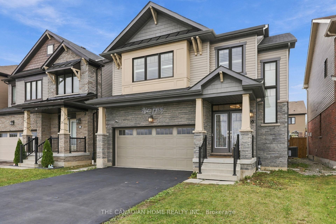
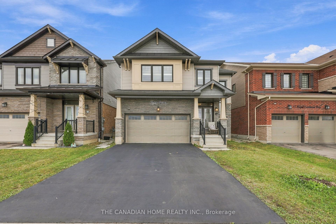
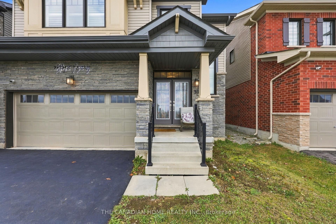
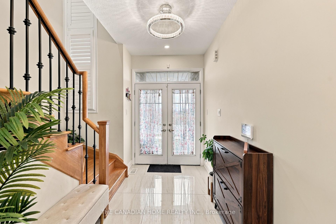
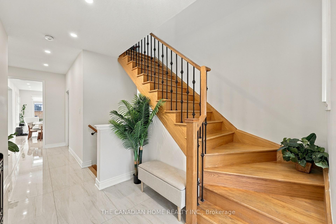
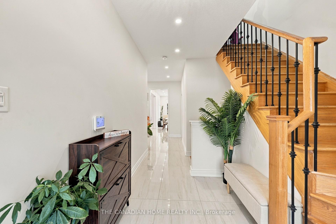
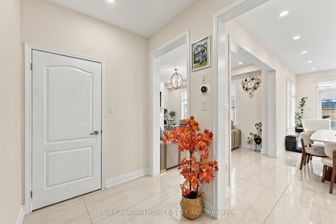
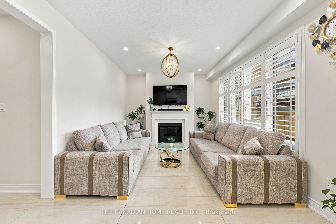
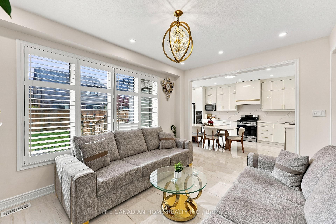
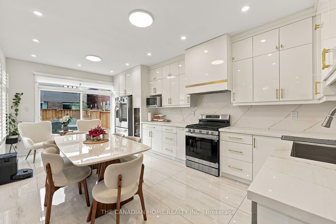
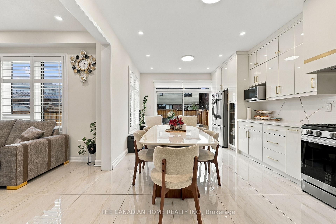
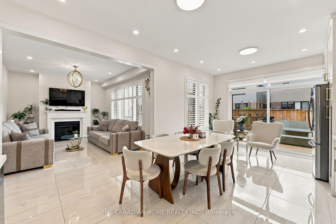
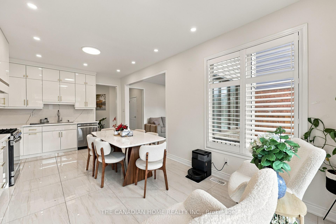
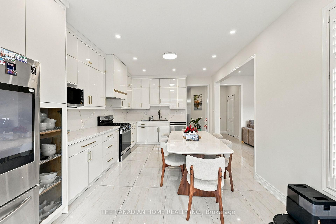
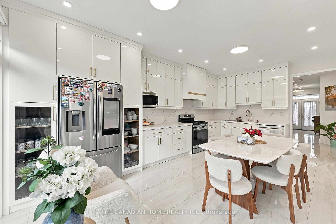
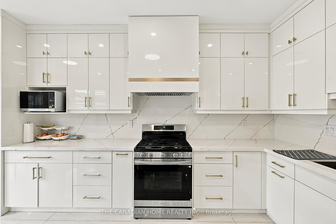
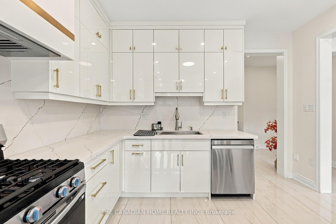
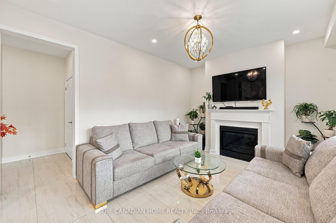
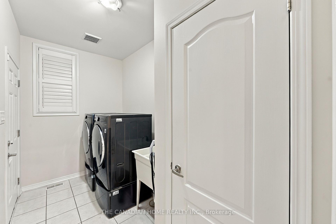
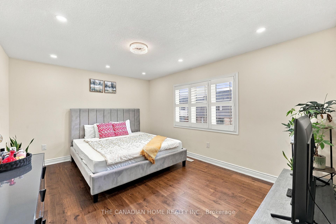
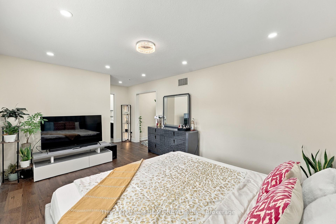
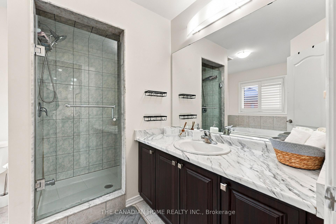
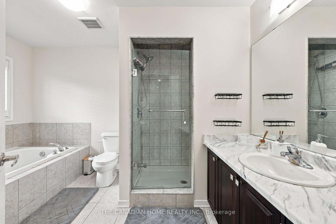
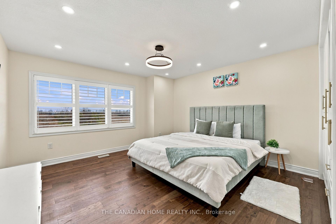
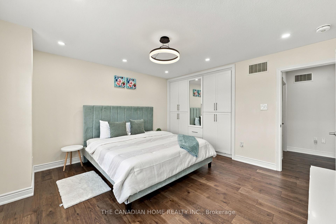
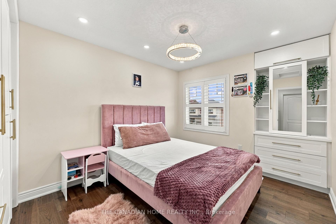
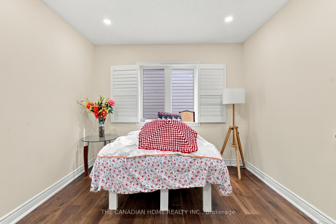
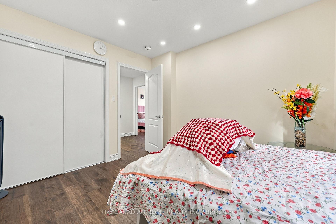
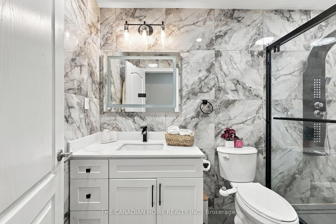
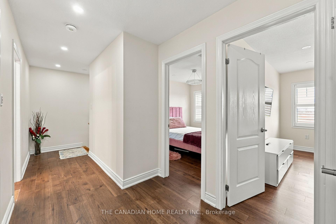
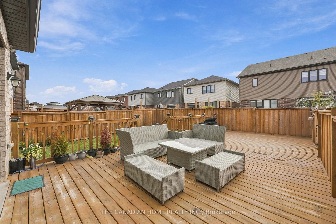
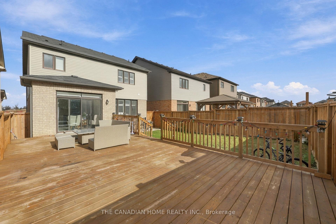
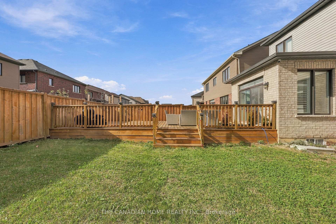
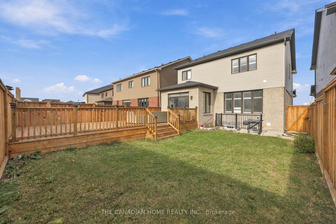
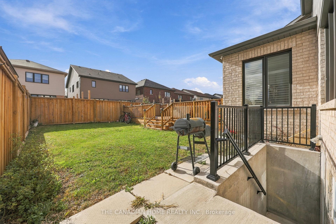
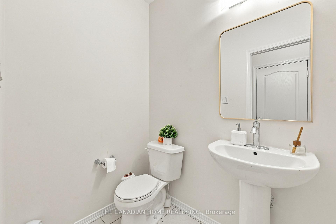
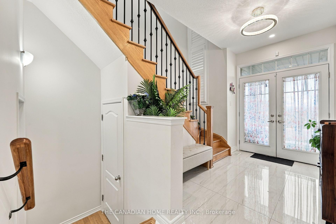
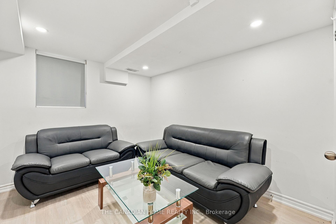
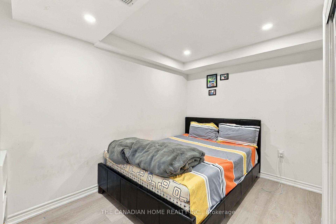
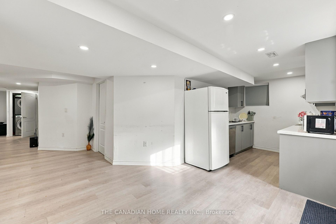
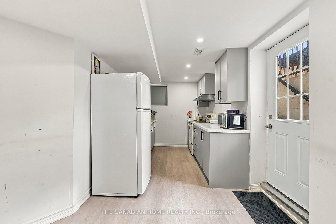
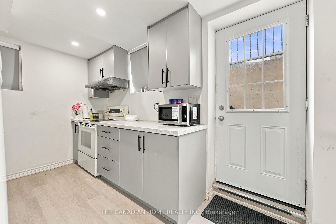
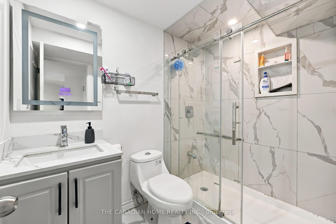
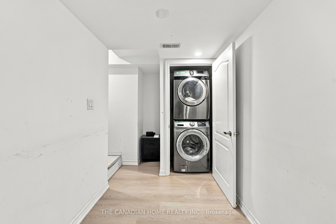
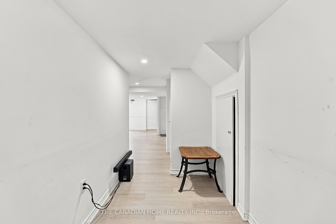
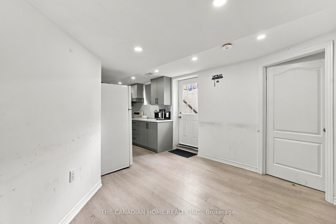
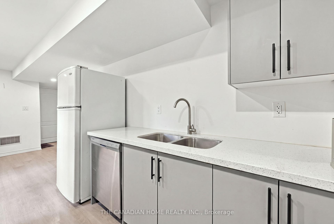
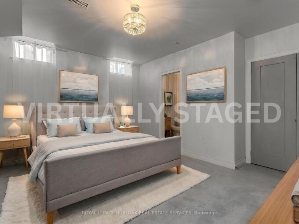
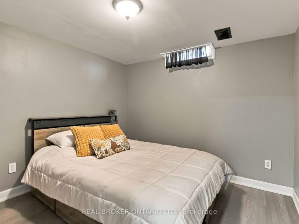
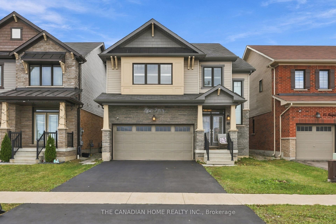
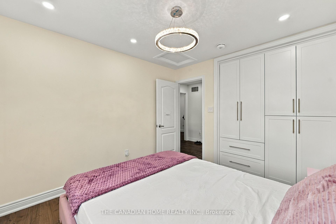
A renovated modern Kitchen, premium marble-look tiles, upstairs hardwood, custom wall-to-wall Bedroom Wardrobes, a renovated Bathroom and a large Wooden Deck, plus a legal Two-Bedroom basement apartment with rental income potential. Welcome to 39 Royal Coachman Way, a renovated detached 4+2 Bedroom, Four-Bathroom home combining stylish family living with space for extended family or tenants. The main living area features premium large-format, light-colored marble-look floor tiles and a welcoming living space with a fireplace. The rebuilt, extended Kitchen offers sleek white cabinetry, Gold-tone Hardware, generous counter space and upgraded appliances for everyday Meals and entertaining. Upstairs, premium hardwood flooring complements custom-built, modern wall-to-wall Wardrobes, integrated Drawers and Dressing storage throughout the Bedrooms. The primary Bedroom includes customized walk-in closet storage and a Four-Piece ensuite with a separate Bathtub and Shower. The renovated common Bathroom showcases large-format marble-look Wall Tiles, a contemporary vanity and a glass-enclosed standing Shower. The legal basement apartment includes two bedrooms, its own kitchen, a combined living/dining area, a three-piece bathroom and a separate below-grade entrance. Help offset ownership costs through rental income or accommodate extended family. Income from closing is possible where a buyer assumes a tenancy, subject to agreed tenancy and possession terms. Enjoy outdoor dining and gatherings on the large wooden deck overlooking the fenced backyard. A built-in double garage and two driveway spaces provide parking for four vehicles. Approx. 2,000-2,500 sq. ft. above grade, per seller. Existing appliances in both dwelling areas, window coverings and garage remotes included. Decorative chandeliers/pendant or hanging lights and security camera equipment excluded; see detailed inclusions/exclusions.

Additional Details

  • Property Age: 6-15
  • Property Sub Type: Detached
  • Transaction Type: For Sale
  • Basement: Apartment, Separate Entrance, Full, Walk-Up, Finished
  • Heating Source: Gas
  • Heating Type: Forced Air
  • Cooling: Central Air
  • Parking Space: 2
  • Fire Places:
  • MLS Status: New

Similar Properties

View Property

608 Woodward Avenue, Milton, ON L9T 3B8

Your Perfect Family Home Surrounded by Parks in One of…

Bedrooms
5
Bathrooms
3

$1,039,000
View Property

72 Pond View Gate, Hamilton, ON L8B 2A1

A standout custom-built hybrid 2-storey/bungaloft in an established Waterdown community,…

Bedrooms
4
Bathrooms
3

$1,449,999

Debolender

Menu

  • Home
  • About
  • Buying Tips
  • Selling Tips
  • Testimonials
  • Contact

Contact Info

238 Speedvale Ave W, Guelph, ON N1L 1C9

+1 519 993 5656

deb@deboraholender.com

Find your new Home

  • All Listings
  • Guelph Listing
  • Kitchener Listing
  • Waterloo Listing
  • Cambridge Listing

Copyright © 2026, Deb Olender RE/MAX Guelph Real Estate Centre

|
194 Hess Street S, Hamilton, ON L8P 4V5 15 Armour Crescent, Hamilton, ON L9K 1S1

Owning a home is a keystone of wealth… both financial affluence and emotional security.

Suze Orman
November 9, 2026 Monday!
Debolender
  • Login
Forget Password?

OTP Verification

Please enter the 6-digit OTP sent to your email.

Time remaining: 05:00