Debolender
  • Home
  • About
    • Relocating
    • Testimonials
  • Real Estate Listings
    • Guelph
    • Kitchener
    • Waterloo
    • Cambridge
  • News and Advice
    • Deb’s Blog
    • Home Buying Advice
    • Home Selling Advice
    • Get Listings Sent To You
    • Get Your Free Home Evaluation
  • Contact
Debolender
  • Home
  • About
    • Relocating
    • Testimonials
  • Real Estate Listings
    • Guelph
    • Kitchener
    • Waterloo
    • Cambridge
  • News and Advice
    • Deb’s Blog
    • Home Buying Advice
    • Home Selling Advice
    • Get Listings Sent To You
    • Get Your Free Home Evaluation
  • Contact

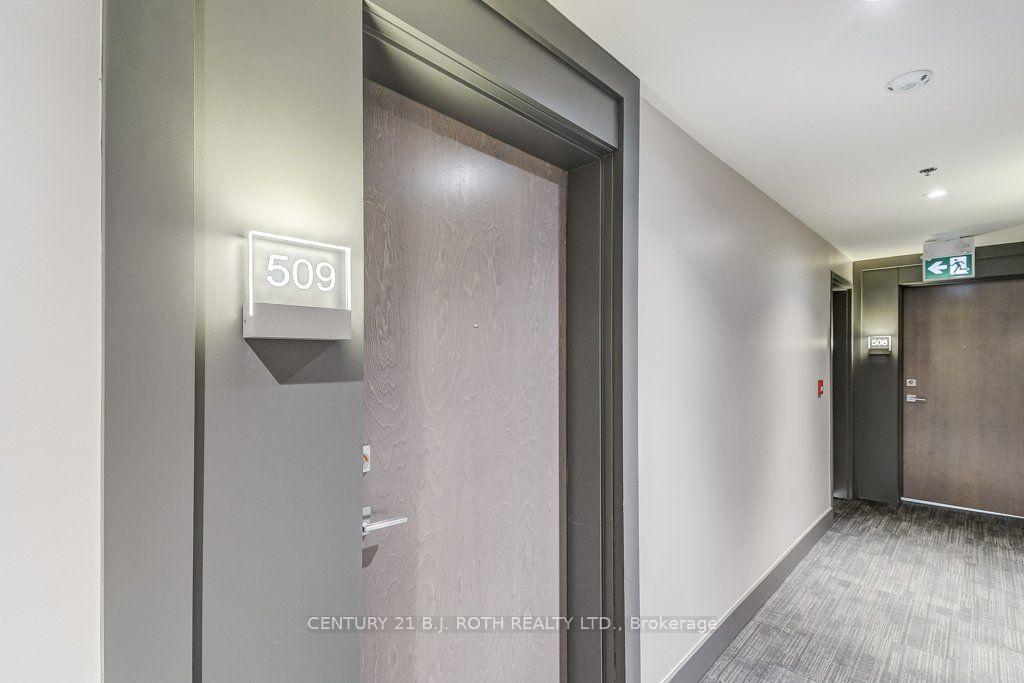
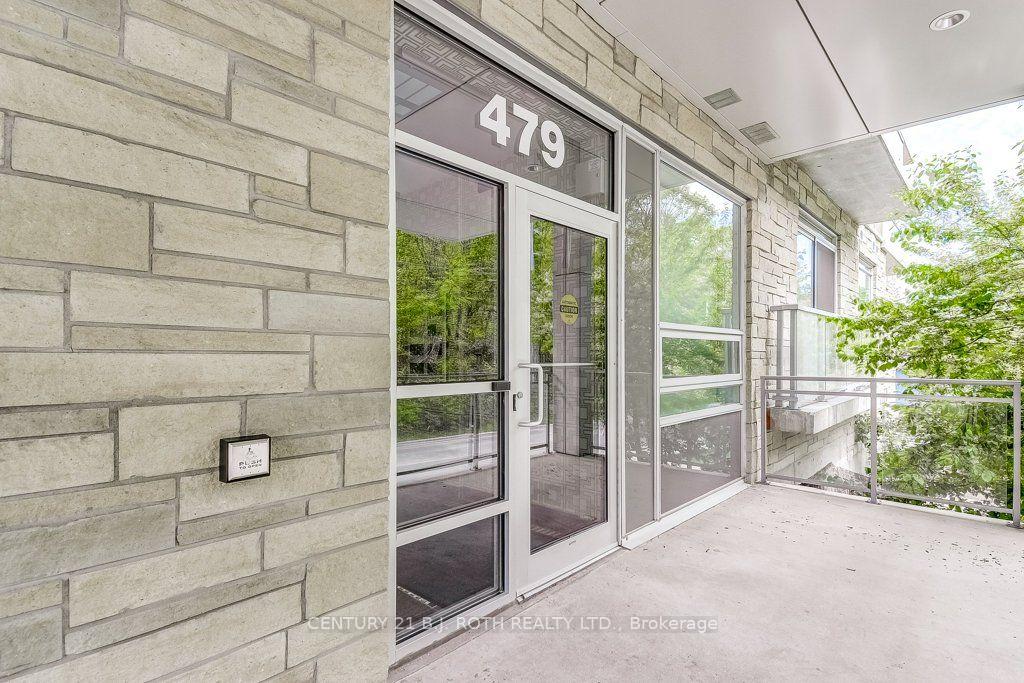
479 Charlton Avenue E 509, Hamilton, ON L8N 0B4

  • Home
  • Hamilton

479 Charlton Avenue E 509, Hamilton, ON L8N 0B4

479 Charlton Avenue E 509, Hamilton, ON L8N 0B4

$319,900
  • 0f913fd2-6b2b-448d-8fec-e27e7a071a1d-l.jpeg
  • 1331969e-b5f4-4ea7-ba3c-5ab781976e3a-l.jpeg
  • 15d64dba-7dab-4338-9919-dda2d7c4b19d-l.jpeg
  • 29bc4e1a-dbaf-4170-9e00-a969481a17fd-l.jpeg
  • 2e193241-7ee2-4f49-9c06-c9f209c7d1f7-l.jpeg
  • 2f12cab2-a332-470f-887c-d30275d8f756-l.jpeg
  • 7f2f6806-f7d8-485f-8ecd-56872abc9dba-l.jpeg
  • 8389ded5-4da8-4890-80f2-fb17c126502c-l.jpeg
  • a00e564b-5b2f-4171-b355-089a6bd329e2-l.jpeg
  • a43bf699-8aca-4bbf-9815-0adc96375880-l.jpeg
  • ac5b4354-16c8-4e47-baf1-19745fdbfe88-l.jpeg
  • c246ce5f-dd9e-4736-b021-2d21eb3e797d-l.jpeg
  • c61df147-e918-48d7-b451-62d16ff8b851-l.jpeg
  • ccdebb1d-141b-4935-b7bd-fa903c999515-l.jpeg
  • d497cf8b-33c3-4295-94e4-19e5ee4cfdf7-l.jpeg
  • d5d0ccc2-93b9-41db-ad6c-ff13d8888e1a-l.jpeg
  • d9639ed8-60e0-48e6-97bd-b96538f3b296-l.jpeg
  • ef8719d5-c174-4872-b9aa-fd5cd6a95f04-l.jpeg
  • f6a89dd3-26fc-42ee-8bcd-e6e013790c10-l.jpeg
  • fab38b3c-b166-44f4-8af0-752495456198-l.jpeg
  • fb10d397-5948-48a2-b2bf-b69390f77ae2-l.jpeg

Property ID:

 RH-1990778-property

Bedrooms
1
Bathrooms
1
Garage
No

Description

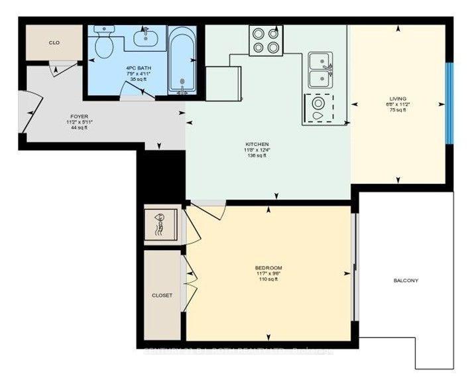
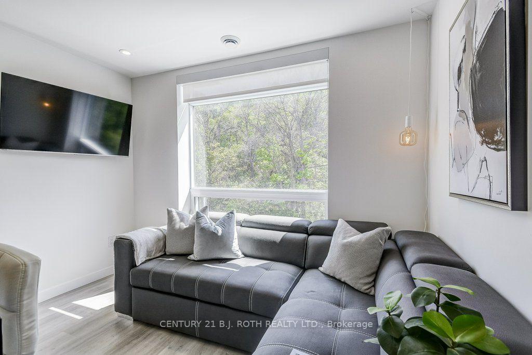
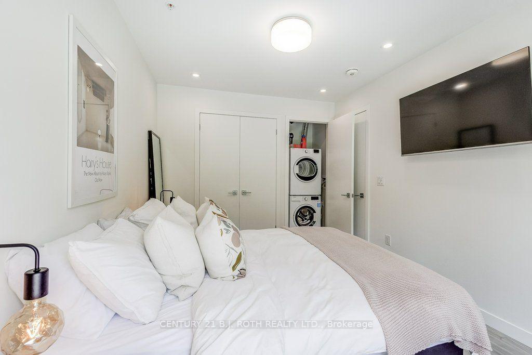
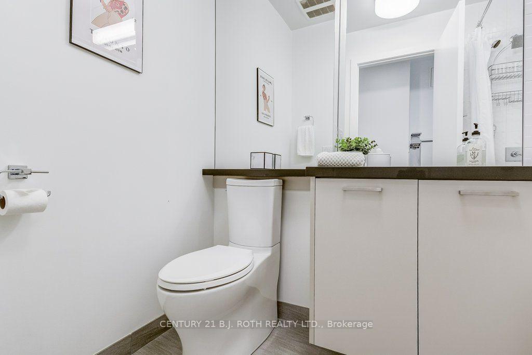
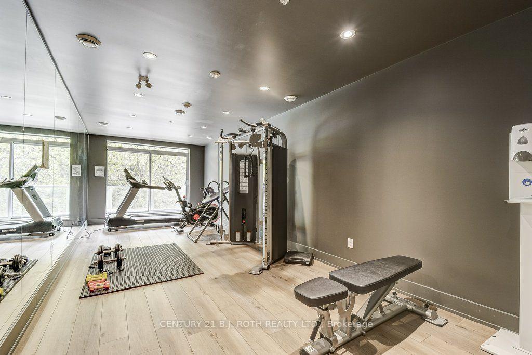
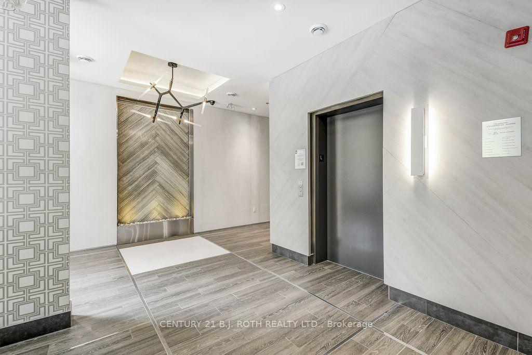
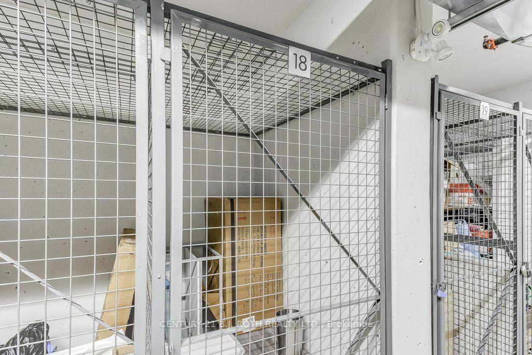
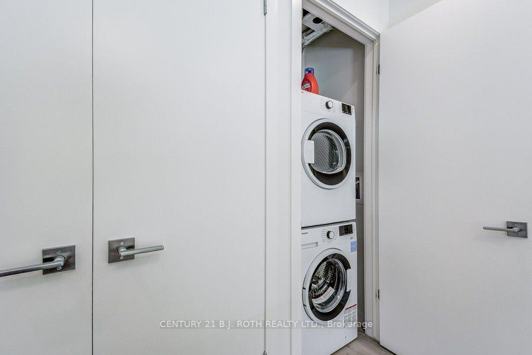
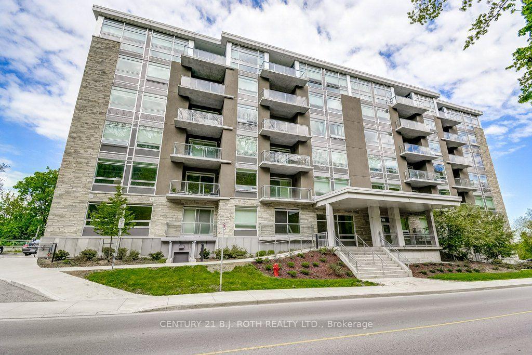
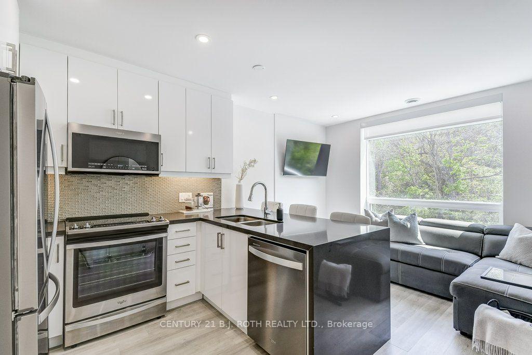
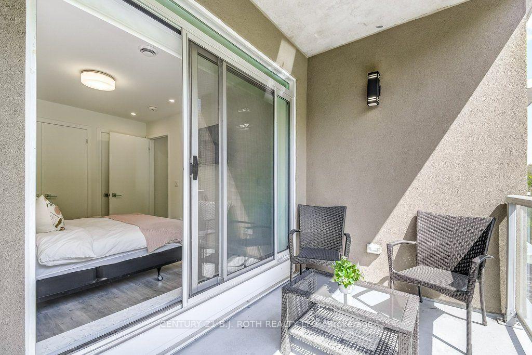
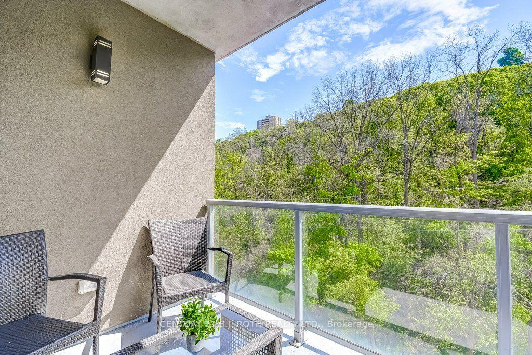
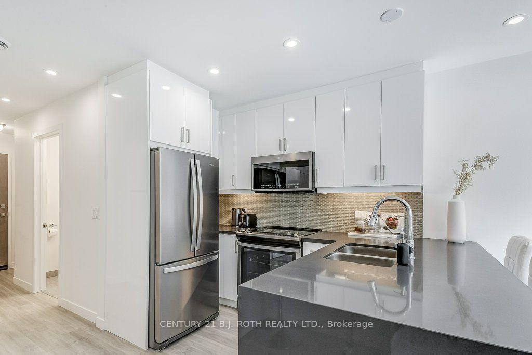
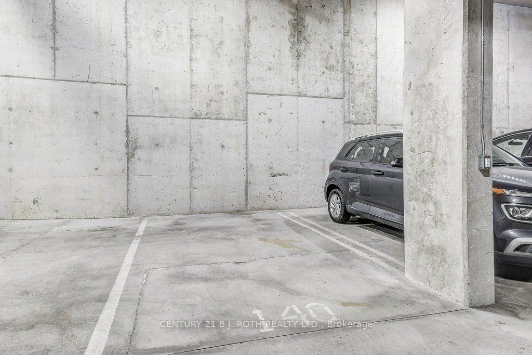
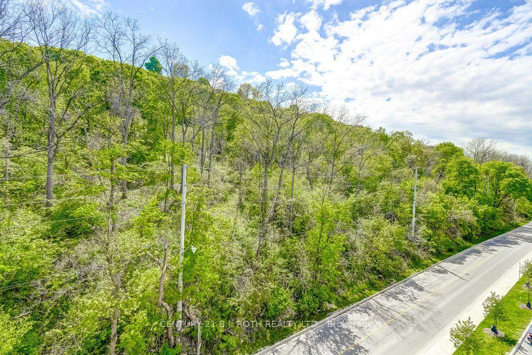
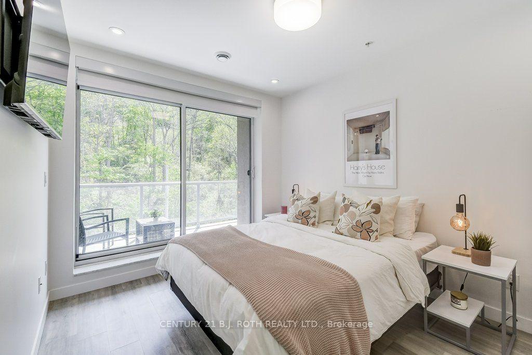
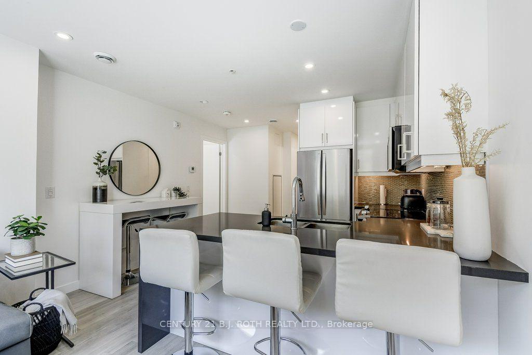
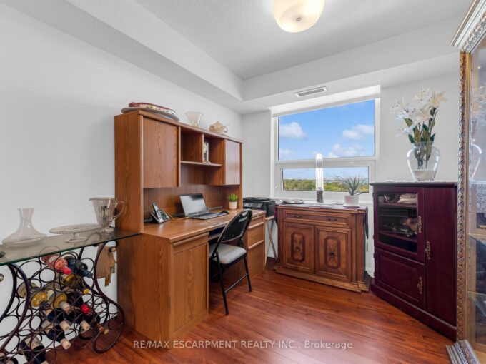
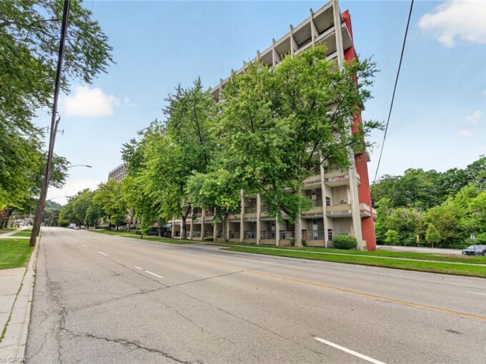
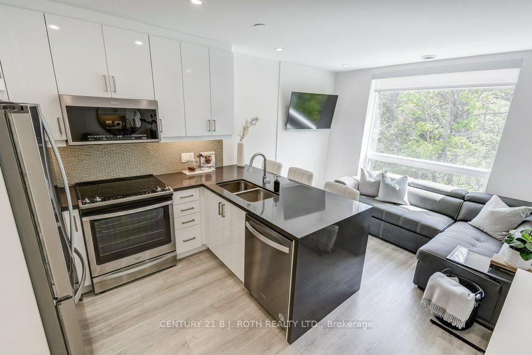
Welcome to 479 Charlton Avenue East, Suite 509, where modern finishes meet a stunning natural backdrop! This beautifully appointed 1-bedroom condo offers 547 sq. ft. of thoughtfully designed living space, complete with underground parking and a storage locker. One of the most captivating features of this suite is its desirable south-facing exposure, filling the interior with natural light while offering picturesque views of the lush greenery along the escarpment. Inside, you’ll appreciate the attention to detail, including smooth ceilings, pot lights, and wide-plank flooring throughout. The contemporary kitchen showcases sleek high-gloss white cabinetry, stainless steel appliances, a glass tile backsplash, and quartz countertops with a striking waterfall edge. The bathroom continues the modern aesthetic with a quartz vanity countertop, while convenient in-suite laundry and included window coverings add everyday practicality. Step outside onto the spacious private balcony, accessible from the primary bedroom, and enjoy the peaceful, tree-lined surroundings. Residents also have access to fantastic building amenities, including a fitness centre, party room, and outdoor terrace complete with barbecues. What truly sets this location apart is its rare combination of nature and urban convenience. Enjoy the tranquility of a beautiful forested setting while being just minutes from the restaurants, shops, entertainment, and amenities of downtown Hamilton. An exceptional opportunity for first-time buyers, professionals, or those looking to downsize without compromising on style, comfort, or location!

Additional Details

  • Property Age: 6-10
  • Property Sub Type: Condo Apartment
  • Transaction Type: For Sale
  • Stories: 5
  • Basement: None
  • Heating Source: Gas
  • Heating Type: Forced Air
  • Cooling: Central Air
  • MLS Status: New

Similar Properties

View Property

849-350 Quigley Road, Hamilton ON L8K 5N2

Bright, clean 2 bedroom unit with stunning views of the…

Bedrooms
2
Bathrooms
1
Area
983 Square Feet

$270,000

View Property

500 Green Road 1118, Hamilton, ON L8E 3M6

Experience resort like living at it’s finest with endless amenities…

Bedrooms
3
Bathrooms
2

$579,900

Debolender

Menu

  • Home
  • About
  • Buying Tips
  • Selling Tips
  • Testimonials
  • Contact

Contact Info

238 Speedvale Ave W, Guelph, ON N1L 1C9

+1 519 993 5656

deb@deboraholender.com

Find your new Home

  • All Listings
  • Guelph Listing
  • Kitchener Listing
  • Waterloo Listing
  • Cambridge Listing

Copyright © 2026, Deb Olender RE/MAX Guelph Real Estate Centre

|
400 Newman Drive 6, Cambridge, ON N1S 0E8 569 Miller Way, Milton, ON L9T 8L8

Owning a home is a keystone of wealth… both financial affluence and emotional security.

Suze Orman
November 10, 2026 Tuesday!
Debolender
  • Login
Forget Password?

OTP Verification

Please enter the 6-digit OTP sent to your email.

Time remaining: 05:00