Debolender
  • Home
  • About
    • Relocating
    • Testimonials
  • Real Estate Listings
    • Guelph
    • Kitchener
    • Waterloo
    • Cambridge
  • News and Advice
    • Deb’s Blog
    • Home Buying Advice
    • Home Selling Advice
    • Get Listings Sent To You
    • Get Your Free Home Evaluation
  • Contact
Debolender
  • Home
  • About
    • Relocating
    • Testimonials
  • Real Estate Listings
    • Guelph
    • Kitchener
    • Waterloo
    • Cambridge
  • News and Advice
    • Deb’s Blog
    • Home Buying Advice
    • Home Selling Advice
    • Get Listings Sent To You
    • Get Your Free Home Evaluation
  • Contact

1774 Old Mill Road, Kitchener, ON N2P 1Z5

  • Home
  • Kitchener

1774 Old Mill Road, Kitchener, ON N2P 1Z5

1774 Old Mill Road, Kitchener, ON N2P 1Z5

$999,900
  • 0495b8e8-13a4-4e40-a54e-c39aa134a4c9-l.jpeg
  • 0da720f6-1d13-402f-9441-fa7bcd9346c0-l.jpeg
  • 0e0813db-861c-48d3-88ea-d1966e1486d9-l.jpeg
  • 1ac1b6d2-2e0b-4fc6-af85-92507b78885f-l.jpeg
  • 1b06ba2f-808f-47f9-8bea-00585caa24c4-l.jpeg
  • 1cf2eadf-585e-4283-9270-c7354bc7a9f0-l.jpeg
  • 22a5642e-58ef-4974-8d40-e9b3d7d61d00-l.jpeg
  • 238c42fa-89ba-4a69-ac02-2ef2bc7aeae4-l.jpeg
  • 265a20e0-52c0-4be6-a9ae-f807d7d0d177-l.jpeg
  • 2c22ea2c-c88c-4d78-9954-db5b731ea240-l.jpeg
  • 3375e7e8-010e-4006-a223-8b3b7e3a3359-l.jpeg
  • 33f2c7bb-3ac5-42ac-916d-eb3c74a9102a-l.jpeg
  • 40971b18-484c-44cf-a672-22610885fb9e-l.jpeg
  • 40ccf763-a4fc-4182-bf06-d9777691590f-l.jpeg
  • 41f1f340-a272-463b-a017-c05dc02e586b-l.jpeg
  • 4afda273-c610-456c-86a9-03be391eabe5-l.jpeg
  • 4e2dbd01-407b-4119-adfd-a56fa21e093d-l.jpeg
  • 4ff29e0c-d997-47da-9da0-a2a35104acf9-l.jpeg
  • 59ba4bf5-0b16-41a3-b9a0-fb742f27a682-l.jpeg
  • 5f1bdf43-59cd-4484-b170-ccd35b028650-l.jpeg
  • 68c0b8c2-3126-4428-b9e9-7bf818d19dfa-l.jpeg
  • 7c6e38ad-99a7-4aa3-be84-04ea131a2405-l.jpeg
  • 8943d396-fd5a-4364-b9a4-0fd9b64411f4-l.jpeg
  • 8aa63f48-9a38-49cd-9add-8d828831b1a0-l.jpeg
  • 8b9fd998-be11-4077-9154-163b52034178-l.jpeg
  • 8c08d59b-b543-4c6a-9c68-60c0c3ccd104-l.jpeg
  • 91540dde-babb-424a-8bb0-43447f7cfb76-l.jpeg
  • 924f5a15-5d0a-4c91-b9d8-15c0117b2c50-l.jpeg
  • 970d9272-4198-4028-b0d9-43f0c834fb27-l.jpeg
  • 9db40478-4c1d-475a-8d12-955612c441ae-l.jpeg
  • b0c26b2c-c138-468d-a216-2e9a95287ccc-l.jpeg
  • b0e53d7c-6822-4d40-bb60-89d3596c8ab3-l.jpeg
  • bd999dad-5fa0-4562-ae3c-0146c76df45f-l.jpeg
  • bfcc81f5-bb74-4c45-b3e6-06b944ebb8a8-l.jpeg
  • bfe315ca-2f01-4114-be50-b760528cbf93-l.jpeg
  • c0776a42-1bb2-46cd-b33a-3c70f9dccf65-l.jpeg
  • c32b4e0c-257f-4593-a9f2-a4366e3678b1-l.jpeg
  • c3bde83c-00ee-4e52-9c05-b90913163b97-l.jpeg
  • c3d81d94-3062-4814-933b-c79d017e8526-l.jpeg
  • c4d50fd8-c024-4aa5-afe1-8becf85bb34a-l.jpeg
  • c8f83412-40e1-4609-af60-c7d6a87ebb6a-l.jpeg
  • d49a5f84-ad05-4dc2-962b-e11dbe9bb067-l.jpeg
  • da16c143-fe38-4b83-a5cd-c23edaf7e364-l.jpeg
  • dc7bb338-616e-4ddd-88fd-4f008908b8fc-l.jpeg
  • e5d07034-2674-454f-b075-3d0e146d56e8-l.jpeg
  • ed8f8c1e-42ca-4bf5-ba3e-aa98212f7e81-l.jpeg
  • f1748a30-0ccd-4fe7-a0bd-ddf9e84ef32d-l.jpeg
  • f1828cc1-e4ba-476e-8e9e-81020b599cb6-l.jpeg
  • fb60bdf6-9e85-4e50-8c6e-d6b6b190909c-l.jpeg
  • fbfacdc4-fbb5-4502-9bf2-4bc39049dab3-l.jpeg

Property ID:

 RH-1992010-property

Bedrooms
4
Bathrooms
3
Garage
No
Year Built
2026

Description

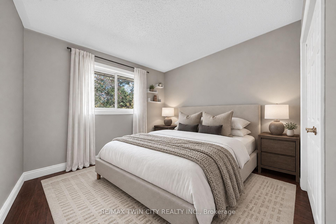
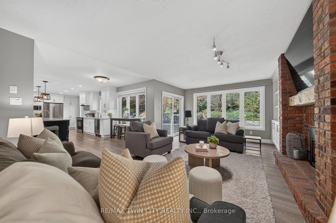
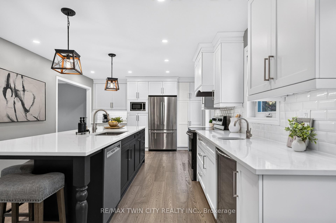
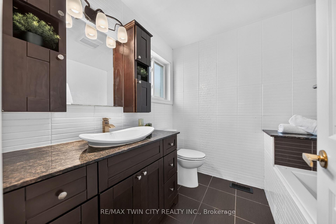
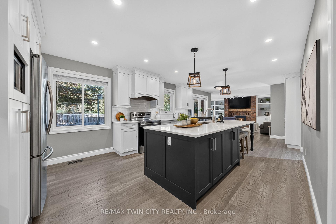
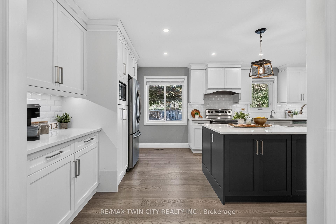
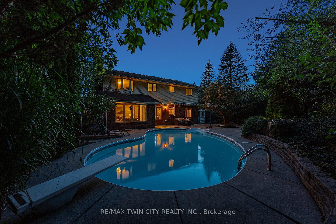
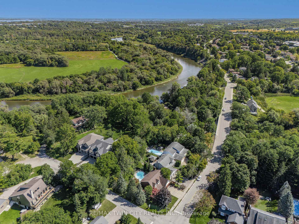
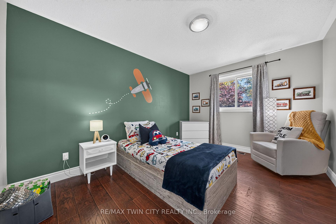
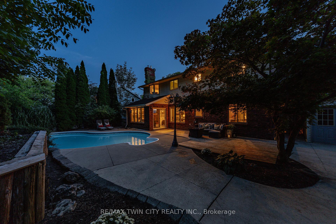
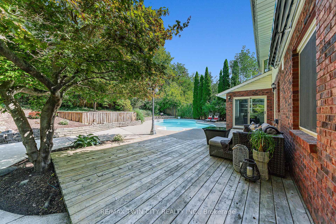
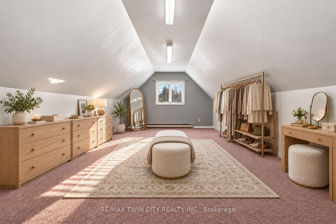
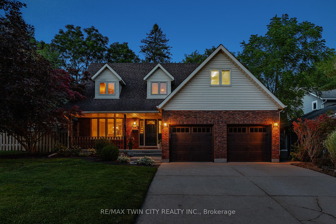
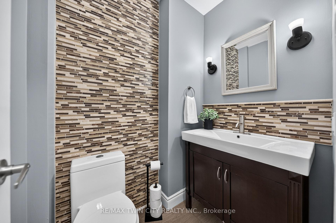
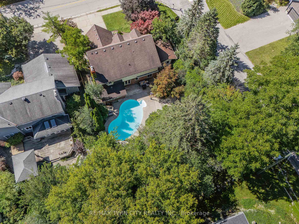
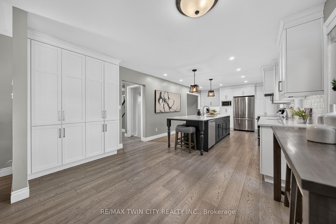
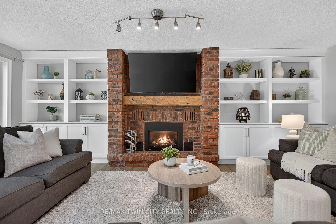
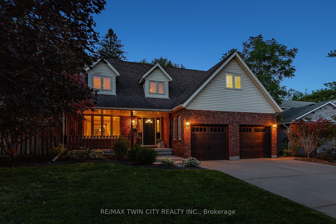
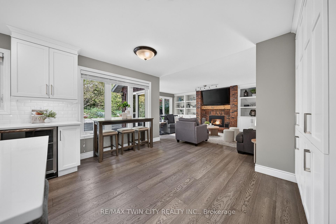
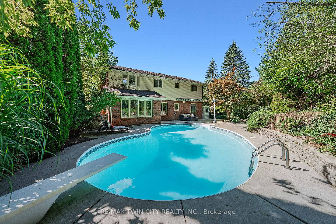
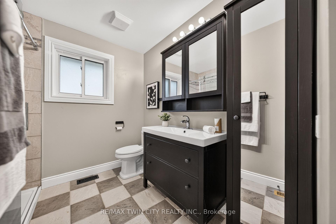
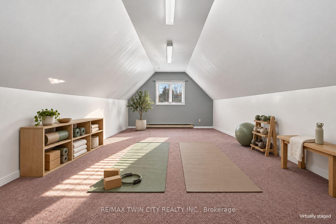
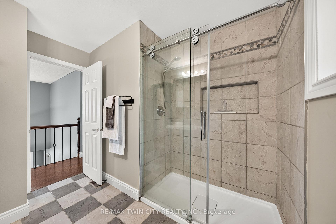
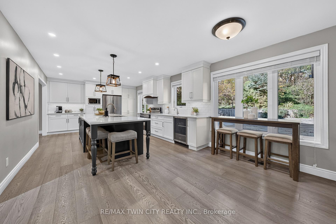
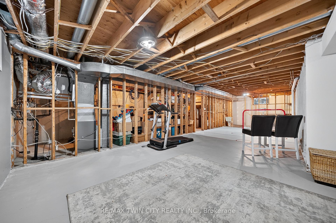
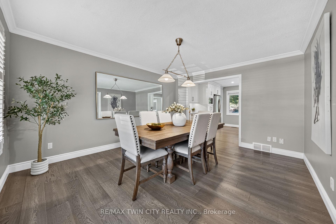
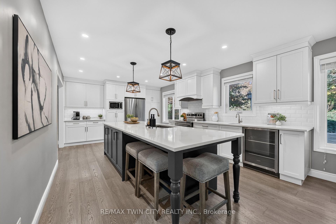
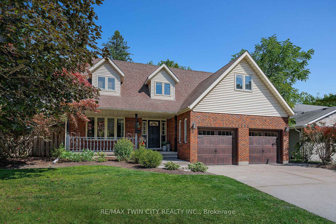
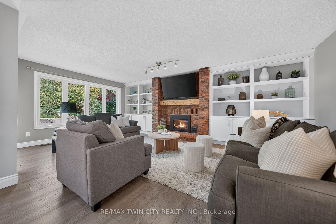
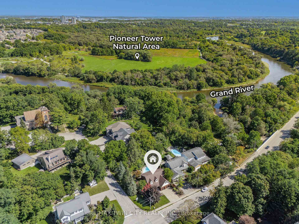
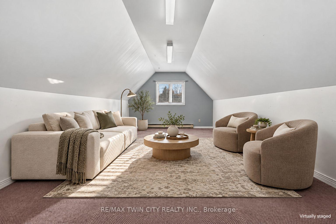
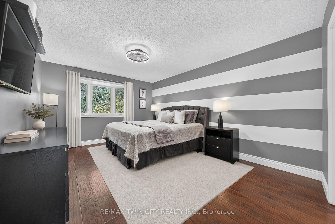
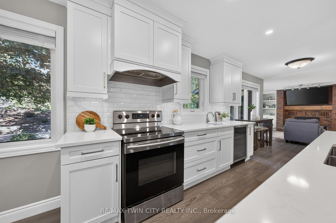
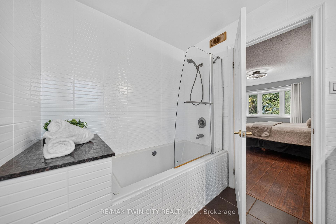
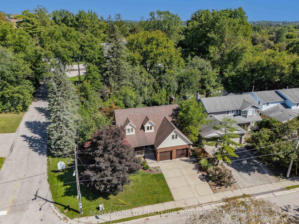
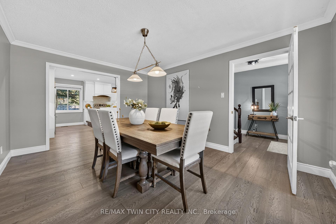
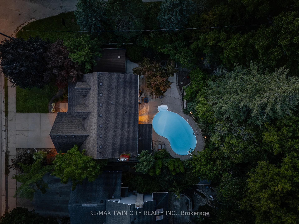
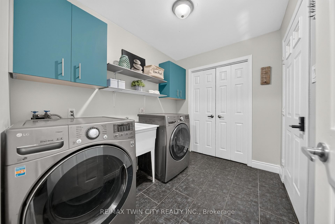
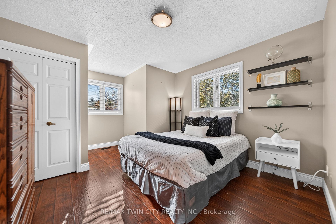
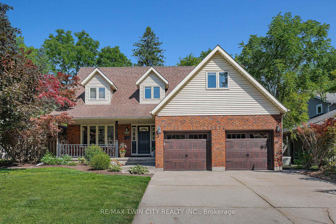
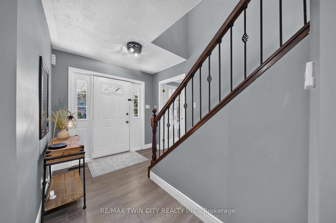
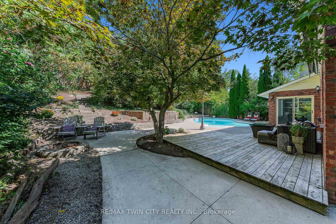
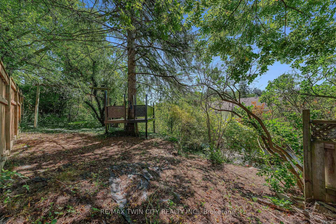
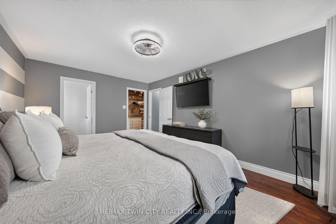
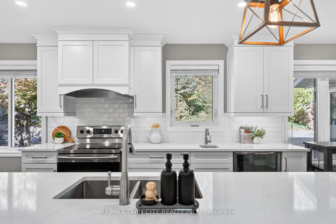
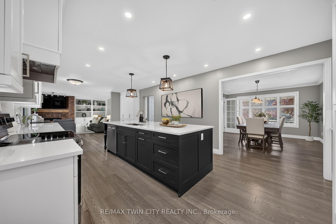
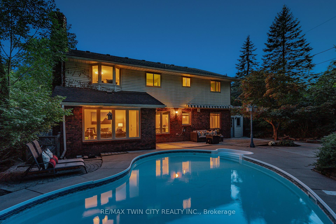
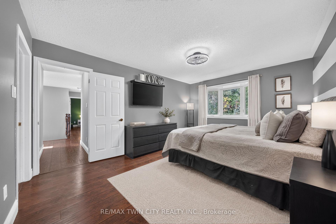
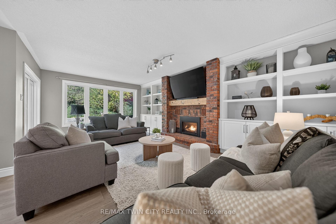
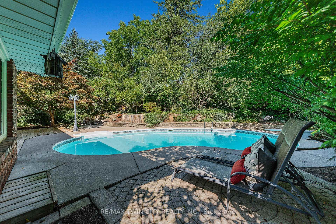
CAPE COD CHARM, A CUSTOM KITCHEN & A PRIVATE BACKYARD RETREAT WITH INGROUND POOL, IN ESTABLISHED DOON. Set on an approx. -acre lot in Doon, this lovely, Cape Cod-inspired home offers approx. 2,600 SF above grade, 4 bedrms, 3 bathrms & mature trees. A covered front porch welcomes you to a renovated main floor with generous living spaces & thoughtful design. The custom kitchen by Casey’s Kitchens features modern cabinetry, extensive full-height pantry cabinets, granite countertops & a large centre island with seating. Premium appliances, a bar fridge, prep sink & coffee station complement a bright breakfast area overlooking the backyard. The adjoining great rm features a brick-surround gas fp, flanking built-ins & large backyard-facing windows. Sliding doors lead to the deck & patio for easy outdoor dining & entertaining. A separate dining rm provides space for larger gatherings, while a powder rm & laundry/mudrm with direct garage access add everyday convenience. Upstairs, 4 generous bedrms include a large primary suite with a walk-in closet & private 4-pc ensuite. Accessed through the primary suite’s walk-in closet, a large bonus rm above the garage offers possibilities for a dressing rm, private lounge, home office or exercise space. The 3-pc main bathrm features a glass-enclosed walk-in shower. An unfinished lower level includes a bathrm rough-in, storage & rm for future customization. Outside, an inground pool, spacious deck & patio areas, established gardens & a separate treed play area create a backyard with space to entertain, explore & unwind. The double garage & driveway accommodate 4 vehicles in total. Updates include the main-floor & kitchen renovation, furnace & pool heater in 2020, rear windows in 2021, & a new 200-amp electrical panel in October 2026. Close to the Grand River, Walter Bean Grand River Trail, Pioneer Tower Natural Area & Doon Valley Golf Course, with convenient access to parks, schools, Conestoga College, shopping & highway 401.
Additional Details

  • Property Age: 31-50
  • Property Sub Type: Detached
  • Transaction Type: For Sale
  • Basement: Full, Unfinished
  • Heating Source: Gas
  • Heating Type: Forced Air
  • Cooling: Central Air
  • Parking Space: 2
  • Pool Features: Inground, Salt
  • Fire Places: Family Room, Natural Gas, Rec Room
  • Virtual Tour: https://unbranded.youriguide.com/jo76o_1774_old_mill_rd_kitchener_on/
  • MLS Status: New

Similar Properties

View Property

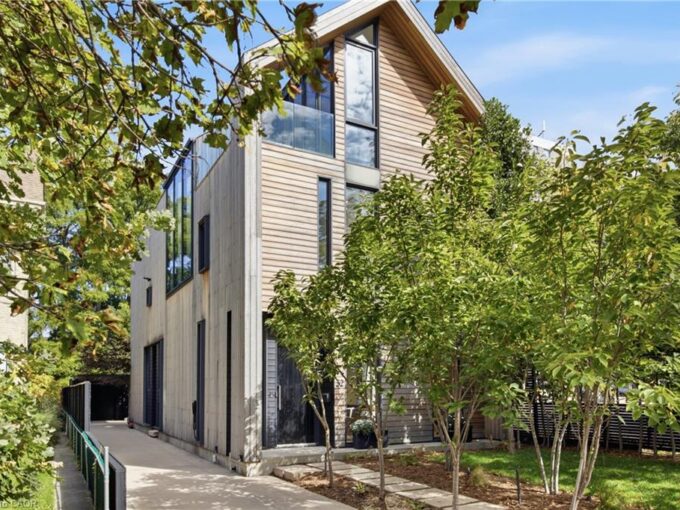
32 Ahrens Street W, Kitchener ON N2H 4B7

A distinctive architectural residence in Kitchener’s historic Civic Centre neighbourhood,…

Bedrooms
5
Bathrooms
4.5
Area
3215 Square Feet

$2,950,000

View Property

205 Bonaventure Drive, Hamilton, ON L9C 4R1

{STEP INSIDE} Two kitchens, five bedrooms & a full second…

Bedrooms
5
Bathrooms
3

$669,000

Debolender

Menu

  • Home
  • About
  • Buying Tips
  • Selling Tips
  • Testimonials
  • Contact

Contact Info

238 Speedvale Ave W, Guelph, ON N1L 1C9

+1 519 993 5656

deb@deboraholender.com

Find your new Home

  • All Listings
  • Guelph Listing
  • Kitchener Listing
  • Waterloo Listing
  • Cambridge Listing

Copyright © 2026, Deb Olender RE/MAX Guelph Real Estate Centre

|
40 Fairgrounds Drive, Hamilton, ON L0R 1C0 35 Sherman Avenue N, Hamilton, ON L8L 6L9

Owning a home is a keystone of wealth… both financial affluence and emotional security.

Suze Orman
November 9, 2026 Monday!
Debolender
  • Login
Forget Password?

OTP Verification

Please enter the 6-digit OTP sent to your email.

Time remaining: 05:00