Debolender
  • Home
  • About
    • Relocating
    • Testimonials
  • Real Estate Listings
    • Guelph
    • Kitchener
    • Waterloo
    • Cambridge
  • News and Advice
    • Deb’s Blog
    • Home Buying Advice
    • Home Selling Advice
    • Get Listings Sent To You
    • Get Your Free Home Evaluation
  • Contact
Debolender
  • Home
  • About
    • Relocating
    • Testimonials
  • Real Estate Listings
    • Guelph
    • Kitchener
    • Waterloo
    • Cambridge
  • News and Advice
    • Deb’s Blog
    • Home Buying Advice
    • Home Selling Advice
    • Get Listings Sent To You
    • Get Your Free Home Evaluation
  • Contact

43 Lewis Crescent, Kitchener ON N2A 2T7

  • Home
  • Kitchener

43 Lewis Crescent, Kitchener ON N2A 2T7

43 Lewis Crescent, Kitchener ON N2A 2T7

$674,900
  • 5b444954c7686eee31faa2e8a6250925-m1.jpeg
  • 5b444954c7686eee31faa2e8a6250925-m2.jpeg
  • 5b444954c7686eee31faa2e8a6250925-m3.jpeg
  • 5b444954c7686eee31faa2e8a6250925-m4.jpeg
  • 5b444954c7686eee31faa2e8a6250925-m5.jpeg
  • 5b444954c7686eee31faa2e8a6250925-m6.jpeg
  • 5b444954c7686eee31faa2e8a6250925-m7.jpeg
  • 5b444954c7686eee31faa2e8a6250925-m8.jpeg
  • 5b444954c7686eee31faa2e8a6250925-m9.jpeg
  • 5b444954c7686eee31faa2e8a6250925-m10.jpeg
  • 5b444954c7686eee31faa2e8a6250925-m11.jpeg
  • 5b444954c7686eee31faa2e8a6250925-m12.jpeg
  • 5b444954c7686eee31faa2e8a6250925-m13.jpeg
  • 5b444954c7686eee31faa2e8a6250925-m14.jpeg
  • 5b444954c7686eee31faa2e8a6250925-m15.jpeg
  • 5b444954c7686eee31faa2e8a6250925-m16.jpeg
  • 5b444954c7686eee31faa2e8a6250925-m17.jpeg
  • 5b444954c7686eee31faa2e8a6250925-m18.jpeg
  • 5b444954c7686eee31faa2e8a6250925-m19.jpeg
  • 5b444954c7686eee31faa2e8a6250925-m20.jpeg
  • 5b444954c7686eee31faa2e8a6250925-m21.jpeg
  • 5b444954c7686eee31faa2e8a6250925-m22.jpeg
  • 5b444954c7686eee31faa2e8a6250925-m23.jpeg
  • 5b444954c7686eee31faa2e8a6250925-m24.jpeg
  • 5b444954c7686eee31faa2e8a6250925-m25.jpeg
  • 5b444954c7686eee31faa2e8a6250925-m26.jpeg
  • 5b444954c7686eee31faa2e8a6250925-m27.jpeg
  • 5b444954c7686eee31faa2e8a6250925-m28.jpeg
  • 5b444954c7686eee31faa2e8a6250925-m29.jpeg
  • 5b444954c7686eee31faa2e8a6250925-m30.jpeg
  • 5b444954c7686eee31faa2e8a6250925-m31.jpeg
  • 5b444954c7686eee31faa2e8a6250925-m32.jpeg
  • 5b444954c7686eee31faa2e8a6250925-m33.jpeg
  • 5b444954c7686eee31faa2e8a6250925-m34.jpeg

Property ID:

 RH-1994271-property

Bedrooms
4
Bathrooms
2
Garage
Yes
Year Built
1973
Area
1713 Square Feet

Description

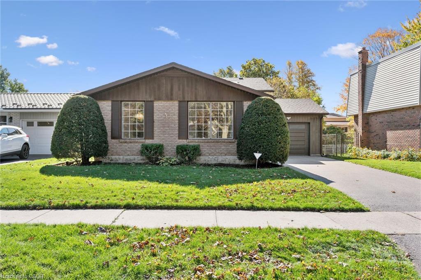
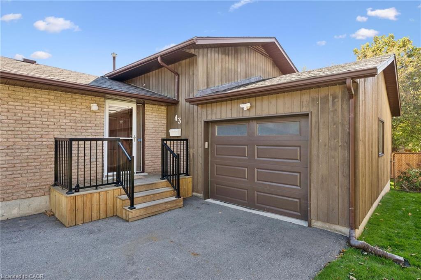
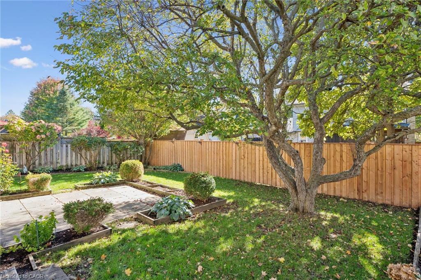
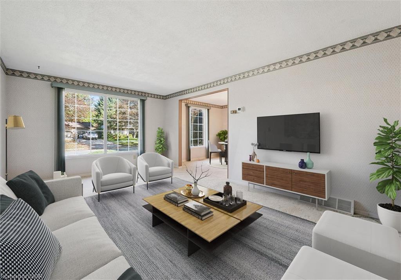
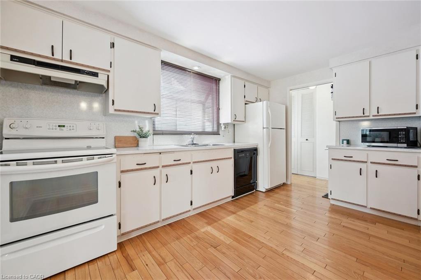
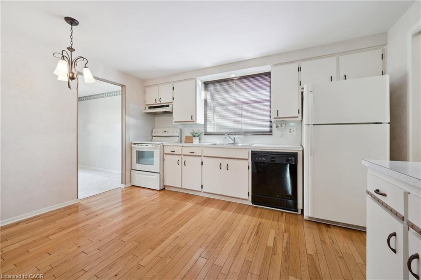
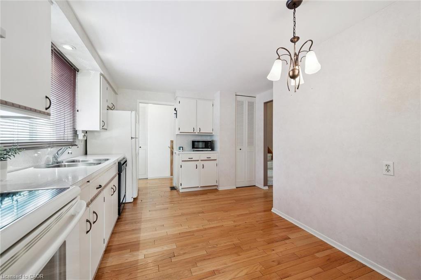
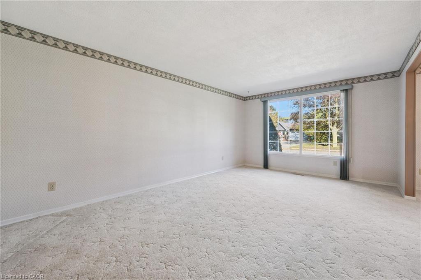
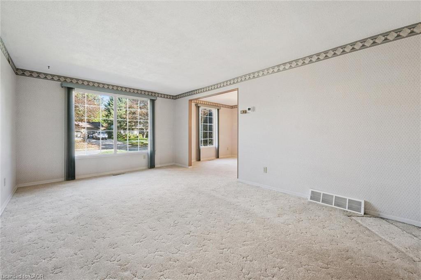
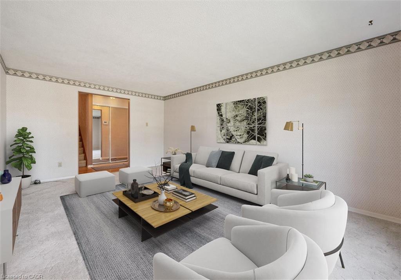
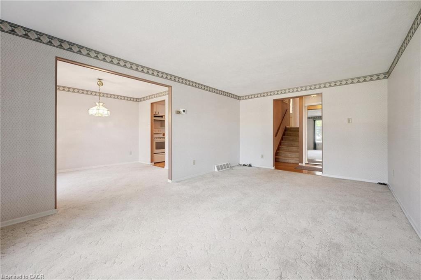
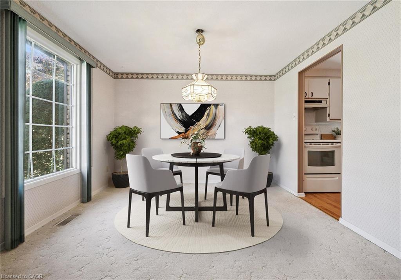
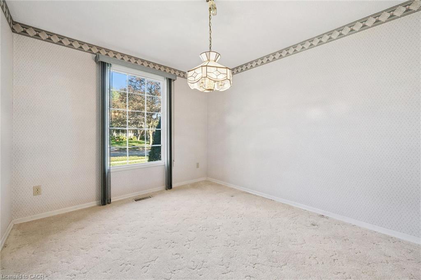
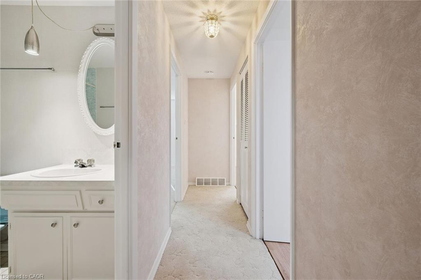
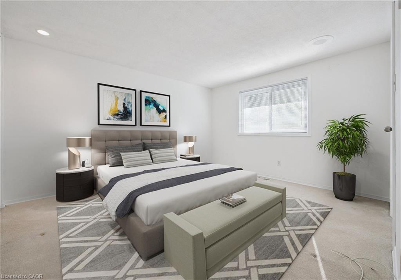
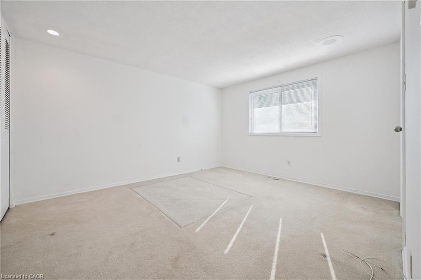
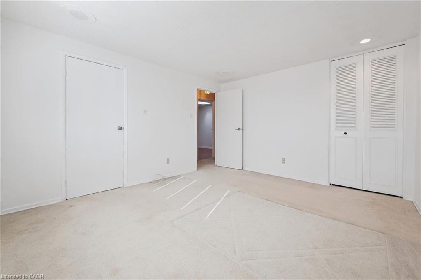
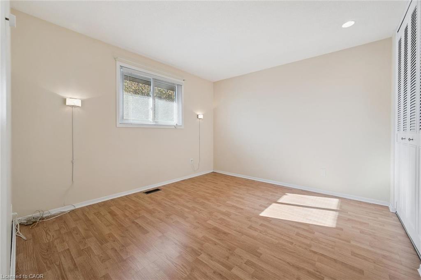
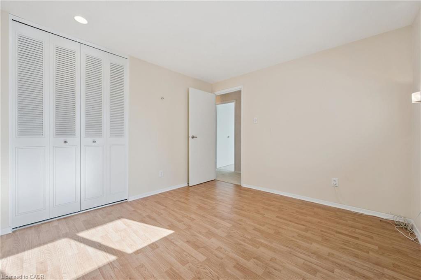
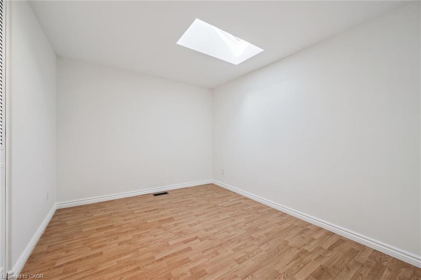
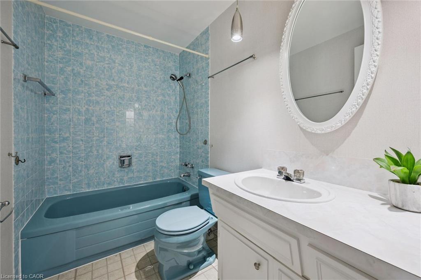
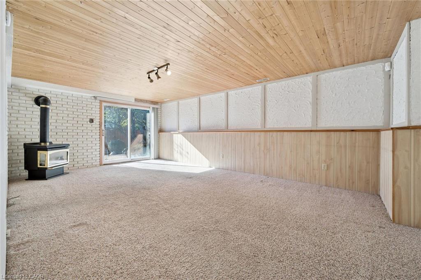
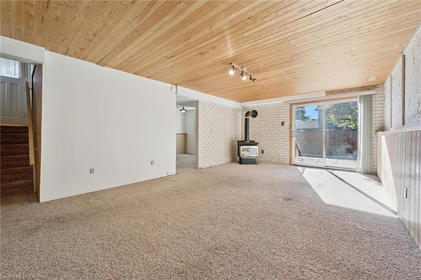
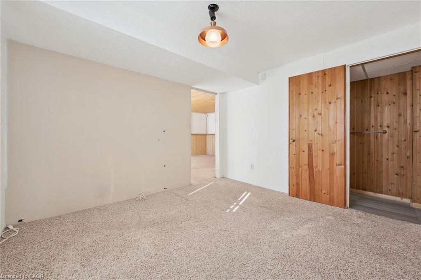
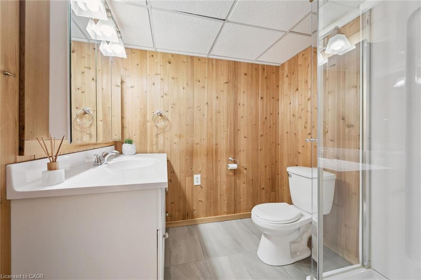
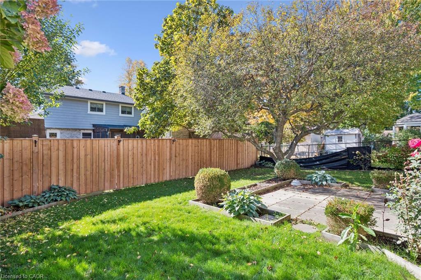
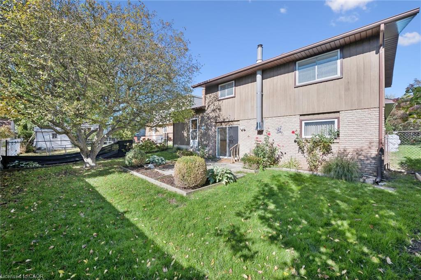
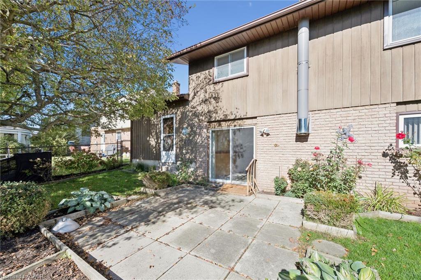
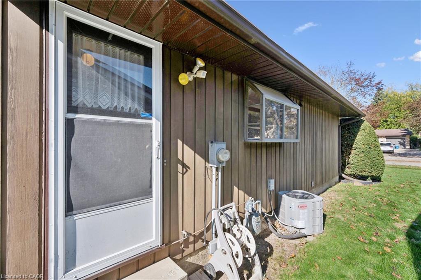
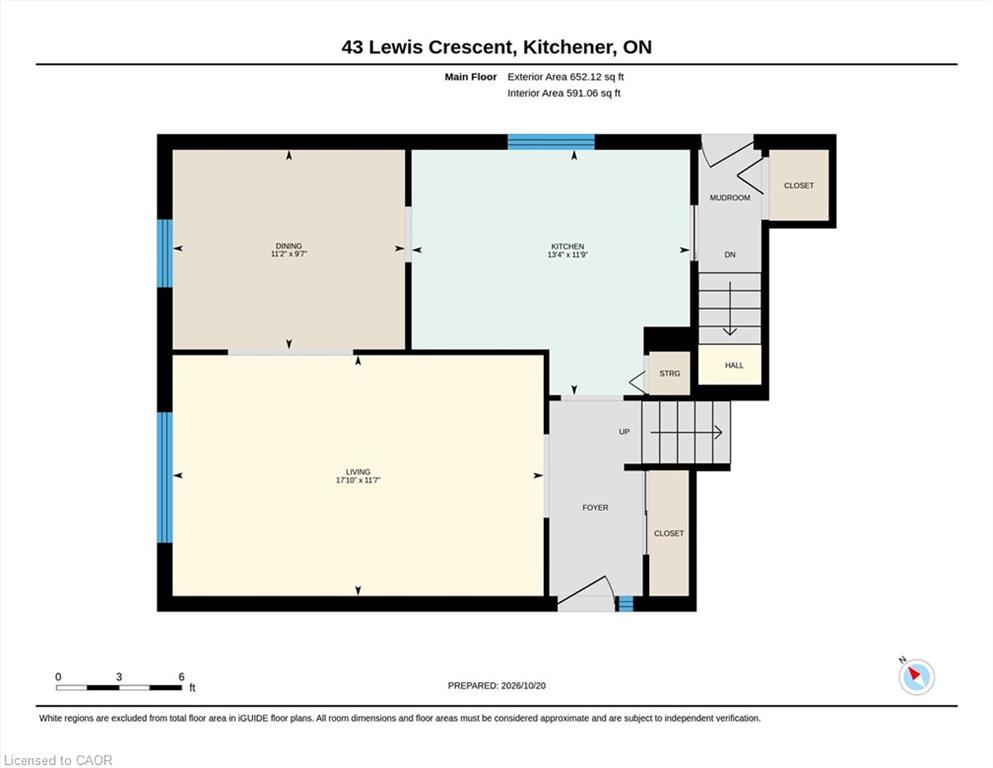
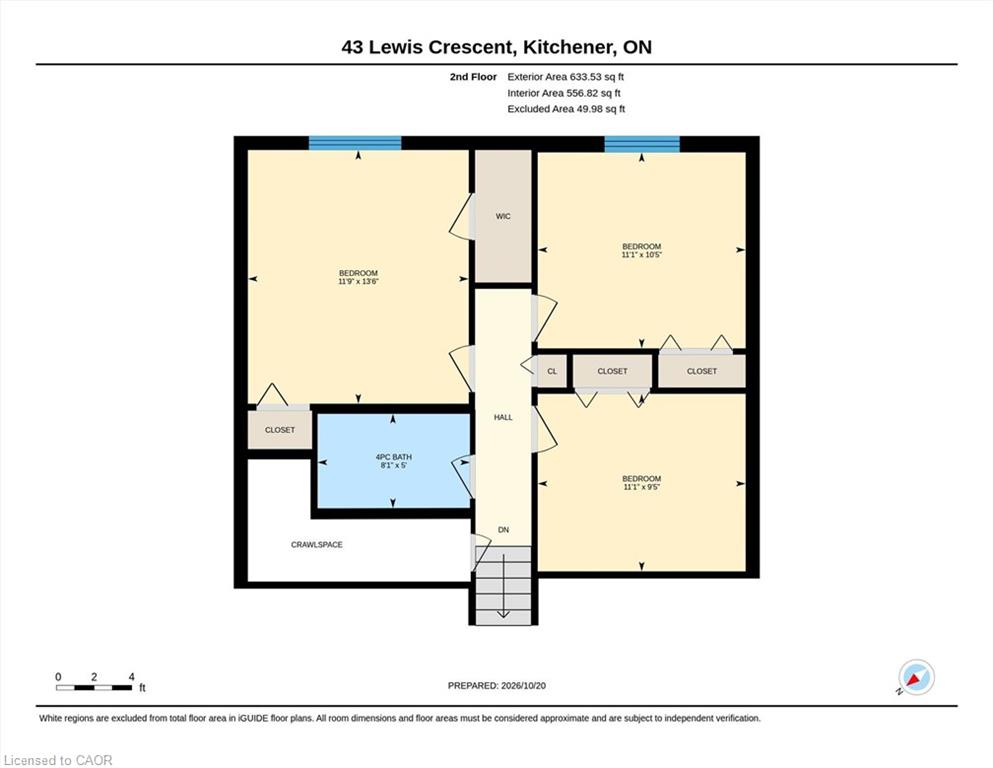
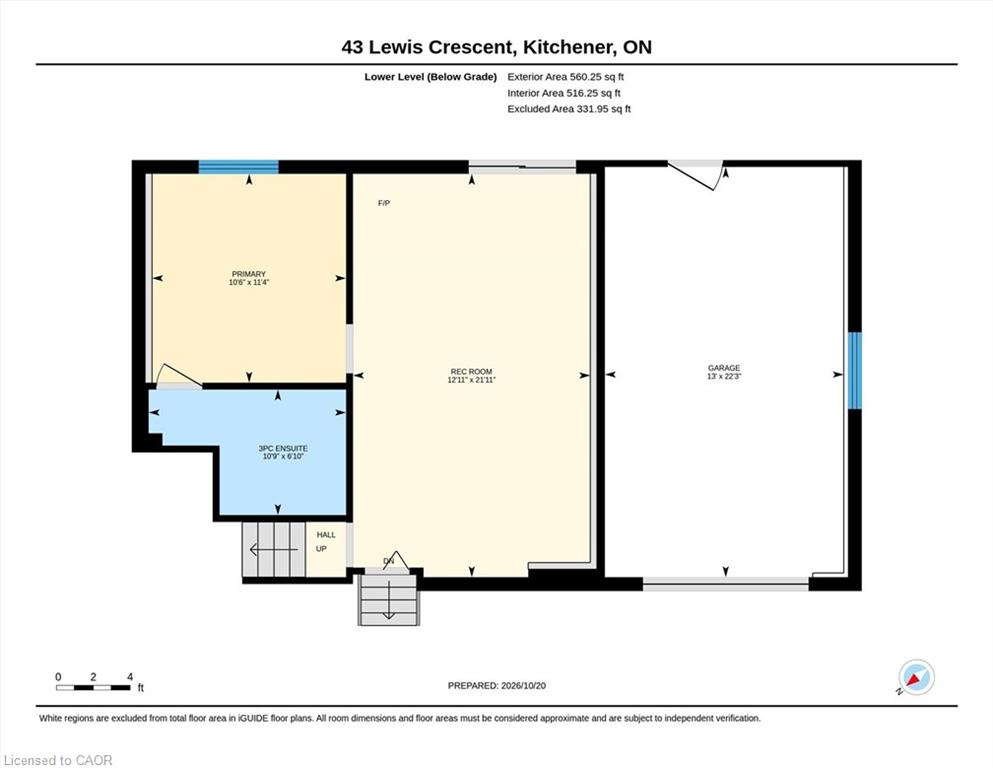
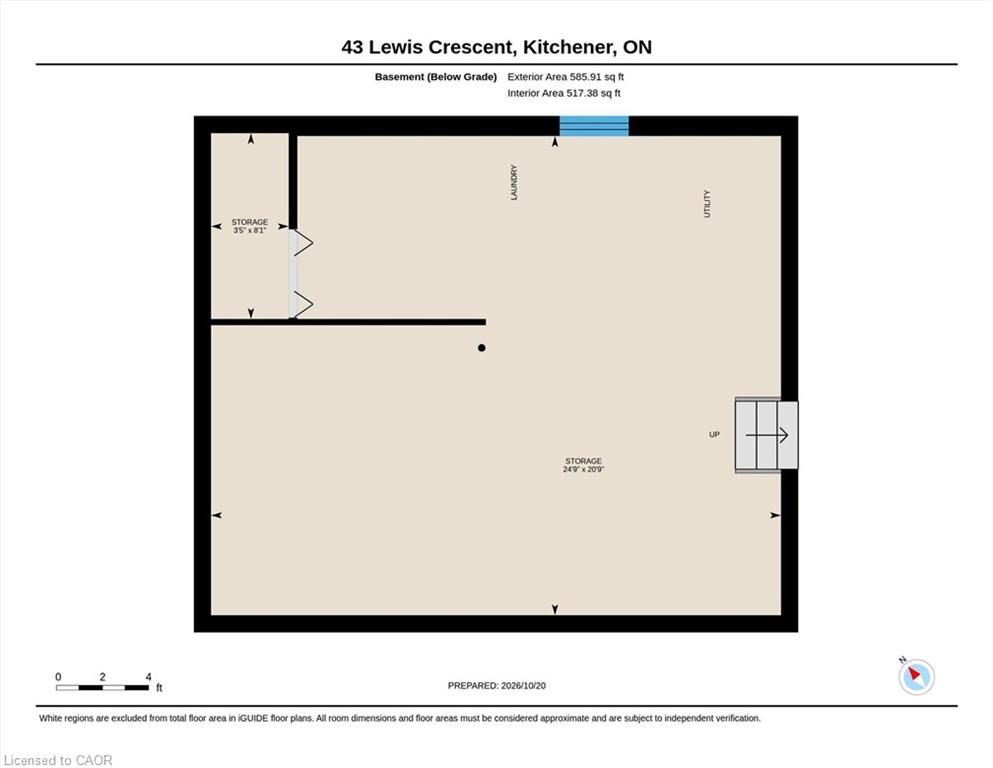
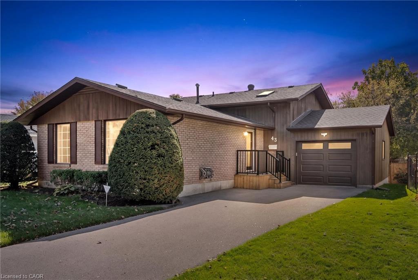
Looking for space for extended family or the potential for an in-law suite? This backsplit offers a walkout basement with a bedroom, bathroom and separate side entrance – giving you lots of possibilities for the future! You’ll appreciate the home’s great curb appeal, featuring a newly paved driveway with parking for three cars, plus a spacious single-car garage. Enter the main level to find a large living room, an eat-in kitchen, plus a bright dining room. You’ll appreciate the ample closet space on the main floor including a handy pantry closet. Upstairs, you’ll find three bedrooms: a large primary with two closets, two secondary bedrooms (one with a skylight), and a 4-piece bathroom. The bright basement has a large rec room with pine ceilings and a gas fireplace. The sliding doors open into a beautiful, fully fenced backyard with perennial gardens and a patio, making it a great space for kids, pets, and entertaining. Don’t forget about that additional bedroom downstairs, with a new 3-piece bathroom attached. You’ll also appreciate the huge lower level with laundry and tons of storage space. Roof was just re-done in 2026. Located in a family-friendly Chicopee neighbourhood, you’re close to the highway, shopping, trails, Chicopee Ski Hill, schools and parks. With plenty of potential to personalize and make it your own, this home could be the perfect place to put down roots!

Additional Details

  • Property Age: 1973
  • Property Sub Type: Single Family Residence
  • Zoning: R2A
  • Transaction Type: Sale
  • Stories: 4
  • Basement: Separate Entrance, Walk-Out Access, Full, Partially Finished
  • Heating: Forced Air, Natural Gas
  • Cooling: Private Drive Single Wide
  • Parking Space: 4
  • Fire Places: 1
  • Virtual Tour: https://unbranded.youriguide.com/43_lewis_crescent_kitchener_on/
  • MLS Status: Active

Similar Properties

View Property

13 Crawford Drive, Hamilton ON L8H 2N9

Welcome to 13 Crawford Drive! A versatile 4-level backsplit situated…

Bedrooms
5
Bathrooms
2
Area
1500 Square Feet

$735,000

View Property

133 Aspen Street, Paris ON N3L 4A7

Your next chapter starts at 133 Aspen Street! Move in,…

Bedrooms
4
Bathrooms
2.5
Area
1931 Square Feet

$758,999

Debolender

Menu

  • Home
  • About
  • Buying Tips
  • Selling Tips
  • Testimonials
  • Contact

Contact Info

238 Speedvale Ave W, Guelph, ON N1L 1C9

+1 519 993 5656

deb@deboraholender.com

Find your new Home

  • All Listings
  • Guelph Listing
  • Kitchener Listing
  • Waterloo Listing
  • Cambridge Listing

Copyright © 2026, Deb Olender RE/MAX Guelph Real Estate Centre

|
2-635 Saginaw Parkway, Cambridge ON N1T 0C1 7-180 Gordon Street, Guelph ON N1G 1X1

Owning a home is a keystone of wealth… both financial affluence and emotional security.

Suze Orman
November 11, 2026 Wednesday!
Debolender
  • Login
Forget Password?

OTP Verification

Please enter the 6-digit OTP sent to your email.

Time remaining: 05:00