Debolender
  • Home
  • About
    • Relocating
    • Testimonials
  • Real Estate Listings
    • Guelph
    • Kitchener
    • Waterloo
    • Cambridge
  • News and Advice
    • Deb’s Blog
    • Home Buying Advice
    • Home Selling Advice
    • Get Listings Sent To You
    • Get Your Free Home Evaluation
  • Contact
Debolender
  • Home
  • About
    • Relocating
    • Testimonials
  • Real Estate Listings
    • Guelph
    • Kitchener
    • Waterloo
    • Cambridge
  • News and Advice
    • Deb’s Blog
    • Home Buying Advice
    • Home Selling Advice
    • Get Listings Sent To You
    • Get Your Free Home Evaluation
  • Contact

7711 Wellington Road 22, Guelph ON N1H 6J2

  • Home
  • Guelph

7711 Wellington Road 22, Guelph ON N1H 6J2

7711 Wellington Road 22, Guelph ON N1H 6J2

$1,575,000
  • e6c971a29843e4a4b0e4637e2bed9fe5-m1.jpeg
  • e6c971a29843e4a4b0e4637e2bed9fe5-m2.jpeg
  • e6c971a29843e4a4b0e4637e2bed9fe5-m3.jpeg
  • e6c971a29843e4a4b0e4637e2bed9fe5-m4.jpeg
  • e6c971a29843e4a4b0e4637e2bed9fe5-m5.jpeg
  • e6c971a29843e4a4b0e4637e2bed9fe5-m6.jpeg
  • e6c971a29843e4a4b0e4637e2bed9fe5-m7.jpeg
  • e6c971a29843e4a4b0e4637e2bed9fe5-m8.jpeg
  • e6c971a29843e4a4b0e4637e2bed9fe5-m9.jpeg
  • e6c971a29843e4a4b0e4637e2bed9fe5-m10.jpeg
  • e6c971a29843e4a4b0e4637e2bed9fe5-m11.jpeg
  • e6c971a29843e4a4b0e4637e2bed9fe5-m12.jpeg
  • e6c971a29843e4a4b0e4637e2bed9fe5-m13.jpeg
  • e6c971a29843e4a4b0e4637e2bed9fe5-m14.jpeg
  • e6c971a29843e4a4b0e4637e2bed9fe5-m15.jpeg
  • e6c971a29843e4a4b0e4637e2bed9fe5-m16.jpeg
  • e6c971a29843e4a4b0e4637e2bed9fe5-m17.jpeg
  • e6c971a29843e4a4b0e4637e2bed9fe5-m18.jpeg
  • e6c971a29843e4a4b0e4637e2bed9fe5-m19.jpeg
  • e6c971a29843e4a4b0e4637e2bed9fe5-m20.jpeg
  • e6c971a29843e4a4b0e4637e2bed9fe5-m21.jpeg
  • e6c971a29843e4a4b0e4637e2bed9fe5-m22.jpeg
  • e6c971a29843e4a4b0e4637e2bed9fe5-m23.jpeg
  • e6c971a29843e4a4b0e4637e2bed9fe5-m24.jpeg
  • e6c971a29843e4a4b0e4637e2bed9fe5-m25.jpeg
  • e6c971a29843e4a4b0e4637e2bed9fe5-m26.jpeg
  • e6c971a29843e4a4b0e4637e2bed9fe5-m27.jpeg
  • e6c971a29843e4a4b0e4637e2bed9fe5-m28.jpeg
  • e6c971a29843e4a4b0e4637e2bed9fe5-m29.jpeg
  • e6c971a29843e4a4b0e4637e2bed9fe5-m30.jpeg
  • e6c971a29843e4a4b0e4637e2bed9fe5-m31.jpeg
  • e6c971a29843e4a4b0e4637e2bed9fe5-m32.jpeg
  • e6c971a29843e4a4b0e4637e2bed9fe5-m33.jpeg
  • e6c971a29843e4a4b0e4637e2bed9fe5-m34.jpeg
  • e6c971a29843e4a4b0e4637e2bed9fe5-m35.jpeg
  • e6c971a29843e4a4b0e4637e2bed9fe5-m36.jpeg
  • e6c971a29843e4a4b0e4637e2bed9fe5-m37.jpeg
  • e6c971a29843e4a4b0e4637e2bed9fe5-m38.jpeg
  • e6c971a29843e4a4b0e4637e2bed9fe5-m39.jpeg
  • e6c971a29843e4a4b0e4637e2bed9fe5-m40.jpeg
  • e6c971a29843e4a4b0e4637e2bed9fe5-m41.jpeg
  • e6c971a29843e4a4b0e4637e2bed9fe5-m42.jpeg
  • e6c971a29843e4a4b0e4637e2bed9fe5-m43.jpeg
  • e6c971a29843e4a4b0e4637e2bed9fe5-m44.jpeg
  • e6c971a29843e4a4b0e4637e2bed9fe5-m45.jpeg
  • e6c971a29843e4a4b0e4637e2bed9fe5-m46.jpeg
  • e6c971a29843e4a4b0e4637e2bed9fe5-m47.jpeg
  • e6c971a29843e4a4b0e4637e2bed9fe5-m48.jpeg

Property ID:

 RH-1996904-property

Bedrooms
3
Bathrooms
2.5
Garage
Yes
Year Built
2004
Area
4971 Square Feet

Description

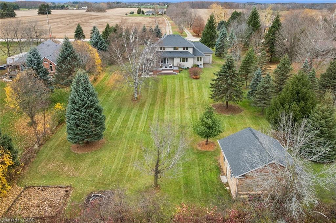
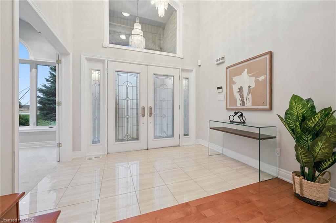
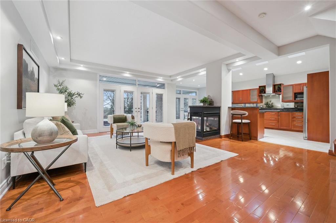
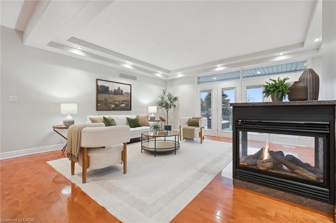
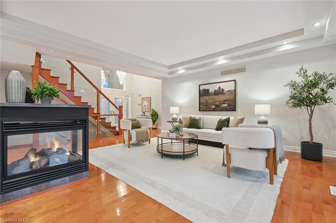
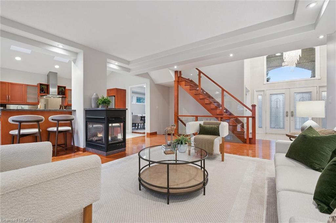
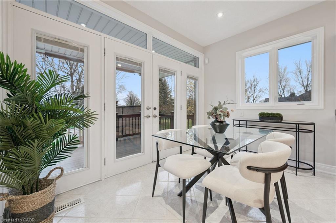
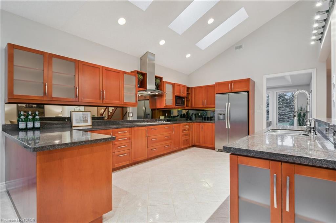
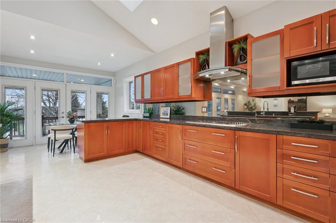
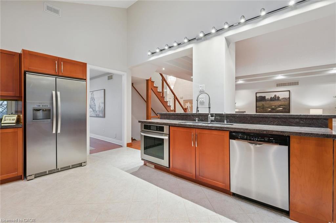
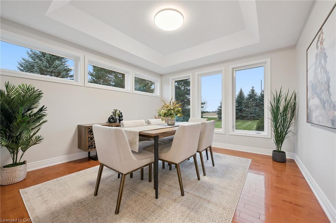
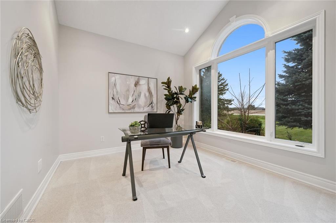
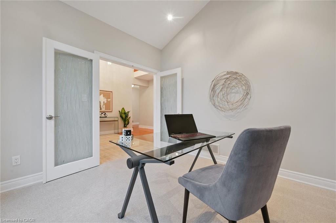
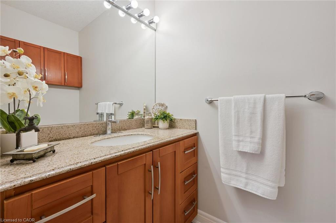
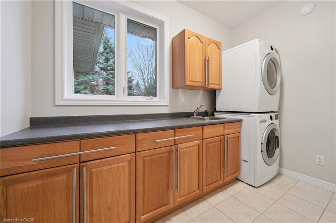
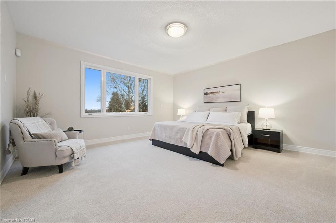
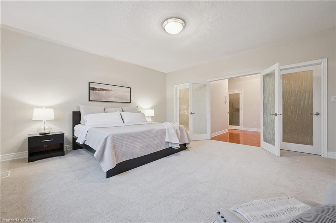
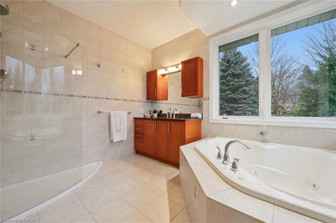
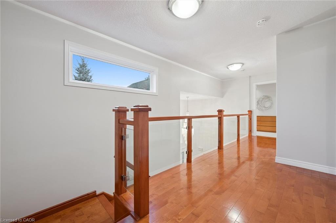
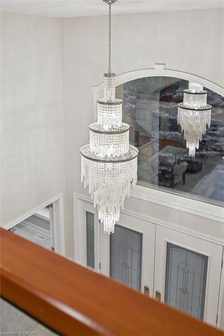
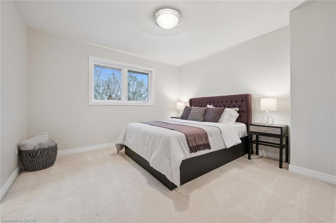
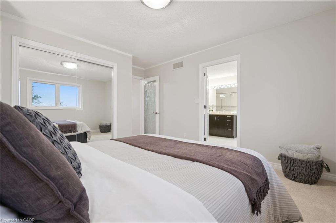
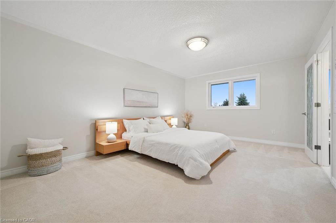
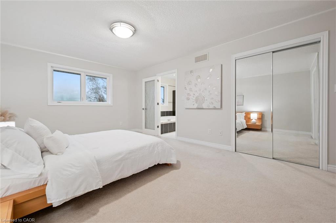
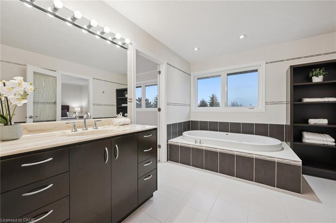
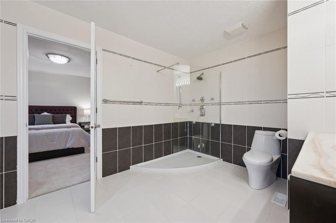
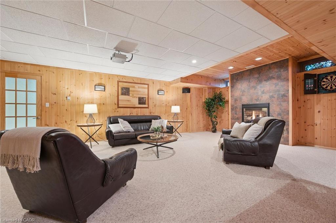
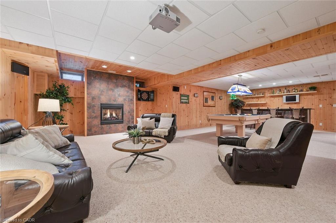
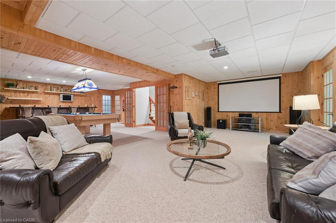
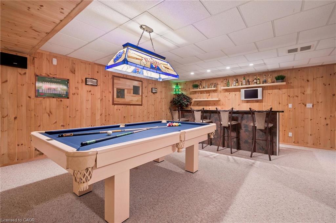
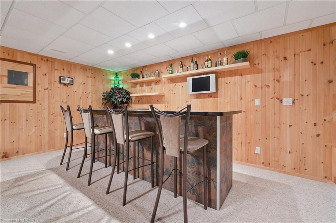
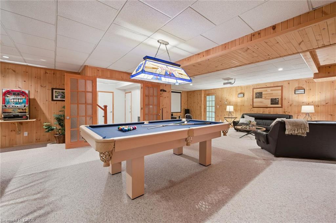
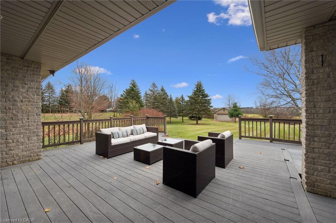
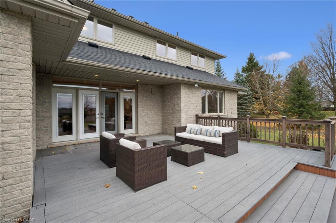
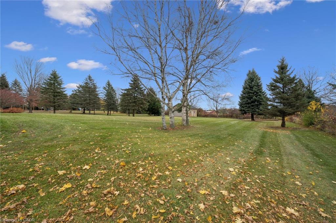
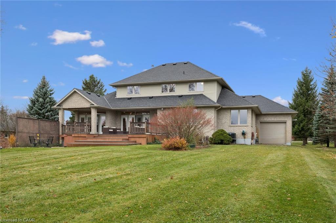
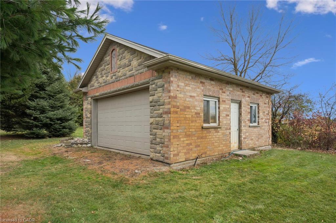
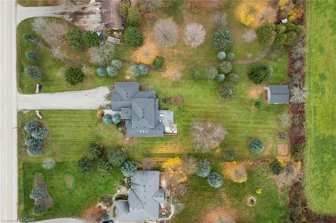
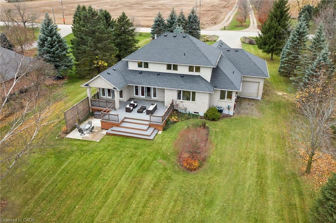
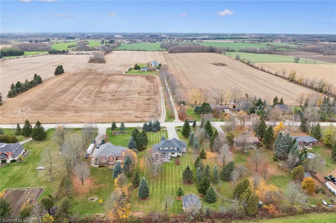
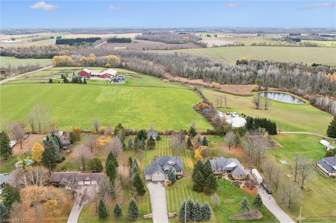
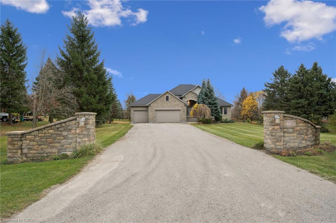
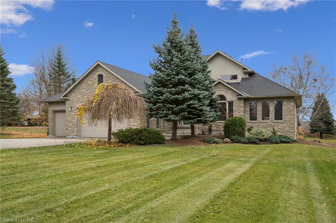
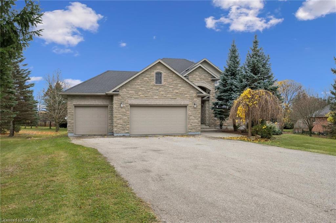
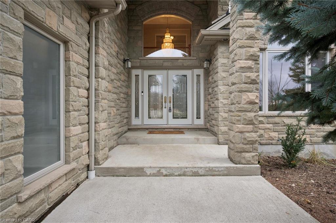
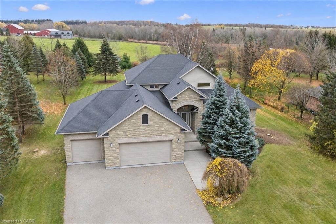
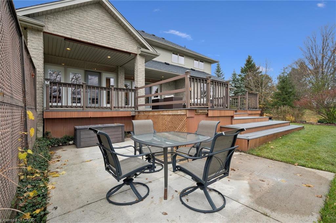
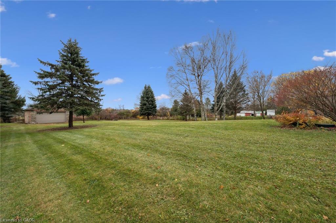
Stone gateposts welcome you to this impressive custom-built executive home, ideally situated between Guelph and Fergus/Elora on a beautifully manicured 1-acre lot. Enjoy the peace and quiet of country living, with plenty of space and privacy, while remaining just minutes from town amenities. Inside, a spacious open-concept layout with soaring ceilings creates a wonderful sense of space. The main floor features a primary bedroom with his and hers walk-in closets and a private ensuite, formal dining room, home office, and a generous eat-in kitchen. Complete with granite countertops, a gas range and patio doors leading to the back deck, the kitchen is well suited for everyday living and hosting family gatherings. Upstairs, two generous bedrooms share a convenient Jack and Jill bathroom. The finished lower level is perfect for entertaining, with a large recreation room featuring a billiards area, projection theatre, bar and cozy gas fireplace, along with plenty of storage. There’s also potential to expand, with a bathroom rough-in and space for an additional bedroom. Outside, a long paved driveway and attached oversized heated three-car garage with extra-tall ceilings offer ample parking, while the detached workshop provides the perfect space for hobbies, storage and all your toys. A wonderful opportunity to enjoy a quiet country setting without giving up the convenience of nearby Guelph, Fergus and Elora.

Additional Details

  • Property Age: 2004
  • Property Sub Type: Single Family Residence
  • Zoning: A
  • Transaction Type: Sale
  • Stories: 2
  • Basement: Separate Entrance, Walk-Up Access, Full, Finished, Sump Pump
  • Heating: Forced Air, Natural Gas
  • Cooling: Private Drive Double Wide
  • Parking Space: 11
  • Fire Places: 2
  • Virtual Tour: https://youriguide.com/7711_wellington_22_guelph_on/
  • MLS Status: Active

Similar Properties

View Property

19 Woodlawn Road E 711, Guelph, ON N1H 7B1

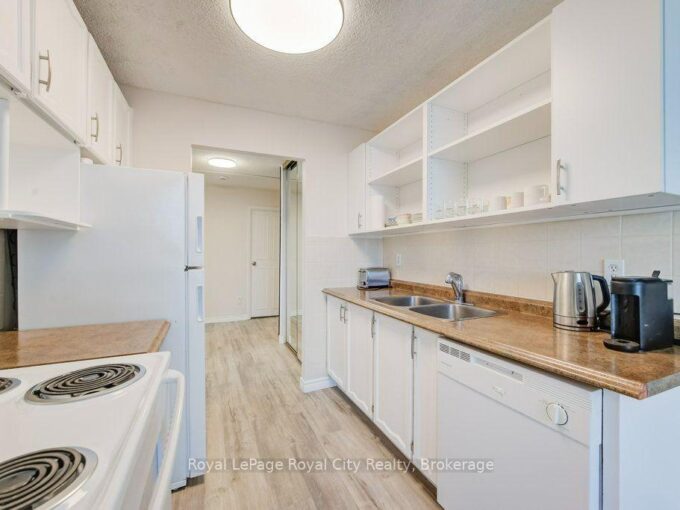
Perched on the 7th floor with fantastic views, this updated…

Bedrooms
3
Bathrooms
2

$499,000
View Property

10 Mulock Avenue, Hamilton ON L8T 1H3

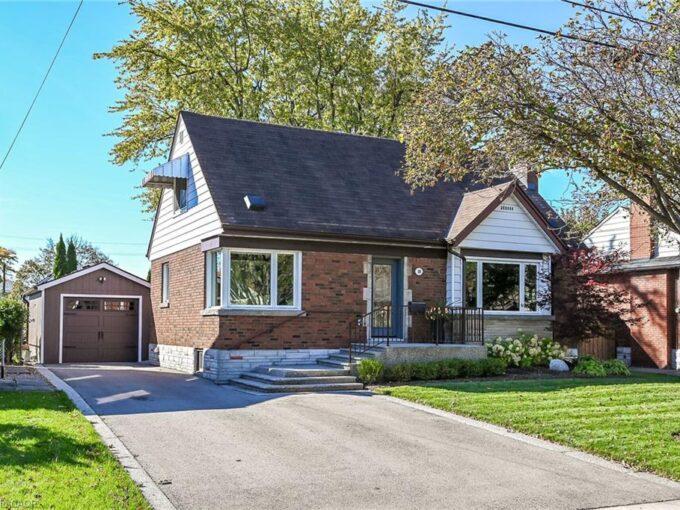
Charm, character and thoughtful updates come together in this lovingly…

Bedrooms
3
Bathrooms
2.5
Area
1359 Square Feet

$799,900
Debolender

Menu

  • Home
  • About
  • Buying Tips
  • Selling Tips
  • Testimonials
  • Contact

Contact Info

238 Speedvale Ave W, Guelph, ON N1L 1C9

+1 519 993 5656

deb@deboraholender.com

Find your new Home

  • All Listings
  • Guelph Listing
  • Kitchener Listing
  • Waterloo Listing
  • Cambridge Listing

Copyright © 2026, Deb Olender RE/MAX Guelph Real Estate Centre

|
29 Steven Street, Hamilton ON L8L 5N4

Owning a home is a keystone of wealth… both financial affluence and emotional security.

Suze Orman
November 11, 2026 Wednesday!
Debolender
  • Login
Forget Password?

OTP Verification

Please enter the 6-digit OTP sent to your email.

Time remaining: 05:00