Debolender
  • Home
  • About
    • Relocating
    • Testimonials
  • Real Estate Listings
    • Guelph
    • Kitchener
    • Waterloo
    • Cambridge
  • News and Advice
    • Deb’s Blog
    • Home Buying Advice
    • Home Selling Advice
    • Get Listings Sent To You
    • Get Your Free Home Evaluation
  • Contact
Debolender
  • Home
  • About
    • Relocating
    • Testimonials
  • Real Estate Listings
    • Guelph
    • Kitchener
    • Waterloo
    • Cambridge
  • News and Advice
    • Deb’s Blog
    • Home Buying Advice
    • Home Selling Advice
    • Get Listings Sent To You
    • Get Your Free Home Evaluation
  • Contact

351 Northview Heights Place, Cambridge ON N1R 8J1

  • Home
  • Cambridge

351 Northview Heights Place, Cambridge ON N1R 8J1

351 Northview Heights Place, Cambridge ON N1R 8J1

$699,900

  • 09cd7793cb0657b9aeab6987b36f004a-m1.jpeg
  • 09cd7793cb0657b9aeab6987b36f004a-m2.jpeg
  • 09cd7793cb0657b9aeab6987b36f004a-m3.jpeg
  • 09cd7793cb0657b9aeab6987b36f004a-m4.jpeg
  • 09cd7793cb0657b9aeab6987b36f004a-m5.jpeg
  • 09cd7793cb0657b9aeab6987b36f004a-m6.jpeg
  • 09cd7793cb0657b9aeab6987b36f004a-m7.jpeg
  • 09cd7793cb0657b9aeab6987b36f004a-m8.jpeg
  • 09cd7793cb0657b9aeab6987b36f004a-m9.jpeg
  • 09cd7793cb0657b9aeab6987b36f004a-m10.jpeg
  • 09cd7793cb0657b9aeab6987b36f004a-m11.jpeg
  • 09cd7793cb0657b9aeab6987b36f004a-m12.jpeg
  • 09cd7793cb0657b9aeab6987b36f004a-m13.jpeg
  • 09cd7793cb0657b9aeab6987b36f004a-m14.jpeg
  • 09cd7793cb0657b9aeab6987b36f004a-m15.jpeg
  • 09cd7793cb0657b9aeab6987b36f004a-m16.jpeg
  • 09cd7793cb0657b9aeab6987b36f004a-m17.jpeg
  • 09cd7793cb0657b9aeab6987b36f004a-m18.jpeg
  • 09cd7793cb0657b9aeab6987b36f004a-m19.jpeg
  • 09cd7793cb0657b9aeab6987b36f004a-m20.jpeg
  • 09cd7793cb0657b9aeab6987b36f004a-m21.jpeg
  • 09cd7793cb0657b9aeab6987b36f004a-m22.jpeg
  • 09cd7793cb0657b9aeab6987b36f004a-m23.jpeg
  • 09cd7793cb0657b9aeab6987b36f004a-m24.jpeg
  • 09cd7793cb0657b9aeab6987b36f004a-m25.jpeg
  • 09cd7793cb0657b9aeab6987b36f004a-m26.jpeg
  • 09cd7793cb0657b9aeab6987b36f004a-m27.jpeg
  • 09cd7793cb0657b9aeab6987b36f004a-m28.jpeg
  • 09cd7793cb0657b9aeab6987b36f004a-m29.jpeg
  • 09cd7793cb0657b9aeab6987b36f004a-m30.jpeg
  • 09cd7793cb0657b9aeab6987b36f004a-m31.jpeg
  • 09cd7793cb0657b9aeab6987b36f004a-m32.jpeg
  • 09cd7793cb0657b9aeab6987b36f004a-m33.jpeg
  • 09cd7793cb0657b9aeab6987b36f004a-m34.jpeg
  • 09cd7793cb0657b9aeab6987b36f004a-m35.jpeg
  • 09cd7793cb0657b9aeab6987b36f004a-m36.jpeg
  • 09cd7793cb0657b9aeab6987b36f004a-m37.jpeg
  • 09cd7793cb0657b9aeab6987b36f004a-m38.jpeg
  • 09cd7793cb0657b9aeab6987b36f004a-m39.jpeg
  • 09cd7793cb0657b9aeab6987b36f004a-m40.jpeg
  • 09cd7793cb0657b9aeab6987b36f004a-m41.jpeg
  • 09cd7793cb0657b9aeab6987b36f004a-m42.jpeg
  • 09cd7793cb0657b9aeab6987b36f004a-m43.jpeg
  • 09cd7793cb0657b9aeab6987b36f004a-m44.jpeg
  • 09cd7793cb0657b9aeab6987b36f004a-m45.jpeg

Property ID:

 RH-2000824-property

Bedrooms
3
Bathrooms
1.5
Garage
Yes
Year Built
1994
Area
1371 Square Feet

Description

Welcome to 351 Northview Heights Place. This home is located in the very popular North Galt area of Cambridge, on a family friendly, quiet cul-de-sac. This inviting three bedroom, two bathroom detached home offers a great floor plan that’s perfect for modern family living. The spacious main floor is bright and cheerful with glass sliders and large windows providing lots of natural light. Off the foyer is a 2 piece powder room and an inside access door to the garage. The kitchen features white cabinetry and appliances including an over the range microwave for a modern look and is open to the dining area and then through to the huge L shaped living room. The sliding glass doors from this level open out to a large fully fenced back yard with a deck, a firepit for family and friends to relax around, a natural gas barbecue and a good sized, well insulated workshop with hydro built on a concrete pad. Inside the workshop is a dog kennel, and the shop is surrounded by a secure, fenced dog run. Upstairs are 3 good sized bedrooms and a full 4 piece bathroom – perfect for your family. The unfinished basement is ready for your personal ideas and could be a rec room, family living space, gaming area or a home office, and also has a rough-in for a future bathroom – you get to decide! The home has a central vacuum and many recent updates that you won’t need to do including: newer driveway (2023), roof (2019), and the furnace and air conditioning were replaced in 2025. This area is extremely popular and is close to a number of schools, lots of shopping within walking distance, and is minutes from highway access for commuters. The home has been exceptionally well cared for and is ready for your family to move in. Come see it for yourself!

Additional Details

  • Property Age: 1994
  • Property Sub Type: Single Family Residence
  • Zoning: R6
  • Transaction Type: Sale
  • Stories: 3
  • Basement: Other, Full, Partially Finished
  • Heating: Forced Air
  • Cooling: Private Drive Double Wide
  • Parking Space: 5
  • Virtual Tour: https://youriguide.com/351_northview_heights_place_cambridge_on/
  • MLS Status: Active

Similar Properties

View Property

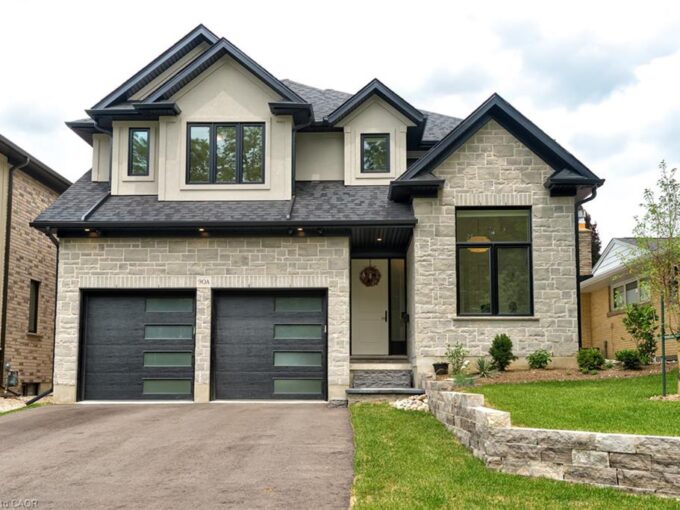
44 Pintail Drive, Elmira ON N3B 3K9

Don’t miss this stunning 5-bedroom executive family home, perfectly situated…

Bedrooms
5
Bathrooms
3.5
Area
3463 Square Feet

$1,299,900

View Property

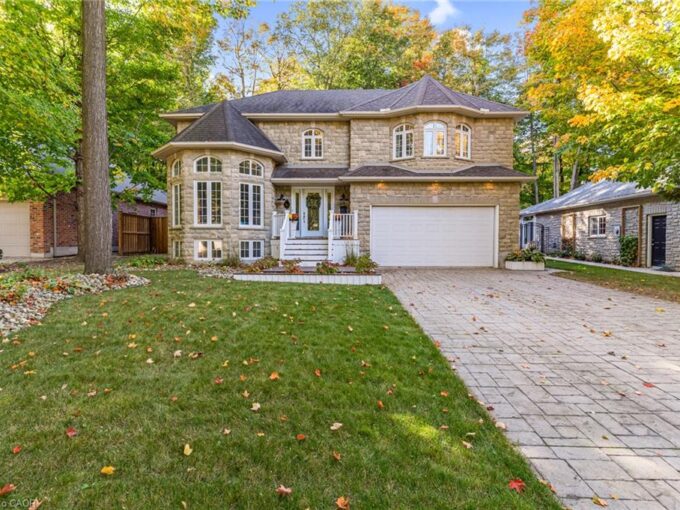
A-90 Margaret Avenue N, Waterloo ON N2J 3P9

Welcome to this custom built Ross Miner home, completed in…

Bedrooms
6
Bathrooms
4.5
Area
4458 Square Feet

$1,899,900

Debolender

Menu

  • Home
  • About
  • Buying Tips
  • Selling Tips
  • Testimonials
  • Contact

Contact Info

238 Speedvale Ave W, Guelph, ON N1L 1C9

+1 519 993 5656

deb@deboraholender.com

Find your new Home

  • All Listings
  • Guelph Listing
  • Kitchener Listing
  • Waterloo Listing
  • Cambridge Listing

Copyright © 2026, Deb Olender RE/MAX Guelph Real Estate Centre

|
102 Erika Crescent, Hamilton ON L8W 0A2 226 West 18th Street, Hamilton ON L9C 4G9

Owning a home is a keystone of wealth… both financial affluence and emotional security.

Suze Orman
November 10, 2026 Tuesday!
Debolender
  • Login
Forget Password?

OTP Verification

Please enter the 6-digit OTP sent to your email.

Time remaining: 05:00