Debolender
  • Home
  • About
    • Relocating
    • Testimonials
  • Real Estate Listings
    • Guelph
    • Kitchener
    • Waterloo
    • Cambridge
  • News and Advice
    • Deb’s Blog
    • Home Buying Advice
    • Home Selling Advice
    • Get Listings Sent To You
    • Get Your Free Home Evaluation
  • Contact
Debolender
  • Home
  • About
    • Relocating
    • Testimonials
  • Real Estate Listings
    • Guelph
    • Kitchener
    • Waterloo
    • Cambridge
  • News and Advice
    • Deb’s Blog
    • Home Buying Advice
    • Home Selling Advice
    • Get Listings Sent To You
    • Get Your Free Home Evaluation
  • Contact

221 Grange Street, Guelph ON N1E 2W2

  • Home
  • Guelph

221 Grange Street, Guelph ON N1E 2W2

221 Grange Street, Guelph ON N1E 2W2

$799,900
  • 7d9d7c521ba7e71ccbd6a66bca0746cb-m1.jpeg
  • 7d9d7c521ba7e71ccbd6a66bca0746cb-m2.jpeg
  • 7d9d7c521ba7e71ccbd6a66bca0746cb-m3.jpeg
  • 7d9d7c521ba7e71ccbd6a66bca0746cb-m4.jpeg
  • 7d9d7c521ba7e71ccbd6a66bca0746cb-m5.jpeg
  • 7d9d7c521ba7e71ccbd6a66bca0746cb-m6.jpeg
  • 7d9d7c521ba7e71ccbd6a66bca0746cb-m7.jpeg
  • 7d9d7c521ba7e71ccbd6a66bca0746cb-m8.jpeg
  • 7d9d7c521ba7e71ccbd6a66bca0746cb-m9.jpeg
  • 7d9d7c521ba7e71ccbd6a66bca0746cb-m10.jpeg
  • 7d9d7c521ba7e71ccbd6a66bca0746cb-m11.jpeg
  • 7d9d7c521ba7e71ccbd6a66bca0746cb-m12.jpeg
  • 7d9d7c521ba7e71ccbd6a66bca0746cb-m13.jpeg
  • 7d9d7c521ba7e71ccbd6a66bca0746cb-m14.jpeg
  • 7d9d7c521ba7e71ccbd6a66bca0746cb-m15.jpeg
  • 7d9d7c521ba7e71ccbd6a66bca0746cb-m16.jpeg
  • 7d9d7c521ba7e71ccbd6a66bca0746cb-m17.jpeg
  • 7d9d7c521ba7e71ccbd6a66bca0746cb-m18.jpeg
  • 7d9d7c521ba7e71ccbd6a66bca0746cb-m19.jpeg
  • 7d9d7c521ba7e71ccbd6a66bca0746cb-m20.jpeg
  • 7d9d7c521ba7e71ccbd6a66bca0746cb-m21.jpeg
  • 7d9d7c521ba7e71ccbd6a66bca0746cb-m22.jpeg
  • 7d9d7c521ba7e71ccbd6a66bca0746cb-m23.jpeg

Property ID:

 RH-2002113-property

Bedrooms
4
Bathrooms
2
Garage
Yes
Year Built
1977
Area
2112 Square Feet

Description

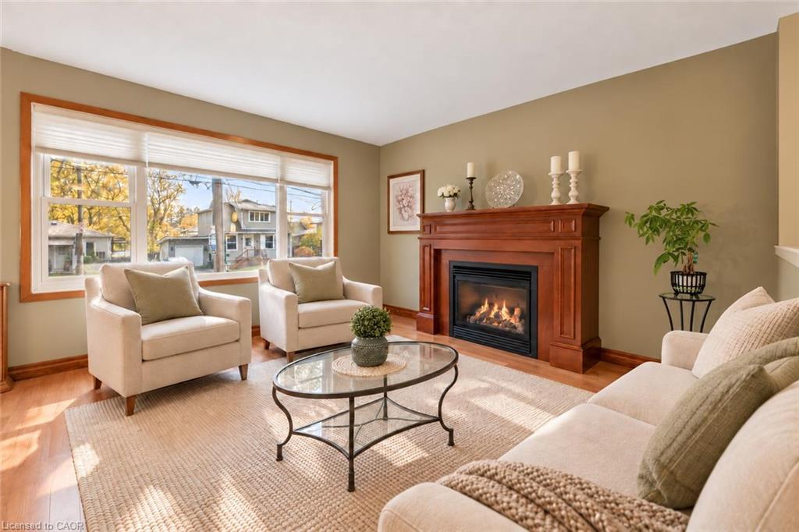
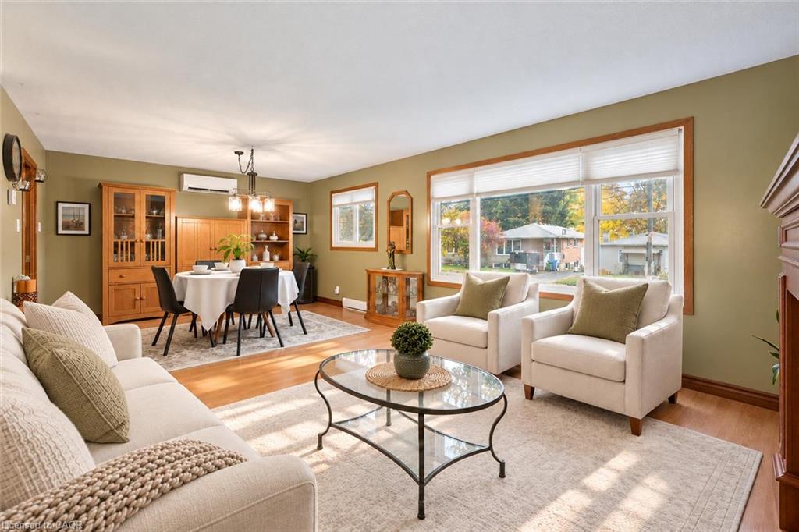
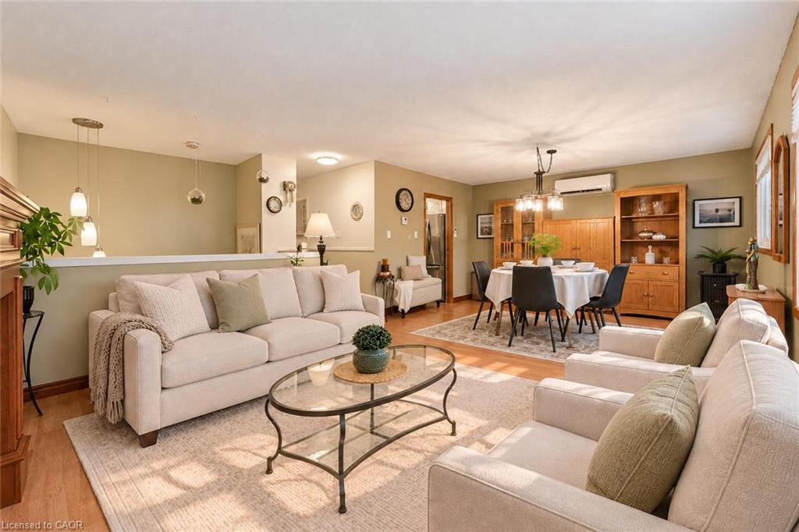
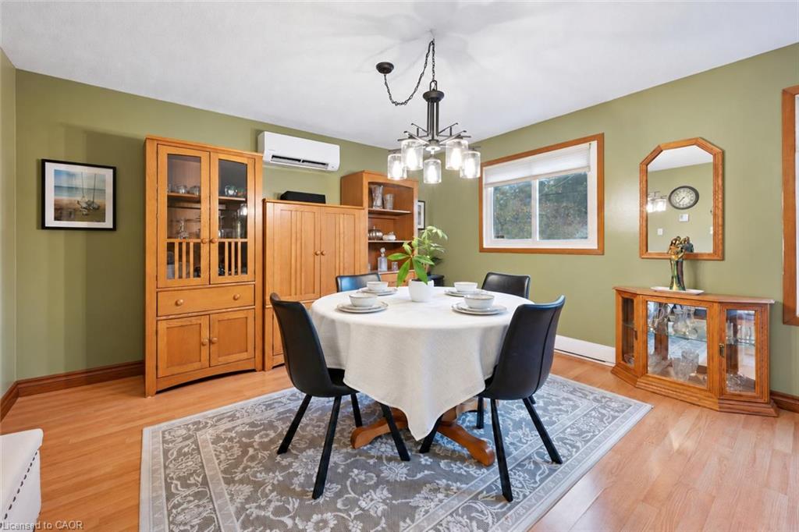
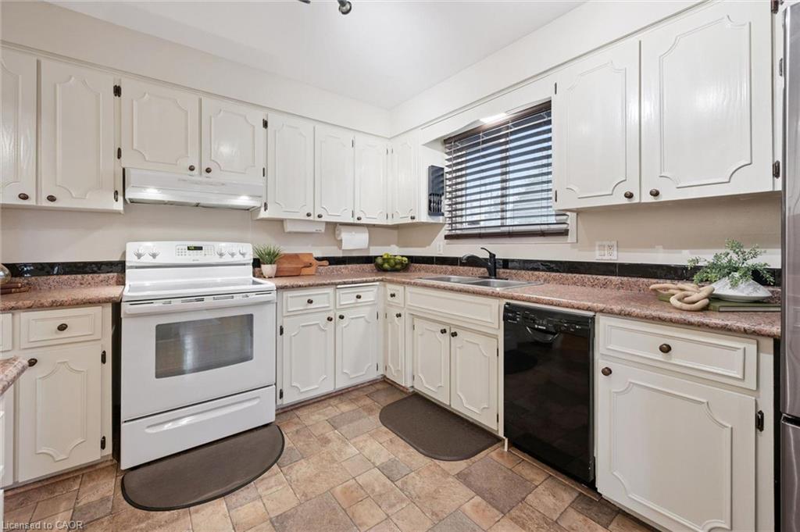
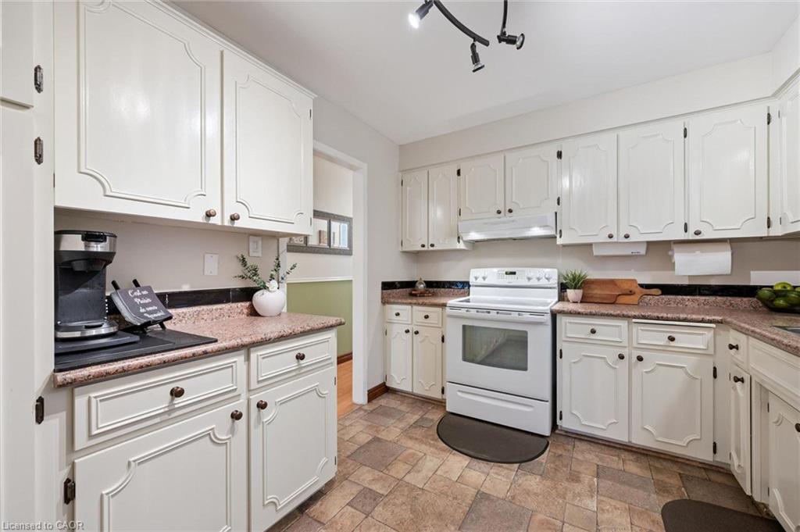
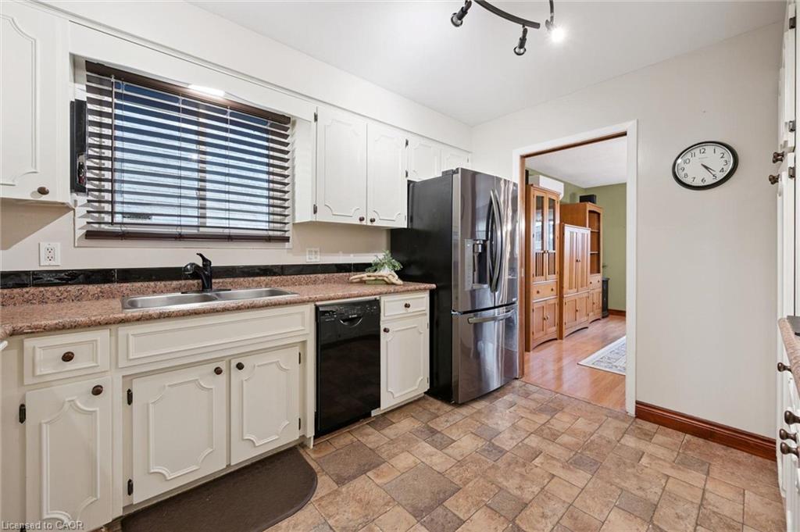
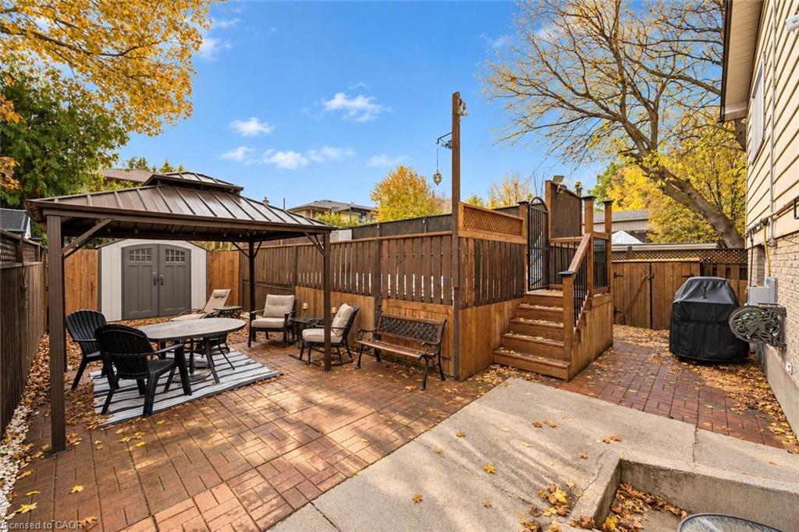
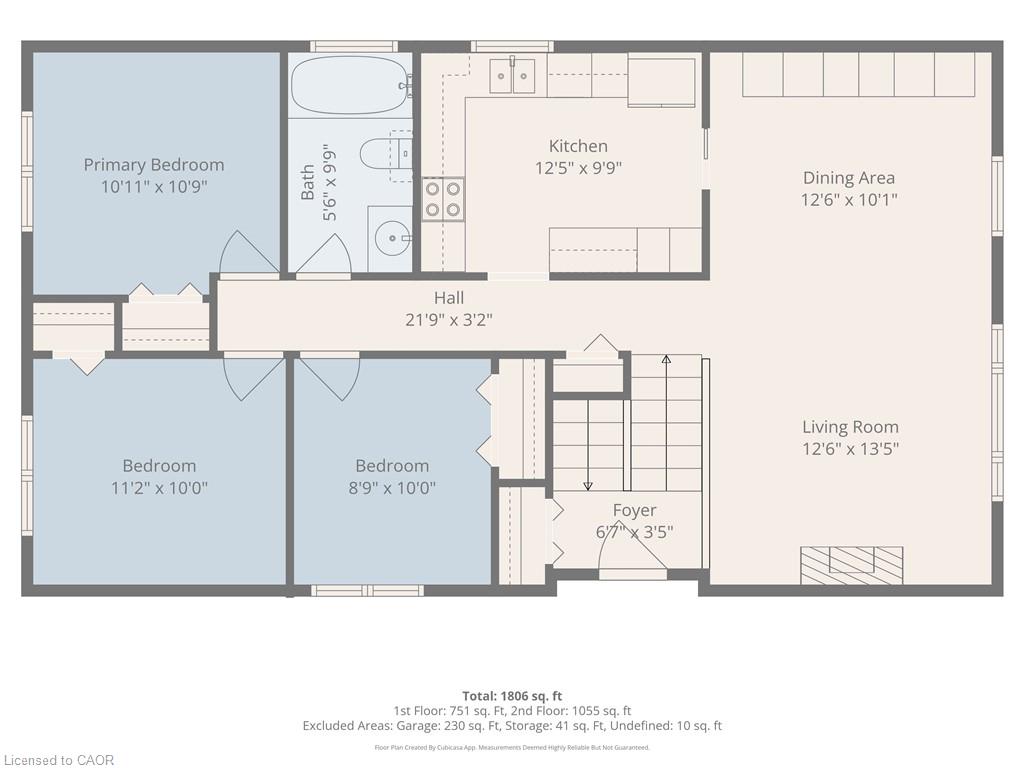
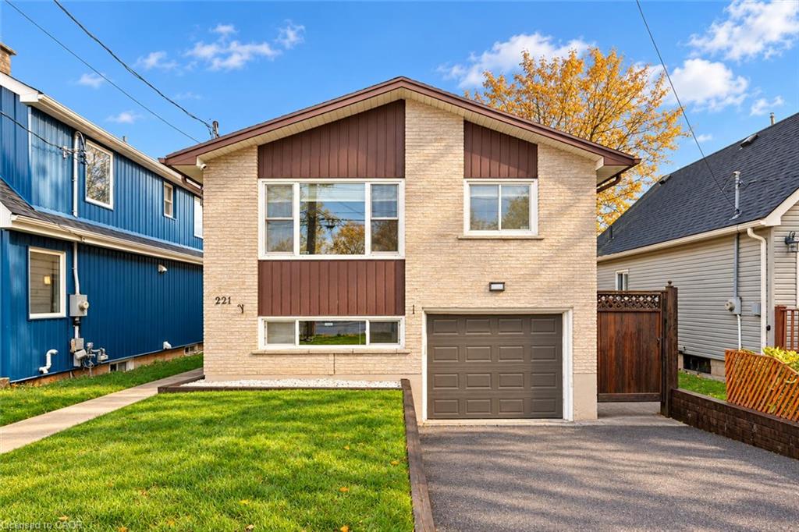
Welcome to 221 Grange St, a bright 3+1 bedroom raised bungalow offering a backyard oasis with a pool and a finished walkout basement with a separate entrance—an appealing opportunity for those seeking space for a home-based business or future in-law suite potential! The open-concept living and dining room welcomes you with hardwood flooring and oversized windows that fill the space with natural light. Unwind in the inviting living area or gather with friends and family in the spacious dining room, with plenty of room for a full-sized table and hutches to keep your entertaining essentials close at hand. The kitchen features classic white cabinetry, ample counter space for meal preparation and a window above the sink.
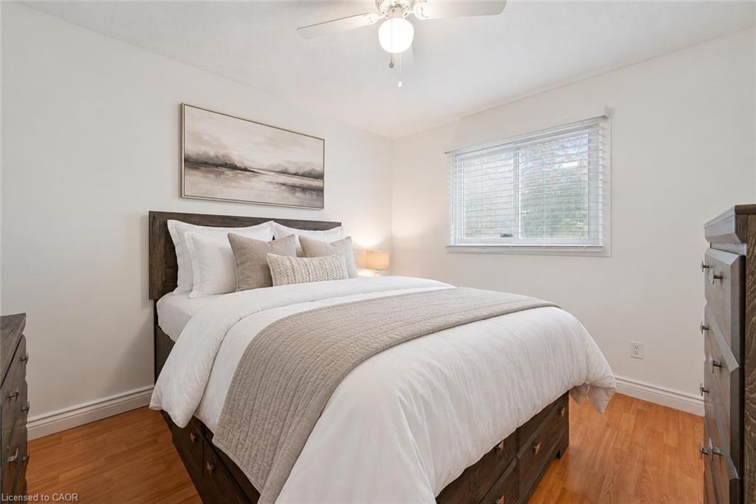
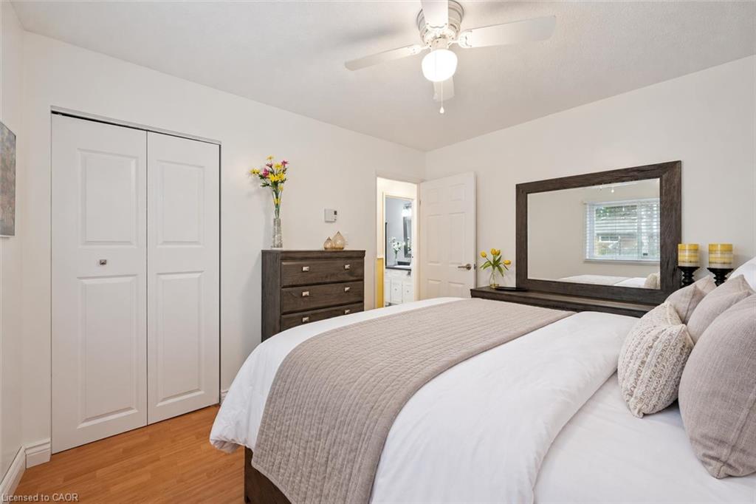
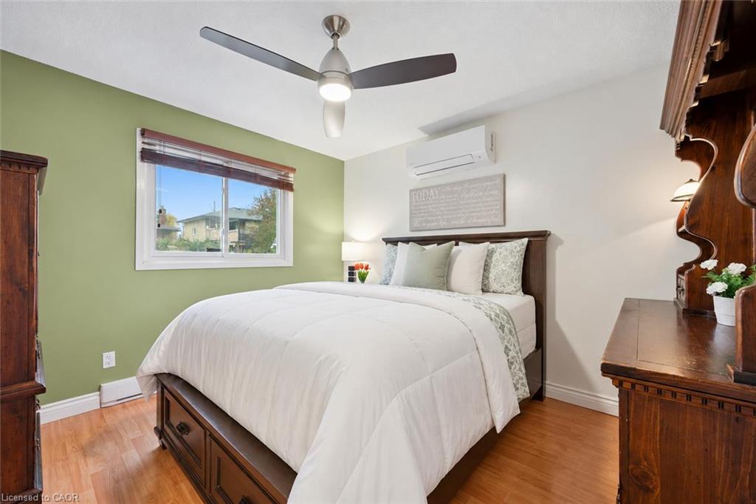
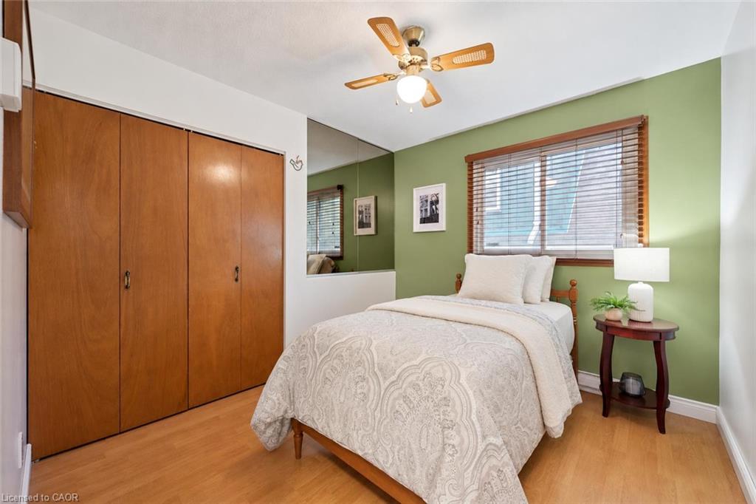
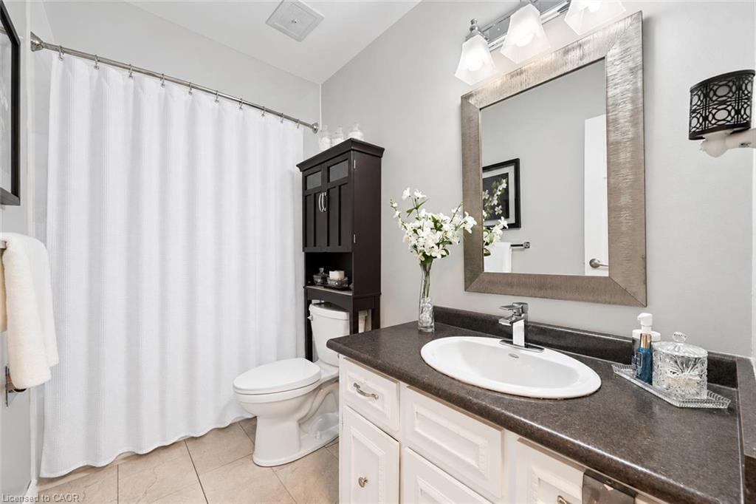
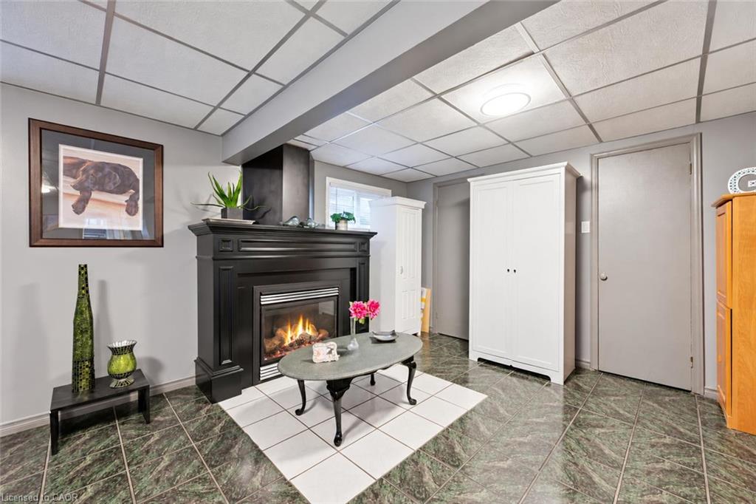
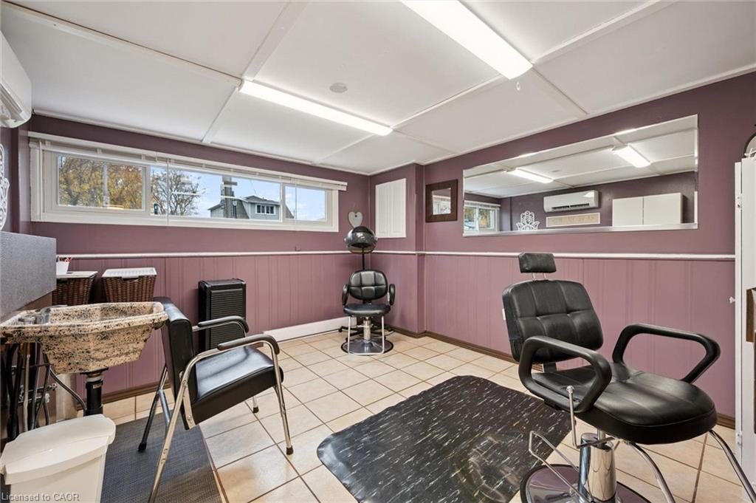
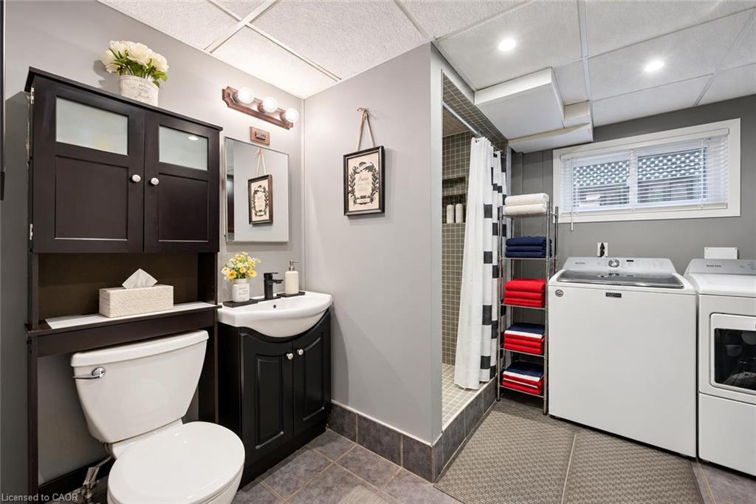
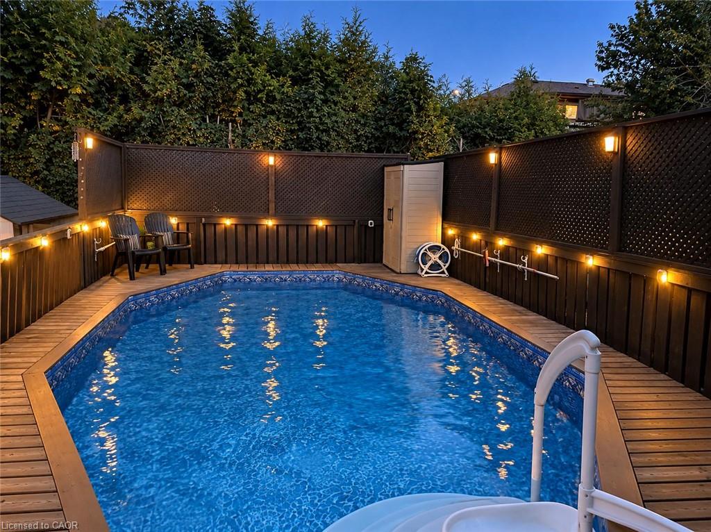
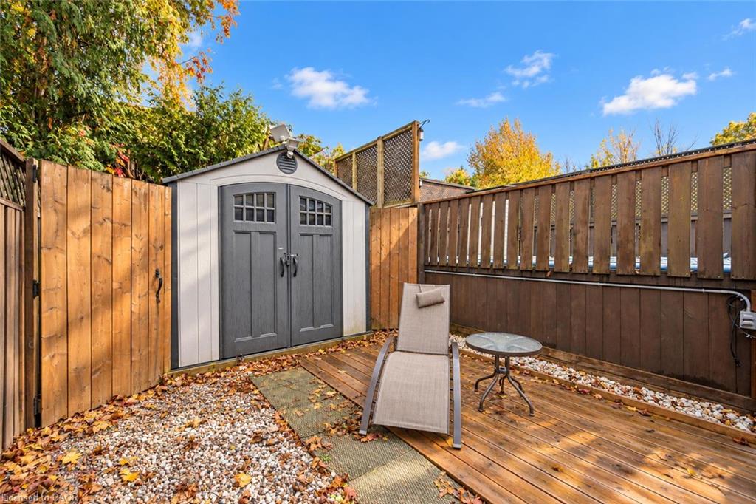
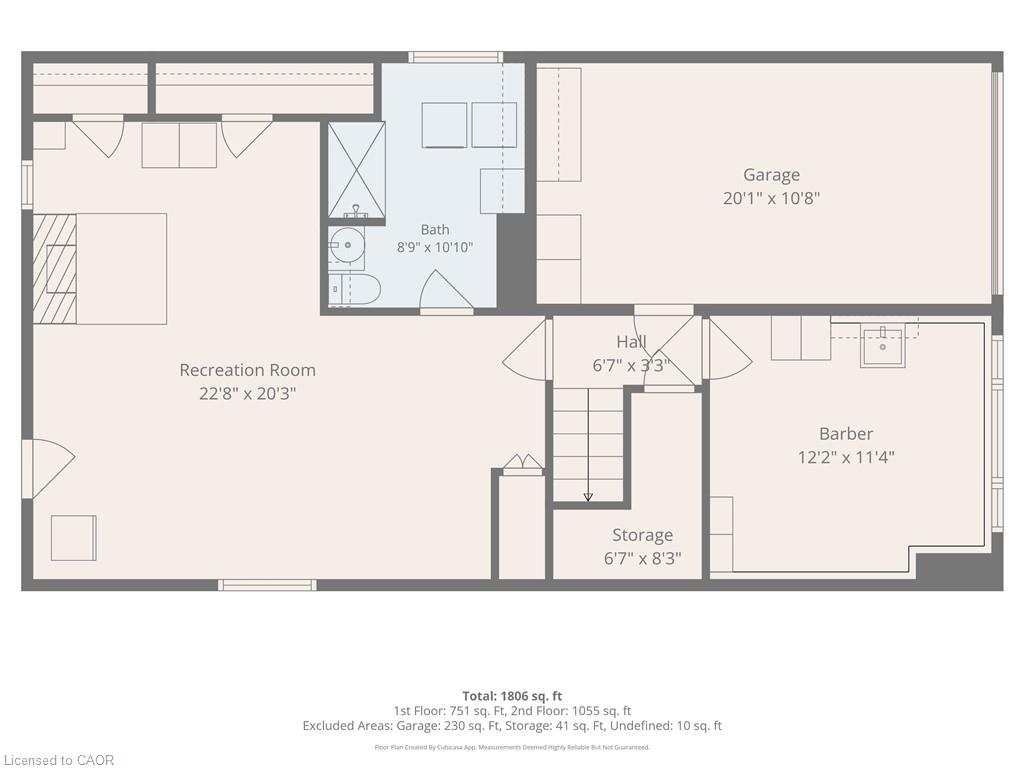
Three generously sized bedrooms offer hardwood flooring, double closets and large windows. A 4-piece bathroom with ample vanity counter space and a shower/tub combination completes the main level. Downstairs, the finished walkout basement offers a separate entrance, a huge recreation area with a cozy fireplace and a separate room currently set up as a salon-ideal for a home-based business or exploring future in-law suite potential. A 3-piece bathroom and laundry complete this level. Spend your summers enjoying your own backyard retreat! An expansive patio with a 10 X 10 metal gazebo sets the scene for outdoor dining and relaxed evenings, while the upper deck surrounds the pool with space to lounge between swims. A storage shed keeps pool accessories and outdoor essentials organized. Enjoy a family-friendly location around the corner from Franchetto Park, St. John Catholic School and St. James Catholic High School. Nearby Victoria Road Recreation Centre, a fitness centre and local shopping offer plenty of everyday convenience, with coffee shops and restaurants close

Additional Details

  • Property Age: 1977
  • Property Sub Type: Single Family Residence
  • Zoning: R1B
  • Transaction Type: Sale
  • Basement: Separate Entrance, Walk-Out Access, Full, Finished
  • Heating: Baseboard, Fireplace-Gas, Heat Pump
  • Cooling: Private Drive Double Wide
  • Parking Space: 3
  • Pool Features: On Ground
  • Fire Places: 1
  • MLS Status: Active

Similar Properties

View Property

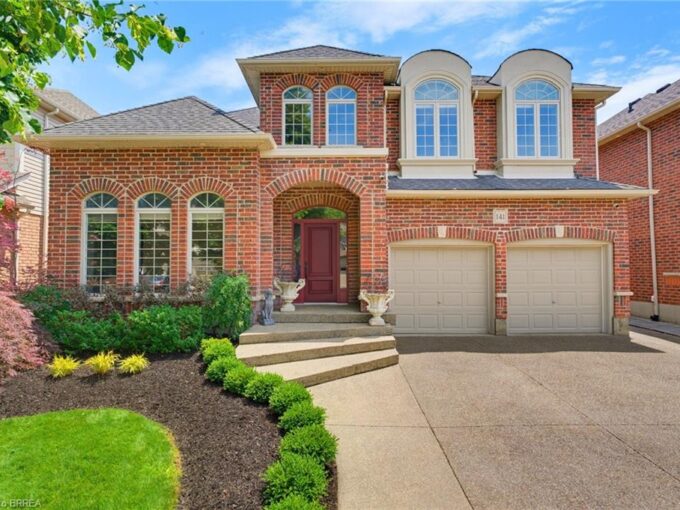
141 Falconridge Drive, Kitchener ON N2K 4J9

Welcome to 141 Falconridge Drive, a stunning Laurelview Homes masterpiece…

Bedrooms
4
Bathrooms
2.5
Area
3635 Square Feet

$1,449,999

View Property

53-426 Grange Road, Guelph ON N1E 7E4

END-UNIT PRIVACY. SPACIOUS LAYOUT. BEAUTIFULLY LANDSCAPED YARD. Welcome to 426…

Bedrooms
3
Bathrooms
2
Area
1760 Square Feet

$544,900

Debolender

Menu

  • Home
  • About
  • Buying Tips
  • Selling Tips
  • Testimonials
  • Contact

Contact Info

238 Speedvale Ave W, Guelph, ON N1L 1C9

+1 519 993 5656

deb@deboraholender.com

Find your new Home

  • All Listings
  • Guelph Listing
  • Kitchener Listing
  • Waterloo Listing
  • Cambridge Listing

Copyright © 2026, Deb Olender RE/MAX Guelph Real Estate Centre

|
16 Albemarle Street, Hamilton ON L8L 7G3 23 Garfield Avenue N, Hamilton ON L8M 2R5

Owning a home is a keystone of wealth… both financial affluence and emotional security.

Suze Orman
November 13, 2026 Friday!
Debolender
  • Login
Forget Password?

OTP Verification

Please enter the 6-digit OTP sent to your email.

Time remaining: 05:00