Debolender
  • Home
  • About
    • Relocating
    • Testimonials
  • Real Estate Listings
    • Guelph
    • Kitchener
    • Waterloo
    • Cambridge
  • News and Advice
    • Deb’s Blog
    • Home Buying Advice
    • Home Selling Advice
    • Get Listings Sent To You
    • Get Your Free Home Evaluation
  • Contact
Debolender
  • Home
  • About
    • Relocating
    • Testimonials
  • Real Estate Listings
    • Guelph
    • Kitchener
    • Waterloo
    • Cambridge
  • News and Advice
    • Deb’s Blog
    • Home Buying Advice
    • Home Selling Advice
    • Get Listings Sent To You
    • Get Your Free Home Evaluation
  • Contact

23 Bellevue Street, Guelph ON N1G 1E9

  • Home
  • Guelph

23 Bellevue Street, Guelph ON N1G 1E9

23 Bellevue Street, Guelph ON N1G 1E9

$1,299,900
  • fea7b1dfc3248a780c84acb202fda51d-m1.jpeg
  • fea7b1dfc3248a780c84acb202fda51d-m2.jpeg
  • fea7b1dfc3248a780c84acb202fda51d-m3.jpeg
  • fea7b1dfc3248a780c84acb202fda51d-m4.jpeg
  • fea7b1dfc3248a780c84acb202fda51d-m5.jpeg
  • fea7b1dfc3248a780c84acb202fda51d-m6.jpeg
  • fea7b1dfc3248a780c84acb202fda51d-m7.jpeg
  • fea7b1dfc3248a780c84acb202fda51d-m8.jpeg
  • fea7b1dfc3248a780c84acb202fda51d-m9.jpeg
  • fea7b1dfc3248a780c84acb202fda51d-m10.jpeg
  • fea7b1dfc3248a780c84acb202fda51d-m11.jpeg
  • fea7b1dfc3248a780c84acb202fda51d-m12.jpeg
  • fea7b1dfc3248a780c84acb202fda51d-m13.jpeg
  • fea7b1dfc3248a780c84acb202fda51d-m14.jpeg
  • fea7b1dfc3248a780c84acb202fda51d-m15.jpeg
  • fea7b1dfc3248a780c84acb202fda51d-m16.jpeg
  • fea7b1dfc3248a780c84acb202fda51d-m17.jpeg
  • fea7b1dfc3248a780c84acb202fda51d-m18.jpeg
  • fea7b1dfc3248a780c84acb202fda51d-m19.jpeg
  • fea7b1dfc3248a780c84acb202fda51d-m20.jpeg
  • fea7b1dfc3248a780c84acb202fda51d-m21.jpeg
  • fea7b1dfc3248a780c84acb202fda51d-m22.jpeg
  • fea7b1dfc3248a780c84acb202fda51d-m23.jpeg
  • fea7b1dfc3248a780c84acb202fda51d-m24.jpeg
  • fea7b1dfc3248a780c84acb202fda51d-m25.jpeg
  • fea7b1dfc3248a780c84acb202fda51d-m26.jpeg
  • fea7b1dfc3248a780c84acb202fda51d-m27.jpeg
  • fea7b1dfc3248a780c84acb202fda51d-m28.jpeg
  • fea7b1dfc3248a780c84acb202fda51d-m29.jpeg
  • fea7b1dfc3248a780c84acb202fda51d-m30.jpeg
  • fea7b1dfc3248a780c84acb202fda51d-m31.jpeg
  • fea7b1dfc3248a780c84acb202fda51d-m32.jpeg
  • fea7b1dfc3248a780c84acb202fda51d-m33.jpeg
  • fea7b1dfc3248a780c84acb202fda51d-m34.jpeg
  • fea7b1dfc3248a780c84acb202fda51d-m35.jpeg
  • fea7b1dfc3248a780c84acb202fda51d-m36.jpeg
  • fea7b1dfc3248a780c84acb202fda51d-m37.jpeg
  • fea7b1dfc3248a780c84acb202fda51d-m38.jpeg
  • fea7b1dfc3248a780c84acb202fda51d-m39.jpeg
  • fea7b1dfc3248a780c84acb202fda51d-m40.jpeg
  • fea7b1dfc3248a780c84acb202fda51d-m41.jpeg
  • fea7b1dfc3248a780c84acb202fda51d-m42.jpeg
  • fea7b1dfc3248a780c84acb202fda51d-m43.jpeg
  • fea7b1dfc3248a780c84acb202fda51d-m44.jpeg

Property ID:

 RH-2008317-property

Bedrooms
3
Bathrooms
2.5
Garage
Yes
Year Built
1969
Area
2564 Square Feet

Description

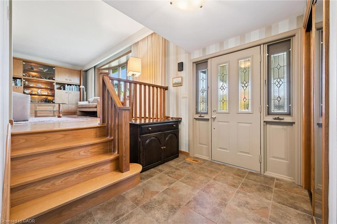
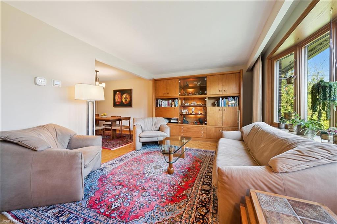
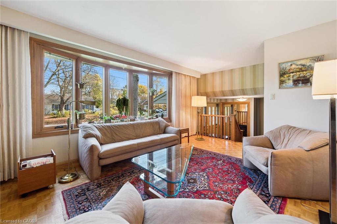
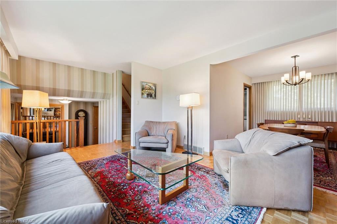
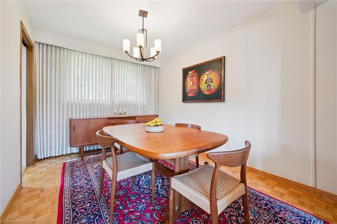
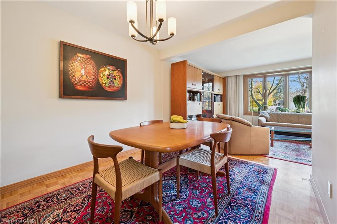
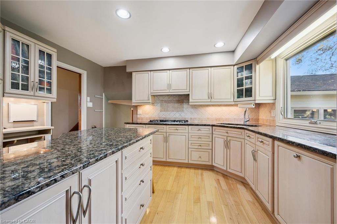
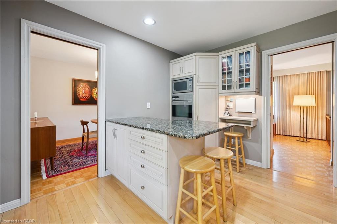
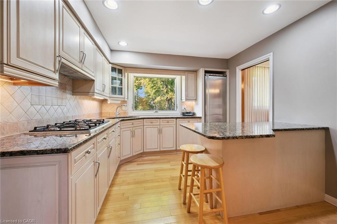
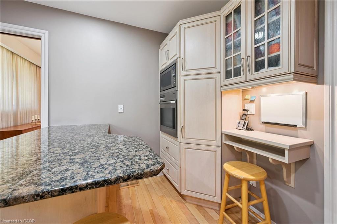
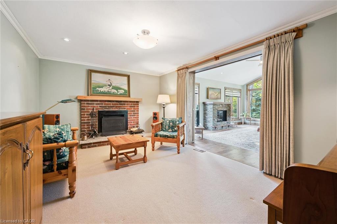
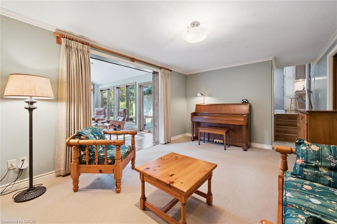
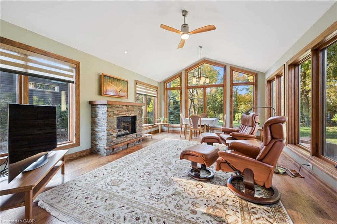
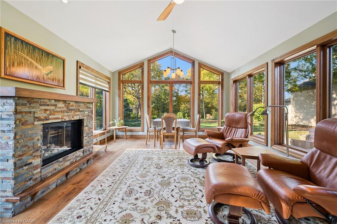
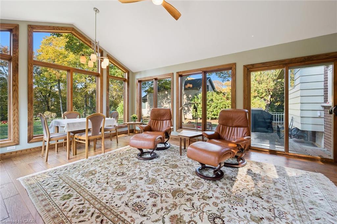
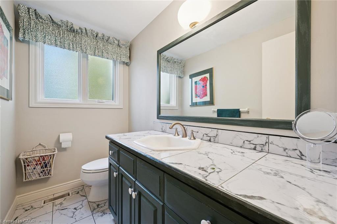
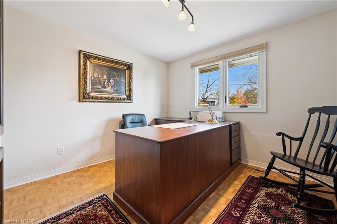
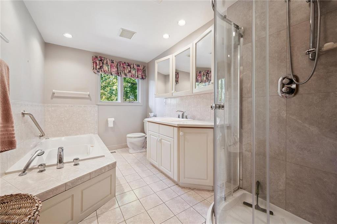
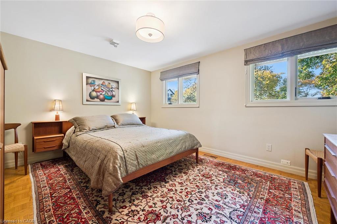
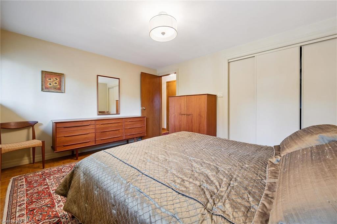
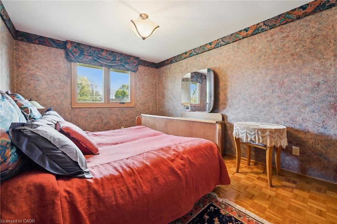
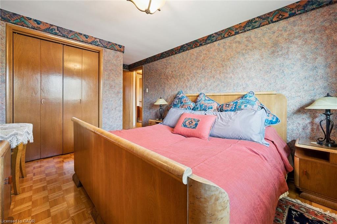
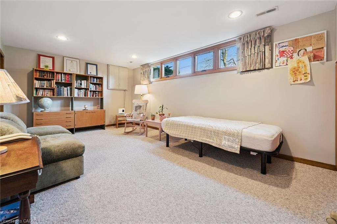
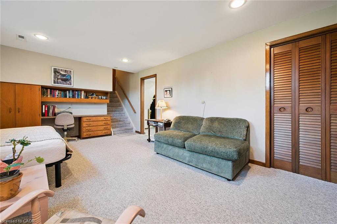
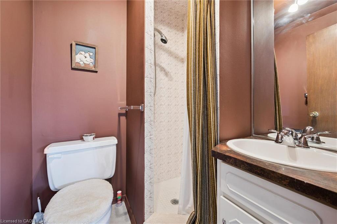
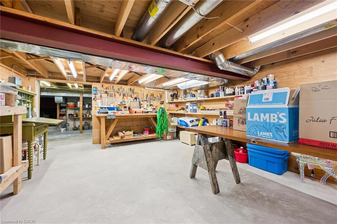
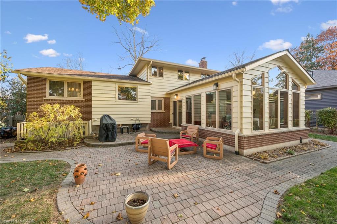
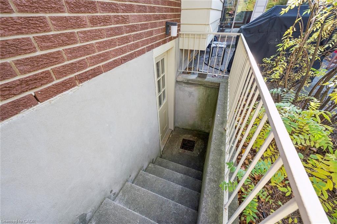
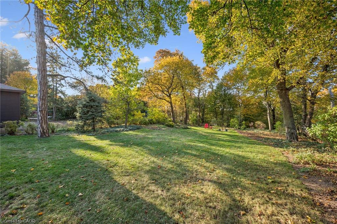
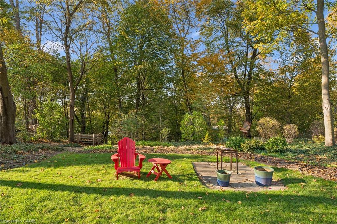
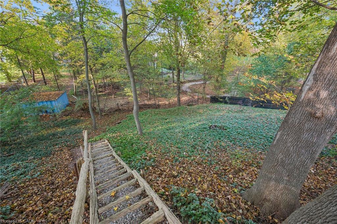
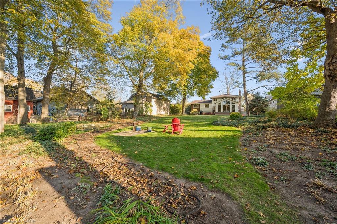
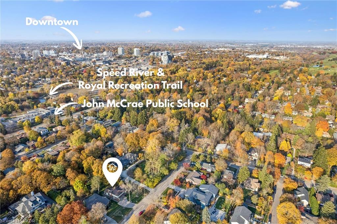
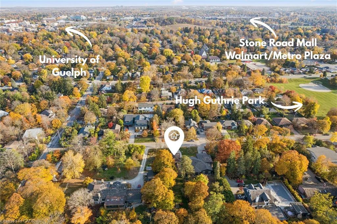
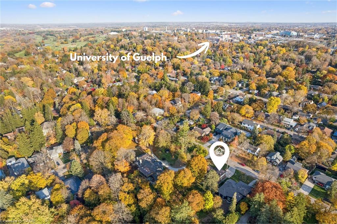
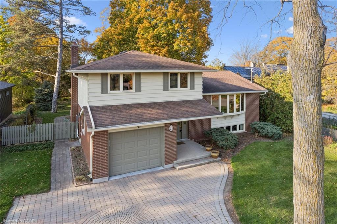
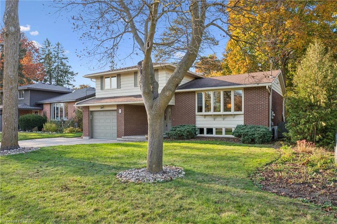
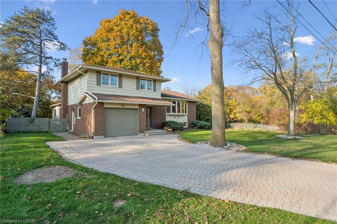
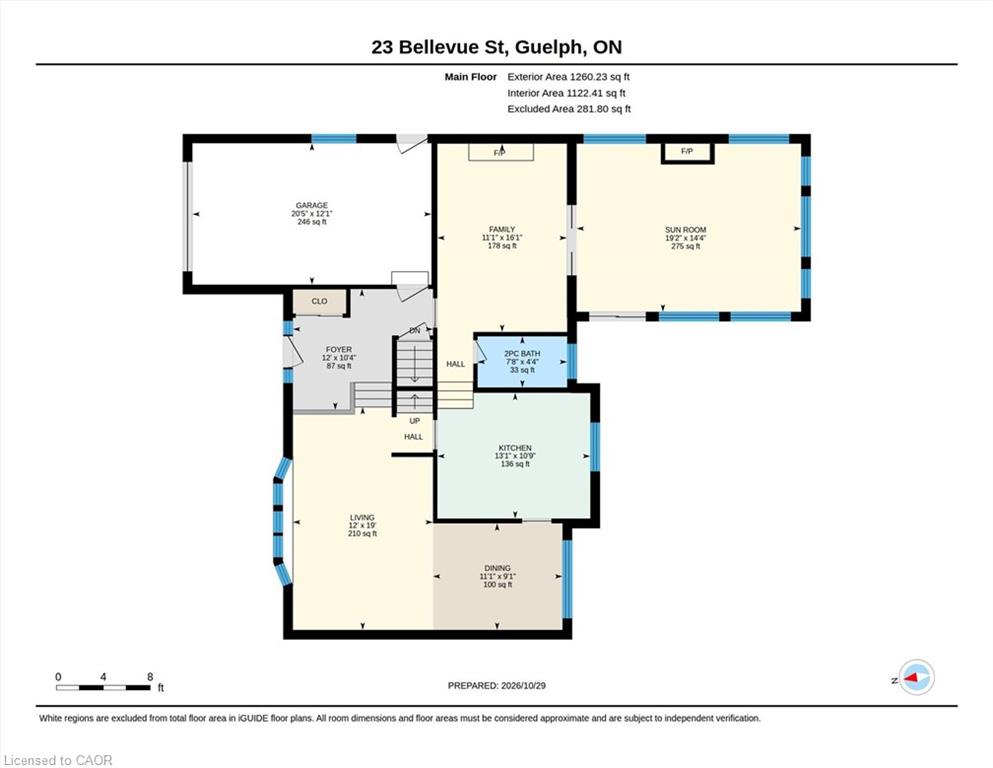
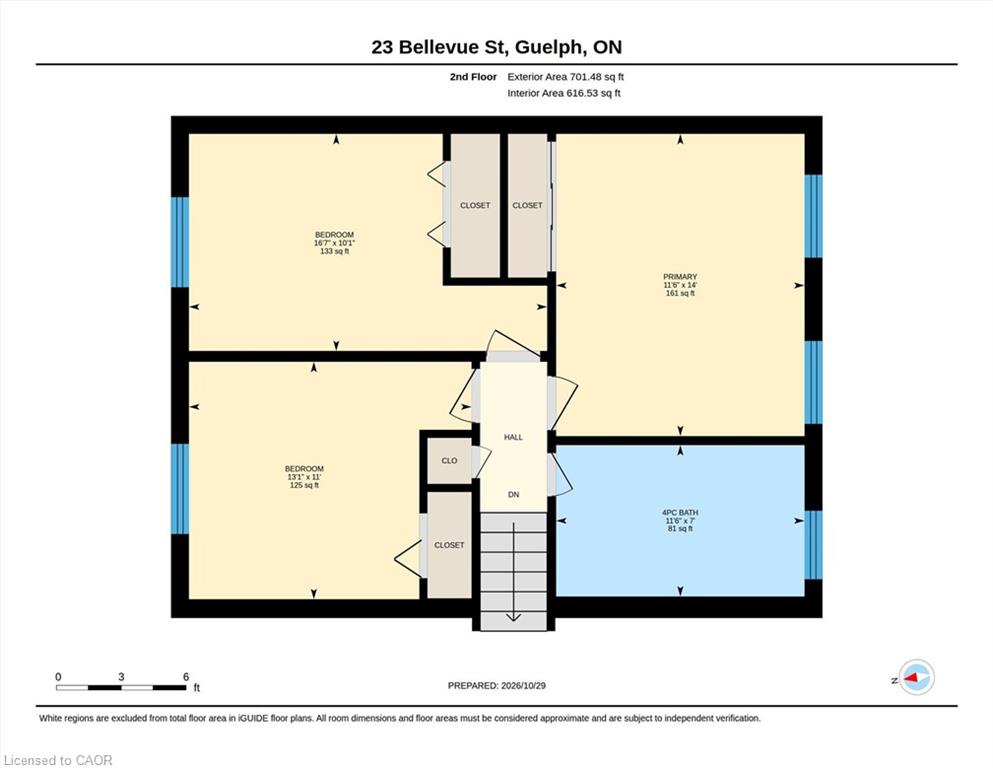
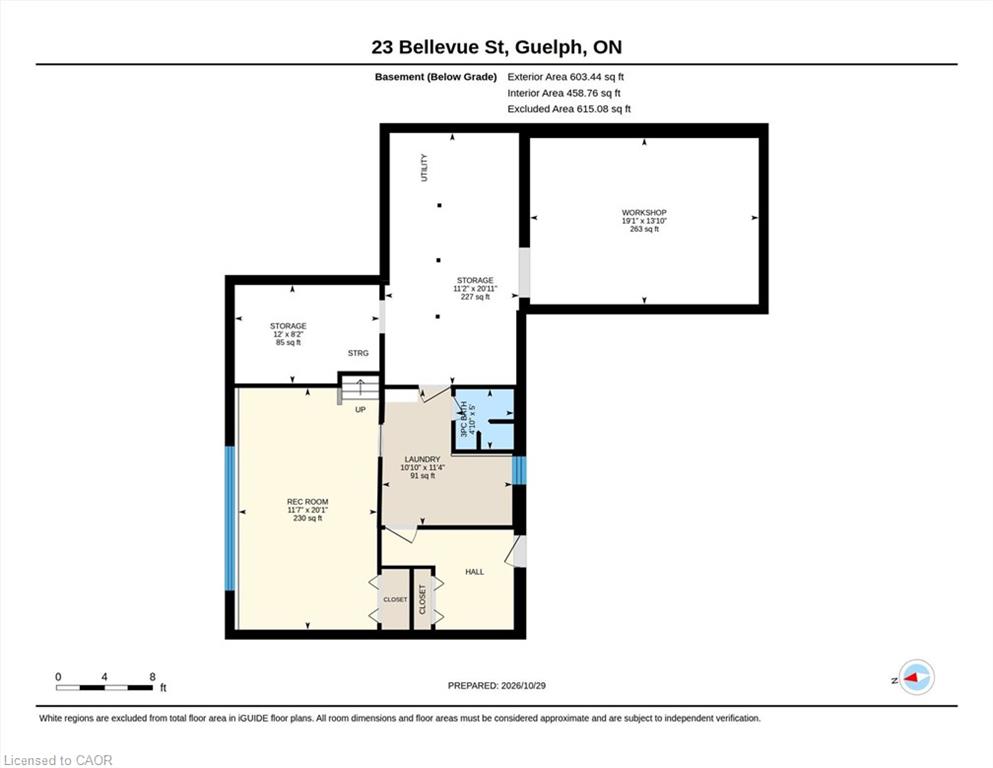
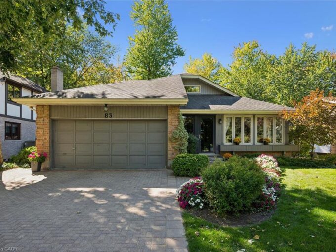
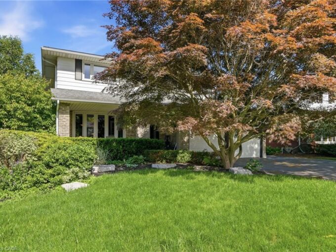
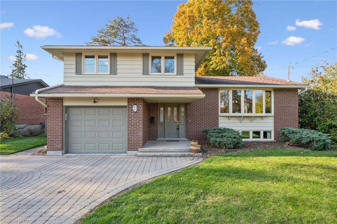
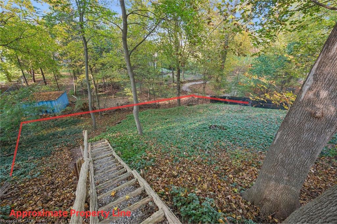
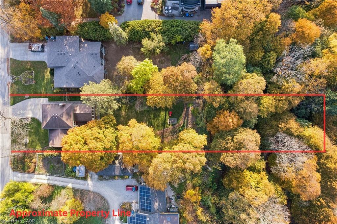
Meticulously maintained by its original owners, this well-built Old University side split is a wonderful opportunity in a sought-after neighbourhood. Set on an impressive 63 x 278 ft lot, the property features beautiful gardens and towering mature trees that provide shade and privacy. The upper level offers over 1,900 sq. ft. of living space, including a custom kitchen with granite countertops and built-in A.E.G. appliances, a separate dining room and three spacious bedrooms. A standout feature is the beautiful rear sunroom addition, complete with a cathedral ceiling, hand-scraped hardwood floors, gas fireplace and custom ash trim milled in Elora. A full bathroom serves the upper level, while a convenient powder room is located just off the family room. The separate rear entrance provides excellent potential for an in-law suite, leading to a finished basement with a bright recreation room, full laundry area and three-piece bathroom. Notable updates include the windows, furnace and roof shingles. Surrounded by beautiful homes and just steps from Guthrie Park, the location is hard to beat, with great schools, shopping and the University of Guelph nearby, plus downtown Guelph within easy walking distance. A property with character, space and plenty of potential in one of Guelph’s established neighbourhoods.

Additional Details

  • Property Age: 1969
  • Property Sub Type: Single Family Residence
  • Zoning: R1B
  • Transaction Type: Sale
  • Basement: Separate Entrance, Walk-Up Access, Full, Finished, Sump Pump
  • Heating: Forced Air, Natural Gas
  • Cooling: Private Drive Double Wide
  • Parking Space: 7
  • Fire Places: 2
  • Virtual Tour: https://youtu.be/MRQbbN7O6Pk
  • MLS Status: Active

Similar Properties

View Property

44 San Paulo Drive, Hamilton ON L9C 5C2

Beautiful 2-storey, 4+1-bedroom, 3.5-bathroom home nestled on a quiet dead-end…

Bedrooms
5
Bathrooms
3.5
Area
2184 Square Feet

$899,900
View Property

83 Wimbledon Road, Guelph ON N1H 7V7

Tucked away on a beautiful, quiet, tree-lined street in one…

Bedrooms
3
Bathrooms
2
Area
2909 Square Feet

$929,900
Debolender

Menu

  • Home
  • About
  • Buying Tips
  • Selling Tips
  • Testimonials
  • Contact

Contact Info

238 Speedvale Ave W, Guelph, ON N1L 1C9

+1 519 993 5656

deb@deboraholender.com

Find your new Home

  • All Listings
  • Guelph Listing
  • Kitchener Listing
  • Waterloo Listing
  • Cambridge Listing

Copyright © 2026, Deb Olender RE/MAX Guelph Real Estate Centre

|
41 Prince Charles Drive, Georgetown ON L7G 3T9 18C-67 Caroline Street S, Hamilton ON L8P 3K6

Owning a home is a keystone of wealth… both financial affluence and emotional security.

Suze Orman
November 13, 2026 Friday!
Debolender
  • Login
Forget Password?

OTP Verification

Please enter the 6-digit OTP sent to your email.

Time remaining: 05:00