Debolender
  • Home
  • About
    • Relocating
    • Testimonials
  • Real Estate Listings
    • Guelph
    • Kitchener
    • Waterloo
    • Cambridge
  • News and Advice
    • Deb’s Blog
    • Home Buying Advice
    • Home Selling Advice
    • Get Listings Sent To You
    • Get Your Free Home Evaluation
  • Contact
Debolender
  • Home
  • About
    • Relocating
    • Testimonials
  • Real Estate Listings
    • Guelph
    • Kitchener
    • Waterloo
    • Cambridge
  • News and Advice
    • Deb’s Blog
    • Home Buying Advice
    • Home Selling Advice
    • Get Listings Sent To You
    • Get Your Free Home Evaluation
  • Contact

297 Wilson Avenue, Kitchener ON N2C 1G9

  • Home
  • Kitchener

297 Wilson Avenue, Kitchener ON N2C 1G9

297 Wilson Avenue, Kitchener ON N2C 1G9

$697,000
  • 31828534a55fbb2094f2188d025959f1-m1.jpeg
  • 31828534a55fbb2094f2188d025959f1-m2.jpeg
  • 31828534a55fbb2094f2188d025959f1-m3.jpeg
  • 31828534a55fbb2094f2188d025959f1-m4.jpeg
  • 31828534a55fbb2094f2188d025959f1-m5.jpeg
  • 31828534a55fbb2094f2188d025959f1-m6.jpeg
  • 31828534a55fbb2094f2188d025959f1-m7.jpeg
  • 31828534a55fbb2094f2188d025959f1-m8.jpeg
  • 31828534a55fbb2094f2188d025959f1-m9.jpeg
  • 31828534a55fbb2094f2188d025959f1-m10.jpeg
  • 31828534a55fbb2094f2188d025959f1-m11.jpeg
  • 31828534a55fbb2094f2188d025959f1-m12.jpeg
  • 31828534a55fbb2094f2188d025959f1-m13.jpeg
  • 31828534a55fbb2094f2188d025959f1-m14.jpeg
  • 31828534a55fbb2094f2188d025959f1-m15.jpeg
  • 31828534a55fbb2094f2188d025959f1-m16.jpeg
  • 31828534a55fbb2094f2188d025959f1-m17.jpeg
  • 31828534a55fbb2094f2188d025959f1-m18.jpeg
  • 31828534a55fbb2094f2188d025959f1-m19.jpeg
  • 31828534a55fbb2094f2188d025959f1-m20.jpeg
  • 31828534a55fbb2094f2188d025959f1-m21.jpeg
  • 31828534a55fbb2094f2188d025959f1-m22.jpeg
  • 31828534a55fbb2094f2188d025959f1-m23.jpeg
  • 31828534a55fbb2094f2188d025959f1-m24.jpeg
  • 31828534a55fbb2094f2188d025959f1-m25.jpeg
  • 31828534a55fbb2094f2188d025959f1-m26.jpeg
  • 31828534a55fbb2094f2188d025959f1-m27.jpeg
  • 31828534a55fbb2094f2188d025959f1-m28.jpeg
  • 31828534a55fbb2094f2188d025959f1-m29.jpeg
  • 31828534a55fbb2094f2188d025959f1-m30.jpeg
  • 31828534a55fbb2094f2188d025959f1-m31.jpeg
  • 31828534a55fbb2094f2188d025959f1-m32.jpeg
  • 31828534a55fbb2094f2188d025959f1-m33.jpeg
  • 31828534a55fbb2094f2188d025959f1-m34.jpeg
  • 31828534a55fbb2094f2188d025959f1-m35.jpeg
  • 31828534a55fbb2094f2188d025959f1-m36.jpeg
  • 31828534a55fbb2094f2188d025959f1-m37.jpeg
  • 31828534a55fbb2094f2188d025959f1-m38.jpeg
  • 31828534a55fbb2094f2188d025959f1-m39.jpeg
  • 31828534a55fbb2094f2188d025959f1-m40.jpeg
  • 31828534a55fbb2094f2188d025959f1-m41.jpeg
  • 31828534a55fbb2094f2188d025959f1-m42.jpeg
  • 31828534a55fbb2094f2188d025959f1-m43.jpeg

Property ID:

 RH-2012768-property

Bedrooms
4
Bathrooms
3
Garage
Yes
Year Built
1957
Area
2293 Square Feet

Description

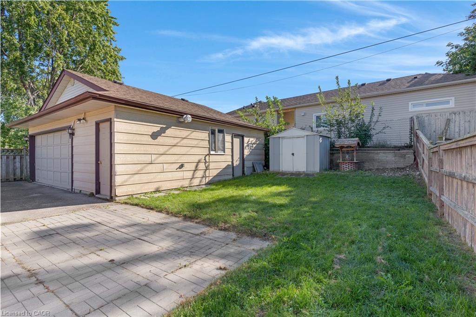
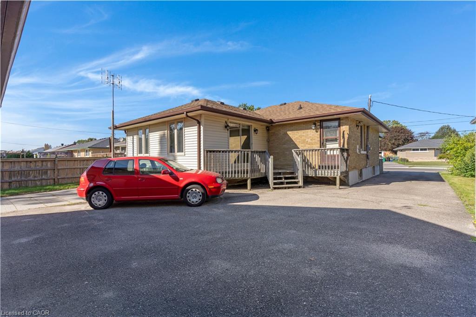
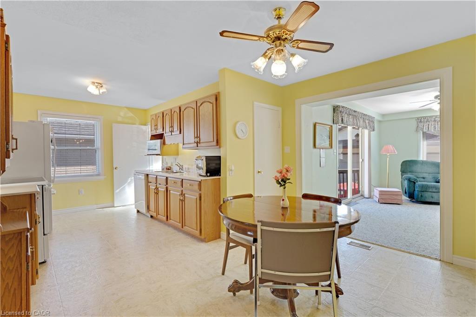
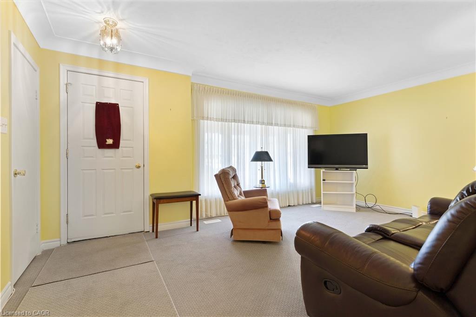
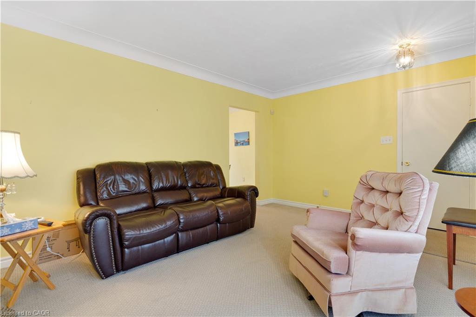
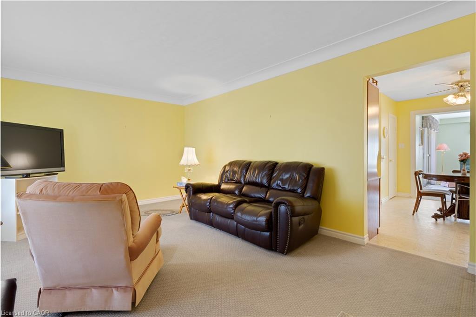
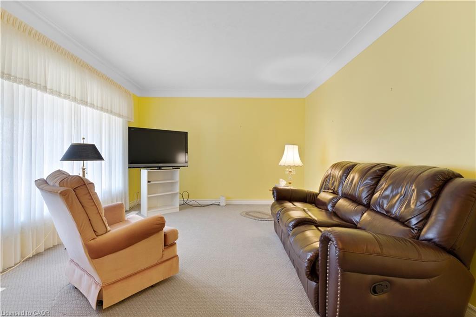
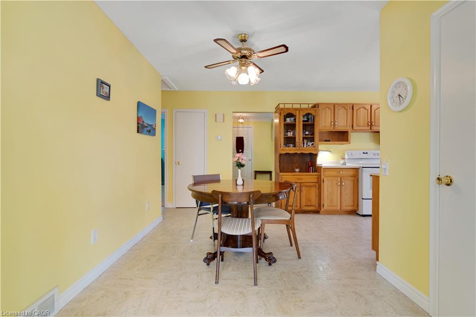
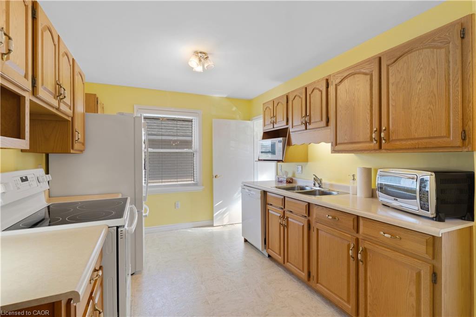
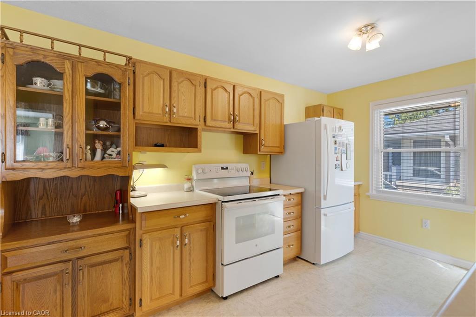
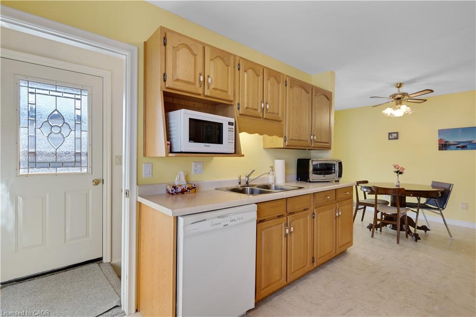
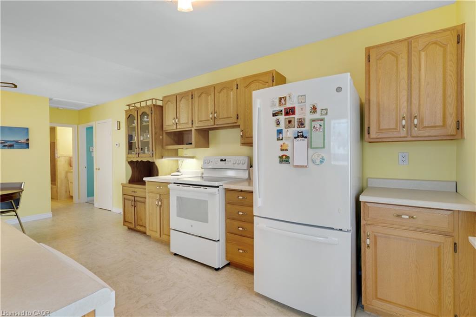
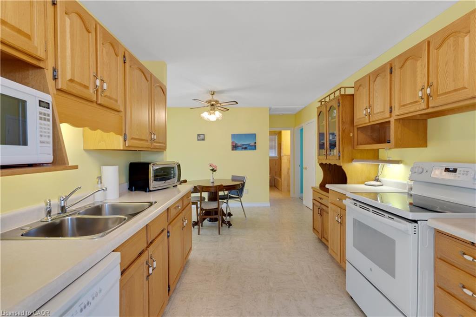
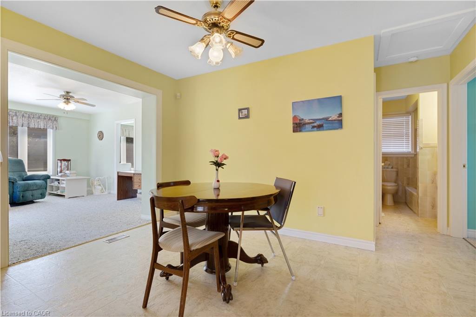
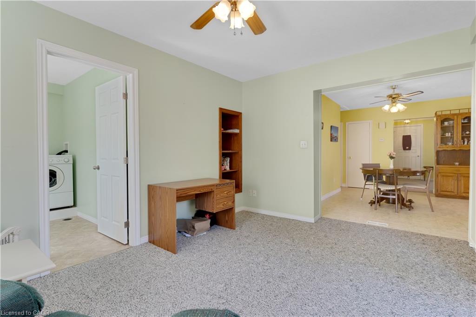
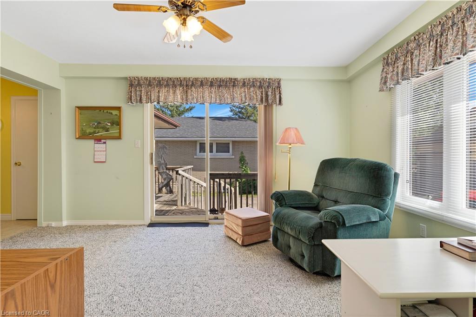
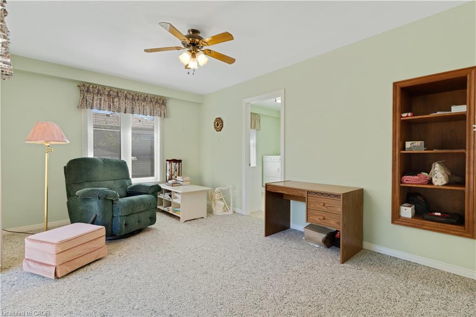
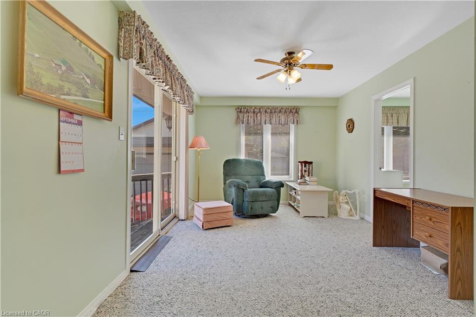
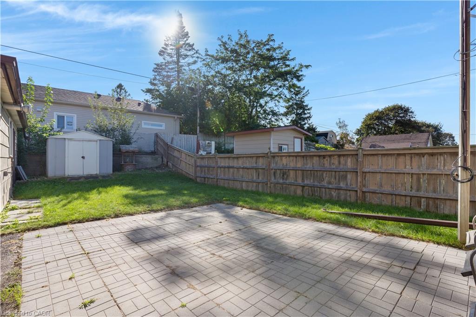
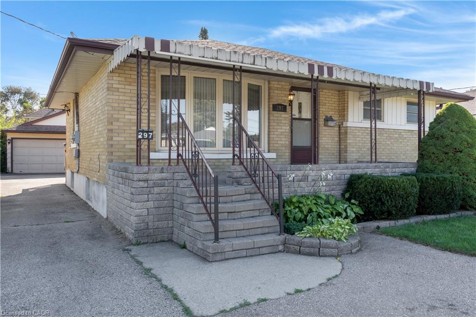
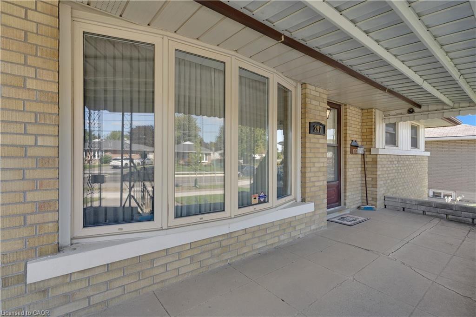
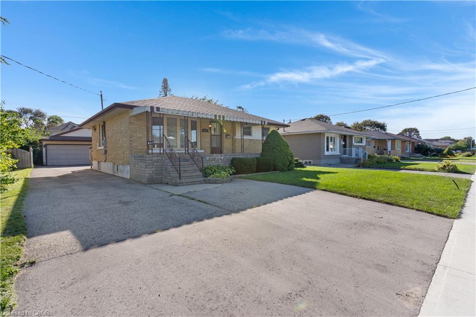
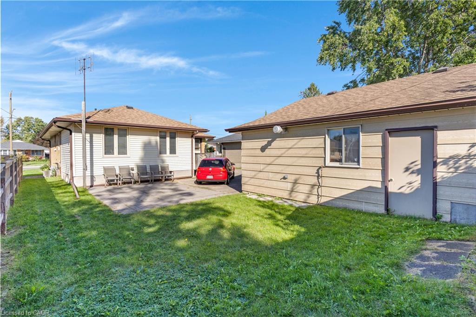
If you’re looking for space, versatility, and an incredible workshop, this home has so much to offer! A standout feature is the HUGE heated workshop/garage, complemented by a long driveway with parking for multiple vehicles. Inside, the home is bright, clean, and well maintained. The spacious main-floor addition has been a favourite place to relax, offering a bright and peaceful spot at the back of the home. Surrounded by windows and a sliding door, the space is filled with natural light while providing a quiet spot to unwind and enjoy views of the backyard.
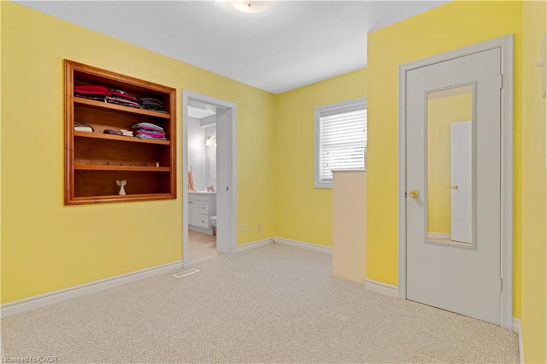
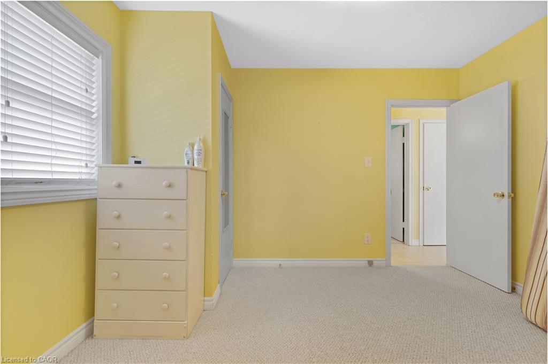
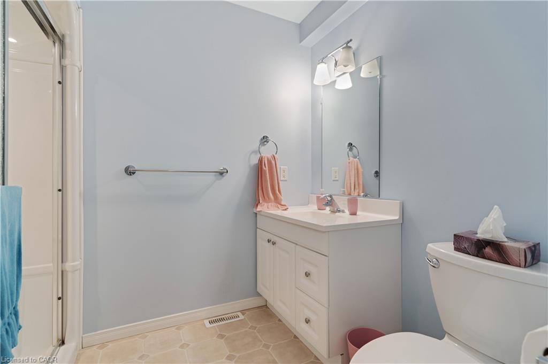
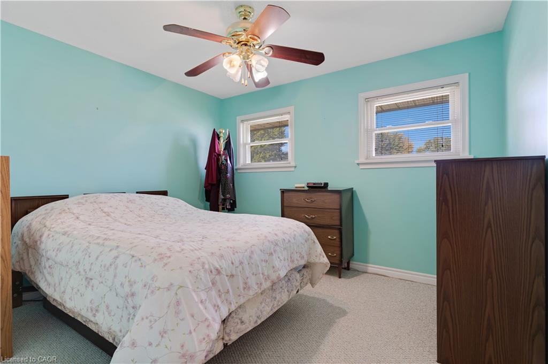
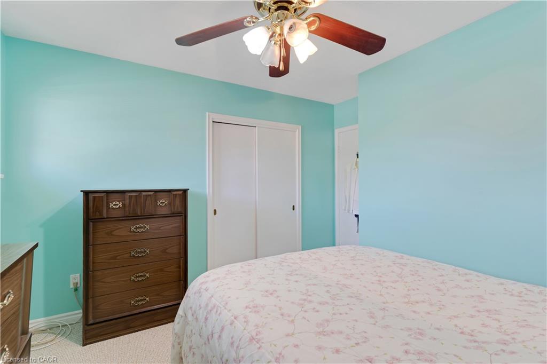
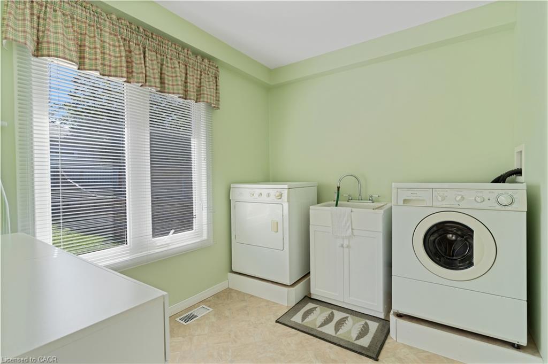
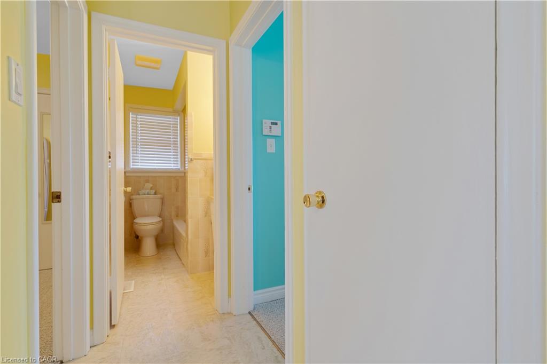
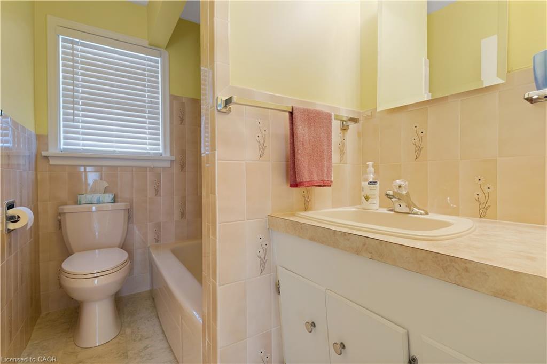
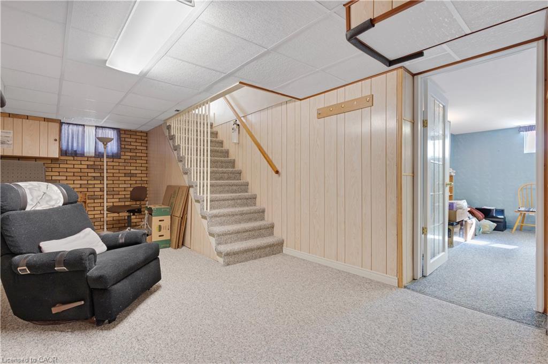
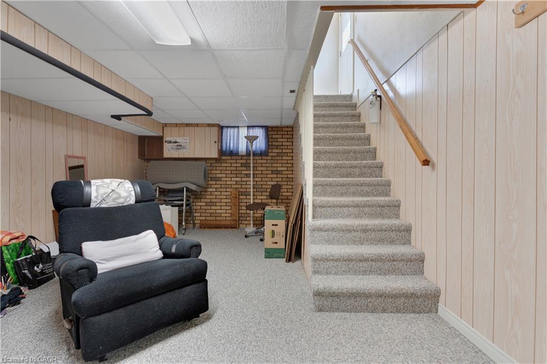
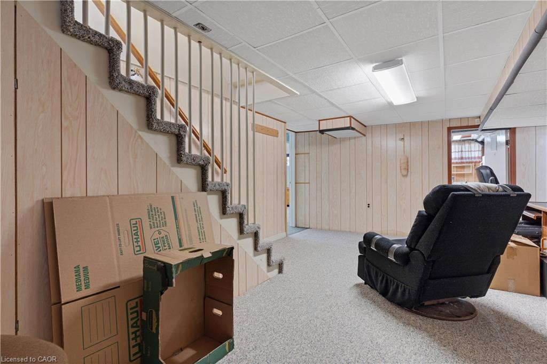
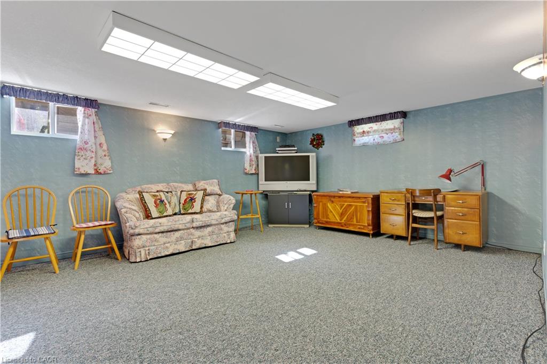
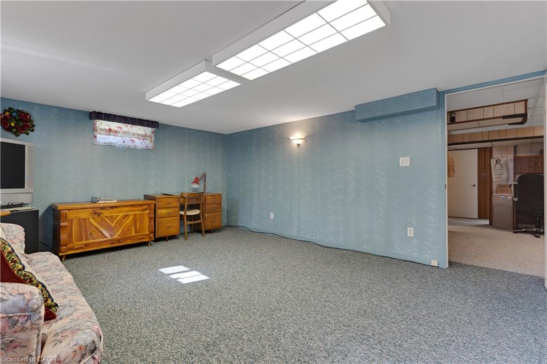
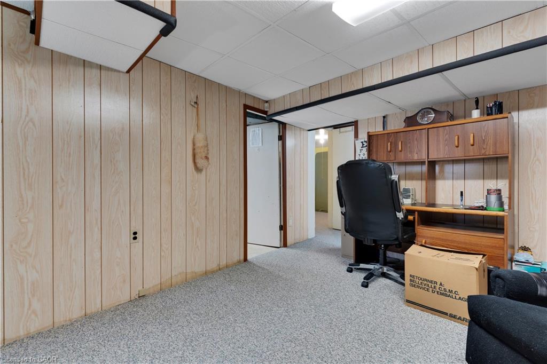
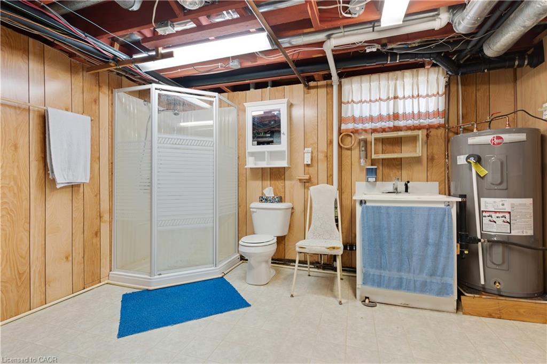
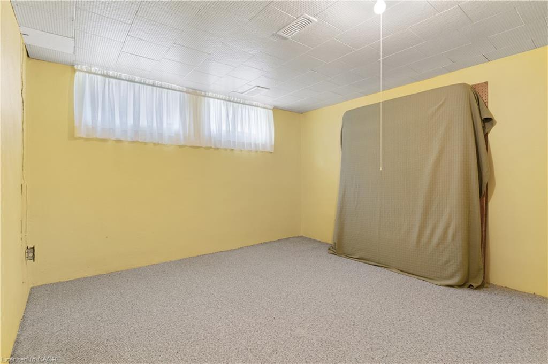
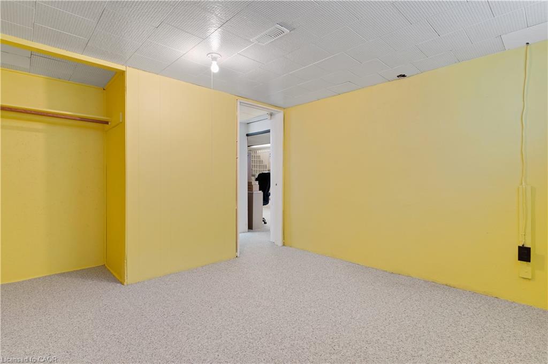
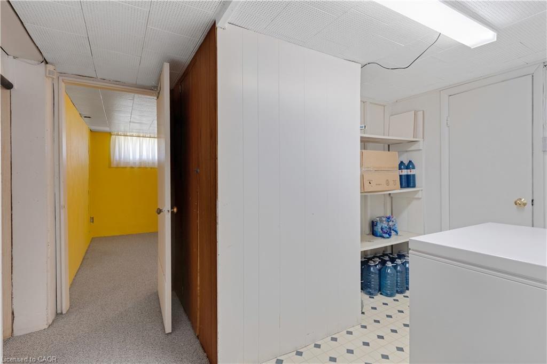
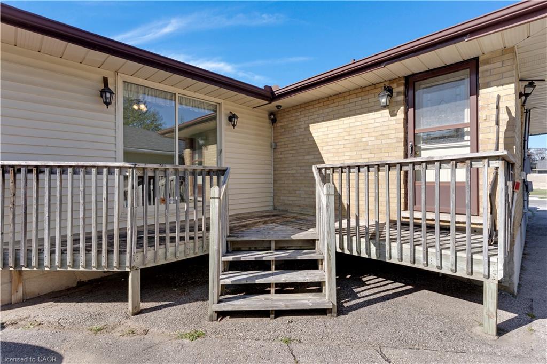
The main floor offers convenient everyday living with a primary bedroom and ensuite, main-floor laundry, and an accessible bathroom featuring a shower seat, grab bar, and additional shower lighting. A separate rear entrance adds flexibility and potential for an in-law setup. Downstairs, the fully finished basement provides even more living space with a recreation room, games area, 2 additional bedrooms, a bathroom and plenty of room for family and guests. Additional highlights include an owned hot water tank, water softener, ample parking, and a great location close to shopping, parks, schools, and highway access. Whether you need room for hobbies, vehicles, a home workshop, extended family, or simply more space to enjoy, this home offers a unique combination that’s hard to find.

Additional Details

  • Property Age: 1957
  • Property Sub Type: Single Family Residence
  • Zoning: R2A
  • Transaction Type: Sale
  • Basement: Development Potential, Separate Entrance, Full, Finished
  • Heating: Forced Air, Natural Gas
  • Cooling: Private Drive Double Wide
  • Parking Space: 6
  • Virtual Tour: https://unbranded.youriguide.com/297_wilson_ave_kitchener_on/
  • MLS Status: Active

Similar Properties

View Property

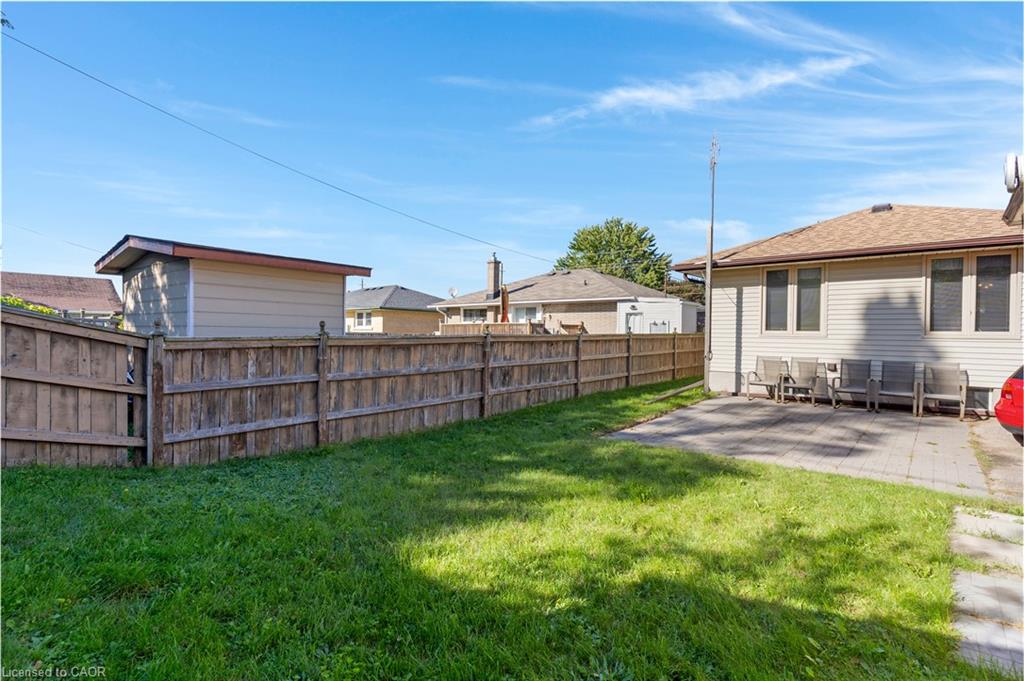
515 Birchleaf Walk, Waterloo ON N2T 2W5

Welcome to 515 Birchleaf Walk — a stunning executive bungalow…

Bedrooms
3
Bathrooms
3
Area
3380 Square Feet

$999,900
View Property

84 Deerborn Drive, Hamilton ON L8V 0A7

An excellent opportunity on the Hamilton Mountain, offering generous living…

Bedrooms
5
Bathrooms
3.5
Area
2032 Square Feet

$949,900
Debolender

Menu

  • Home
  • Buying Tips
  • Selling Tips
  • Testimonials
  • Contact

Contact Info

238 Speedvale Ave W, Guelph, ON N1L 1C9

+1 519 993 5656

deb@deboraholender.com

Find your new Home

  • All Listings
  • Guelph Listing
  • Kitchener Listing
  • Waterloo Listing
  • Cambridge Listing

Copyright © 2026, Deb Olender RE/MAX Guelph Real Estate Centre

|
88 Gage Avenue S, Hamilton ON L8M 3C9 192 Warren Road, Kitchener ON N2M 4T7

Owning a home is a keystone of wealth… both financial affluence and emotional security.

Suze Orman
November 20, 2026 Friday!
Debolender
  • Login
Forget Password?

OTP Verification

Please enter the 6-digit OTP sent to your email.

Time remaining: 05:00