Debolender
  • Home
  • About
    • Relocating
    • Testimonials
  • Real Estate Listings
    • Guelph
    • Kitchener
    • Waterloo
    • Cambridge
  • News and Advice
    • Deb’s Blog
    • Home Buying Advice
    • Home Selling Advice
    • Get Listings Sent To You
    • Get Your Free Home Evaluation
  • Contact
Debolender
  • Home
  • About
    • Relocating
    • Testimonials
  • Real Estate Listings
    • Guelph
    • Kitchener
    • Waterloo
    • Cambridge
  • News and Advice
    • Deb’s Blog
    • Home Buying Advice
    • Home Selling Advice
    • Get Listings Sent To You
    • Get Your Free Home Evaluation
  • Contact

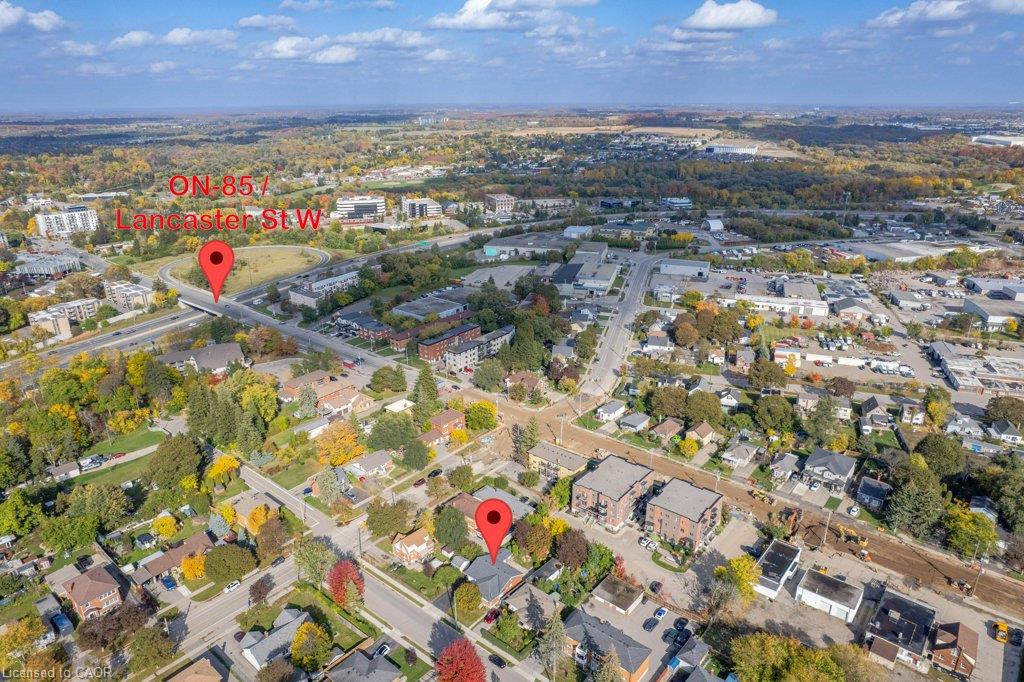
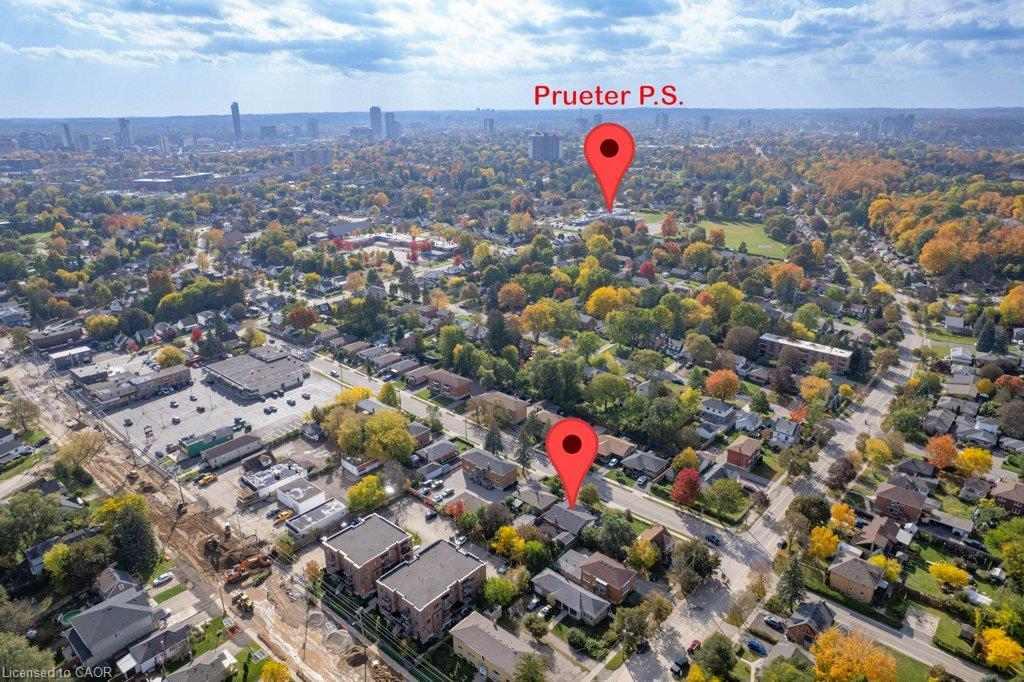
88 Bond Street, Kitchener ON N2H 4S5

  • Home
  • Kitchener

88 Bond Street, Kitchener ON N2H 4S5

88 Bond Street, Kitchener ON N2H 4S5

$599,000
  • 8aa1b9f8fda9734cd9b794d37a6c532e-m1.jpeg
  • 8aa1b9f8fda9734cd9b794d37a6c532e-m2.jpeg
  • 8aa1b9f8fda9734cd9b794d37a6c532e-m3.jpeg
  • 8aa1b9f8fda9734cd9b794d37a6c532e-m4.jpeg
  • 8aa1b9f8fda9734cd9b794d37a6c532e-m5.jpeg
  • 8aa1b9f8fda9734cd9b794d37a6c532e-m6.jpeg
  • 8aa1b9f8fda9734cd9b794d37a6c532e-m7.jpeg
  • 8aa1b9f8fda9734cd9b794d37a6c532e-m8.jpeg
  • 8aa1b9f8fda9734cd9b794d37a6c532e-m9.jpeg
  • 8aa1b9f8fda9734cd9b794d37a6c532e-m10.jpeg
  • 8aa1b9f8fda9734cd9b794d37a6c532e-m11.jpeg
  • 8aa1b9f8fda9734cd9b794d37a6c532e-m12.jpeg
  • 8aa1b9f8fda9734cd9b794d37a6c532e-m13.jpeg
  • 8aa1b9f8fda9734cd9b794d37a6c532e-m14.jpeg
  • 8aa1b9f8fda9734cd9b794d37a6c532e-m15.jpeg
  • 8aa1b9f8fda9734cd9b794d37a6c532e-m16.jpeg
  • 8aa1b9f8fda9734cd9b794d37a6c532e-m17.jpeg
  • 8aa1b9f8fda9734cd9b794d37a6c532e-m18.jpeg
  • 8aa1b9f8fda9734cd9b794d37a6c532e-m19.jpeg
  • 8aa1b9f8fda9734cd9b794d37a6c532e-m20.jpeg
  • 8aa1b9f8fda9734cd9b794d37a6c532e-m21.jpeg
  • 8aa1b9f8fda9734cd9b794d37a6c532e-m22.jpeg
  • 8aa1b9f8fda9734cd9b794d37a6c532e-m23.jpeg
  • 8aa1b9f8fda9734cd9b794d37a6c532e-m24.jpeg
  • 8aa1b9f8fda9734cd9b794d37a6c532e-m25.jpeg
  • 8aa1b9f8fda9734cd9b794d37a6c532e-m26.jpeg
  • 8aa1b9f8fda9734cd9b794d37a6c532e-m27.jpeg
  • 8aa1b9f8fda9734cd9b794d37a6c532e-m28.jpeg
  • 8aa1b9f8fda9734cd9b794d37a6c532e-m29.jpeg
  • 8aa1b9f8fda9734cd9b794d37a6c532e-m30.jpeg
  • 8aa1b9f8fda9734cd9b794d37a6c532e-m31.jpeg
  • 8aa1b9f8fda9734cd9b794d37a6c532e-m32.jpeg

Property ID:

 RH-2017706-property

Bedrooms
4
Bathrooms
1.5
Garage
Yes
Year Built
1961
Area
1930 Square Feet

Description

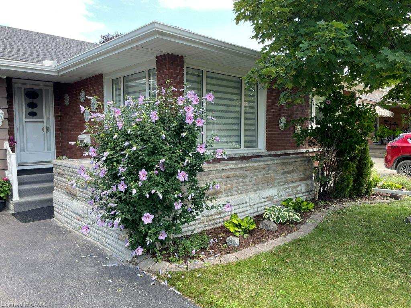
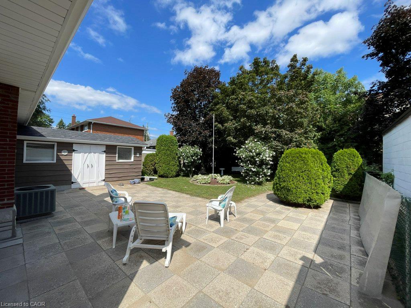
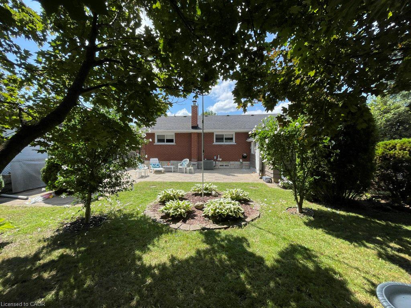
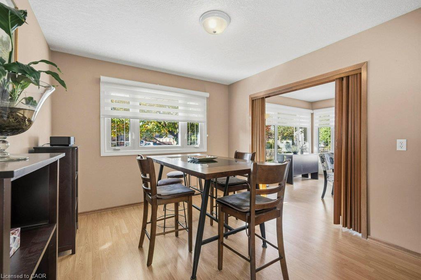
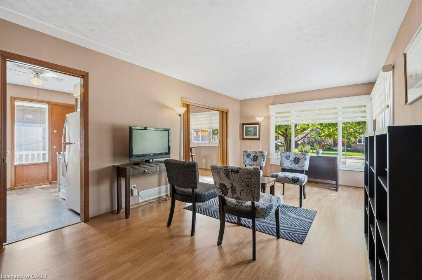
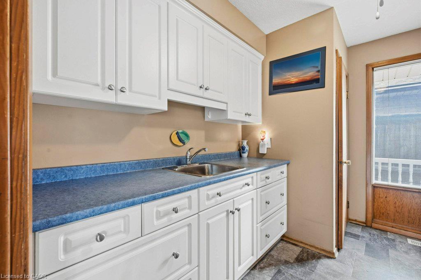
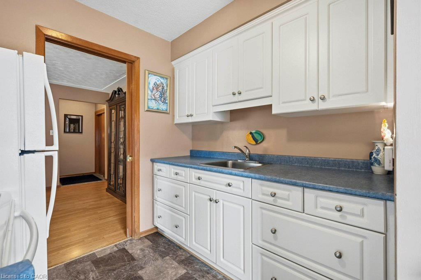
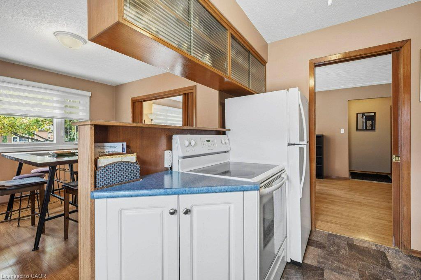
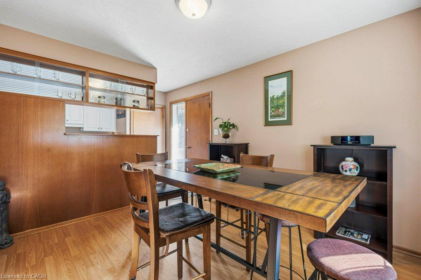
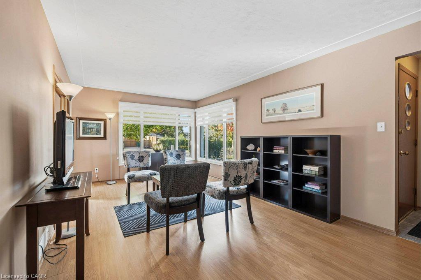
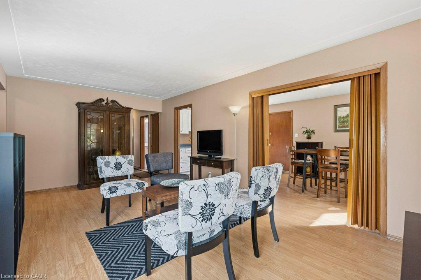
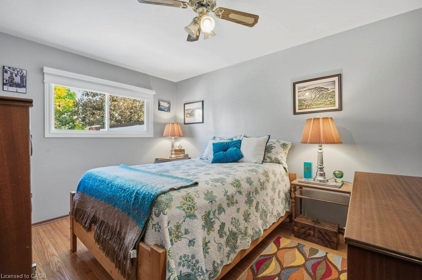
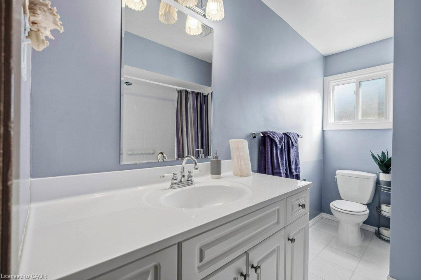
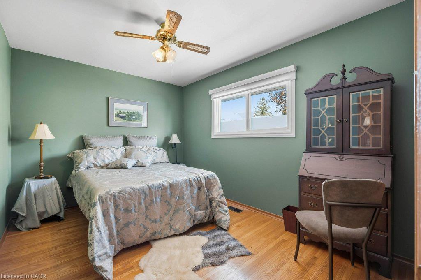
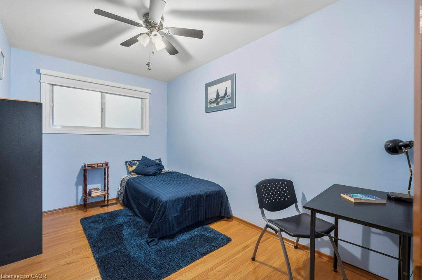
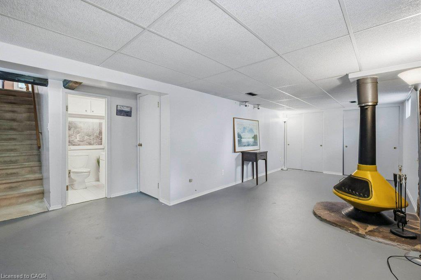
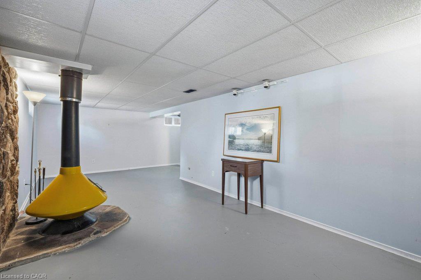
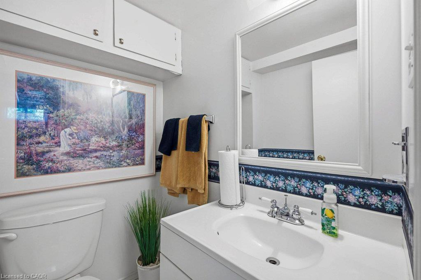
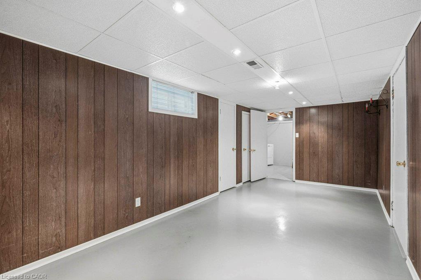
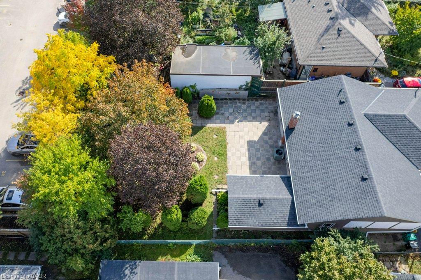
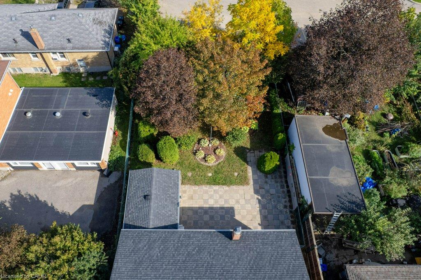
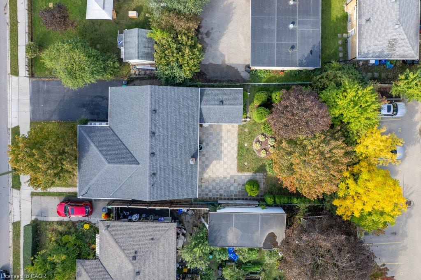
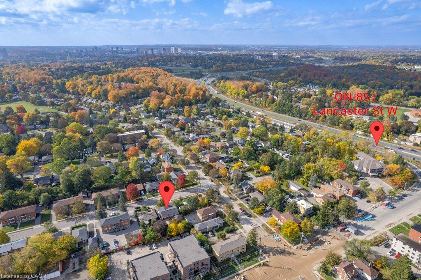
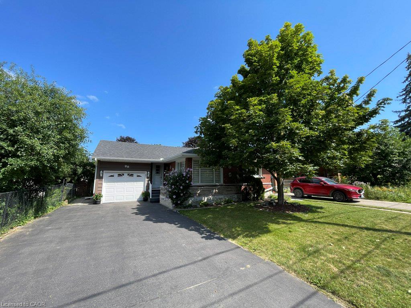
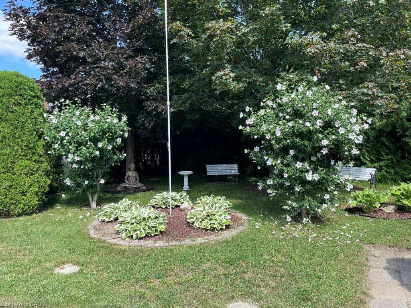
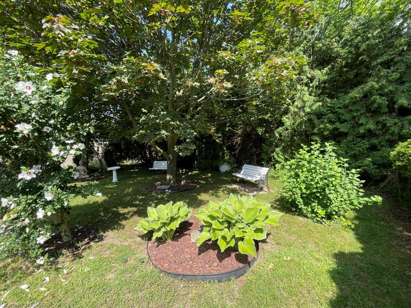
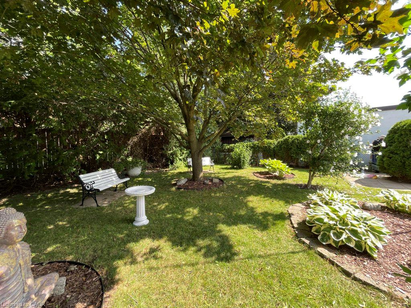
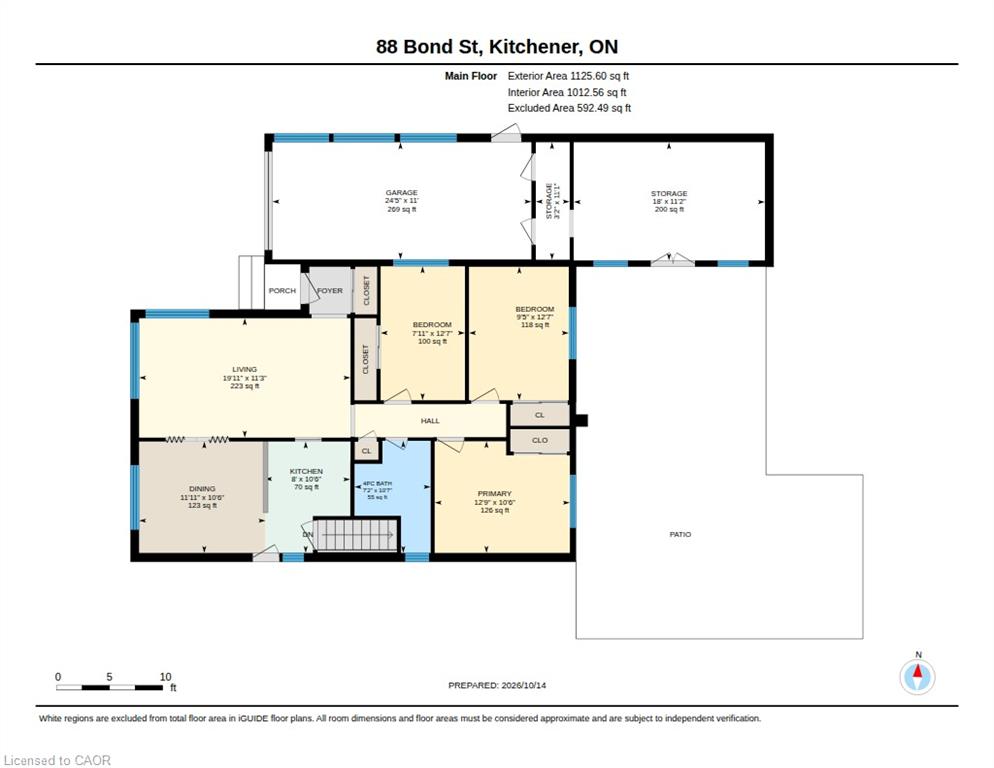
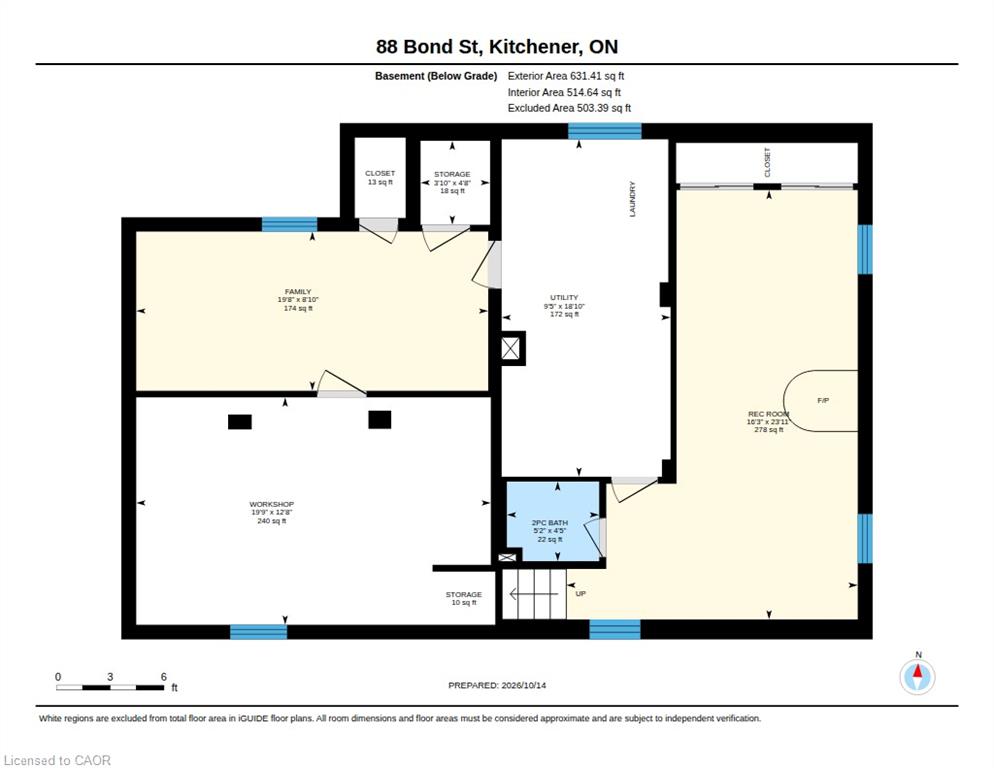
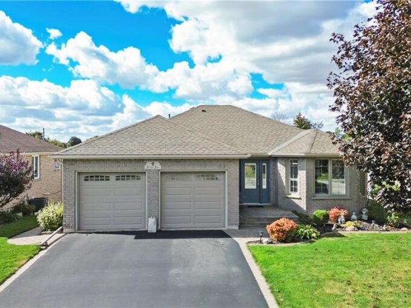
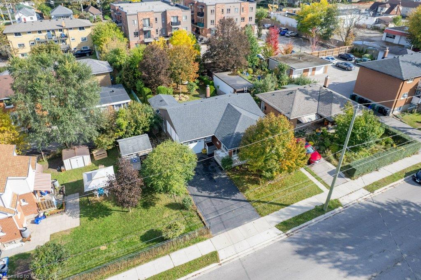
Welcome to this charming and well maintained solid brick detached bungalow, perfectly situated on a generous 50 ft x 132 ft lot. Dream backyard with huge patio and gorgeous landscaping. Exterior & Outdoor Living Private Patio & Yard: Step outside to a peaceful, fully fenced backyard featuring a large paved stone patio area, mature shade trees, beautiful gardens and a huge garden shed. Ample Parking: single garage with an auto-opener, paired with a private double-wide driveway for parking 5 cars. Property Highlights Solid Brick Construction: Classic exterior craftsmanship with vinyl windows. In-Law possibilities: Lots of space in basement with it partly setup. Side entrance could easily be separated for basement access. Expansive lower level featuring a sprawling recreation room complete with a retro free-standing fireplace. Also a bedroom or den on this level and a convenient 2-piece basement bathroom. Rooms are finished and only need carpet or other flooring. Carpet-Free: Enjoy clean and easy-to-maintain flooring throughout the primary living spaces. Inviting Living Room: Filled with abundant natural light from large corner windows, providing a warm and welcoming atmosphere to relax or host guests. Functional Dining & Kitchen: A dedicated dining room connects seamlessly to the bright kitchen and has a a convenient built-in pass-through shelving unit. Workshop & Utility Space: Equipped with a spacious workshop, a dedicated laundry/utility room, and built-in storage spaces/cold cellar. Extras: Leaf guards on eavestrough, High efficiency furnace with a Merve 16 air filter acts as a near-hospital-grade air filtration for whole-house air systems.

Additional Details

  • Property Age: 1961
  • Property Sub Type: Single Family Residence
  • Zoning: R2
  • Transaction Type: Sale
  • Basement: Separate Entrance, Full, Partially Finished
  • Heating: Forced Air, Natural Gas
  • Cooling: Private Drive Double Wide
  • Parking Space: 5
  • Fire Places: 1
  • Virtual Tour: https://youriguide.com/88_bond_st_kitchener_on/
  • MLS Status: Active

Similar Properties

View Property

100 Dalewood Crescent, Hamilton ON L8S 4B7

Situated on one of Westdale’s most picturesque tree-lined streets, this…

Bedrooms
3
Bathrooms
2
Area
2326 Square Feet

$995,000

View Property

9 Nixon Ave Avenue, Paris ON N3R 7T7

Welcome to 9 Nixon Avenue in the charming town of…

Bedrooms
3
Bathrooms
2
Area
1292 Square Feet

$759,900

Debolender

Menu

  • Home
  • About
  • Buying Tips
  • Selling Tips
  • Testimonials
  • Contact

Contact Info

238 Speedvale Ave W, Guelph, ON N1L 1C9

+1 519 993 5656

deb@deboraholender.com

Find your new Home

  • All Listings
  • Guelph Listing
  • Kitchener Listing
  • Waterloo Listing
  • Cambridge Listing

Copyright © 2026, Deb Olender RE/MAX Guelph Real Estate Centre

|
247 Macnab Street S, Hamilton ON L8P 3E2 112-85 Spruce Street, Cambridge ON N1R 4K4

Owning a home is a keystone of wealth… both financial affluence and emotional security.

Suze Orman
November 10, 2026 Tuesday!
Debolender
  • Login
Forget Password?

OTP Verification

Please enter the 6-digit OTP sent to your email.

Time remaining: 05:00