Debolender
  • Home
  • About
    • Relocating
    • Testimonials
  • Real Estate Listings
    • Guelph
    • Kitchener
    • Waterloo
    • Cambridge
  • News and Advice
    • Deb’s Blog
    • Home Buying Advice
    • Home Selling Advice
    • Get Listings Sent To You
    • Get Your Free Home Evaluation
  • Contact
Debolender
  • Home
  • About
    • Relocating
    • Testimonials
  • Real Estate Listings
    • Guelph
    • Kitchener
    • Waterloo
    • Cambridge
  • News and Advice
    • Deb’s Blog
    • Home Buying Advice
    • Home Selling Advice
    • Get Listings Sent To You
    • Get Your Free Home Evaluation
  • Contact

6 Eldale Road, Elmira ON N3B 2C8

  • Home
  • Elmira

6 Eldale Road, Elmira ON N3B 2C8

6 Eldale Road, Elmira ON N3B 2C8

$1,695,000
  • 5335143182d05a4eb49b3c69496834c9-m1.jpeg
  • 5335143182d05a4eb49b3c69496834c9-m2.jpeg
  • 5335143182d05a4eb49b3c69496834c9-m3.jpeg
  • 5335143182d05a4eb49b3c69496834c9-m4.jpeg
  • 5335143182d05a4eb49b3c69496834c9-m5.jpeg
  • 5335143182d05a4eb49b3c69496834c9-m6.jpeg
  • 5335143182d05a4eb49b3c69496834c9-m7.jpeg
  • 5335143182d05a4eb49b3c69496834c9-m8.jpeg
  • 5335143182d05a4eb49b3c69496834c9-m9.jpeg
  • 5335143182d05a4eb49b3c69496834c9-m10.jpeg
  • 5335143182d05a4eb49b3c69496834c9-m11.jpeg
  • 5335143182d05a4eb49b3c69496834c9-m12.jpeg
  • 5335143182d05a4eb49b3c69496834c9-m13.jpeg
  • 5335143182d05a4eb49b3c69496834c9-m14.jpeg
  • 5335143182d05a4eb49b3c69496834c9-m15.jpeg
  • 5335143182d05a4eb49b3c69496834c9-m16.jpeg
  • 5335143182d05a4eb49b3c69496834c9-m17.jpeg
  • 5335143182d05a4eb49b3c69496834c9-m18.jpeg
  • 5335143182d05a4eb49b3c69496834c9-m19.jpeg
  • 5335143182d05a4eb49b3c69496834c9-m20.jpeg
  • 5335143182d05a4eb49b3c69496834c9-m21.jpeg
  • 5335143182d05a4eb49b3c69496834c9-m22.jpeg
  • 5335143182d05a4eb49b3c69496834c9-m23.jpeg
  • 5335143182d05a4eb49b3c69496834c9-m24.jpeg
  • 5335143182d05a4eb49b3c69496834c9-m25.jpeg
  • 5335143182d05a4eb49b3c69496834c9-m26.jpeg
  • 5335143182d05a4eb49b3c69496834c9-m27.jpeg
  • 5335143182d05a4eb49b3c69496834c9-m28.jpeg
  • 5335143182d05a4eb49b3c69496834c9-m29.jpeg
  • 5335143182d05a4eb49b3c69496834c9-m30.jpeg
  • 5335143182d05a4eb49b3c69496834c9-m31.jpeg
  • 5335143182d05a4eb49b3c69496834c9-m32.jpeg
  • 5335143182d05a4eb49b3c69496834c9-m33.jpeg
  • 5335143182d05a4eb49b3c69496834c9-m34.jpeg
  • 5335143182d05a4eb49b3c69496834c9-m35.jpeg
  • 5335143182d05a4eb49b3c69496834c9-m36.jpeg
  • 5335143182d05a4eb49b3c69496834c9-m37.jpeg
  • 5335143182d05a4eb49b3c69496834c9-m38.jpeg
  • 5335143182d05a4eb49b3c69496834c9-m39.jpeg
  • 5335143182d05a4eb49b3c69496834c9-m40.jpeg
  • 5335143182d05a4eb49b3c69496834c9-m41.jpeg
  • 5335143182d05a4eb49b3c69496834c9-m42.jpeg
  • 5335143182d05a4eb49b3c69496834c9-m43.jpeg
  • 5335143182d05a4eb49b3c69496834c9-m44.jpeg
  • 5335143182d05a4eb49b3c69496834c9-m45.jpeg
  • 5335143182d05a4eb49b3c69496834c9-m46.jpeg
  • 5335143182d05a4eb49b3c69496834c9-m47.jpeg
  • 5335143182d05a4eb49b3c69496834c9-m48.jpeg
  • 5335143182d05a4eb49b3c69496834c9-m49.jpeg
  • 5335143182d05a4eb49b3c69496834c9-m50.jpeg

Property ID:

 RH-2018944-property

Bedrooms
7
Bathrooms
3.5
Garage
Yes
Year Built
2002
Area
4940 Square Feet

Description

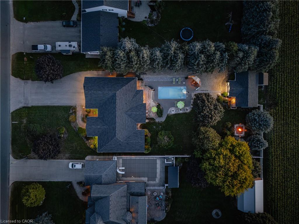
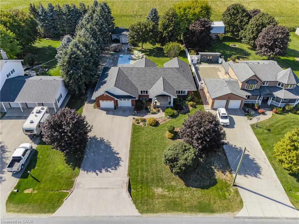
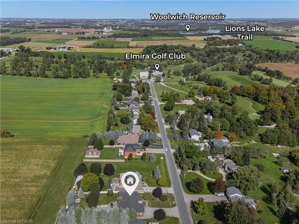
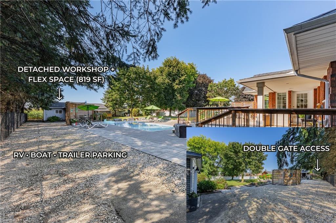
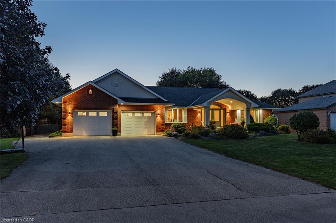
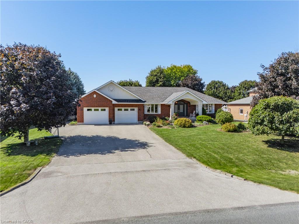
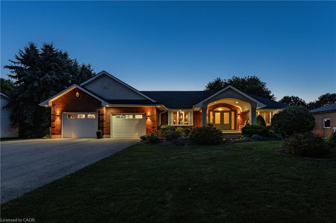
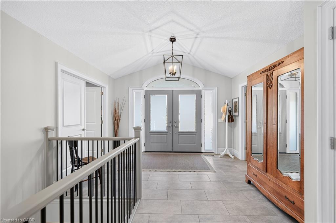
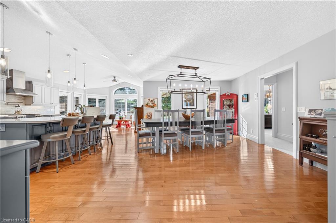
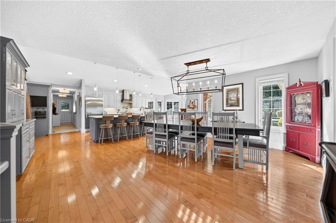
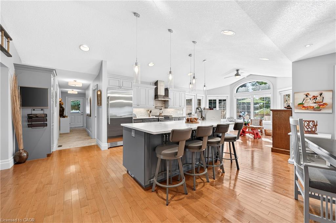
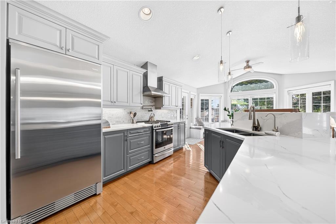
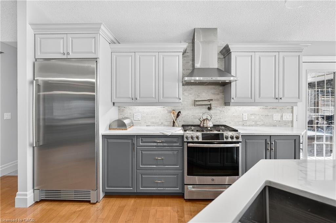
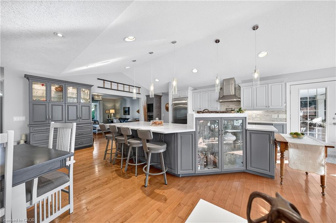
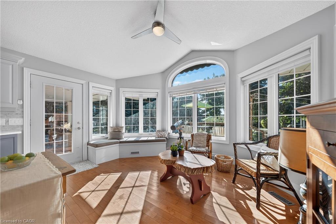
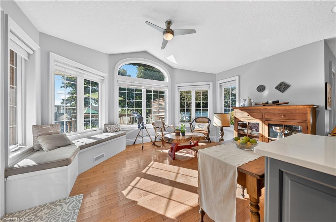
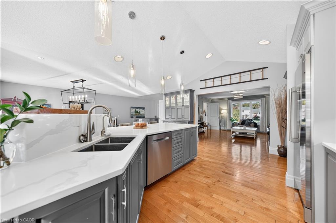
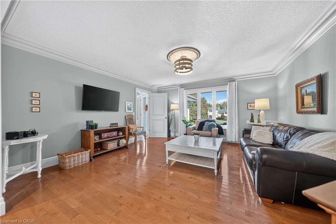
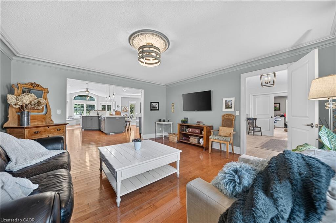
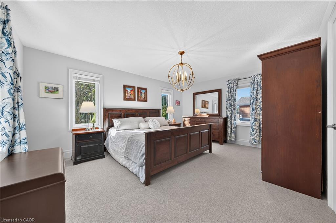
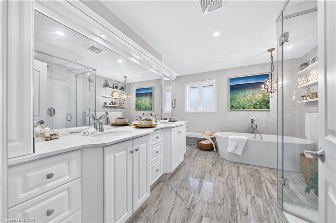
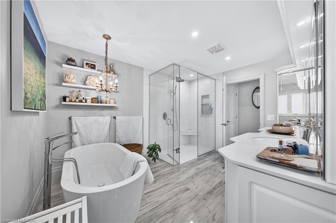
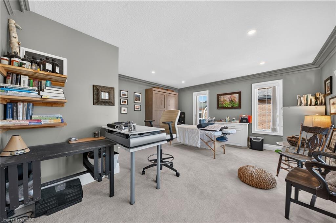
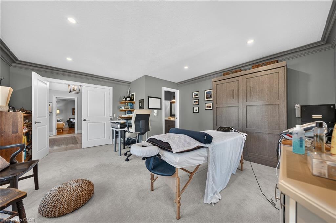
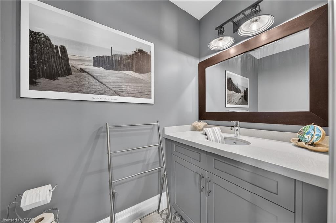
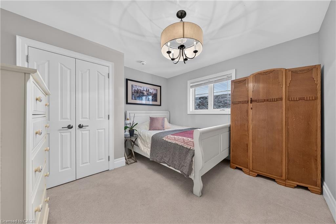
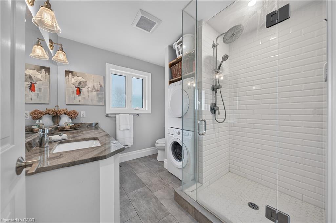
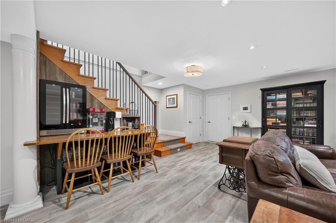
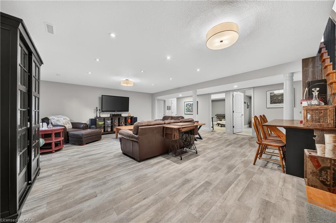
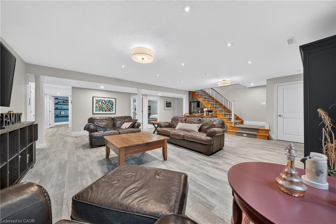
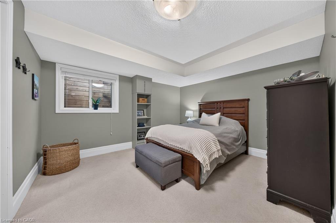
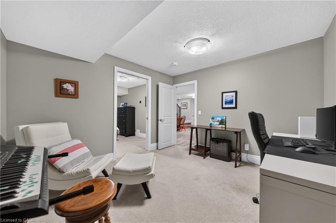
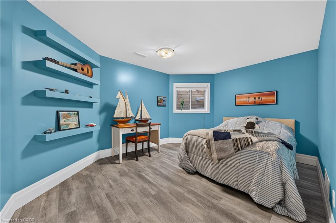
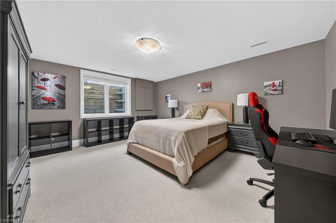
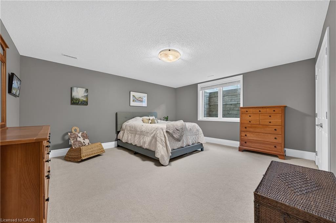
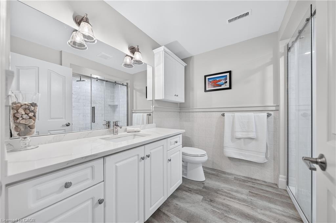
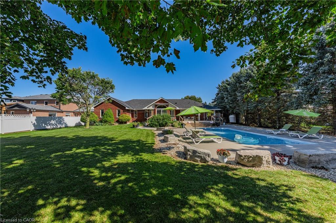
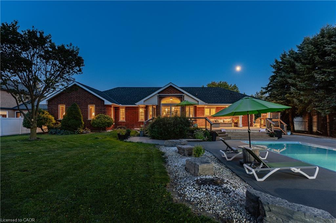
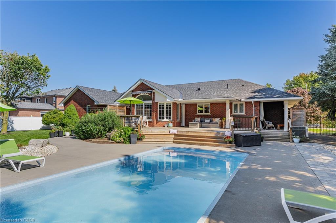
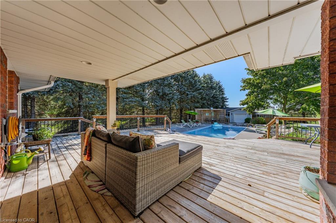
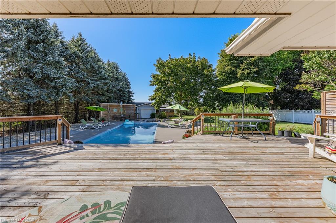
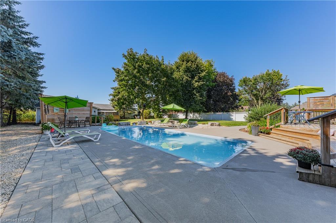
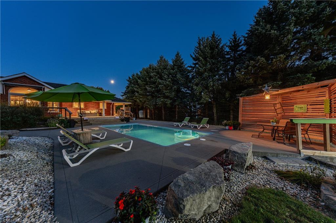
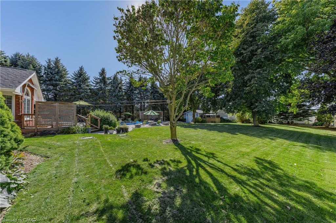
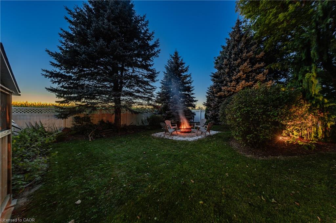
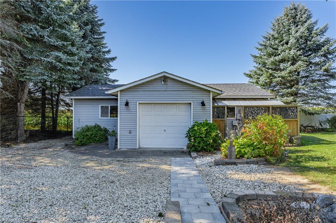
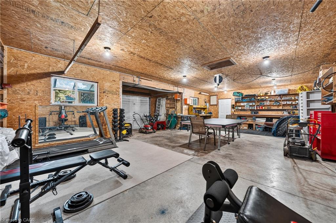
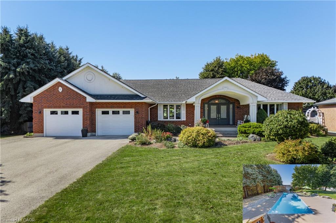
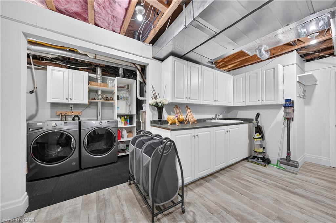
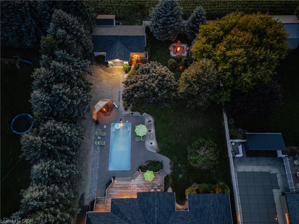
Welcome to 6 Eldale Rd, a beautifully updated executive bungalow set on a private 0.58-acre lot on the same street as Elmira Golf Club, within walking distance. With approx. $750K invested in improvements since purchase, this exceptional home offers 4,941 SF of finished living space, 3+4 bdrms & 4 baths, combining true main-floor living with flexibility for entertaining, guests & multi-generational needs. The private SW-facing backyard overlooks open farmland & features an in-ground fibreglass saltwater pool, while a detached insulated 819 SF workshop/bonus garage with its own driveway & double-gate access adds versatility. The main level features hardwood, porcelain tile & natural wool carpeting in the bdrms. A spacious family rm with tray ceiling & large windows flows into the stunning custom kitchen with quartz counters, oversized island with seating, abundant cabinetry, custom built-ins & premium appliances. An integrated dining area offers space for larger gatherings, while the bright breakfast area features built-in bench seating, a large arched window & direct deck access. The main level includes 3 bdrms, incl. a generous primary suite with W/I closet & updated spa-like 5-pc ensuite, a front bdrm with built-in Murphy bed & 2-pc ensuite, plus a 3rd bdrm beside the 3-pc bath/laundry rm. The finished lower level adds 4 bdrm/flex rms, multiple egress windows, a 3-pc bath, large rec/games rm, wet bar/kitchenette, 2nd laundry area, excellent storage & walk-up/direct access to the attached garage—ideal for guests, in-law potential or flexible living. Outside, enjoy covered rear & side porches, deck awning, fire pit area, pool & peaceful farmland views. The detached insulated workshop/bonus garage offers one-vehicle parking, water & gas rough-ins & full fibre internet, also servicing the home—ideal for remote work or projects. An attached oversized double garage, approx. 8 driveway parking spaces & dedicated RV/boat/trailer parking complete this exceptional property.

Additional Details

  • Property Age: 2002
  • Property Sub Type: Single Family Residence
  • Zoning: R-2
  • Transaction Type: Sale
  • Stories: 2
  • Basement: Separate Entrance, Walk-Up Access, Full, Finished, Sump Pump
  • Heating: Forced Air, Natural Gas
  • Cooling: Private Drive Double Wide
  • Parking Space: 10
  • Pool Features: In Ground, Salt Water
  • Virtual Tour: https://youriguide.com/6_eldale_rd_woolwich_on/
  • MLS Status: Conditional

Similar Properties

View Property

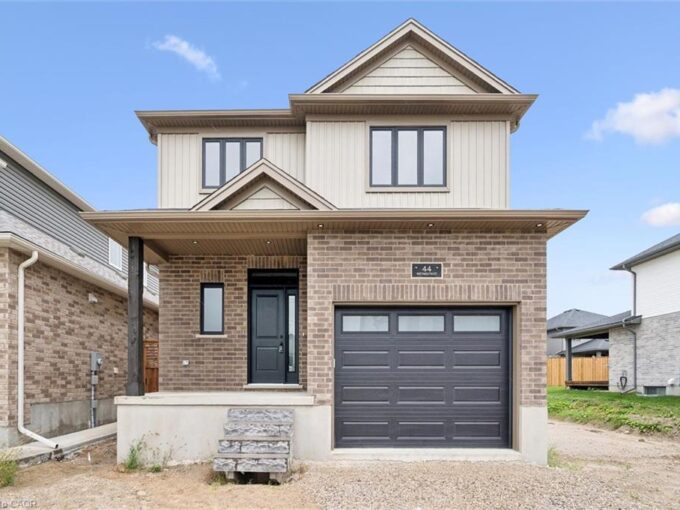
44 Weymouth Street, Elmira ON N3B 0G3

Welcome to Southwood Park, Elmira’s premier subdivision, where upscale living…

Bedrooms
3
Bathrooms
2.5
Area
1961 Square Feet
For Sale

$829,900
View Property

17 Mosser Drive, Cambridge ON N1P 1H9

Welcome to 17 Mosser Drive, Cambridge! Nestled in the desirable…

Bedrooms
3
Bathrooms
1.5
Area
2001 Square Feet

$649,900
Debolender

Menu

  • Home
  • Buying Tips
  • Selling Tips
  • Testimonials
  • Contact

Contact Info

238 Speedvale Ave W, Guelph, ON N1L 1C9

+1 519 993 5656

deb@deboraholender.com

Find your new Home

  • All Listings
  • Guelph Listing
  • Kitchener Listing
  • Waterloo Listing
  • Cambridge Listing

Copyright © 2026, Deb Olender RE/MAX Guelph Real Estate Centre

|
87 University Avenue W, Guelph ON N1G 1P1 536 Cannon Street E, Hamilton ON L8L 2E9

Owning a home is a keystone of wealth… both financial affluence and emotional security.

Suze Orman
November 21, 2026 Saturday!
Debolender
  • Login
Forget Password?

OTP Verification

Please enter the 6-digit OTP sent to your email.

Time remaining: 05:00