Debolender
  • Home
  • About
    • Relocating
    • Testimonials
  • Real Estate Listings
    • Guelph
    • Kitchener
    • Waterloo
    • Cambridge
  • News and Advice
    • Deb’s Blog
    • Home Buying Advice
    • Home Selling Advice
    • Get Listings Sent To You
    • Get Your Free Home Evaluation
  • Contact
Debolender
  • Home
  • About
    • Relocating
    • Testimonials
  • Real Estate Listings
    • Guelph
    • Kitchener
    • Waterloo
    • Cambridge
  • News and Advice
    • Deb’s Blog
    • Home Buying Advice
    • Home Selling Advice
    • Get Listings Sent To You
    • Get Your Free Home Evaluation
  • Contact

44 Weymouth Street, Elmira ON N3B 0G3

  • Home
  • Elmira

44 Weymouth Street, Elmira ON N3B 0G3

44 Weymouth Street, Elmira ON N3B 0G3

$849,900

  • 6b727e1139ac8596dc67f37697db29da-m1.jpeg
  • 6b727e1139ac8596dc67f37697db29da-m2.jpeg
  • 6b727e1139ac8596dc67f37697db29da-m3.jpeg
  • 6b727e1139ac8596dc67f37697db29da-m4.jpeg
  • 6b727e1139ac8596dc67f37697db29da-m5.jpeg
  • 6b727e1139ac8596dc67f37697db29da-m6.jpeg
  • 6b727e1139ac8596dc67f37697db29da-m7.jpeg
  • 6b727e1139ac8596dc67f37697db29da-m8.jpeg
  • 6b727e1139ac8596dc67f37697db29da-m9.jpeg
  • 6b727e1139ac8596dc67f37697db29da-m10.jpeg
  • 6b727e1139ac8596dc67f37697db29da-m11.jpeg
  • 6b727e1139ac8596dc67f37697db29da-m12.jpeg
  • 6b727e1139ac8596dc67f37697db29da-m13.jpeg
  • 6b727e1139ac8596dc67f37697db29da-m14.jpeg
  • 6b727e1139ac8596dc67f37697db29da-m15.jpeg
  • 6b727e1139ac8596dc67f37697db29da-m16.jpeg
  • 6b727e1139ac8596dc67f37697db29da-m17.jpeg
  • 6b727e1139ac8596dc67f37697db29da-m18.jpeg
  • 6b727e1139ac8596dc67f37697db29da-m19.jpeg
  • 6b727e1139ac8596dc67f37697db29da-m20.jpeg
  • 6b727e1139ac8596dc67f37697db29da-m21.jpeg
  • 6b727e1139ac8596dc67f37697db29da-m22.jpeg
  • 6b727e1139ac8596dc67f37697db29da-m23.jpeg
  • 6b727e1139ac8596dc67f37697db29da-m24.jpeg
  • 6b727e1139ac8596dc67f37697db29da-m25.jpeg
  • 6b727e1139ac8596dc67f37697db29da-m26.jpeg
  • 6b727e1139ac8596dc67f37697db29da-m27.jpeg
  • 6b727e1139ac8596dc67f37697db29da-m28.jpeg
  • 6b727e1139ac8596dc67f37697db29da-m29.jpeg
  • 6b727e1139ac8596dc67f37697db29da-m30.jpeg
  • 6b727e1139ac8596dc67f37697db29da-m31.jpeg
  • 6b727e1139ac8596dc67f37697db29da-m32.jpeg
  • 6b727e1139ac8596dc67f37697db29da-m33.jpeg
  • 6b727e1139ac8596dc67f37697db29da-m34.jpeg
  • 6b727e1139ac8596dc67f37697db29da-m35.jpeg
  • 6b727e1139ac8596dc67f37697db29da-m36.jpeg
  • 6b727e1139ac8596dc67f37697db29da-m37.jpeg
  • 6b727e1139ac8596dc67f37697db29da-m38.jpeg
  • 6b727e1139ac8596dc67f37697db29da-m39.jpeg
  • 6b727e1139ac8596dc67f37697db29da-m40.jpeg
  • 6b727e1139ac8596dc67f37697db29da-m41.jpeg
  • 6b727e1139ac8596dc67f37697db29da-m42.jpeg

Property ID:

 RH-1538780-property

Bedrooms
3
Bathrooms
2.5
Garage
Yes
Year Built
2026
Area
1961 Square Feet

Description

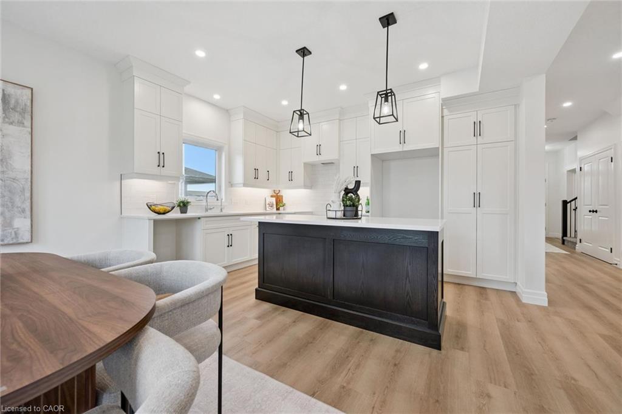
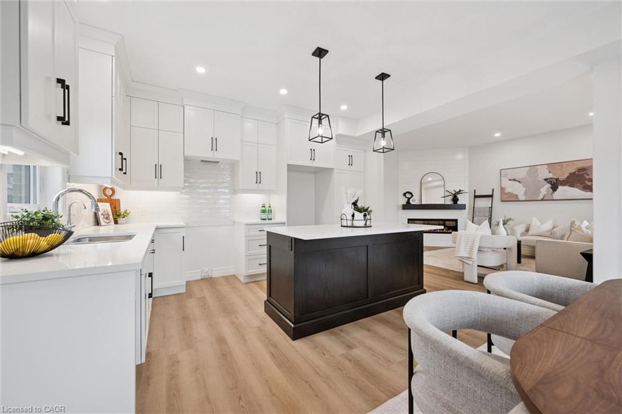
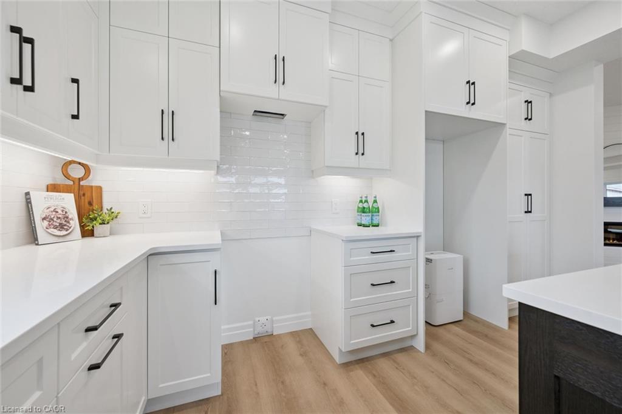
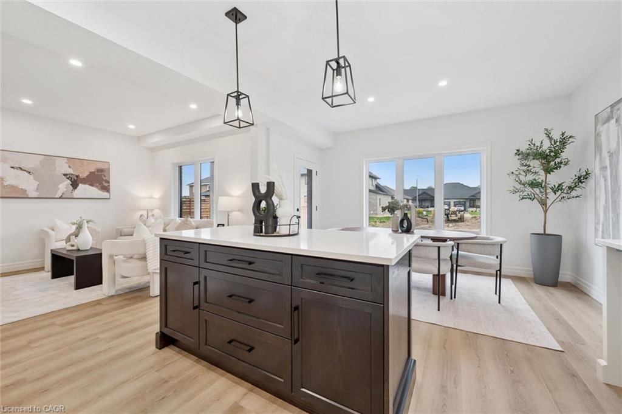
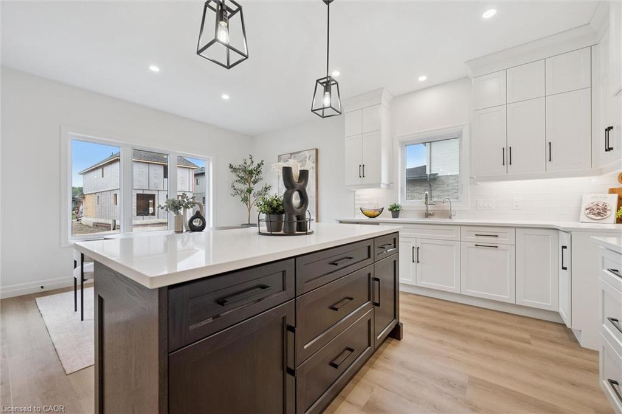
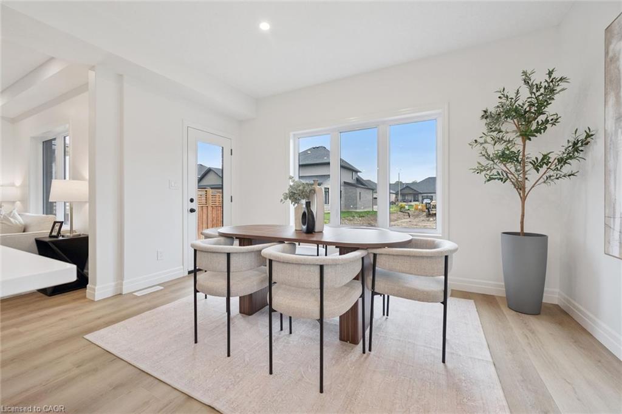
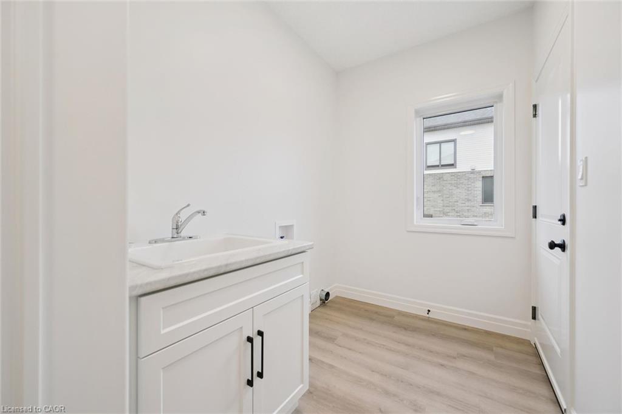
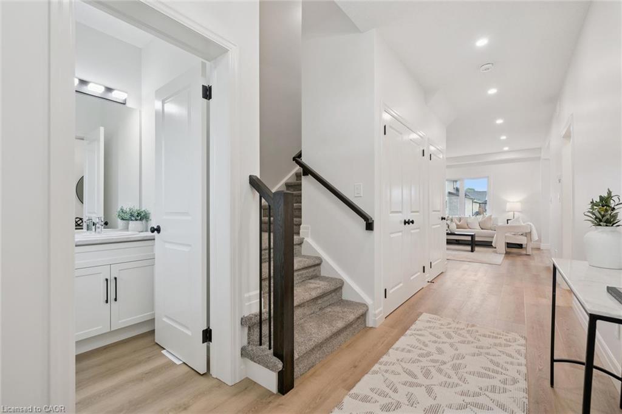
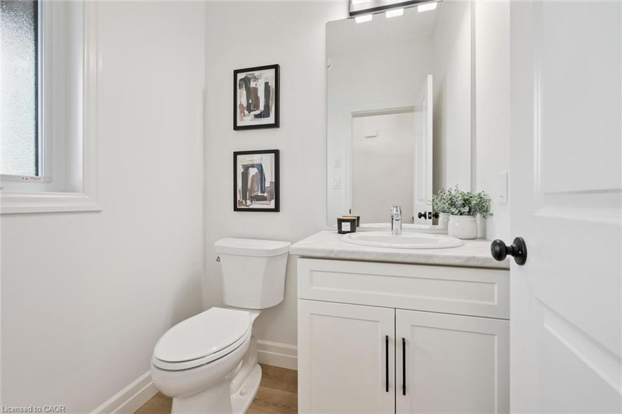
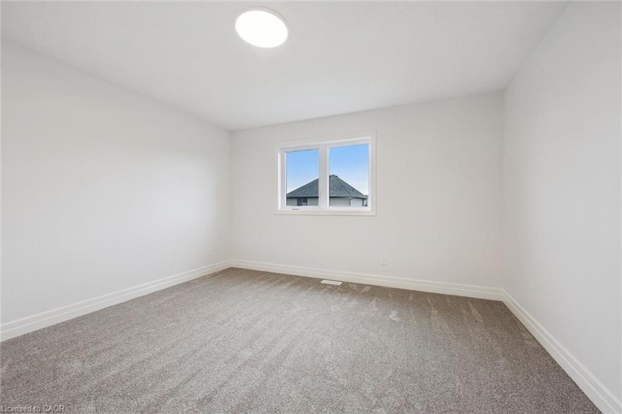
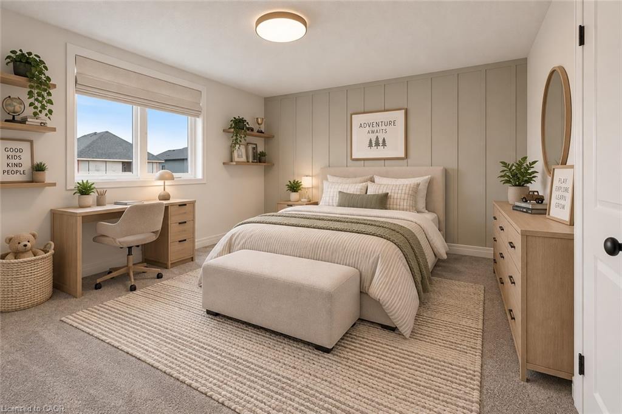
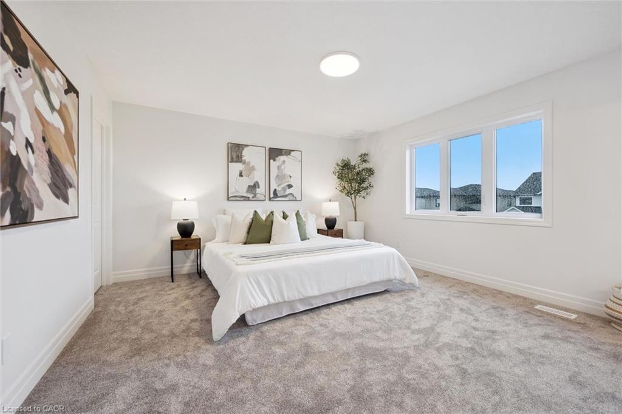
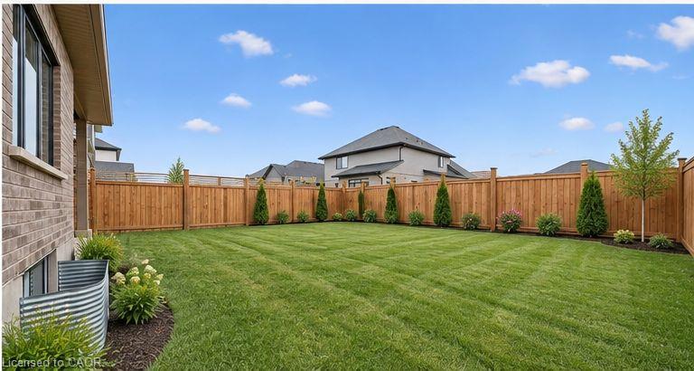
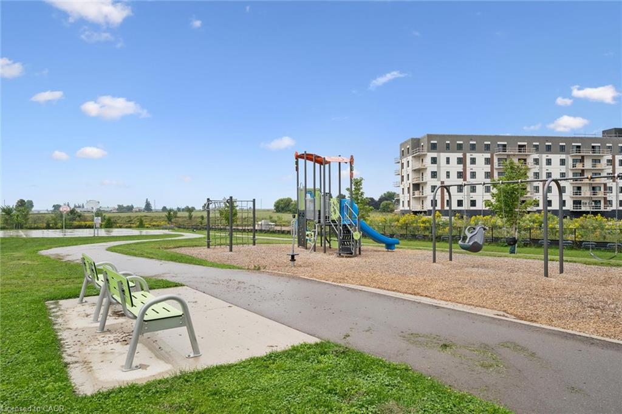
Welcome to Southwood Park, Elmira’s premier subdivision, where upscale living meets exceptional craftsmanship. Custom-built by respected local builder Paradigm Homes, this stunning two-storey residence offers the perfect blend of luxury, comfort, and timeless design in one of Elmira’s most desirable neighbourhoods. Boasting 3 spacious bedrooms and 3 beautifully appointed bathrooms, this thoughtfully designed home offers elevated everyday living with soaring 9-foot ceilings and premium finishes throughout. The heart of the home is the open concept kitchen, complete with sleek quartz countertops, quality cabinetry, and a stylish design perfect for entertaining and family life alike. Upstairs, the spacious primary retreat offers a private ensuite, creating the perfect place to unwind at the end of the day. Practicality meets style with a convenient main floor laundry room, while the car-and-a-half garage provides valuable extra room for storage, bikes, or hobby space. Custom-built quality shines throughout, offering the sophistication today’s buyers are searching for—all set within the highly sought-after Southwood Park community, just minutes to Waterloo. Get ready to call this place home!

Additional Details

  • Property Age: 2026
  • Property Sub Type: Single Family Residence
  • Zoning: R5A
  • Transaction Type: Sale
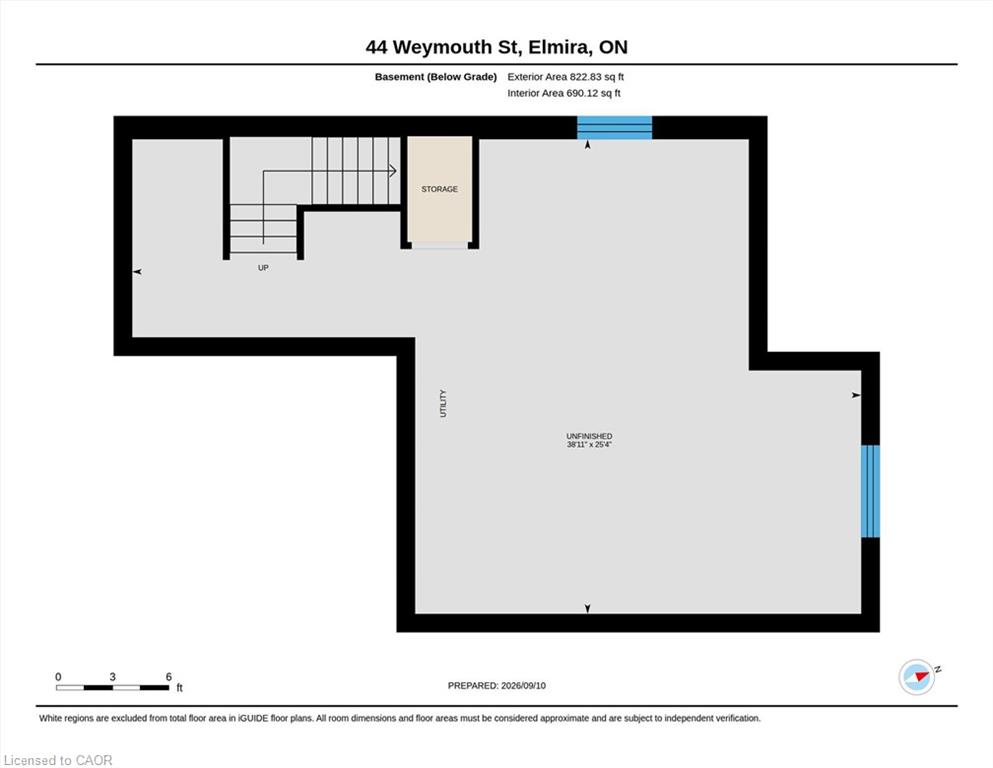
  • Basement: Full, Unfinished, Sump Pump
  • Heating: Forced Air, Natural Gas
  • Cooling: Private Drive Double Wide
  • Parking Space: 3
  • Fire Places: 1
  • Virtual Tour: https://unbranded.youriguide.com/44_weymouth_st_elmira_on/
  • MLS Status: Active

Similar Properties

View Property

282 Carrington Drive, Guelph ON N1G 5H2

Welcome to 282 Carrington Dr. located in the Kortright West…

Bedrooms
4
Bathrooms
4.5
Area
2481 Square Feet

$969,900

View Property

278 Thomas Slee Drive, Kitchener ON N2P 0B8

THE ULTIMATE DOON SOUTH HOME! From the moment you arrive…

Bedrooms
4
Bathrooms
3.5
Area
3094 Square Feet

$999,900

Debolender

Menu

  • Home
  • About
  • Buying Tips
  • Selling Tips
  • Testimonials
  • Contact

Contact Info

238 Speedvale Ave W, Guelph, ON N1L 1C9

+1 519 993 5656

deb@deboraholender.com

Find your new Home

  • All Listings
  • Guelph Listing
  • Kitchener Listing
  • Waterloo Listing
  • Cambridge Listing

Copyright © 2026, Deb Olender RE/MAX Guelph Real Estate Centre

|
112 Michener Crescent, Kitchener ON N2A 3T8 308-255 Northfield Drive, Waterloo ON N2K 0G5

Owning a home is a keystone of wealth… both financial affluence and emotional security.

Suze Orman
September 15, 2026 Tuesday!
Debolender
  • Login
Forget Password?