Debolender
  • Home
  • About
    • Relocating
    • Testimonials
  • Real Estate Listings
    • Guelph
    • Kitchener
    • Waterloo
    • Cambridge
  • News and Advice
    • Deb’s Blog
    • Home Buying Advice
    • Home Selling Advice
    • Get Listings Sent To You
    • Get Your Free Home Evaluation
  • Contact
Debolender
  • Home
  • About
    • Relocating
    • Testimonials
  • Real Estate Listings
    • Guelph
    • Kitchener
    • Waterloo
    • Cambridge
  • News and Advice
    • Deb’s Blog
    • Home Buying Advice
    • Home Selling Advice
    • Get Listings Sent To You
    • Get Your Free Home Evaluation
  • Contact

282 Carrington Drive, Guelph ON N1G 5H2

  • Home
  • Guelph

282 Carrington Drive, Guelph ON N1G 5H2

282 Carrington Drive, Guelph ON N1G 5H2

$919,900

  • 5ebc010db236d2719865ca04553f3e71-m1.jpeg
  • 5ebc010db236d2719865ca04553f3e71-m2.jpeg
  • 5ebc010db236d2719865ca04553f3e71-m3.jpeg
  • 5ebc010db236d2719865ca04553f3e71-m4.jpeg
  • 5ebc010db236d2719865ca04553f3e71-m5.jpeg
  • 5ebc010db236d2719865ca04553f3e71-m6.jpeg
  • 5ebc010db236d2719865ca04553f3e71-m7.jpeg
  • 5ebc010db236d2719865ca04553f3e71-m8.jpeg
  • 5ebc010db236d2719865ca04553f3e71-m9.jpeg
  • 5ebc010db236d2719865ca04553f3e71-m10.jpeg
  • 5ebc010db236d2719865ca04553f3e71-m11.jpeg
  • 5ebc010db236d2719865ca04553f3e71-m12.jpeg
  • 5ebc010db236d2719865ca04553f3e71-m13.jpeg
  • 5ebc010db236d2719865ca04553f3e71-m14.jpeg
  • 5ebc010db236d2719865ca04553f3e71-m15.jpeg
  • 5ebc010db236d2719865ca04553f3e71-m16.jpeg
  • 5ebc010db236d2719865ca04553f3e71-m17.jpeg
  • 5ebc010db236d2719865ca04553f3e71-m18.jpeg
  • 5ebc010db236d2719865ca04553f3e71-m19.jpeg
  • 5ebc010db236d2719865ca04553f3e71-m20.jpeg
  • 5ebc010db236d2719865ca04553f3e71-m21.jpeg
  • 5ebc010db236d2719865ca04553f3e71-m22.jpeg
  • 5ebc010db236d2719865ca04553f3e71-m23.jpeg
  • 5ebc010db236d2719865ca04553f3e71-m24.jpeg
  • 5ebc010db236d2719865ca04553f3e71-m25.jpeg
  • 5ebc010db236d2719865ca04553f3e71-m26.jpeg
  • 5ebc010db236d2719865ca04553f3e71-m27.jpeg
  • 5ebc010db236d2719865ca04553f3e71-m28.jpeg
  • 5ebc010db236d2719865ca04553f3e71-m29.jpeg
  • 5ebc010db236d2719865ca04553f3e71-m30.jpeg
  • 5ebc010db236d2719865ca04553f3e71-m31.jpeg
  • 5ebc010db236d2719865ca04553f3e71-m32.jpeg
  • 5ebc010db236d2719865ca04553f3e71-m33.jpeg
  • 5ebc010db236d2719865ca04553f3e71-m34.jpeg
  • 5ebc010db236d2719865ca04553f3e71-m35.jpeg
  • 5ebc010db236d2719865ca04553f3e71-m36.jpeg
  • 5ebc010db236d2719865ca04553f3e71-m37.jpeg
  • 5ebc010db236d2719865ca04553f3e71-m38.jpeg
  • 5ebc010db236d2719865ca04553f3e71-m39.jpeg
  • 5ebc010db236d2719865ca04553f3e71-m40.jpeg

Property ID:

 RH-2023411-property

Bedrooms
4
Bathrooms
4.5
Garage
Yes
Year Built
2007
Area
2481 Square Feet

Description

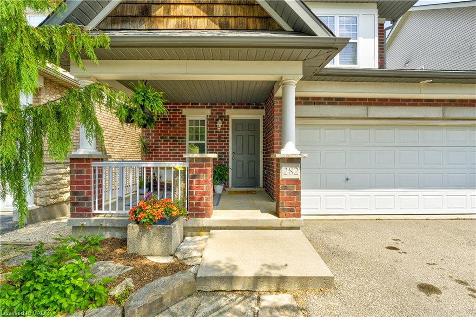
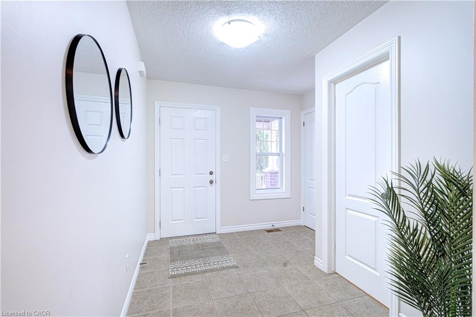
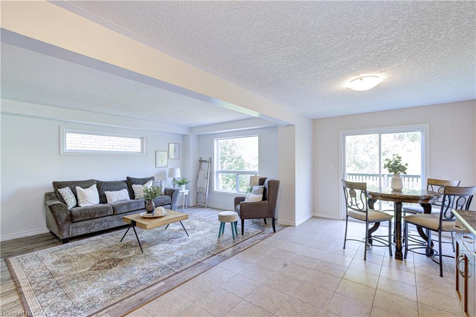
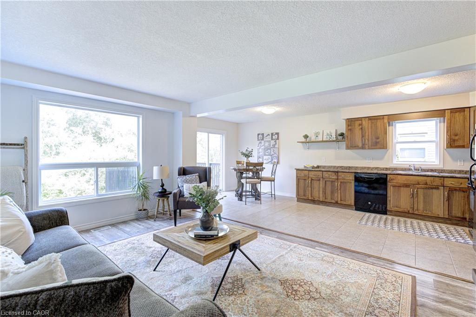
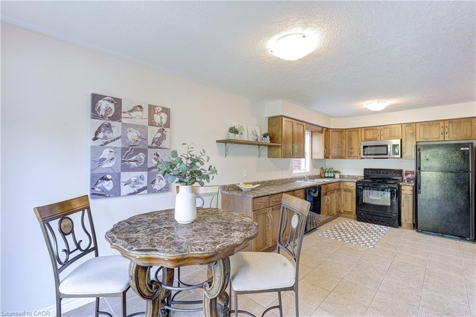
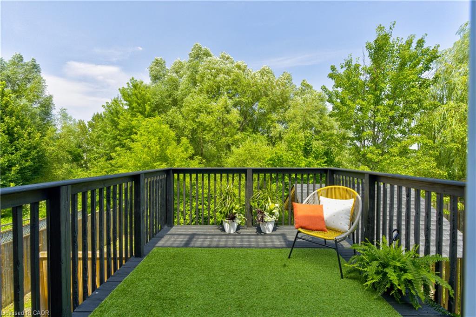
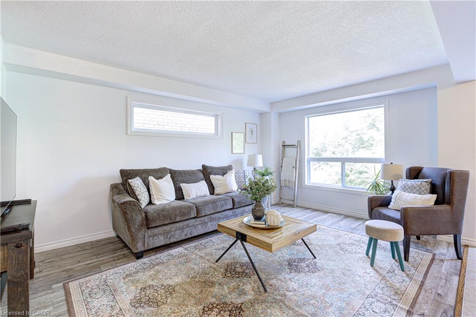
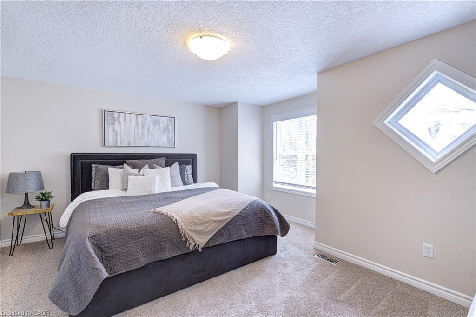
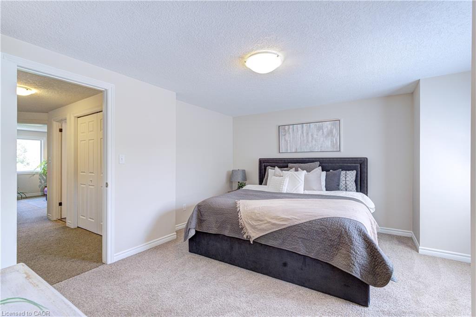
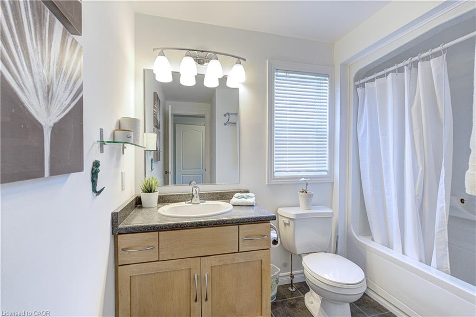
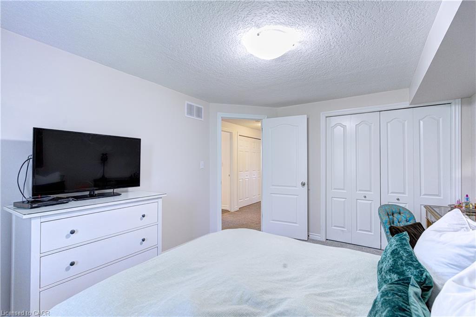
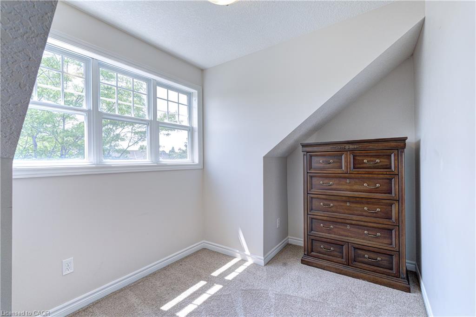
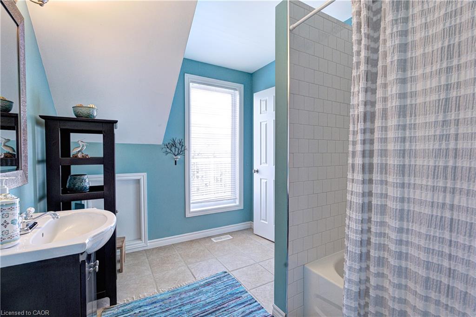
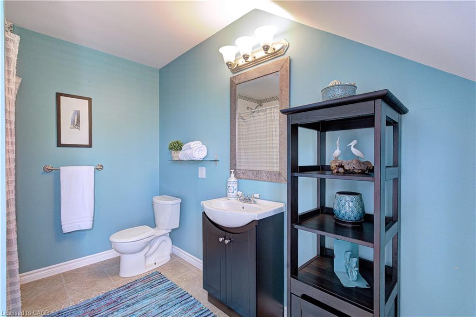
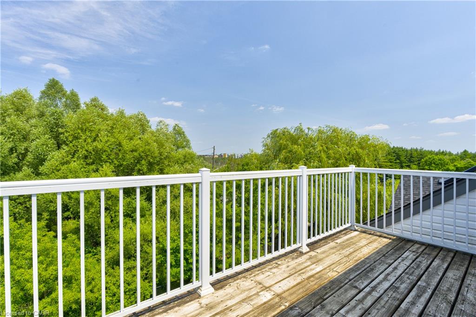
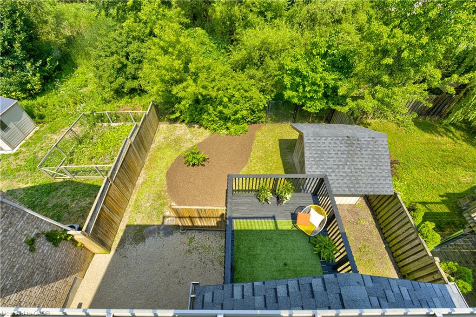
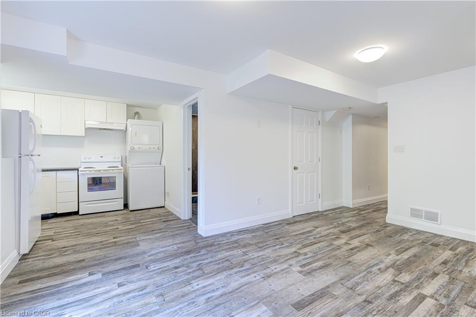
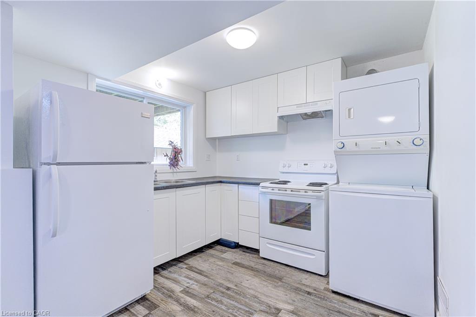
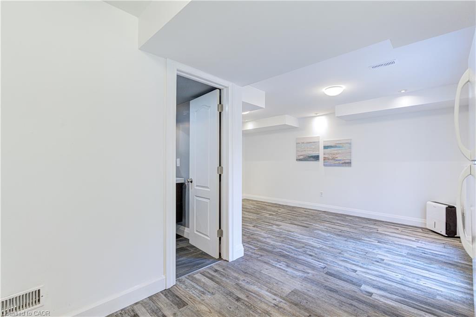
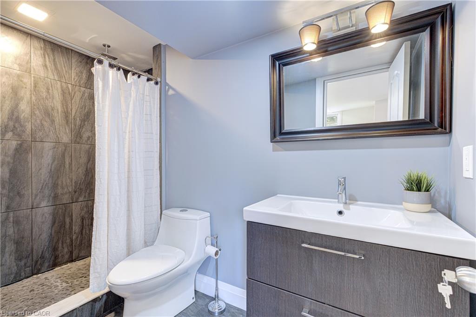
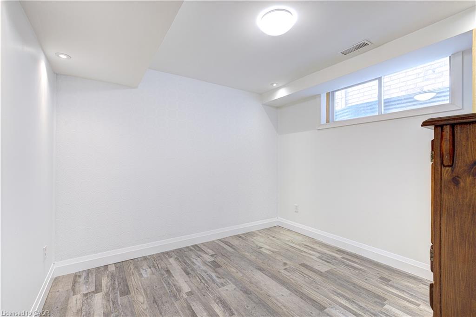
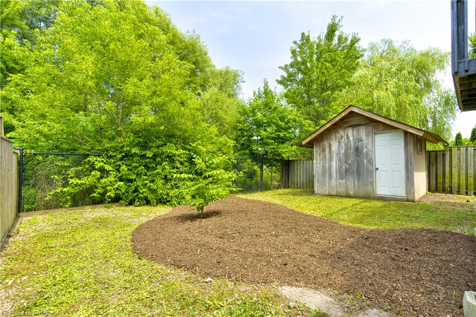
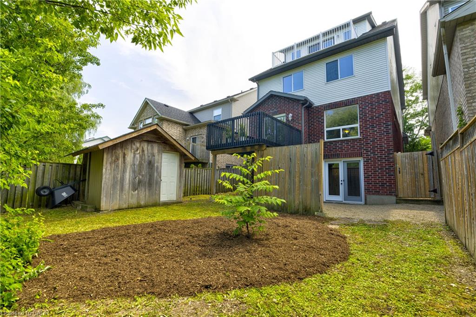
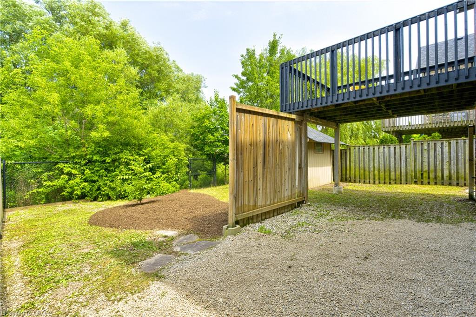
Welcome to 282 Carrington Dr. located in the Kortright West neighbourhood of beautiful Guelph. This attractive 2.5 storey 4 bedroom home offers over 2300 sq ft of finished living space. The main floor includes bright, open living areas, large functional kitchen with dinette, a convenient powder room plus a walk-out to the elevated deck overlooking the fully fenced yard and greenspace behind. There is also a must-have inside entry from the double-car garage into the main foyer. The second floor has the first of two primary bedrooms with a 3-piece ensuite, plus there is a 4-piece main bathroom serving the other two generous bedrooms. A second-floor laundry closet rough-in adds more versatility. Above the second floor, the large half-level contains the second primary bedroom which was completed by the builder during construction. It features a 4-piece ensuite and a walk-out to a cool private rooftop deck. The fully finished walk-out basement includes a second kitchen, living area, 3-piece bathroom with tiled shower, and a bonus room with an oversized window providing flexible space for a, home office, fitness area, or future guest room. The home is located near parks, trails, Rickson Ridge Public School, shopping, and dining, with convenient access to the University of Guelph, Hanlon Parkway, and Highway 401.
Additional Details

  • Property Age: 2007
  • Property Sub Type: Single Family Residence
  • Zoning: R. 2-3
  • Transaction Type: Sale
  • Basement: Walk-Out Access, Full, Partially Finished
  • Heating: Forced Air, Natural Gas
  • Cooling: Private Drive Double Wide
  • Parking Space: 4
  • Virtual Tour: http://www.282Carrington.com
  • MLS Status: Active

Similar Properties

View Property

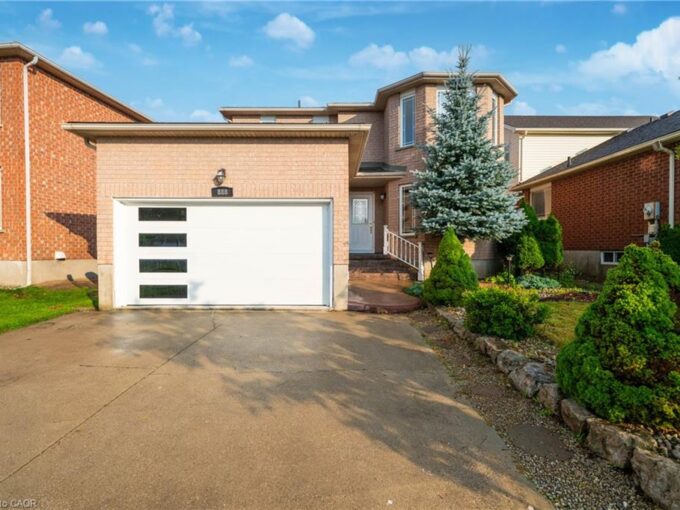
888 Paisley Road, Guelph ON N1K 1V8

Welcome to a home where timeless elegance blends seamlessly with…

Bedrooms
6
Bathrooms
3.5
Area
3058 Square Feet

$969,000
View Property

123 Benn Drive, Cambridge ON N1T 1E7

Welcome to this all-brick well maintained 4-bedroom, 3-bathroom family home…

Bedrooms
5
Bathrooms
2.5
Area
2539 Square Feet

$839,000

Debolender

Menu

  • Home
  • About
  • Buying Tips
  • Selling Tips
  • Testimonials
  • Contact

Contact Info

238 Speedvale Ave W, Guelph, ON N1L 1C9

+1 519 993 5656

deb@deboraholender.com

Find your new Home

  • All Listings
  • Guelph Listing
  • Kitchener Listing
  • Waterloo Listing
  • Cambridge Listing

Copyright © 2026, Deb Olender RE/MAX Guelph Real Estate Centre

|
116 Highridge Avenue, Hamilton ON L8E 3Y9 11 Bridlewood Boulevard, Halton ON L0P 1H0

Owning a home is a keystone of wealth… both financial affluence and emotional security.

Suze Orman
November 11, 2026 Wednesday!
Debolender
  • Login
Forget Password?

OTP Verification

Please enter the 6-digit OTP sent to your email.

Time remaining: 05:00