Debolender
  • Home
  • About
    • Relocating
    • Testimonials
  • Real Estate Listings
    • Guelph
    • Kitchener
    • Waterloo
    • Cambridge
  • News and Advice
    • Deb’s Blog
    • Home Buying Advice
    • Home Selling Advice
    • Get Listings Sent To You
    • Get Your Free Home Evaluation
  • Contact
Debolender
  • Home
  • About
    • Relocating
    • Testimonials
  • Real Estate Listings
    • Guelph
    • Kitchener
    • Waterloo
    • Cambridge
  • News and Advice
    • Deb’s Blog
    • Home Buying Advice
    • Home Selling Advice
    • Get Listings Sent To You
    • Get Your Free Home Evaluation
  • Contact

536 Cusick Circle, Milton ON L9T 0N1

  • Home
  • Milton

536 Cusick Circle, Milton ON L9T 0N1

536 Cusick Circle, Milton ON L9T 0N1

$1,975,000
  • a806100d917178e9f0e4df7447107c00-m1.jpeg
  • a806100d917178e9f0e4df7447107c00-m2.jpeg
  • a806100d917178e9f0e4df7447107c00-m3.jpeg
  • a806100d917178e9f0e4df7447107c00-m4.jpeg
  • a806100d917178e9f0e4df7447107c00-m5.jpeg
  • a806100d917178e9f0e4df7447107c00-m6.jpeg
  • a806100d917178e9f0e4df7447107c00-m7.jpeg
  • a806100d917178e9f0e4df7447107c00-m8.jpeg
  • a806100d917178e9f0e4df7447107c00-m9.jpeg
  • a806100d917178e9f0e4df7447107c00-m10.jpeg
  • a806100d917178e9f0e4df7447107c00-m11.jpeg
  • a806100d917178e9f0e4df7447107c00-m12.jpeg
  • a806100d917178e9f0e4df7447107c00-m13.jpeg
  • a806100d917178e9f0e4df7447107c00-m14.jpeg
  • a806100d917178e9f0e4df7447107c00-m15.jpeg
  • a806100d917178e9f0e4df7447107c00-m16.jpeg
  • a806100d917178e9f0e4df7447107c00-m17.jpeg
  • a806100d917178e9f0e4df7447107c00-m18.jpeg
  • a806100d917178e9f0e4df7447107c00-m19.jpeg
  • a806100d917178e9f0e4df7447107c00-m20.jpeg
  • a806100d917178e9f0e4df7447107c00-m21.jpeg
  • a806100d917178e9f0e4df7447107c00-m22.jpeg
  • a806100d917178e9f0e4df7447107c00-m23.jpeg
  • a806100d917178e9f0e4df7447107c00-m24.jpeg
  • a806100d917178e9f0e4df7447107c00-m25.jpeg
  • a806100d917178e9f0e4df7447107c00-m26.jpeg
  • a806100d917178e9f0e4df7447107c00-m27.jpeg
  • a806100d917178e9f0e4df7447107c00-m28.jpeg
  • a806100d917178e9f0e4df7447107c00-m29.jpeg
  • a806100d917178e9f0e4df7447107c00-m30.jpeg
  • a806100d917178e9f0e4df7447107c00-m31.jpeg
  • a806100d917178e9f0e4df7447107c00-m32.jpeg
  • a806100d917178e9f0e4df7447107c00-m33.jpeg
  • a806100d917178e9f0e4df7447107c00-m34.jpeg
  • a806100d917178e9f0e4df7447107c00-m35.jpeg
  • a806100d917178e9f0e4df7447107c00-m36.jpeg
  • a806100d917178e9f0e4df7447107c00-m37.jpeg
  • a806100d917178e9f0e4df7447107c00-m38.jpeg
  • a806100d917178e9f0e4df7447107c00-m39.jpeg
  • a806100d917178e9f0e4df7447107c00-m40.jpeg

Property ID:

 RH-2026318-property

Bedrooms
4
Bathrooms
4.5
Garage
Yes
Area
3390 Square Feet

Description

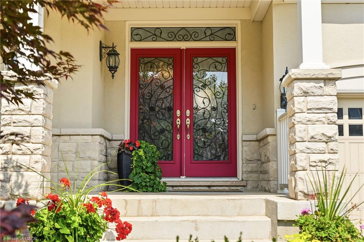
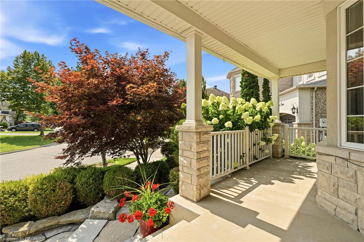
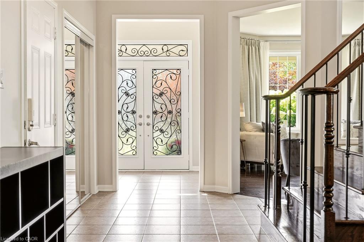
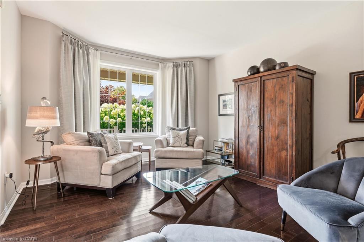
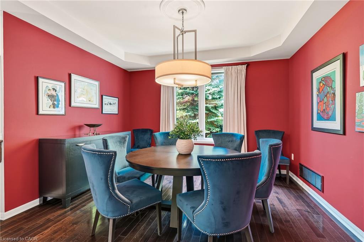
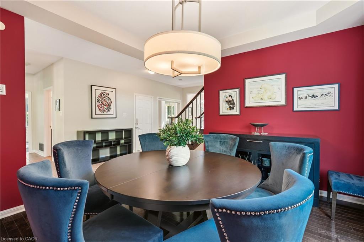
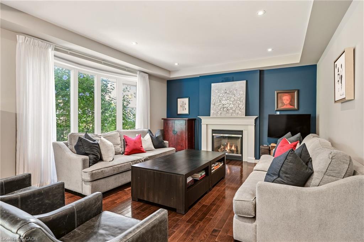
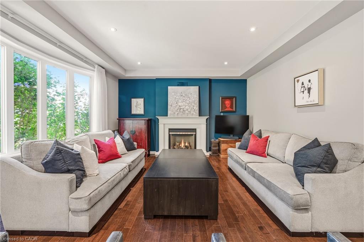
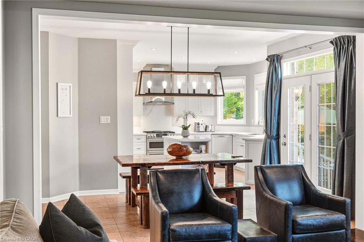
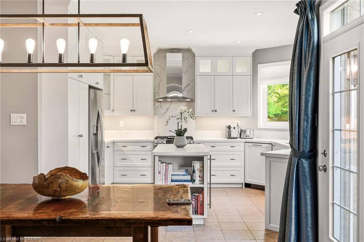
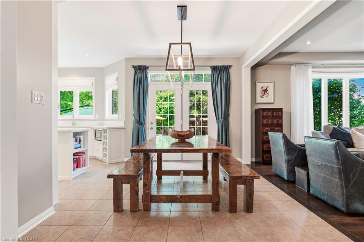
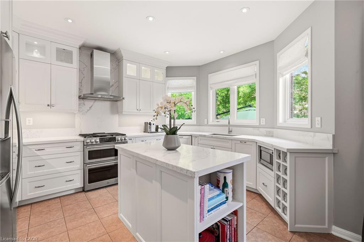
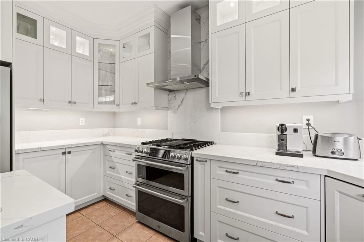
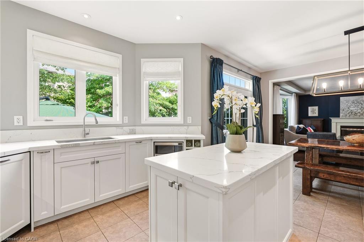
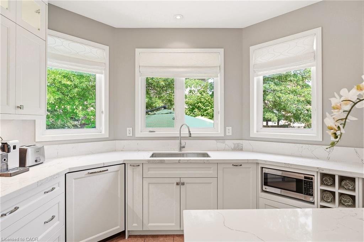
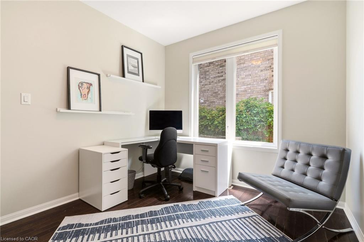
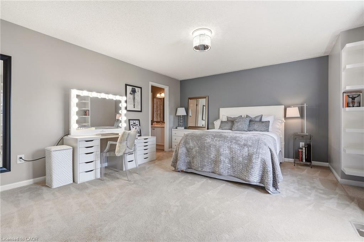
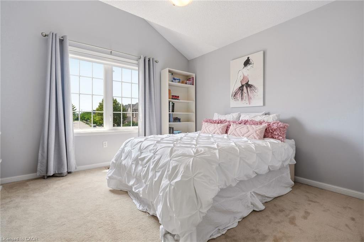
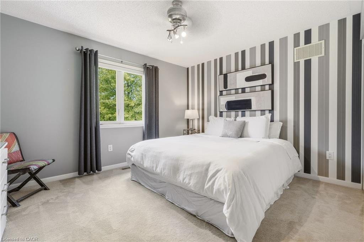
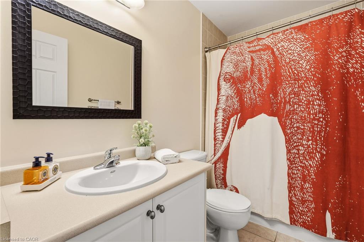
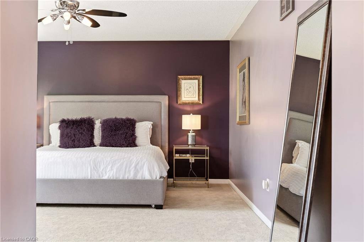
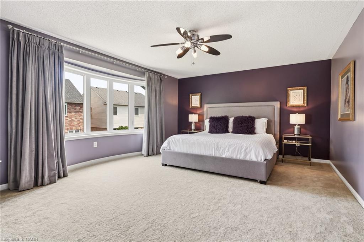
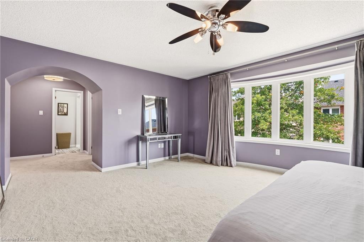
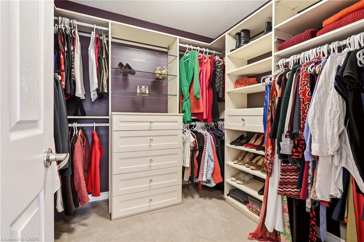
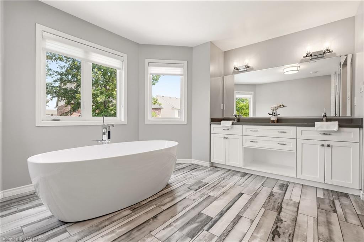
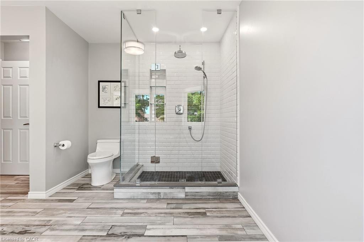
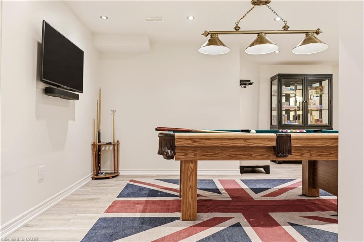
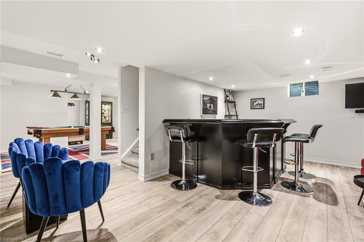
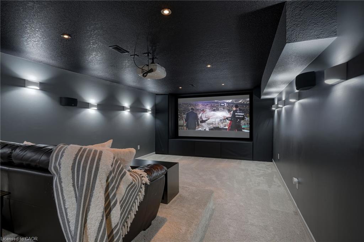
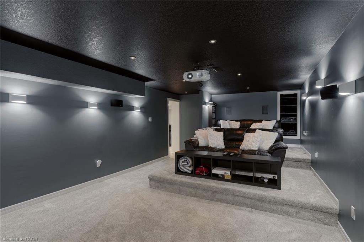
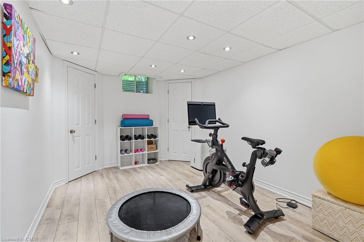
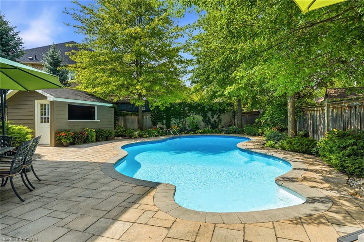
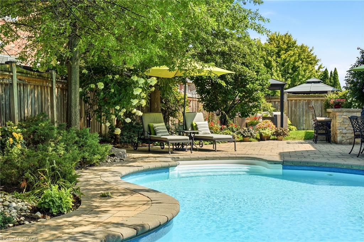
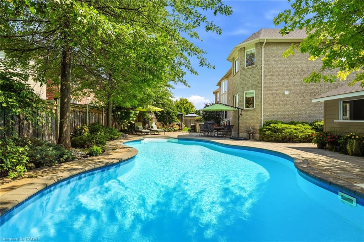
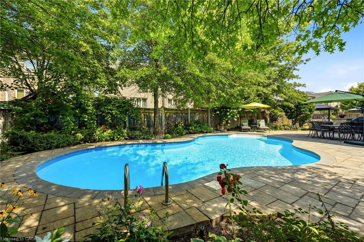
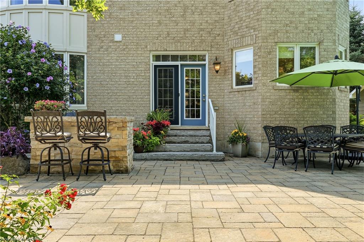
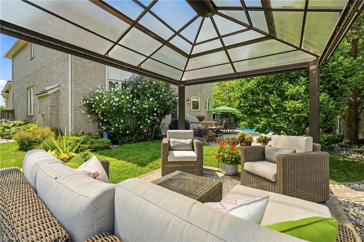
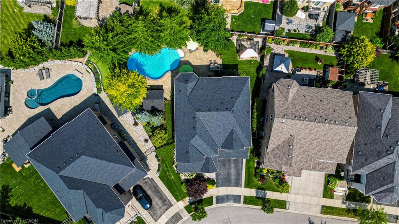
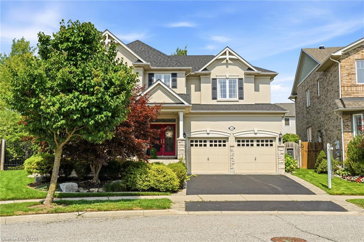
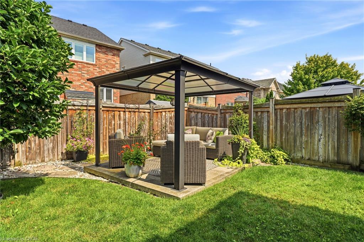
Welcome to 536 Cusick Circle, an exceptional family home set on an impressive pie-shaped lot with curated gardens, mature trees and incredible outdoor entertaining space, all in the heart of Milton’s sought-after Hawthorne Village. Meticulously maintained inside and out, this is a home that truly reflects pride of ownership at every turn. Built by Mattamy Homes, the spacious Ravenswood model offers approx 3,390 sqft of beautifully designed living space, plus a fully finished basement. Soaring 9-ft ceilings on the main floor, oversized principal rooms and designer finishes throughout—including Farrow & Ball paint and wallpaper—give the home an elevated yet welcoming feel. At the heart of the home is a renovated chef’s kitchen featuring crisp white cabinetry, quartz countertops and stainless steel appliances. A dedicated main-floor office is beautifully finished with custom California Closets built-ins, including shelving, drawers and concealed printer storage—creating a polished and functional work-from-home space. Upstairs, you’ll find four generous bedrooms and convenient second-floor laundry. The impressive primary retreat features a spa-inspired ensuite and large walk-in closet professionally finished by California Closets. The true showstopper is the resort style backyard, thoughtfully designed for summer living and effortless entertaining. Enjoy the heated inground pool, expansive patios, pool cabana and gazebo, surrounded by curated gardens and mature trees offering exceptional privacy. A smart irrigation system, conveniently controlled from your phone. The fully finished lower level is designed for year-round fun, featuring a games room with pool table, bar, art room,
fifth bedroom/gym, powder room and dedicated home theatre complete with projector and large screen. Ideally located close to excellent schools, shopping and transportation, and just minutes from Milton’s beautiful trail network. An incredible combination of space, privacy & resort-style living

Additional Details

  • Property Sub Type: Single Family Residence
  • Zoning: RMD1
  • Transaction Type: Sale
  • Stories: 3
  • Basement: Full, Finished, Sump Pump
  • Heating: Forced Air, Natural Gas
  • Cooling: Private Drive Double Wide
  • Parking Space: 4
  • Pool Features: In Ground
  • Fire Places: 1
  • MLS Status: Active

Similar Properties

View Property

197 Crockett Street, Hamilton ON L8V 1H3

This beautifully maintained home offers a warm blend of character…

Bedrooms
4
Bathrooms
2
Area
1386 Square Feet

$639,990

View Property

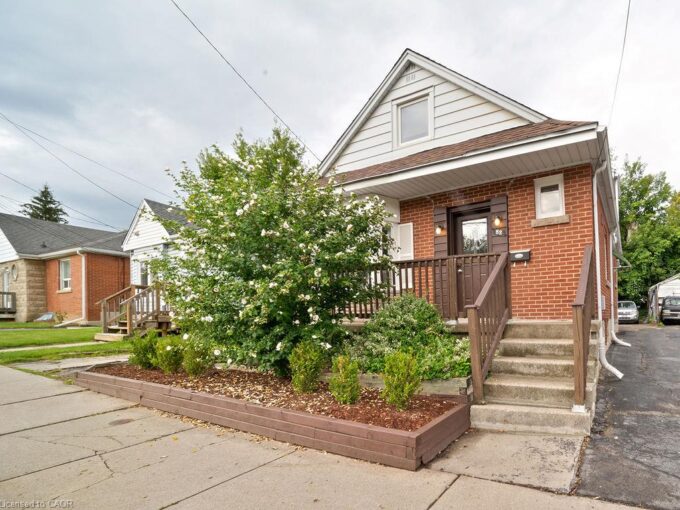
82 Whitney Avenue, Hamilton ON L8S 2G5

VERSATILE 7-BEDROOM HOME near McMaster University & McMaster Children’s Hospital!…

Bedrooms
7
Bathrooms
2
Area
1314 Square Feet

$759,800
Debolender

Menu

  • Home
  • About
  • Buying Tips
  • Selling Tips
  • Testimonials
  • Contact

Contact Info

238 Speedvale Ave W, Guelph, ON N1L 1C9

+1 519 993 5656

deb@deboraholender.com

Find your new Home

  • All Listings
  • Guelph Listing
  • Kitchener Listing
  • Waterloo Listing
  • Cambridge Listing

Copyright © 2026, Deb Olender RE/MAX Guelph Real Estate Centre

|
51 Netherwood Road, Kitchener ON N2P 0B7 34 Camrose Court, Kitchener ON N2M 5J5

Owning a home is a keystone of wealth… both financial affluence and emotional security.

Suze Orman
November 11, 2026 Wednesday!
Debolender
  • Login
Forget Password?

OTP Verification

Please enter the 6-digit OTP sent to your email.

Time remaining: 05:00