Debolender
  • Home
  • About
    • Relocating
    • Testimonials
  • Real Estate Listings
    • Guelph
    • Kitchener
    • Waterloo
    • Cambridge
  • News and Advice
    • Deb’s Blog
    • Home Buying Advice
    • Home Selling Advice
    • Get Listings Sent To You
    • Get Your Free Home Evaluation
  • Contact
Debolender
  • Home
  • About
    • Relocating
    • Testimonials
  • Real Estate Listings
    • Guelph
    • Kitchener
    • Waterloo
    • Cambridge
  • News and Advice
    • Deb’s Blog
    • Home Buying Advice
    • Home Selling Advice
    • Get Listings Sent To You
    • Get Your Free Home Evaluation
  • Contact

351-353 Bay Street S, Hamilton ON L8P 3J7

  • Home
  • Hamilton

351-353 Bay Street S, Hamilton ON L8P 3J7

351-353 Bay Street S, Hamilton ON L8P 3J7

$2,399,000
  • f4bbc9b7f6ac9ded59b197494eec5902-m1.jpeg
  • f4bbc9b7f6ac9ded59b197494eec5902-m2.jpeg
  • f4bbc9b7f6ac9ded59b197494eec5902-m3.jpeg
  • f4bbc9b7f6ac9ded59b197494eec5902-m4.jpeg
  • f4bbc9b7f6ac9ded59b197494eec5902-m5.jpeg
  • f4bbc9b7f6ac9ded59b197494eec5902-m6.jpeg
  • f4bbc9b7f6ac9ded59b197494eec5902-m7.jpeg
  • f4bbc9b7f6ac9ded59b197494eec5902-m8.jpeg
  • f4bbc9b7f6ac9ded59b197494eec5902-m9.jpeg
  • f4bbc9b7f6ac9ded59b197494eec5902-m10.jpeg
  • f4bbc9b7f6ac9ded59b197494eec5902-m11.jpeg
  • f4bbc9b7f6ac9ded59b197494eec5902-m12.jpeg
  • f4bbc9b7f6ac9ded59b197494eec5902-m13.jpeg
  • f4bbc9b7f6ac9ded59b197494eec5902-m14.jpeg
  • f4bbc9b7f6ac9ded59b197494eec5902-m15.jpeg
  • f4bbc9b7f6ac9ded59b197494eec5902-m16.jpeg
  • f4bbc9b7f6ac9ded59b197494eec5902-m17.jpeg
  • f4bbc9b7f6ac9ded59b197494eec5902-m18.jpeg
  • f4bbc9b7f6ac9ded59b197494eec5902-m19.jpeg
  • f4bbc9b7f6ac9ded59b197494eec5902-m20.jpeg
  • f4bbc9b7f6ac9ded59b197494eec5902-m21.jpeg
  • f4bbc9b7f6ac9ded59b197494eec5902-m22.jpeg
  • f4bbc9b7f6ac9ded59b197494eec5902-m23.jpeg
  • f4bbc9b7f6ac9ded59b197494eec5902-m24.jpeg
  • f4bbc9b7f6ac9ded59b197494eec5902-m25.jpeg
  • f4bbc9b7f6ac9ded59b197494eec5902-m26.jpeg

Property ID:

 RH-2029320-property

Bedrooms
6
Bathrooms
3
Garage
Yes
Year Built
1880
Area
5681 Square Feet

Description

THE NORTONIA | A LEGACY HOME FOR GENERATIONS
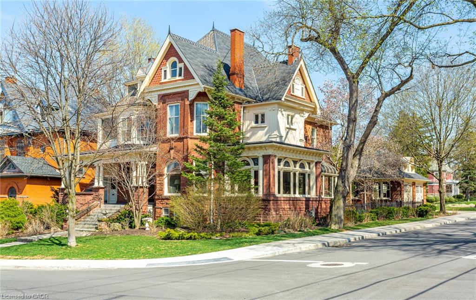
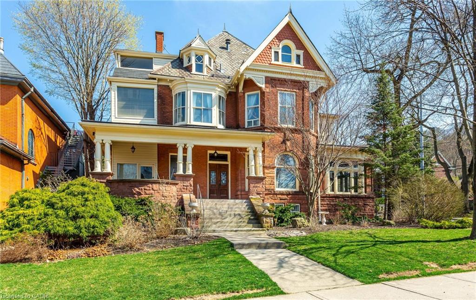
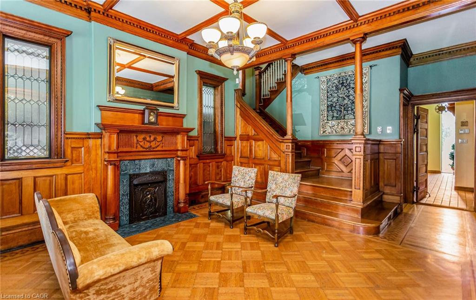
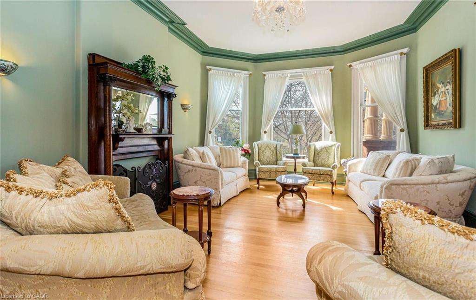
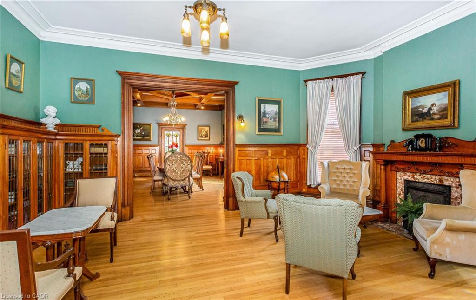
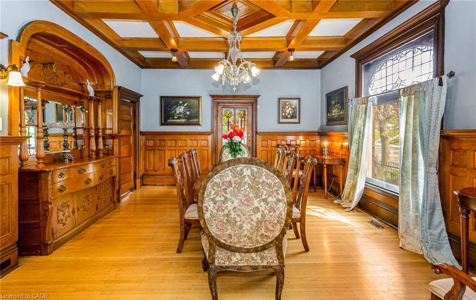
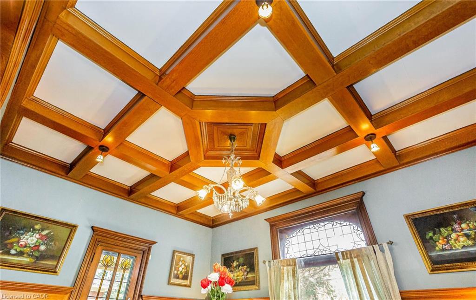
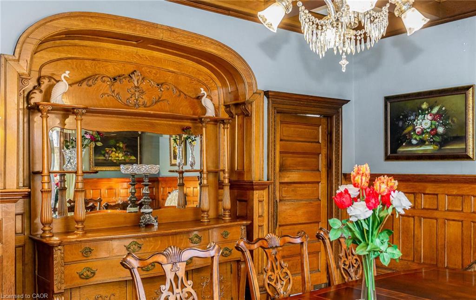
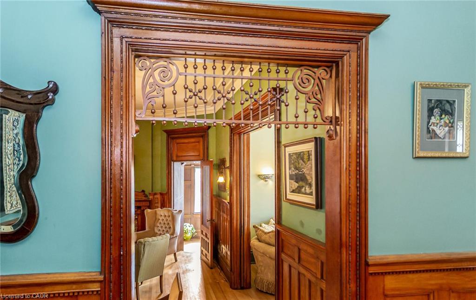
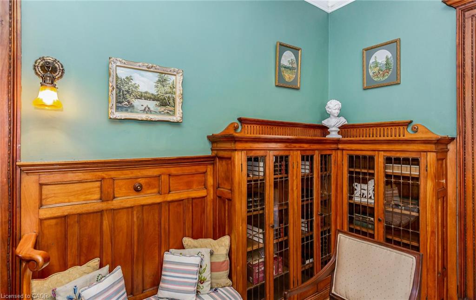
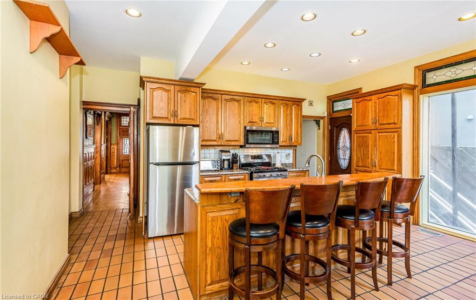
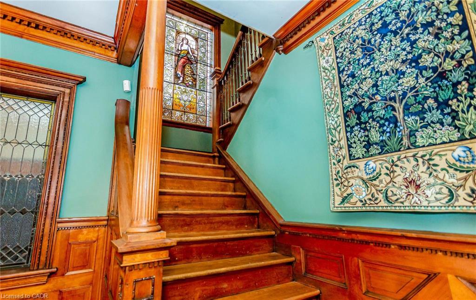
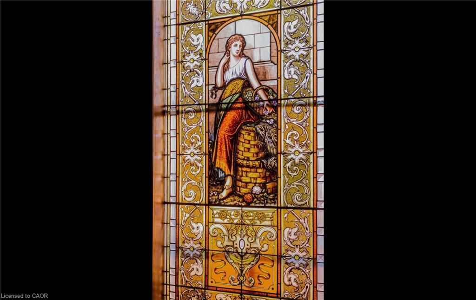
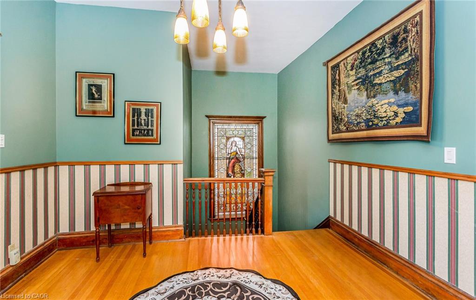
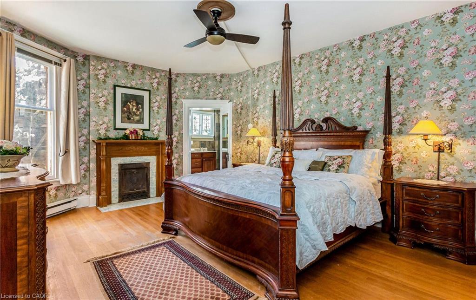
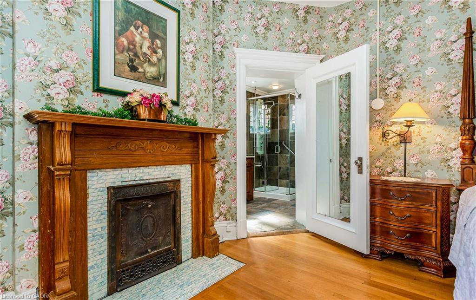
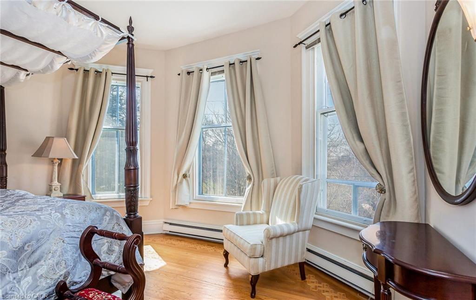
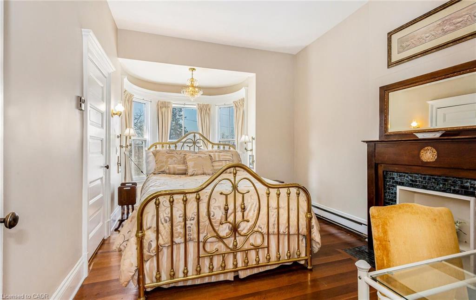
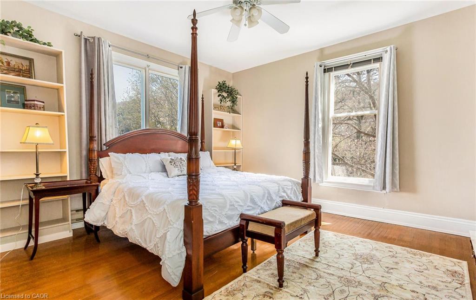
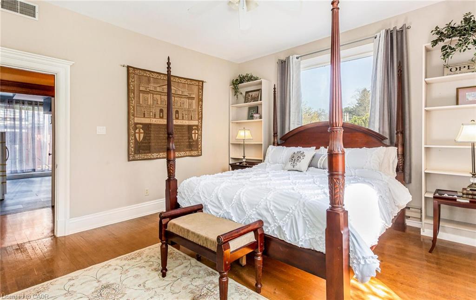
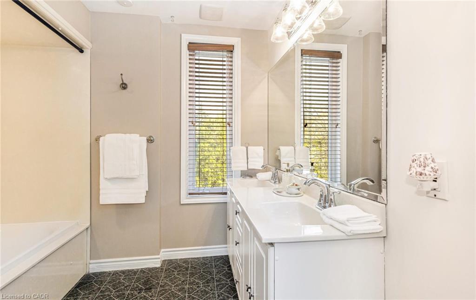
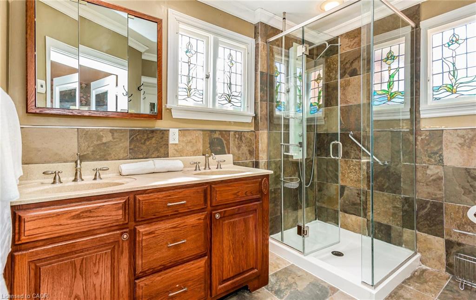
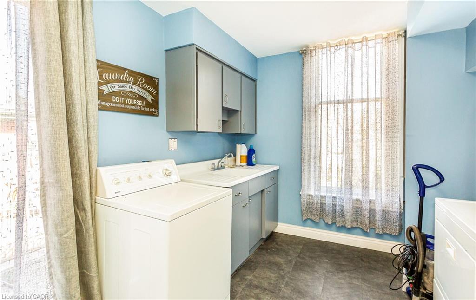
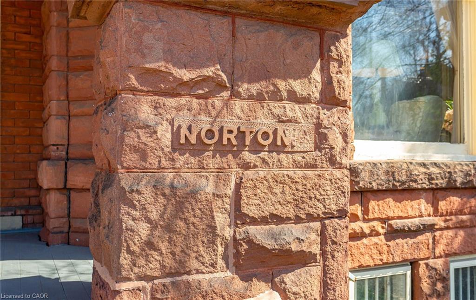
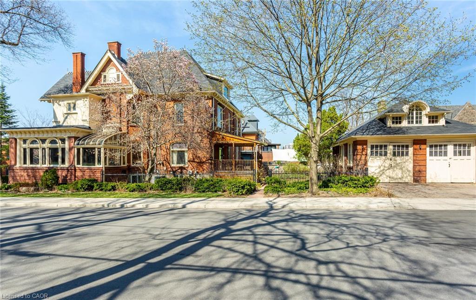
Welcome to The Nortonia—a MULTIGENERATIONAL HOME A truly exceptional Queen Anne mansion in Hamilton’s prestigious Durand neighbourhood, where timeless classic architecture, extraordinary craftsmanship and flexible multigenerational living come together. Featured in the Globe and Mail’s “An Exhibit of Hamilton’s Mansions,” this remarkable Mansion offers a rare opportunity to live within a piece of Hamilton history. Built with an extraordinary attention to detail, the home unfolds through grand panelled rooms, 9-foot French doors and soaring 10.5-foot ceilings. The formal dining room showcases its original crystal chandelier, stained glass windows and balcony door, while antique wood-panelled swinging doors lead to a granite kitchen blending historic character with modern touches. The Petite Salon features coffered ceilings, exposed wood beams and spectacular full-wall stained glass, opening to a beautiful Conservatory Atrium. A magnificent staircase rises beneath an impressive 8-foot stained-glass depiction of Lady Nortonia. The upper level offers four generous bedrooms, 4-piece & 5-piece bathrooms and a spacious laundry room. A separate-entry legal 2-bedroom residence provides exceptional flexibility—ideal as a private in-law suite, independent family quarters, guest residence, a retreat, primary suite alternative or income-producing rental, and an additional separate basement entrance lends itself to another apartment possibility! The detached Carriage House, a 2car garage, with separate entry loft studio, perfect for guests, extended family, a home office, creative space or additional rental potential. Updated electrical, plumbing, new furnace provide important modern improvements while preserving the character and artistry. The Nortonia is ideally positioned between McMaster University & St.Joseph’s Healthcare, within the best of Hamilton, designed for generations to gather, connect, create family memories together!

Additional Details

  • Property Age: 1880
  • Property Sub Type: Single Family Residence
  • Zoning: R1
  • Transaction Type: Sale
  • Stories: 4
  • Basement: Development Potential, Exposed Rock, Separate Entrance, Walk-Up Access, Full, Unfinished
  • Heating: Forced Air, Natural Gas
  • Cooling: Private Drive Double Wide
  • Parking Space: 4
  • MLS Status: Active

Similar Properties

View Property

79 Braeheid Avenue 16, Hamilton, ON L8B 0C6

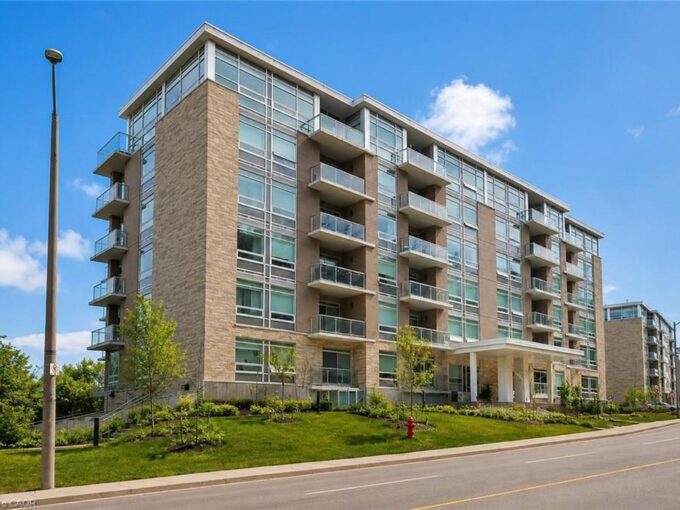
Beautiful townhome in central Waterdown offering three bedrooms and three…

Bedrooms
3
Bathrooms
3

$649,000

View Property

403-455 Charlton Avenue E, Hamilton ON L8N 0B2

Welcome to this stunning 2-bedroom, 2-bathroom condo offering an exceptional…

Bedrooms
2
Bathrooms
2
Area
811 Square Feet

$409,900

Debolender

Menu

  • Home
  • Buying Tips
  • Selling Tips
  • Testimonials
  • Contact

Contact Info

238 Speedvale Ave W, Guelph, ON N1L 1C9

+1 519 993 5656

deb@deboraholender.com

Find your new Home

  • All Listings
  • Guelph Listing
  • Kitchener Listing
  • Waterloo Listing
  • Cambridge Listing

Copyright © 2026, Deb Olender RE/MAX Guelph Real Estate Centre

|
1-63 Fonthill Road, Hamilton ON L9C 6T1 172 Kensington Avenue S, Hamilton ON L8M 3H5

Owning a home is a keystone of wealth… both financial affluence and emotional security.

Suze Orman
November 14, 2026 Saturday!
Debolender
  • Login
Forget Password?

OTP Verification

Please enter the 6-digit OTP sent to your email.

Time remaining: 05:00