Debolender
  • Home
  • About
    • Relocating
    • Testimonials
  • Real Estate Listings
    • Guelph
    • Kitchener
    • Waterloo
    • Cambridge
  • News and Advice
    • Deb’s Blog
    • Home Buying Advice
    • Home Selling Advice
    • Get Listings Sent To You
    • Get Your Free Home Evaluation
  • Contact
Debolender
  • Home
  • About
    • Relocating
    • Testimonials
  • Real Estate Listings
    • Guelph
    • Kitchener
    • Waterloo
    • Cambridge
  • News and Advice
    • Deb’s Blog
    • Home Buying Advice
    • Home Selling Advice
    • Get Listings Sent To You
    • Get Your Free Home Evaluation
  • Contact

1-535 Margaret Street, Cambridge ON N3H 0A5

  • Home
  • Cambridge

1-535 Margaret Street, Cambridge ON N3H 0A5

1-535 Margaret Street, Cambridge ON N3H 0A5

$550,000
  • 6ccb03d68857aca5308f9a1011e51c88-m1.jpeg
  • 6ccb03d68857aca5308f9a1011e51c88-m2.jpeg
  • 6ccb03d68857aca5308f9a1011e51c88-m3.jpeg
  • 6ccb03d68857aca5308f9a1011e51c88-m4.jpeg
  • 6ccb03d68857aca5308f9a1011e51c88-m5.jpeg
  • 6ccb03d68857aca5308f9a1011e51c88-m6.jpeg
  • 6ccb03d68857aca5308f9a1011e51c88-m7.jpeg
  • 6ccb03d68857aca5308f9a1011e51c88-m8.jpeg
  • 6ccb03d68857aca5308f9a1011e51c88-m9.jpeg
  • 6ccb03d68857aca5308f9a1011e51c88-m10.jpeg
  • 6ccb03d68857aca5308f9a1011e51c88-m11.jpeg
  • 6ccb03d68857aca5308f9a1011e51c88-m12.jpeg
  • 6ccb03d68857aca5308f9a1011e51c88-m13.jpeg
  • 6ccb03d68857aca5308f9a1011e51c88-m14.jpeg
  • 6ccb03d68857aca5308f9a1011e51c88-m15.jpeg
  • 6ccb03d68857aca5308f9a1011e51c88-m16.jpeg
  • 6ccb03d68857aca5308f9a1011e51c88-m17.jpeg
  • 6ccb03d68857aca5308f9a1011e51c88-m18.jpeg
  • 6ccb03d68857aca5308f9a1011e51c88-m19.jpeg
  • 6ccb03d68857aca5308f9a1011e51c88-m20.jpeg
  • 6ccb03d68857aca5308f9a1011e51c88-m21.jpeg
  • 6ccb03d68857aca5308f9a1011e51c88-m22.jpeg
  • 6ccb03d68857aca5308f9a1011e51c88-m23.jpeg
  • 6ccb03d68857aca5308f9a1011e51c88-m24.jpeg
  • 6ccb03d68857aca5308f9a1011e51c88-m25.jpeg
  • 6ccb03d68857aca5308f9a1011e51c88-m26.jpeg
  • 6ccb03d68857aca5308f9a1011e51c88-m27.jpeg
  • 6ccb03d68857aca5308f9a1011e51c88-m28.jpeg
  • 6ccb03d68857aca5308f9a1011e51c88-m29.jpeg
  • 6ccb03d68857aca5308f9a1011e51c88-m30.jpeg
  • 6ccb03d68857aca5308f9a1011e51c88-m31.jpeg
  • 6ccb03d68857aca5308f9a1011e51c88-m32.jpeg
  • 6ccb03d68857aca5308f9a1011e51c88-m33.jpeg
  • 6ccb03d68857aca5308f9a1011e51c88-m34.jpeg
  • 6ccb03d68857aca5308f9a1011e51c88-m35.jpeg
  • 6ccb03d68857aca5308f9a1011e51c88-m36.jpeg
  • 6ccb03d68857aca5308f9a1011e51c88-m37.jpeg
  • 6ccb03d68857aca5308f9a1011e51c88-m38.jpeg
  • 6ccb03d68857aca5308f9a1011e51c88-m39.jpeg
  • 6ccb03d68857aca5308f9a1011e51c88-m40.jpeg

Property ID:

 RH-2031087-property

Bedrooms
3
Bathrooms
1.5
Garage
Yes
Year Built
2011
Area
1444 Square Feet

Description

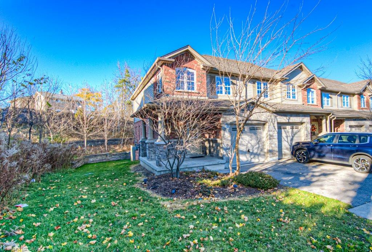
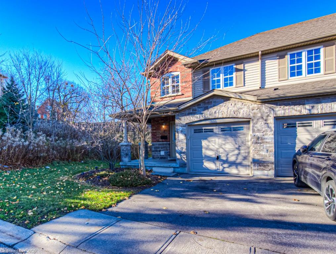
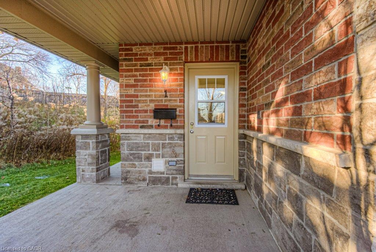
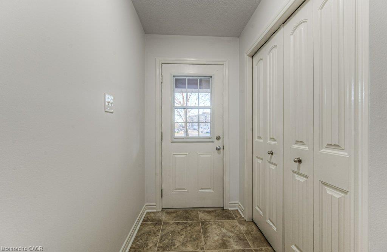
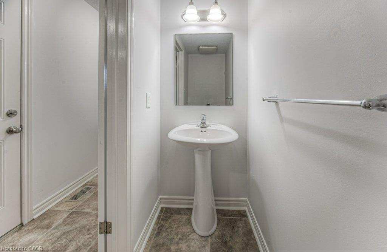
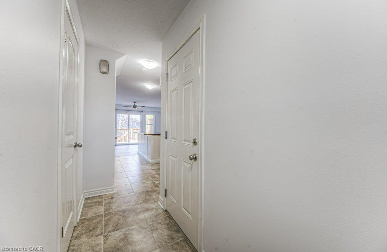
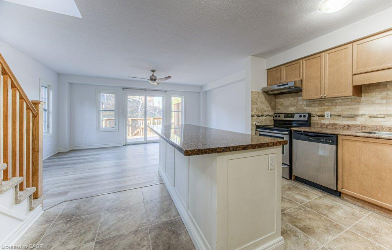
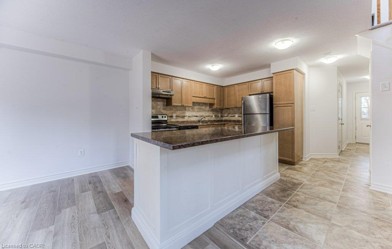
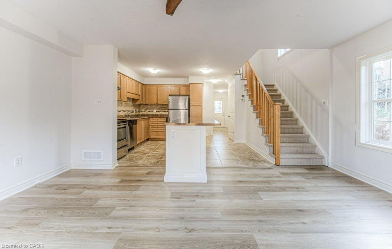
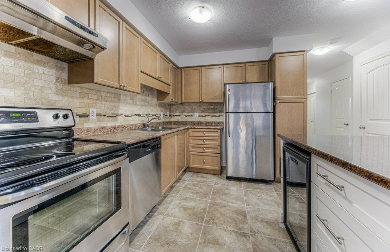
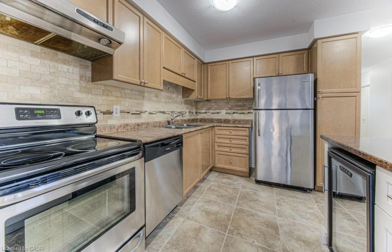
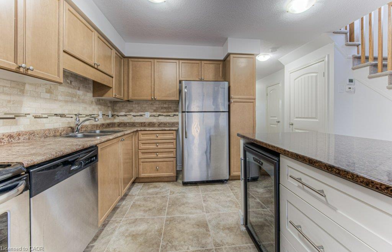
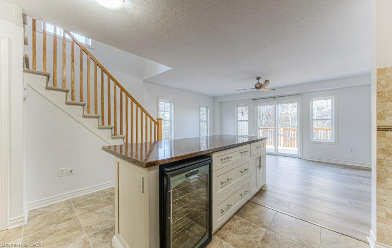
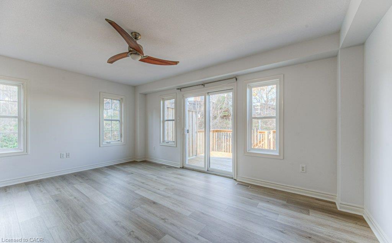
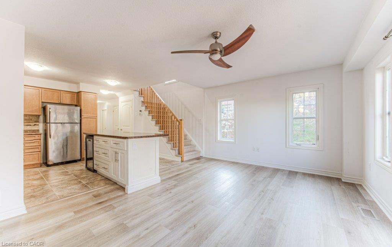
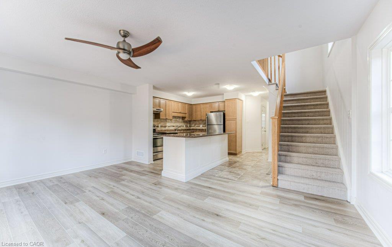
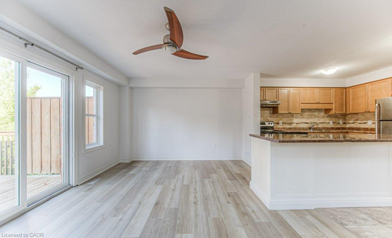
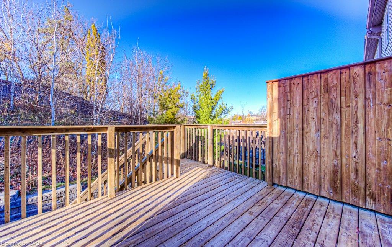
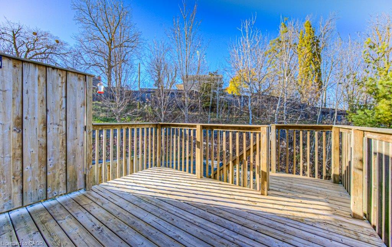
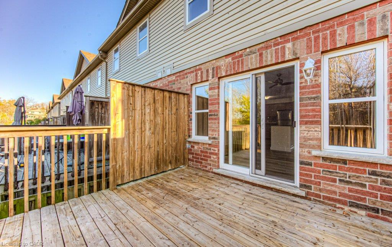
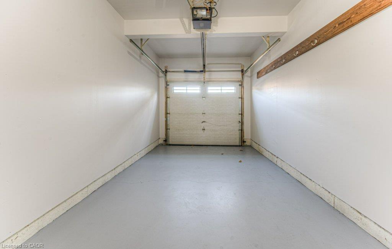
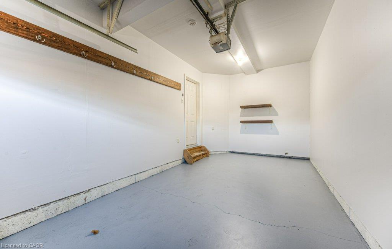
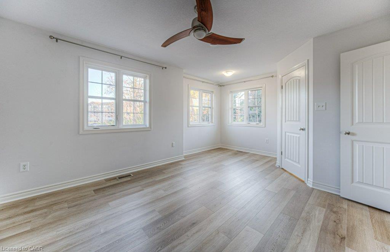
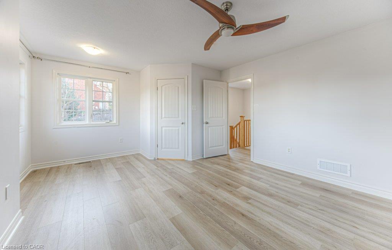
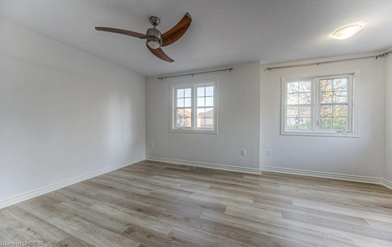
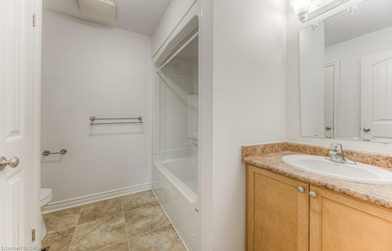
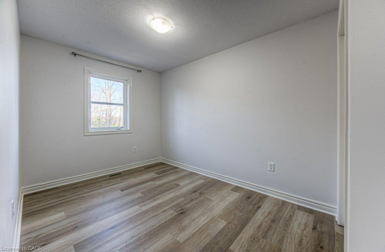
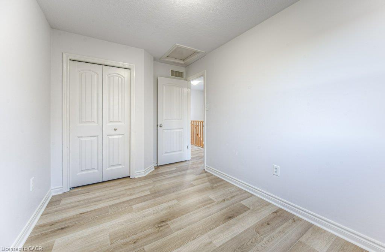
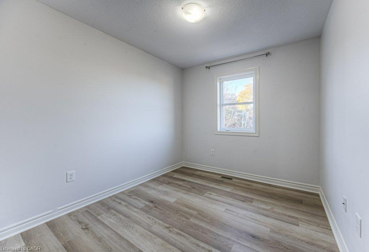
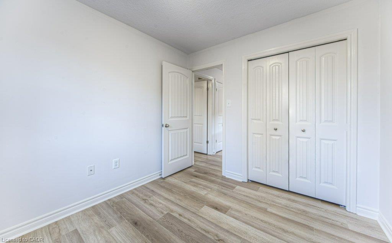
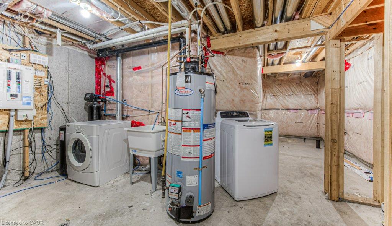
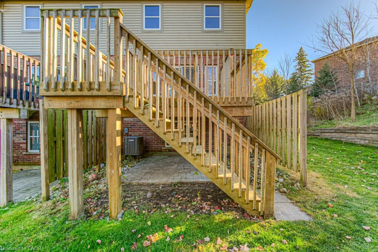
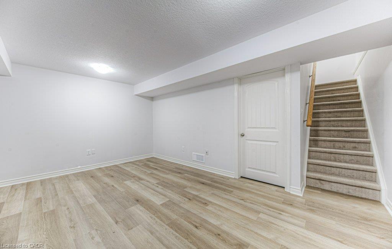
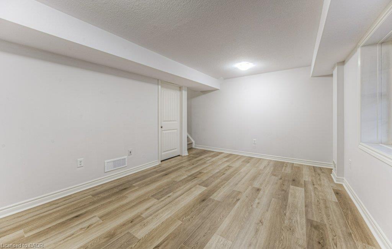
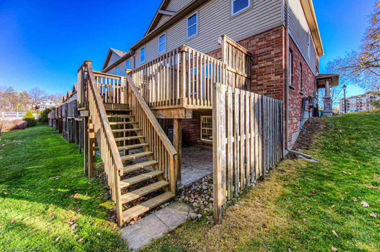
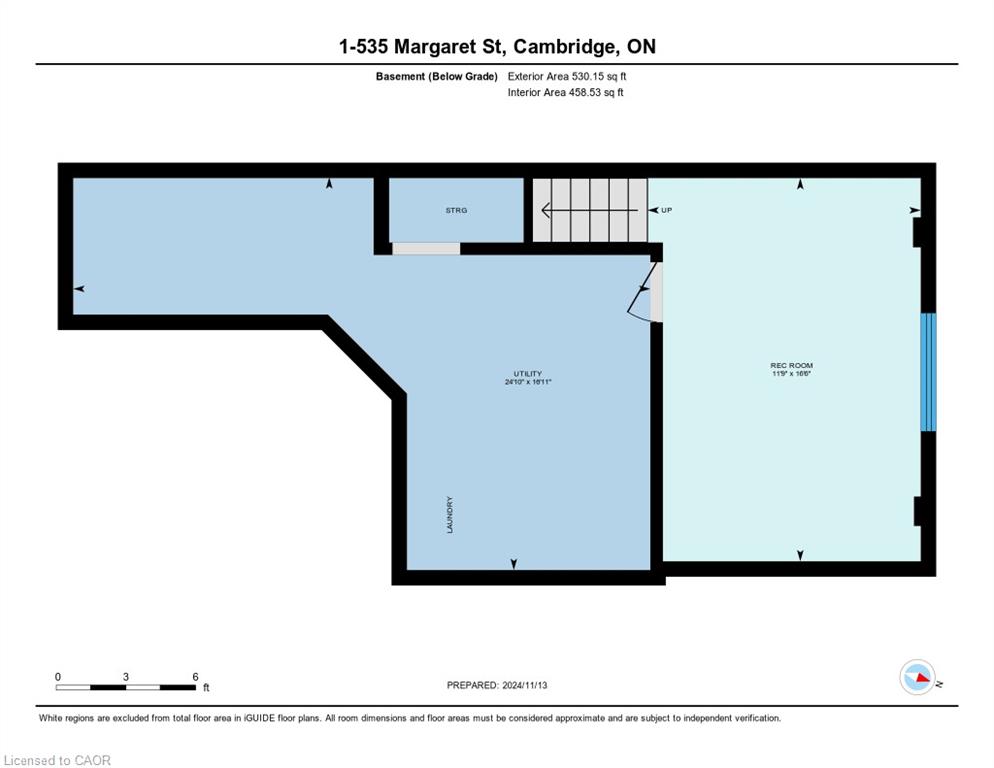
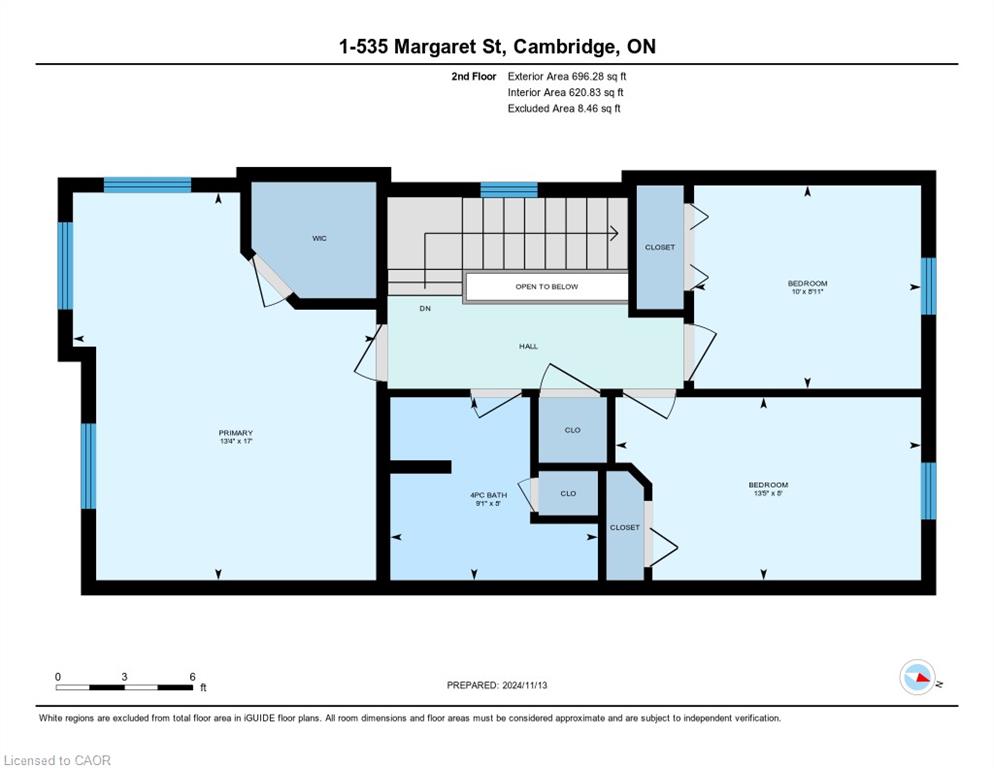
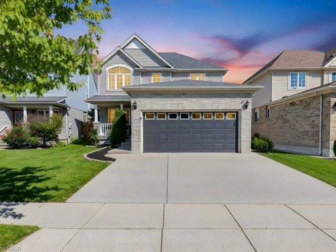
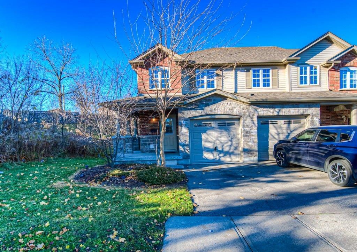
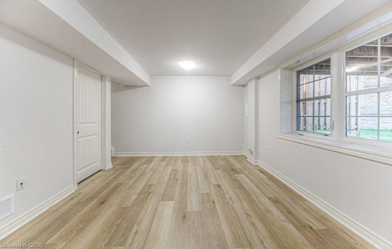
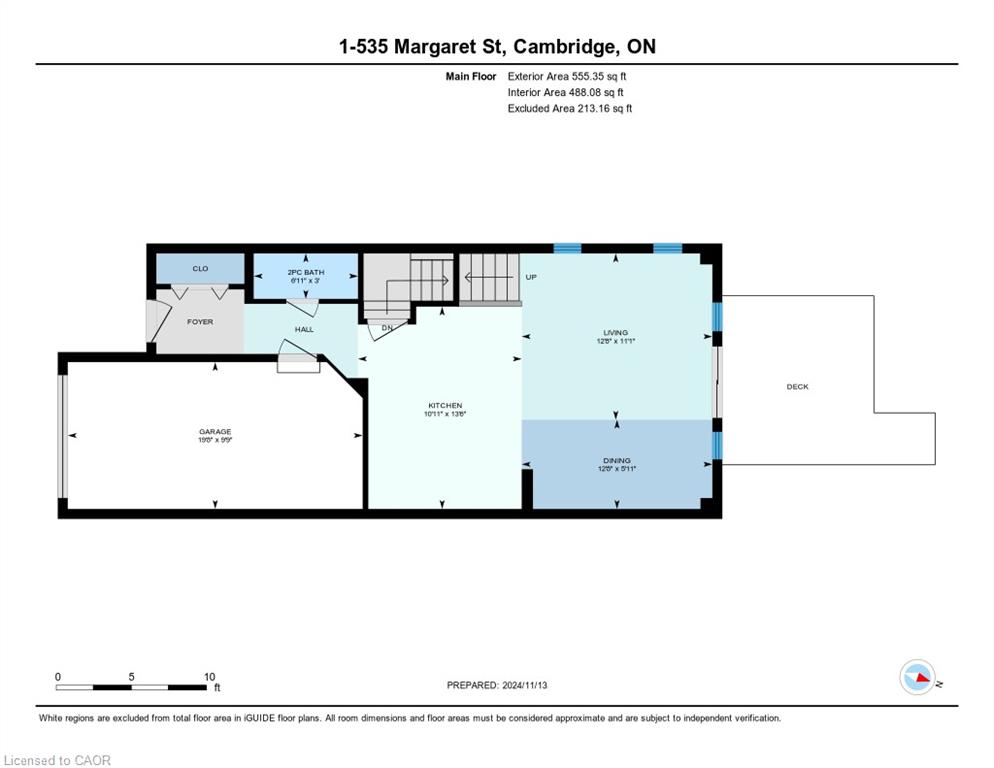
This charming 3-bedroom, 2 bathroom townhome offers over 1400 square feet of well-designed living space, nestled in the family-friendly community of Preston Meadows. A generous covered front porch is instantly welcoming. The open-concept main floor features a bright, spacious eat-in kitchen with stainless steel appliances and breakfast bar, that flows seamlessly into the generous sun-lit living room. The bright main-level walkout opens to a raised private deck surrounded by mature trees, perfect for outdoor entertaining or peaceful relaxation. The oversized primary bedroom provides plenty of room for comfort and features a generous collection of windows and a walk-in closet. Two additional upstairs bedrooms offer plenty of space for your family. Downstairs, the finished basement adds valuable living space with a beautifully finished recreation room. A utility room provides ample storage and versatility to suit your needs. Updated vinyl plank flooring throughout, with carpet on the stairs only (otherwise carpet-free). The attached garage is a welcome feature as the weather turns cold. Ideally located, this home is close to schools and shopping, with easy access to Hwy 401. With ample visitor parking in the complex, it’s perfect for families or anyone seeking a hassle-free, low-maintenance lifestyle.

Additional Details

  • Property Age: 2011
  • Property Sub Type: Row/Townhouse
  • Zoning: R3
  • Transaction Type: Sale
  • Basement: Full, Partially Finished
  • Heating: Forced Air, Natural Gas
  • Cooling: Front Yard Parking, None, Private Drive Single Wide
  • Parking Space: 2
  • Virtual Tour: https://youriguide.com/1_535_margaret_st_cambridge_on/
  • MLS Status: Active

Similar Properties

View Property

439 Beaver Creek Road, Waterloo ON N2V 2J8

Welcome to 439 Beaver Creek Road! An absolutely stunning property…

Bedrooms
2
Bathrooms
1.5
Area
1614 Square Feet

$719,000
View Property

88 Decaro Crescent, Cambridge ON N3C 4N2

TOP 7 REASONS YOU’LL LOVE 88 DECARO CRESCENT 1. THE…

Bedrooms
3
Bathrooms
3.5
Area
2158 Square Feet

$879,500
Debolender

Menu

  • Home
  • About
  • Buying Tips
  • Selling Tips
  • Testimonials
  • Contact

Contact Info

238 Speedvale Ave W, Guelph, ON N1L 1C9

+1 519 993 5656

deb@deboraholender.com

Find your new Home

  • All Listings
  • Guelph Listing
  • Kitchener Listing
  • Waterloo Listing
  • Cambridge Listing

Copyright © 2026, Deb Olender RE/MAX Guelph Real Estate Centre

|
302 German School Road, Paris ON N3L 3E1 76 Adriatic Boulevard, Hamilton ON L8G 5C6

Owning a home is a keystone of wealth… both financial affluence and emotional security.

Suze Orman
November 11, 2026 Wednesday!
Debolender
  • Login
Forget Password?

OTP Verification

Please enter the 6-digit OTP sent to your email.

Time remaining: 05:00