Debolender
  • Home
  • About
    • Relocating
    • Testimonials
  • Real Estate Listings
    • Guelph
    • Kitchener
    • Waterloo
    • Cambridge
  • News and Advice
    • Deb’s Blog
    • Home Buying Advice
    • Home Selling Advice
    • Get Listings Sent To You
    • Get Your Free Home Evaluation
  • Contact
Debolender
  • Home
  • About
    • Relocating
    • Testimonials
  • Real Estate Listings
    • Guelph
    • Kitchener
    • Waterloo
    • Cambridge
  • News and Advice
    • Deb’s Blog
    • Home Buying Advice
    • Home Selling Advice
    • Get Listings Sent To You
    • Get Your Free Home Evaluation
  • Contact

76 Adriatic Boulevard, Hamilton ON L8G 5C6

  • Home
  • Hamilton

76 Adriatic Boulevard, Hamilton ON L8G 5C6

76 Adriatic Boulevard, Hamilton ON L8G 5C6

$2,849,000

  • f97c888fd59e8772952cec50f8e14a50-m1.jpeg
  • f97c888fd59e8772952cec50f8e14a50-m2.jpeg
  • f97c888fd59e8772952cec50f8e14a50-m3.jpeg
  • f97c888fd59e8772952cec50f8e14a50-m4.jpeg
  • f97c888fd59e8772952cec50f8e14a50-m5.jpeg
  • f97c888fd59e8772952cec50f8e14a50-m6.jpeg
  • f97c888fd59e8772952cec50f8e14a50-m7.jpeg
  • f97c888fd59e8772952cec50f8e14a50-m8.jpeg
  • f97c888fd59e8772952cec50f8e14a50-m9.jpeg
  • f97c888fd59e8772952cec50f8e14a50-m10.jpeg
  • f97c888fd59e8772952cec50f8e14a50-m11.jpeg
  • f97c888fd59e8772952cec50f8e14a50-m12.jpeg
  • f97c888fd59e8772952cec50f8e14a50-m13.jpeg
  • f97c888fd59e8772952cec50f8e14a50-m14.jpeg
  • f97c888fd59e8772952cec50f8e14a50-m15.jpeg
  • f97c888fd59e8772952cec50f8e14a50-m16.jpeg
  • f97c888fd59e8772952cec50f8e14a50-m17.jpeg
  • f97c888fd59e8772952cec50f8e14a50-m18.jpeg
  • f97c888fd59e8772952cec50f8e14a50-m19.jpeg
  • f97c888fd59e8772952cec50f8e14a50-m20.jpeg
  • f97c888fd59e8772952cec50f8e14a50-m21.jpeg
  • f97c888fd59e8772952cec50f8e14a50-m22.jpeg
  • f97c888fd59e8772952cec50f8e14a50-m23.jpeg
  • f97c888fd59e8772952cec50f8e14a50-m24.jpeg
  • f97c888fd59e8772952cec50f8e14a50-m25.jpeg
  • f97c888fd59e8772952cec50f8e14a50-m26.jpeg
  • f97c888fd59e8772952cec50f8e14a50-m27.jpeg
  • f97c888fd59e8772952cec50f8e14a50-m28.jpeg
  • f97c888fd59e8772952cec50f8e14a50-m29.jpeg
  • f97c888fd59e8772952cec50f8e14a50-m30.jpeg
  • f97c888fd59e8772952cec50f8e14a50-m31.jpeg
  • f97c888fd59e8772952cec50f8e14a50-m32.jpeg
  • f97c888fd59e8772952cec50f8e14a50-m33.jpeg
  • f97c888fd59e8772952cec50f8e14a50-m34.jpeg
  • f97c888fd59e8772952cec50f8e14a50-m35.jpeg
  • f97c888fd59e8772952cec50f8e14a50-m36.jpeg
  • f97c888fd59e8772952cec50f8e14a50-m37.jpeg
  • f97c888fd59e8772952cec50f8e14a50-m38.jpeg
  • f97c888fd59e8772952cec50f8e14a50-m39.jpeg
  • f97c888fd59e8772952cec50f8e14a50-m40.jpeg

Property ID:

 RH-1524229-property

Bedrooms
4
Bathrooms
4.5
Garage
Yes
Year Built
1992
Area
5269 Square Feet

Description

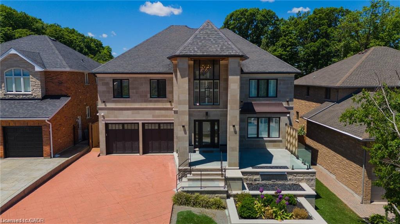
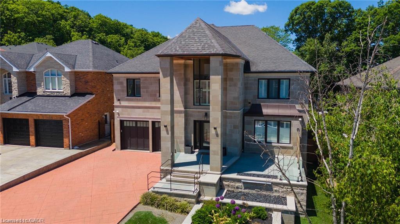
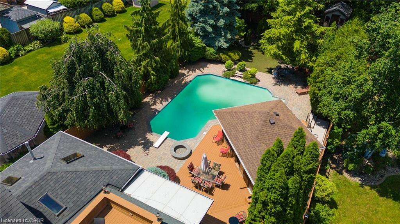
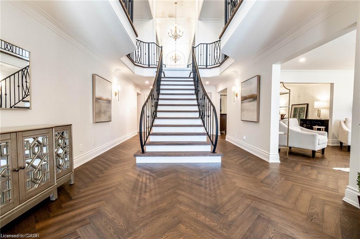
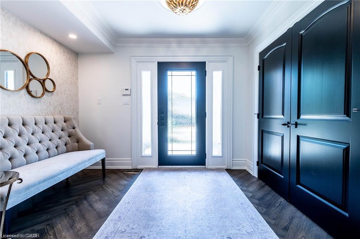
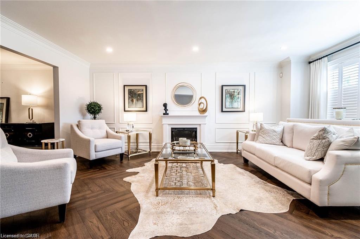
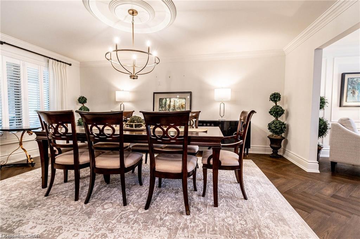
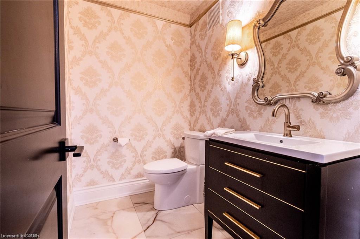
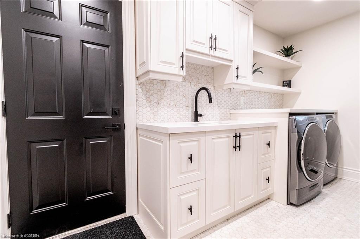
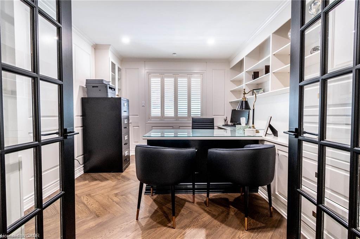
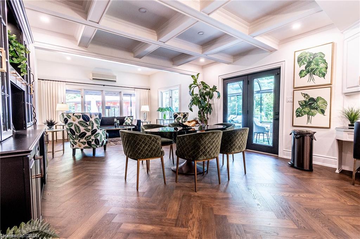
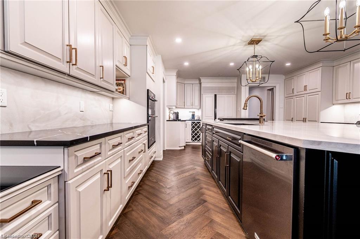
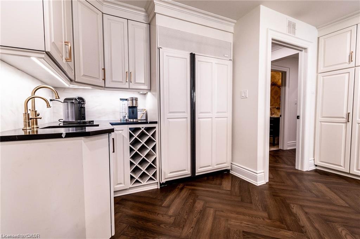
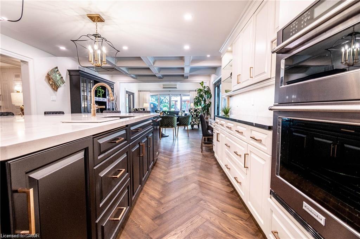
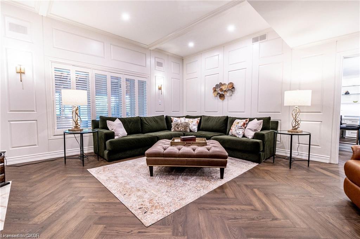
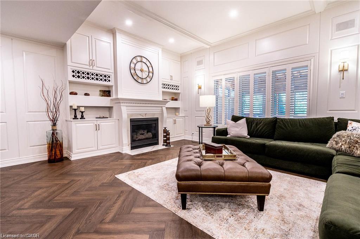
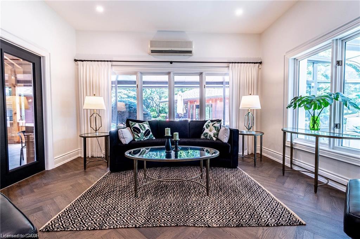
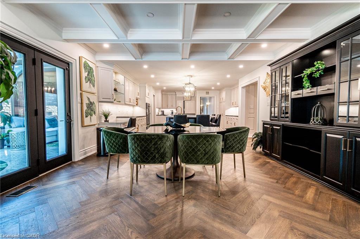
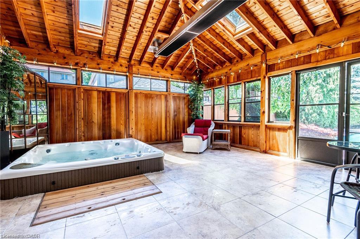
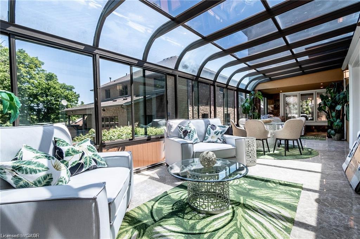
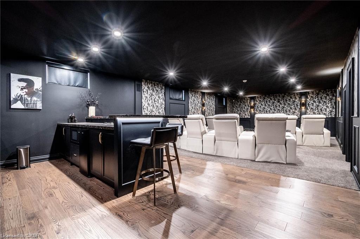
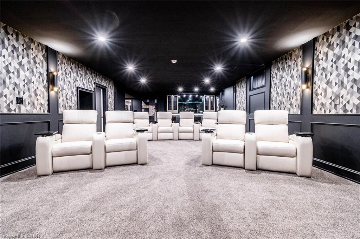
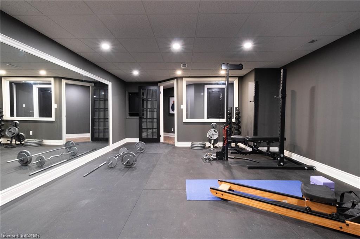
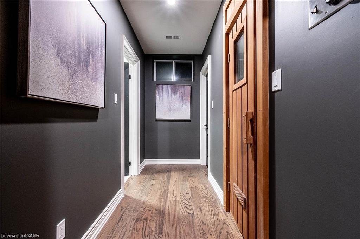
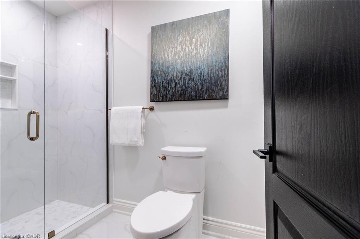
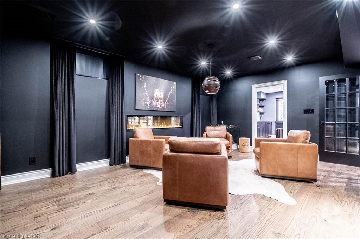
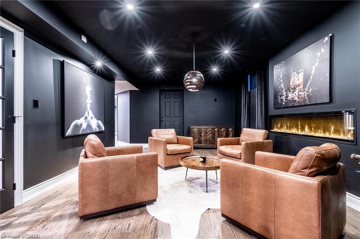
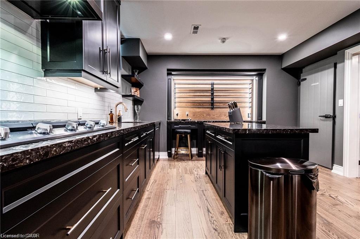
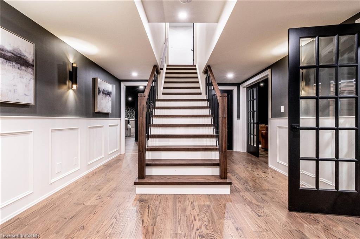
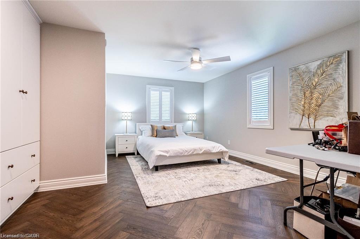
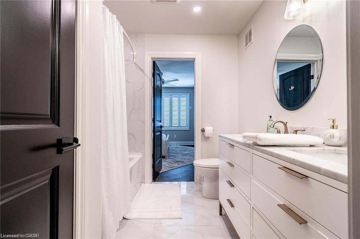
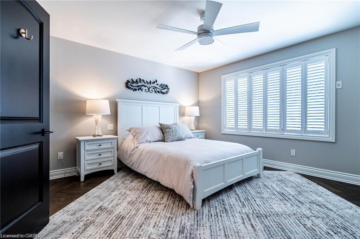
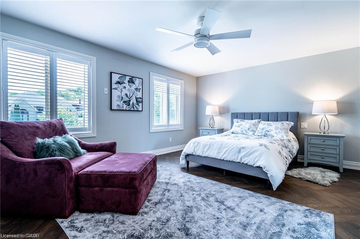
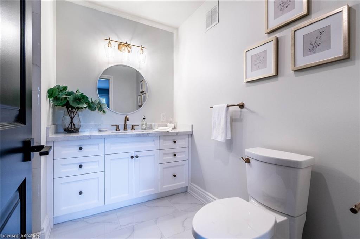
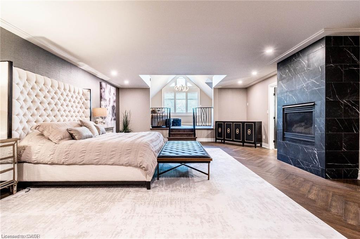
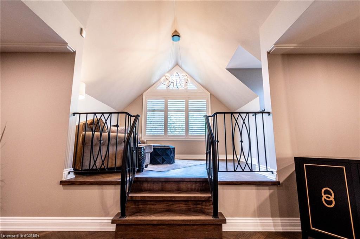
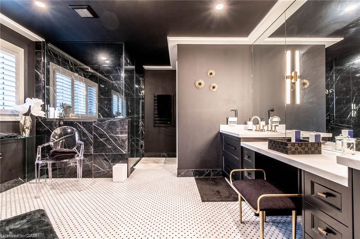
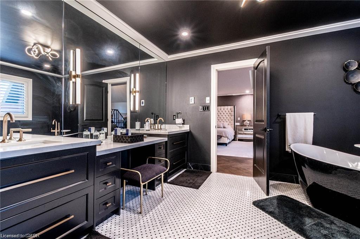
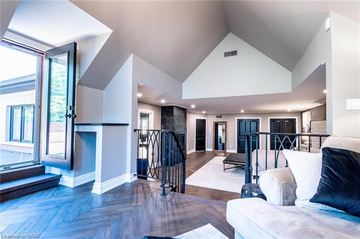
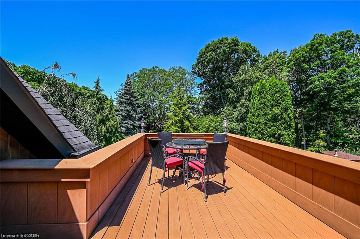
TURN-KEY (ALL FURNITURE AND APPLIANCES NEGOTIABLE) This stunning home is truly a magnificent work of art. Over 7,000 sq. ft. of finished luxurious living space done to the finest detail with finishes you would only expect in a home of this caliber. The moment you walk into this immaculate home you will be drawn into the gorgeous foyer leading you through the front den and living area. The gourmet kitchen is a chef’s dream with an oversized island, private breakfast area and built-in high-end appliances. Completing this floor is a laundry room, office, outstanding sunroom, 2 piece bathroom and a private room with hot tub which leads you to your private rear yard oasis with inground heated pool (9 ft. depth), cabana with attached bathroom, storage shed, treehouse and putting green. Basement boasts a marvelous 2nd kitchen, exercise room, sauna, 2 piece bathroom, unbelievable Theater room with bar and meeting room. The upper floor boasts a huge primary bedroom with gas fire place, walk-in closet, superb ensuite bathroom with walkout balcony. The 2nd bedroom boasts a 4 piece ensuite while the 3rd & 4th bedroom share an ensuite privilege. Extremely easy to view and ready for your inspection. This magnificent home has a flexible closing and is open for Offers. All upper scale furniture and appliances are negotiable. Descriptive packages including floor plans as well as video and drone tour available

Additional Details

  • Property Age: 1992
  • Property Sub Type: Single Family Residence
  • Zoning: R2-4
  • Transaction Type: Sale
  • Basement: Full, Finished
  • Heating: Forced Air, Natural Gas
  • Cooling: Front Yard Parking
  • Parking Space: 8
  • Pool Features: In Ground
  • Virtual Tour: https://www.youtube.com/watch?v=SrX6n-guWrE
  • MLS Status: Active

Similar Properties

Featured
View Property

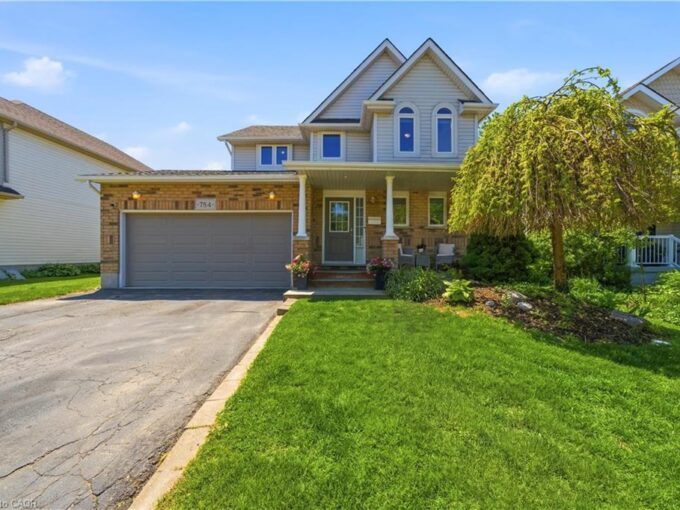
784 Butternut Avenue, Waterloo ON N2V 2M3

Beautiful move-in-ready 2 storey home in Waterloo’s highly sought-after Columbia…

Bedrooms
4
Bathrooms
3.5
Area
1817 Square Feet

$849,999

Featured
View Property

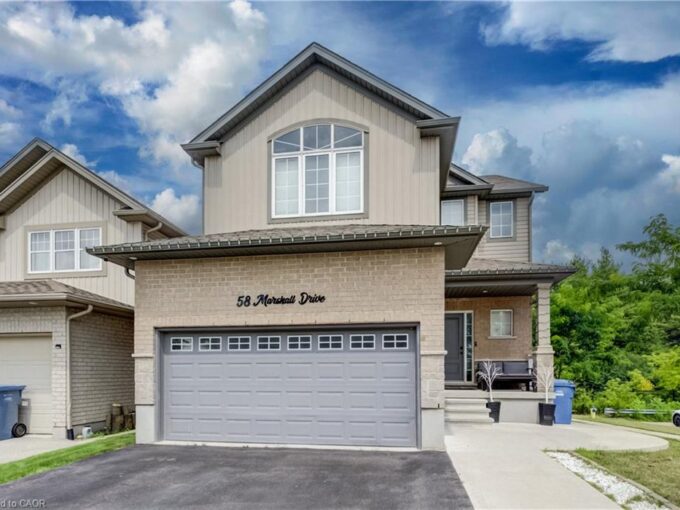
58 Marshall Drive, Guelph ON N1E 0K7

Discover the perfect combination of luxury, space, and income potential…

Bedrooms
6
Bathrooms
3.5
Area
3200 Square Feet

$999,999

Debolender

Menu

  • Home
  • About
  • Buying Tips
  • Selling Tips
  • Testimonials
  • Contact

Contact Info

238 Speedvale Ave W, Guelph, ON N1L 1C9

+1 519 993 5656

deb@deboraholender.com

Find your new Home

  • All Listings
  • Guelph Listing
  • Kitchener Listing
  • Waterloo Listing
  • Cambridge Listing

Copyright © 2026, Deb Olender RE/MAX Guelph Real Estate Centre

|
301-944 Caledonian View, Cambridge ON N3H 1A5 3 Visionary Avenue, Kitchener ON N2R 0R7

Owning a home is a keystone of wealth… both financial affluence and emotional security.

Suze Orman
September 15, 2026 Tuesday!
Debolender
  • Login
Forget Password?