
Debolender
  • Home
  • About
    • Relocating
    • Testimonials
  • Real Estate Listings
    • Guelph
    • Kitchener
    • Waterloo
    • Cambridge
  • News and Advice
    • Deb’s Blog
    • Home Buying Advice
    • Home Selling Advice
    • Get Listings Sent To You
    • Get Your Free Home Evaluation
  • Contact
Debolender
  • Home
  • About
    • Relocating
    • Testimonials
  • Real Estate Listings
    • Guelph
    • Kitchener
    • Waterloo
    • Cambridge
  • News and Advice
    • Deb’s Blog
    • Home Buying Advice
    • Home Selling Advice
    • Get Listings Sent To You
    • Get Your Free Home Evaluation
  • Contact

74 Cambridge Avenue, Hamilton ON L8H 1T6

  • Home
  • Hamilton

74 Cambridge Avenue, Hamilton ON L8H 1T6

74 Cambridge Avenue, Hamilton ON L8H 1T6

$549,900

  • 69b9c49fc8f256acc45fdd77dfda6c52-m1.jpeg
  • 69b9c49fc8f256acc45fdd77dfda6c52-m2.jpeg
  • 69b9c49fc8f256acc45fdd77dfda6c52-m3.jpeg
  • 69b9c49fc8f256acc45fdd77dfda6c52-m4.jpeg
  • 69b9c49fc8f256acc45fdd77dfda6c52-m5.jpeg
  • 69b9c49fc8f256acc45fdd77dfda6c52-m6.jpeg
  • 69b9c49fc8f256acc45fdd77dfda6c52-m7.jpeg
  • 69b9c49fc8f256acc45fdd77dfda6c52-m8.jpeg
  • 69b9c49fc8f256acc45fdd77dfda6c52-m9.jpeg
  • 69b9c49fc8f256acc45fdd77dfda6c52-m10.jpeg
  • 69b9c49fc8f256acc45fdd77dfda6c52-m11.jpeg
  • 69b9c49fc8f256acc45fdd77dfda6c52-m12.jpeg
  • 69b9c49fc8f256acc45fdd77dfda6c52-m13.jpeg
  • 69b9c49fc8f256acc45fdd77dfda6c52-m14.jpeg
  • 69b9c49fc8f256acc45fdd77dfda6c52-m15.jpeg
  • 69b9c49fc8f256acc45fdd77dfda6c52-m16.jpeg
  • 69b9c49fc8f256acc45fdd77dfda6c52-m17.jpeg
  • 69b9c49fc8f256acc45fdd77dfda6c52-m18.jpeg
  • 69b9c49fc8f256acc45fdd77dfda6c52-m19.jpeg
  • 69b9c49fc8f256acc45fdd77dfda6c52-m20.jpeg
  • 69b9c49fc8f256acc45fdd77dfda6c52-m21.jpeg
  • 69b9c49fc8f256acc45fdd77dfda6c52-m22.jpeg
  • 69b9c49fc8f256acc45fdd77dfda6c52-m23.jpeg
  • 69b9c49fc8f256acc45fdd77dfda6c52-m24.jpeg
  • 69b9c49fc8f256acc45fdd77dfda6c52-m25.jpeg
  • 69b9c49fc8f256acc45fdd77dfda6c52-m26.jpeg
  • 69b9c49fc8f256acc45fdd77dfda6c52-m27.jpeg
  • 69b9c49fc8f256acc45fdd77dfda6c52-m28.jpeg
  • 69b9c49fc8f256acc45fdd77dfda6c52-m29.jpeg
  • 69b9c49fc8f256acc45fdd77dfda6c52-m30.jpeg

Property ID:

 RH-2034323-property

Bedrooms
3
Bathrooms
2
Garage
Yes
Area
1245 Square Feet

Description

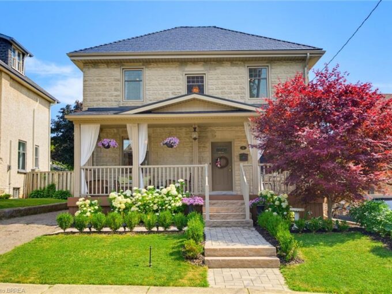
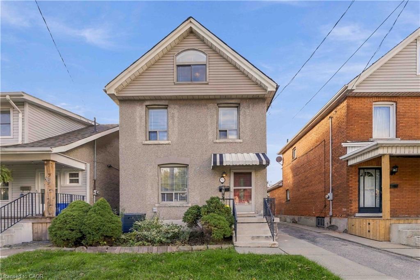
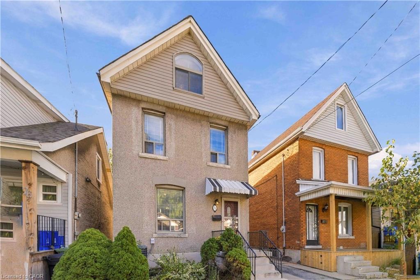
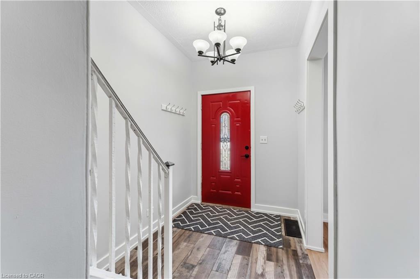
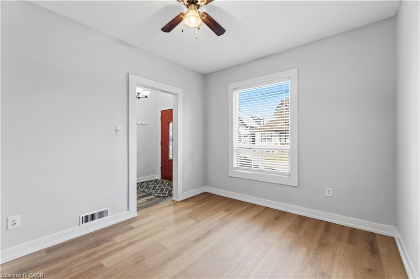
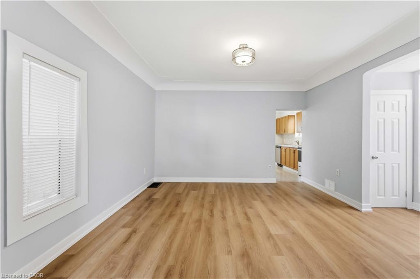
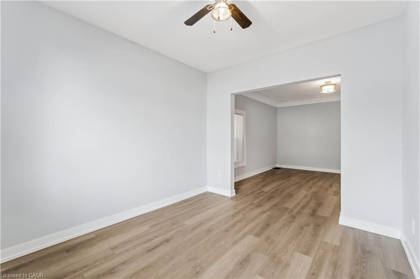
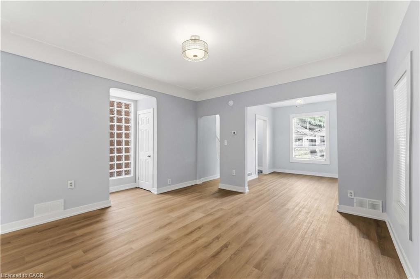
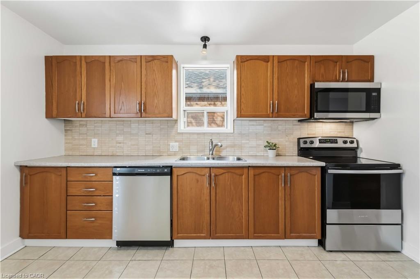
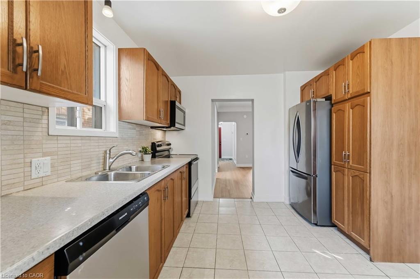
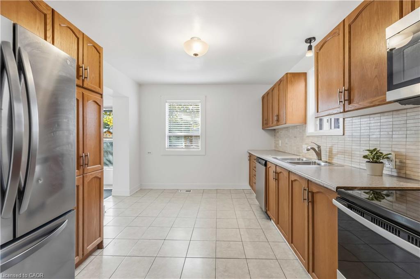
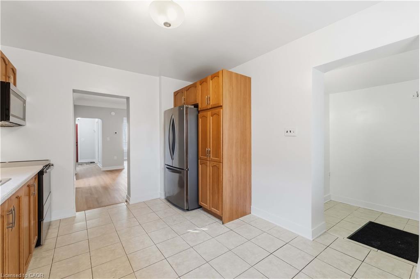
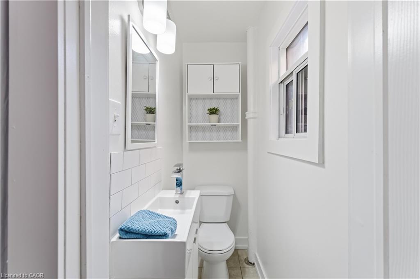
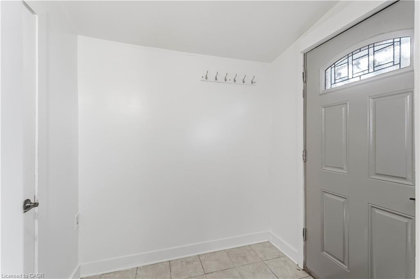
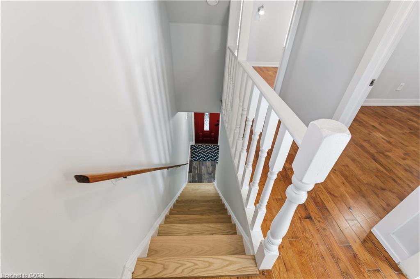
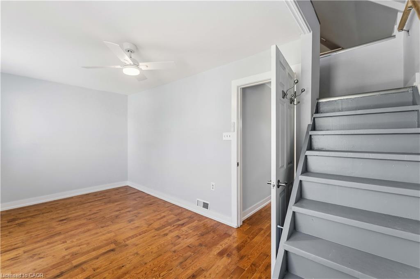
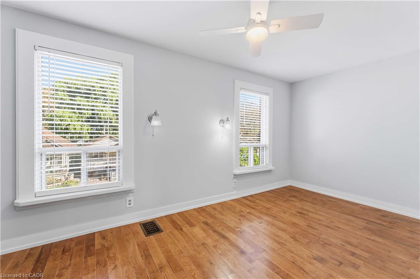
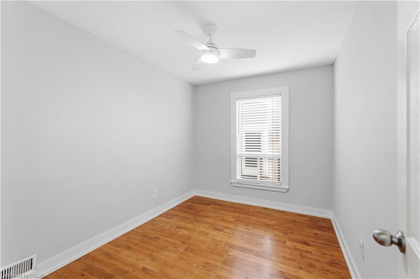
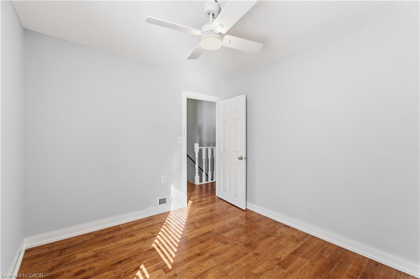
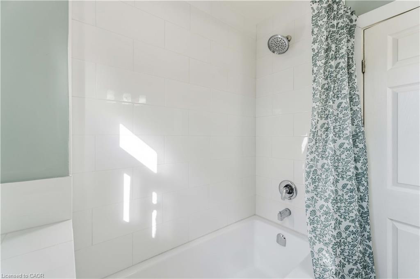
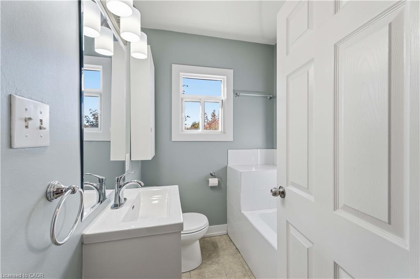
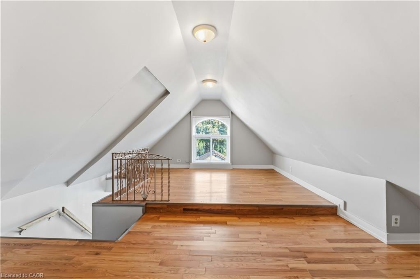
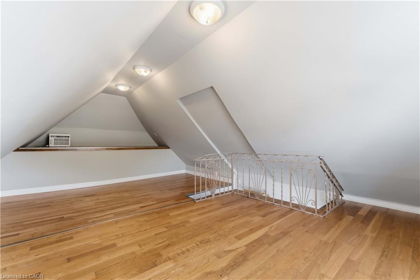
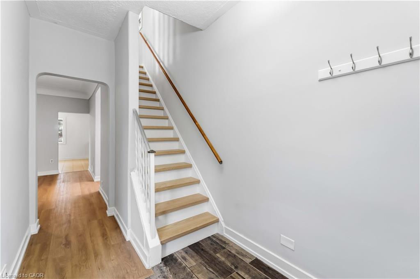
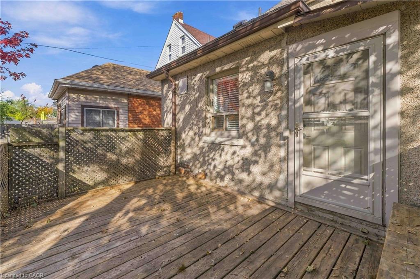
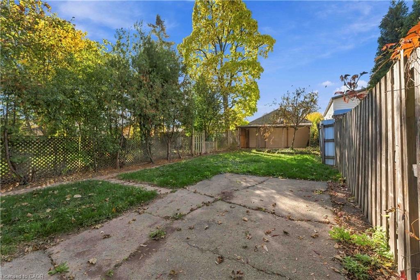
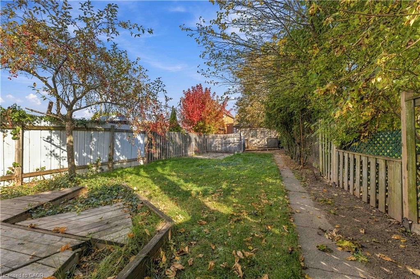
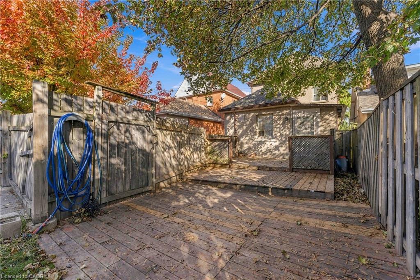
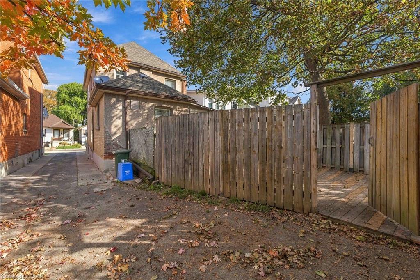
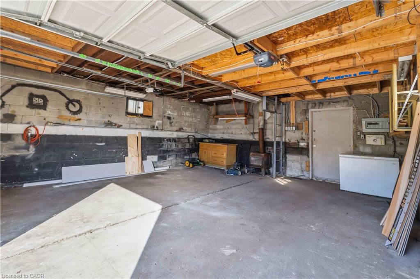
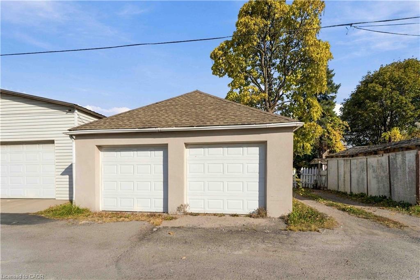
Move-In-Ready Crown Point Gem On An Incredible 175-Foot Deep Lot! Welcome To This Beautifully Updated, Turnkey Home Located In A High-Demand Hamilton Neighbourhood Just Off Kenilworth. Extensively Refreshed With Major Mechanical And Cosmetic Upgrades, This Property Combines Classic Charm With Essential Modern Infrastructure For Complete Peace Of Mind. The Main Level Features Fresh Paint Throughout, Brand-New Premium Vinyl Flooring, A Convenient Powder Room, Dedicated Storage, And A Well-Appointed Kitchen With Stainless Steel Appliances And Direct Walk-Out To The Back Deck. Upstairs Highlights Hardwood Floors, Three Comfortable Bedrooms, A Brand-New Renovated Main Bathroom Professionally Plumbed To Code, And A Versatile Third-Floor Loft Accessed From The Primary Bedroom-Ideal For A Home Office, Studio, Or Playroom. The Full Basement Delivers Exceptional Potential With A Bonus Shower, Fresh Waterproofing Improvements, And Abundant Storage. Major Mechanical & System Updates Include: * Comprehensive New Plumbing Upgrades Throughout The Entire House, Including Kitchen Lines, Bathroom Piping, And A Frost-Free Exterior Hose Bib * High-Efficiency Heating & Cooling: Furnace (2022) And Central A/C (2023) * Brand-New Water Heater And Professionally Cleaned & Sanitized Ductwork * Solid Roof In Great Condition. Step Outside To Experience The Rare 25′ X 175′ Deep Lot, Providing Exceptional Space For Outdoor Entertaining, Gardening, Or Relaxing On The Deck. The Massive Standout Feature Is The Detached Two-Car Garage With Double Doors And Dedicated Hydro Service, Accessed Directly From Roxborough Avenue-Offering Premier Parking, Workshop Space, Or Contractor Utility. Unbeatable Location Steps To Trendy Ottawa Street Dining, Boutiques, Antique Shops, Cafes, Schools, Parks, And Public Transit With Easy Commuter Access Across Hamilton And Beyond. Move Right In And Enjoy!

Additional Details

  • Property Sub Type: Single Family Residence
  • Zoning: D
  • Transaction Type: Sale
  • Basement: Full, Unfinished
  • Heating: Forced Air, Natural Gas
  • Cooling: Outside/Surface/Open
  • Parking Space: 4
  • Virtual Tour: https://tours.snaphouss.com/74cambridgeavenuehamiltonon?b=0
  • MLS Status: Active

Similar Properties

View Property

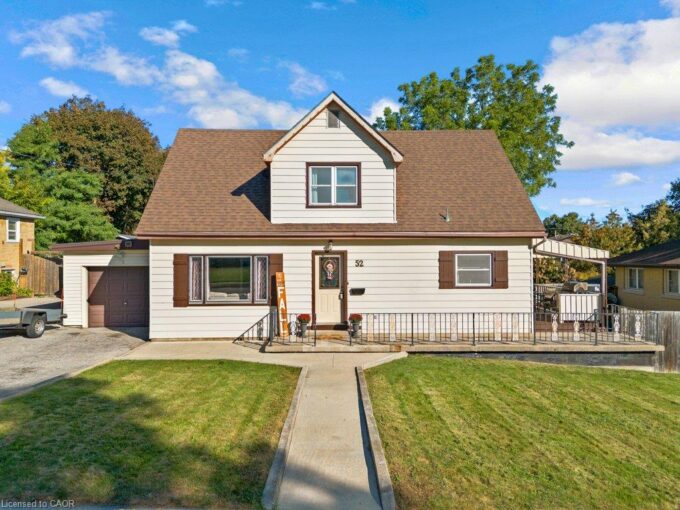
52 Third Avenue, Cambridge ON N1S 2C6

BEAUTIFUL WEST GALT HOME – MOVE IN READY AND FULL…

Bedrooms
4
Bathrooms
2.5
Area
1607 Square Feet

$799,900

View Property

41 Banfield Street, Paris ON N3L 2Y7

Welcome to this beautifully updated century home in the highly…

Bedrooms
3
Bathrooms
1.5
Area
2175 Square Feet

$849,900

Debolender

Menu

  • Home
  • About
  • Buying Tips
  • Selling Tips
  • Testimonials
  • Contact

Contact Info

238 Speedvale Ave W, Guelph, ON N1L 1C9

+1 519 993 5656

deb@deboraholender.com

Find your new Home

  • All Listings
  • Guelph Listing
  • Kitchener Listing
  • Waterloo Listing
  • Cambridge Listing

Copyright © 2026, Deb Olender RE/MAX Guelph Real Estate Centre

|
141 Reno Avenue, Hamilton ON L8T 2S6 312-15 Prince Albert Boulevard, Kitchener ON N2H 0C2

Owning a home is a keystone of wealth… both financial affluence and emotional security.

Suze Orman
November 11, 2026 Wednesday!
Debolender
  • Login
Forget Password?

OTP Verification

Please enter the 6-digit OTP sent to your email.

Time remaining: 05:00