Debolender
  • Home
  • About
    • Relocating
    • Testimonials
  • Real Estate Listings
    • Guelph
    • Kitchener
    • Waterloo
    • Cambridge
  • News and Advice
    • Deb’s Blog
    • Home Buying Advice
    • Home Selling Advice
    • Get Listings Sent To You
    • Get Your Free Home Evaluation
  • Contact
Debolender
  • Home
  • About
    • Relocating
    • Testimonials
  • Real Estate Listings
    • Guelph
    • Kitchener
    • Waterloo
    • Cambridge
  • News and Advice
    • Deb’s Blog
    • Home Buying Advice
    • Home Selling Advice
    • Get Listings Sent To You
    • Get Your Free Home Evaluation
  • Contact

241 Bousfield Crescent, Milton ON L9T 3N5

  • Home
  • Milton

241 Bousfield Crescent, Milton ON L9T 3N5

241 Bousfield Crescent, Milton ON L9T 3N5

$950,000
  • 06289e5c6d0af8d2082492f9eef81436-m1.jpeg
  • 06289e5c6d0af8d2082492f9eef81436-m2.jpeg
  • 06289e5c6d0af8d2082492f9eef81436-m3.jpeg
  • 06289e5c6d0af8d2082492f9eef81436-m4.jpeg
  • 06289e5c6d0af8d2082492f9eef81436-m5.jpeg
  • 06289e5c6d0af8d2082492f9eef81436-m6.jpeg
  • 06289e5c6d0af8d2082492f9eef81436-m7.jpeg
  • 06289e5c6d0af8d2082492f9eef81436-m8.jpeg
  • 06289e5c6d0af8d2082492f9eef81436-m9.jpeg
  • 06289e5c6d0af8d2082492f9eef81436-m10.jpeg
  • 06289e5c6d0af8d2082492f9eef81436-m11.jpeg
  • 06289e5c6d0af8d2082492f9eef81436-m12.jpeg
  • 06289e5c6d0af8d2082492f9eef81436-m13.jpeg
  • 06289e5c6d0af8d2082492f9eef81436-m14.jpeg
  • 06289e5c6d0af8d2082492f9eef81436-m15.jpeg
  • 06289e5c6d0af8d2082492f9eef81436-m16.jpeg
  • 06289e5c6d0af8d2082492f9eef81436-m17.jpeg
  • 06289e5c6d0af8d2082492f9eef81436-m18.jpeg
  • 06289e5c6d0af8d2082492f9eef81436-m19.jpeg
  • 06289e5c6d0af8d2082492f9eef81436-m20.jpeg
  • 06289e5c6d0af8d2082492f9eef81436-m21.jpeg
  • 06289e5c6d0af8d2082492f9eef81436-m22.jpeg
  • 06289e5c6d0af8d2082492f9eef81436-m23.jpeg
  • 06289e5c6d0af8d2082492f9eef81436-m24.jpeg
  • 06289e5c6d0af8d2082492f9eef81436-m25.jpeg
  • 06289e5c6d0af8d2082492f9eef81436-m26.jpeg
  • 06289e5c6d0af8d2082492f9eef81436-m27.jpeg
  • 06289e5c6d0af8d2082492f9eef81436-m28.jpeg
  • 06289e5c6d0af8d2082492f9eef81436-m29.jpeg
  • 06289e5c6d0af8d2082492f9eef81436-m30.jpeg
  • 06289e5c6d0af8d2082492f9eef81436-m31.jpeg
  • 06289e5c6d0af8d2082492f9eef81436-m32.jpeg
  • 06289e5c6d0af8d2082492f9eef81436-m33.jpeg
  • 06289e5c6d0af8d2082492f9eef81436-m34.jpeg
  • 06289e5c6d0af8d2082492f9eef81436-m35.jpeg
  • 06289e5c6d0af8d2082492f9eef81436-m36.jpeg
  • 06289e5c6d0af8d2082492f9eef81436-m37.jpeg
  • 06289e5c6d0af8d2082492f9eef81436-m38.jpeg
  • 06289e5c6d0af8d2082492f9eef81436-m39.jpeg
  • 06289e5c6d0af8d2082492f9eef81436-m40.jpeg
  • 06289e5c6d0af8d2082492f9eef81436-m41.jpeg
  • 06289e5c6d0af8d2082492f9eef81436-m42.jpeg
  • 06289e5c6d0af8d2082492f9eef81436-m43.jpeg
  • 06289e5c6d0af8d2082492f9eef81436-m44.jpeg
  • 06289e5c6d0af8d2082492f9eef81436-m45.jpeg
  • 06289e5c6d0af8d2082492f9eef81436-m46.jpeg
  • 06289e5c6d0af8d2082492f9eef81436-m47.jpeg
  • 06289e5c6d0af8d2082492f9eef81436-m48.jpeg
  • 06289e5c6d0af8d2082492f9eef81436-m49.jpeg

Property ID:

 RH-2042525-property

Bedrooms
5
Bathrooms
2.5
Garage
Yes
Year Built
1975
Area
2289 Square Feet

Description

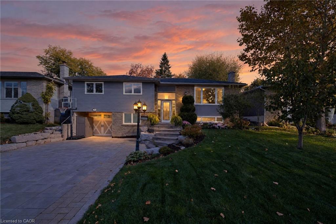
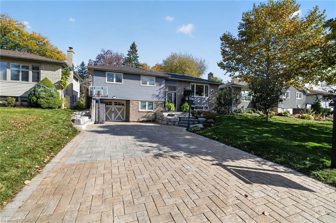
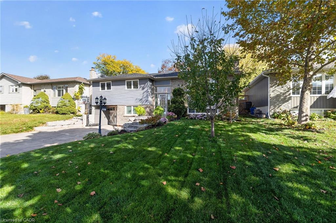
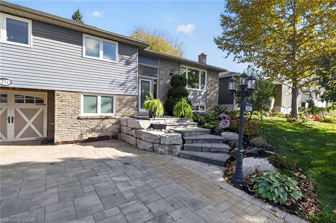
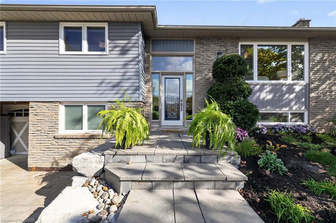
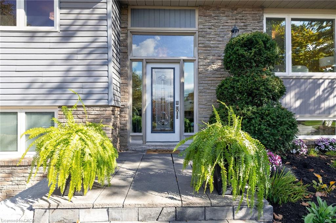
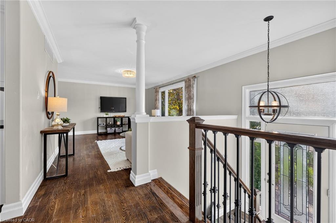
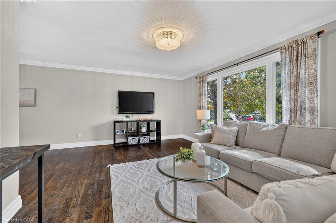
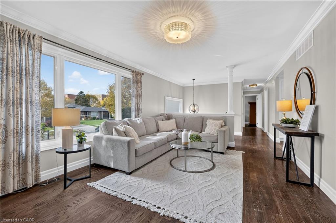
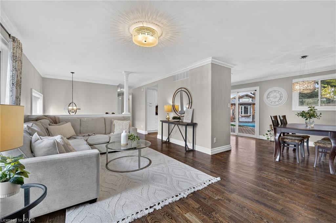
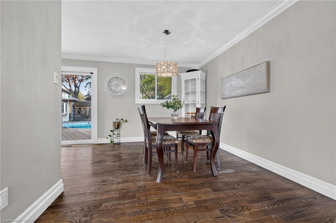
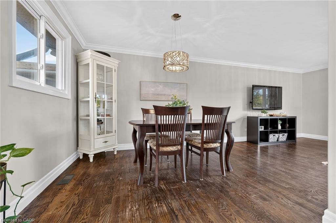
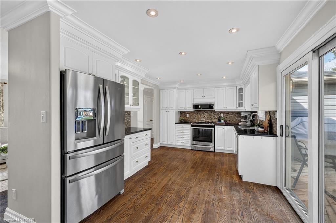
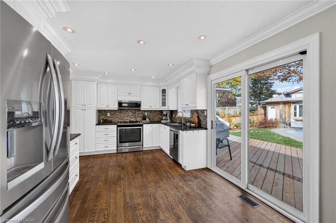
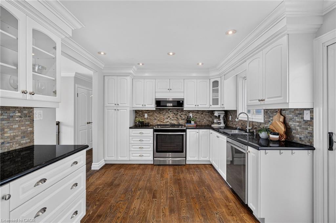
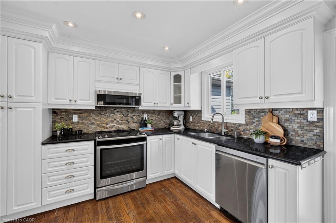
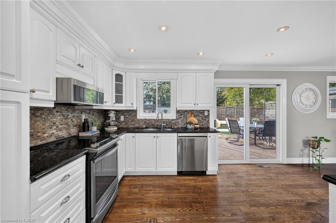
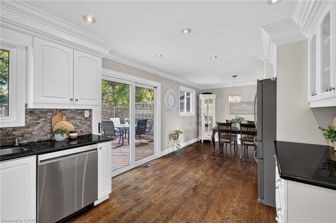
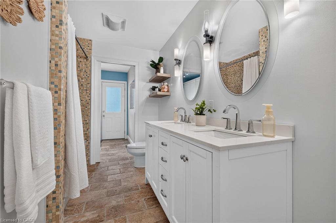
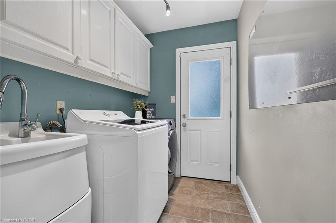
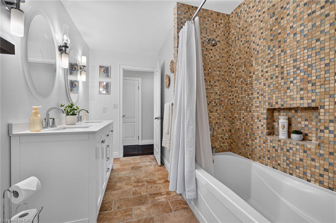
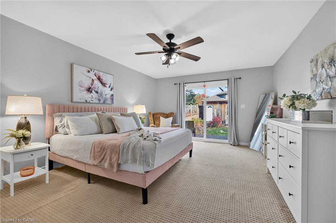
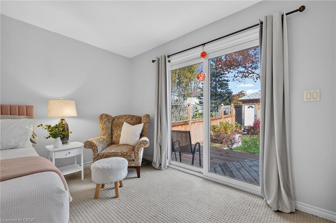
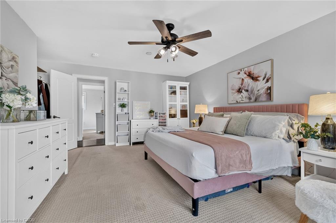
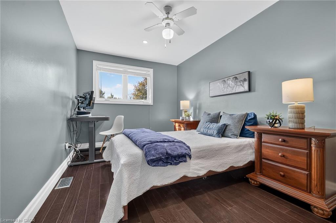
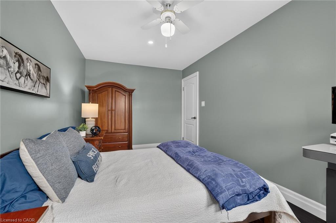
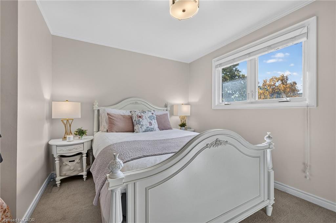
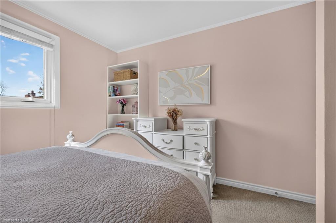
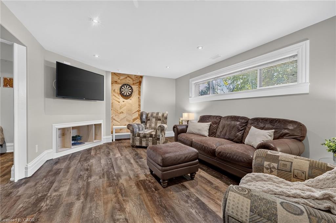
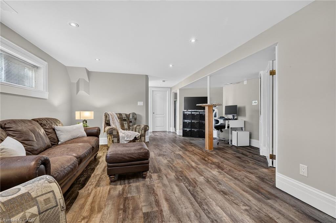
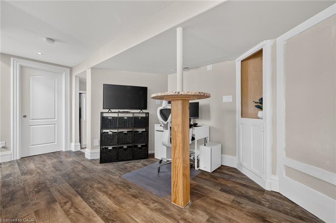
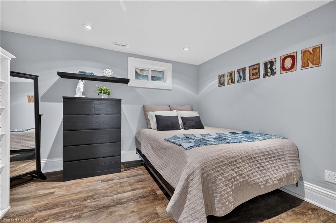
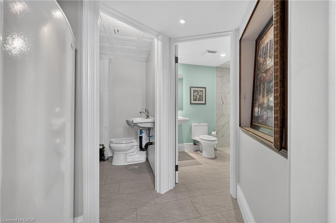
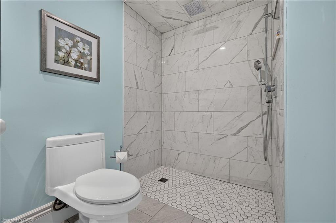
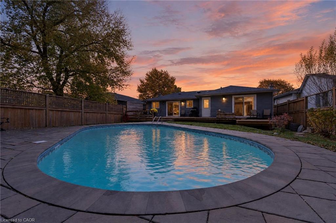
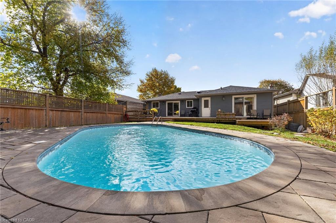
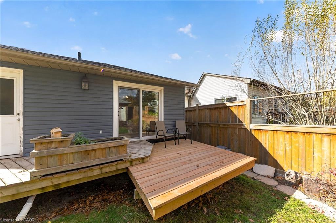
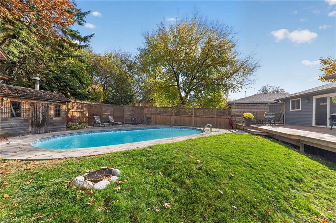
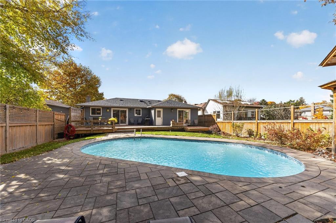
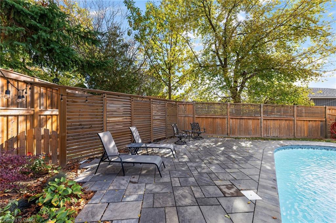
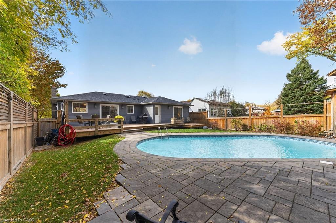
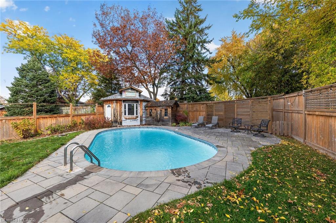
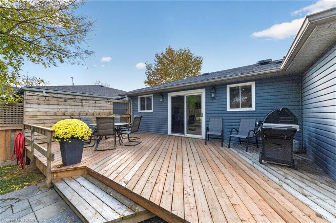
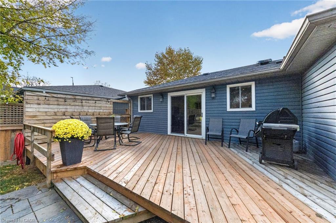
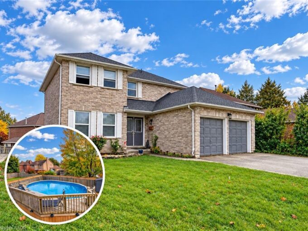
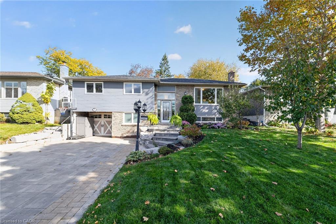
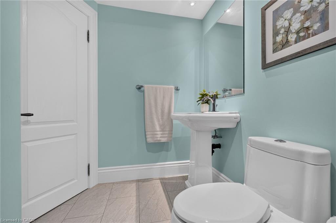
PARKING FOR 7 CARS and a STUNNING INGROUND POOL with BUNKIE/POOLHOUSE! Welcome to this exceptional 3+2 bedroom, 3-bathroom detached BUNGALOW on a MASSIVE 55’ x 120’ mature lot in Milton’s family-friendly Dorset Park! With a finished lower level boasting a SEPARATE GRADE-LEVEL ENTRY and a kitchenette rough-in, this home offers incredible turnkey potential for an in-law suite – perfect for multi-generational living. Excellent curb appeal with a lush lawn, armour stone hardscaping and an expansive interlock driveway. Step inside to a bright, open-concept main floor. The eat-in kitchen features a tile backsplash, stainless steel appliances, granite countertops, pot lights, and a direct walkout to the deck. The open living/dining rooms feature an oversized picture window overlooking the quiet tree-lined street. The main level has 3 spacious bedrooms, including a massive private primary retreat with patio doors to a newly built deck. The 5-pc main bath uniquely showcases an updated double-sink vanity and a pocket door to a main-floor laundry room with storage, laundry sink and direct exterior access to the pool area. The finished lower level provides a perfect private setup for extended family or guests. It features a rec room with large above-grade windows, a FOURTH BEDROOM (or ideal home office), a FIFTH BEDROOM and a newly renovated 3-pc bath with a stylish curbless walk-in shower. Complete with plenty of storage, a 2-pc powder room and a kitchenette rough-in, this space is primed for comfort. Outside, your private backyard oasis is a staycation paradise, complete with a heated inground pool, low-maintenance perennial gardens including fruit trees/bushes, pool shed, multiple seating areas, & a separate 12′ x 12′ bunkie/pool house insulated and equipped with hydro. Unbeatable location steps to local schools, parks, splash pads, & sports courts. Just a short drive to the Milton GO Station (2 km), grocery stores, Milton Sports Centre, & easy highway access. Welcome Home!

Additional Details

  • Property Age: 1975
  • Property Sub Type: Single Family Residence
  • Zoning: R4-3
  • Transaction Type: Sale
  • Basement: Walk-Out Access, Full, Finished
  • Heating: Forced Air, Natural Gas
  • Cooling: Private Drive Triple+ Wide
  • Parking Space: 7
  • Pool Features: In Ground
  • Virtual Tour: https://tour.shutterhouse.ca/241bousfieldcrescent
  • MLS Status: Active

Similar Properties

View Property

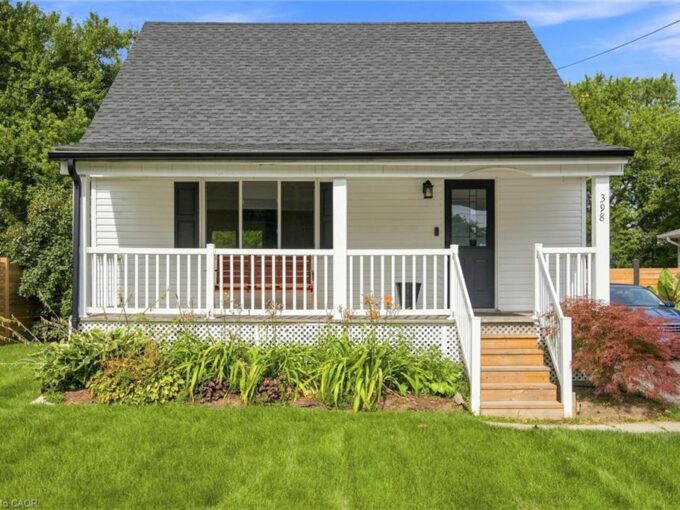
398 East 38th Street, Hamilton ON L8V 4G6

Lovely starter home fully finished & updated top to bottom…

Bedrooms
3
Bathrooms
2
Area
1347 Square Feet

$709,900
View Property

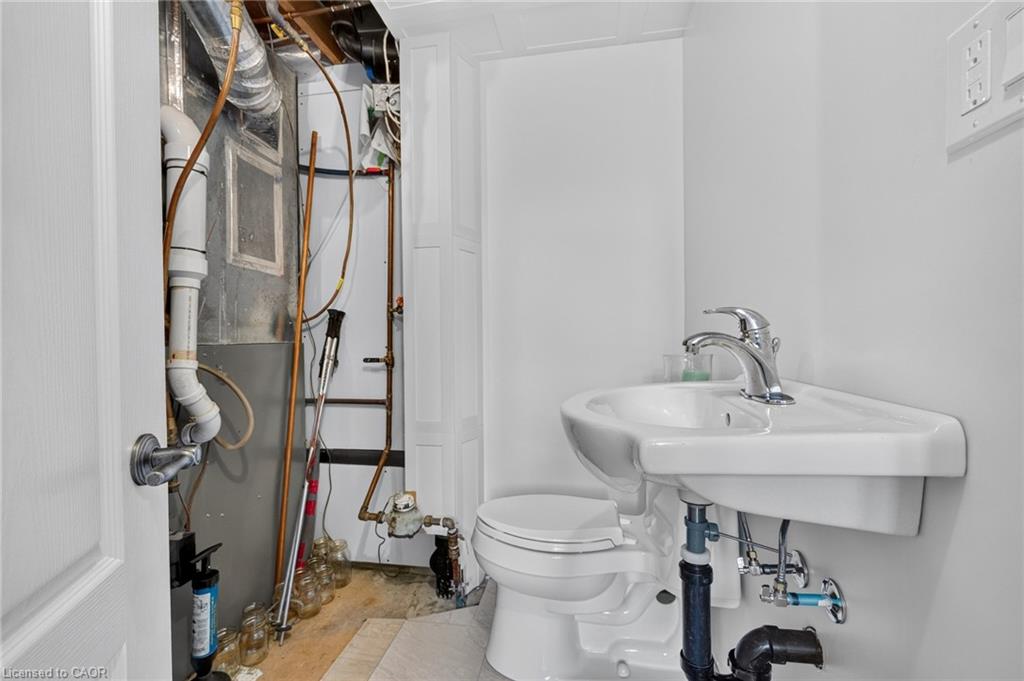
46 Robson Avenue, Cambridge ON N1T 1L2

SCHOOL-DAY WALKS, WEEKENDS EXPLORING SHADE’S MILL, AND SUMMER AFTERNOONS BY…

Bedrooms
6
Bathrooms
3.5
Area
3466 Square Feet

$899,900
Debolender

Menu

  • Home
  • About
  • Buying Tips
  • Selling Tips
  • Testimonials
  • Contact

Contact Info

238 Speedvale Ave W, Guelph, ON N1L 1C9

+1 519 993 5656

deb@deboraholender.com

Find your new Home

  • All Listings
  • Guelph Listing
  • Kitchener Listing
  • Waterloo Listing
  • Cambridge Listing

Copyright © 2026, Deb Olender RE/MAX Guelph Real Estate Centre

|
128 Hess Street S, Hamilton ON L8P 3N6 804-15 Albright Road, Hamilton ON L8K 5J2

Owning a home is a keystone of wealth… both financial affluence and emotional security.

Suze Orman
November 11, 2026 Wednesday!
Debolender
  • Login
Forget Password?

OTP Verification

Please enter the 6-digit OTP sent to your email.

Time remaining: 05:00