Debolender
  • Home
  • About
    • Relocating
    • Testimonials
  • Real Estate Listings
    • Guelph
    • Kitchener
    • Waterloo
    • Cambridge
  • News and Advice
    • Deb’s Blog
    • Home Buying Advice
    • Home Selling Advice
    • Get Listings Sent To You
    • Get Your Free Home Evaluation
  • Contact
Debolender
  • Home
  • About
    • Relocating
    • Testimonials
  • Real Estate Listings
    • Guelph
    • Kitchener
    • Waterloo
    • Cambridge
  • News and Advice
    • Deb’s Blog
    • Home Buying Advice
    • Home Selling Advice
    • Get Listings Sent To You
    • Get Your Free Home Evaluation
  • Contact

83 St Jerome Crescent, Kitchener ON N2C 2K9

  • Home
  • Kitchener

83 St Jerome Crescent, Kitchener ON N2C 2K9

83 St Jerome Crescent, Kitchener ON N2C 2K9

$649,900
  • 70123cfc4be1c76d2e8b5b706ecb3282-m1.jpeg
  • 70123cfc4be1c76d2e8b5b706ecb3282-m2.jpeg
  • 70123cfc4be1c76d2e8b5b706ecb3282-m3.jpeg
  • 70123cfc4be1c76d2e8b5b706ecb3282-m4.jpeg
  • 70123cfc4be1c76d2e8b5b706ecb3282-m5.jpeg
  • 70123cfc4be1c76d2e8b5b706ecb3282-m6.jpeg
  • 70123cfc4be1c76d2e8b5b706ecb3282-m7.jpeg
  • 70123cfc4be1c76d2e8b5b706ecb3282-m8.jpeg
  • 70123cfc4be1c76d2e8b5b706ecb3282-m9.jpeg
  • 70123cfc4be1c76d2e8b5b706ecb3282-m10.jpeg
  • 70123cfc4be1c76d2e8b5b706ecb3282-m11.jpeg
  • 70123cfc4be1c76d2e8b5b706ecb3282-m12.jpeg
  • 70123cfc4be1c76d2e8b5b706ecb3282-m13.jpeg
  • 70123cfc4be1c76d2e8b5b706ecb3282-m14.jpeg
  • 70123cfc4be1c76d2e8b5b706ecb3282-m15.jpeg
  • 70123cfc4be1c76d2e8b5b706ecb3282-m16.jpeg
  • 70123cfc4be1c76d2e8b5b706ecb3282-m17.jpeg
  • 70123cfc4be1c76d2e8b5b706ecb3282-m18.jpeg
  • 70123cfc4be1c76d2e8b5b706ecb3282-m19.jpeg
  • 70123cfc4be1c76d2e8b5b706ecb3282-m20.jpeg
  • 70123cfc4be1c76d2e8b5b706ecb3282-m21.jpeg
  • 70123cfc4be1c76d2e8b5b706ecb3282-m22.jpeg
  • 70123cfc4be1c76d2e8b5b706ecb3282-m23.jpeg
  • 70123cfc4be1c76d2e8b5b706ecb3282-m24.jpeg
  • 70123cfc4be1c76d2e8b5b706ecb3282-m25.jpeg
  • 70123cfc4be1c76d2e8b5b706ecb3282-m26.jpeg
  • 70123cfc4be1c76d2e8b5b706ecb3282-m27.jpeg
  • 70123cfc4be1c76d2e8b5b706ecb3282-m28.jpeg
  • 70123cfc4be1c76d2e8b5b706ecb3282-m29.jpeg
  • 70123cfc4be1c76d2e8b5b706ecb3282-m30.jpeg
  • 70123cfc4be1c76d2e8b5b706ecb3282-m31.jpeg
  • 70123cfc4be1c76d2e8b5b706ecb3282-m32.jpeg
  • 70123cfc4be1c76d2e8b5b706ecb3282-m33.jpeg
  • 70123cfc4be1c76d2e8b5b706ecb3282-m34.jpeg
  • 70123cfc4be1c76d2e8b5b706ecb3282-m35.jpeg
  • 70123cfc4be1c76d2e8b5b706ecb3282-m36.jpeg
  • 70123cfc4be1c76d2e8b5b706ecb3282-m37.jpeg
  • 70123cfc4be1c76d2e8b5b706ecb3282-m38.jpeg
  • 70123cfc4be1c76d2e8b5b706ecb3282-m39.jpeg
  • 70123cfc4be1c76d2e8b5b706ecb3282-m40.jpeg
  • 70123cfc4be1c76d2e8b5b706ecb3282-m41.jpeg
  • 70123cfc4be1c76d2e8b5b706ecb3282-m42.jpeg

Property ID:

 RH-2045699-property

Bedrooms
3
Bathrooms
1.5
Garage
Yes
Year Built
1976
Area
2091 Square Feet

Description

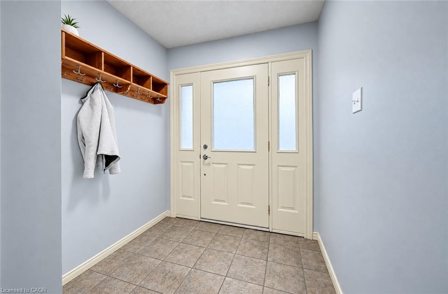
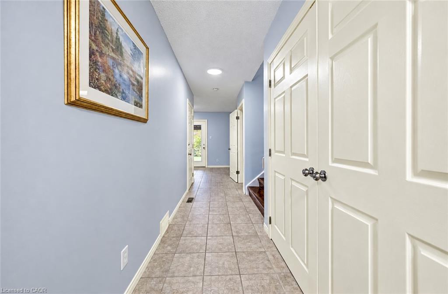
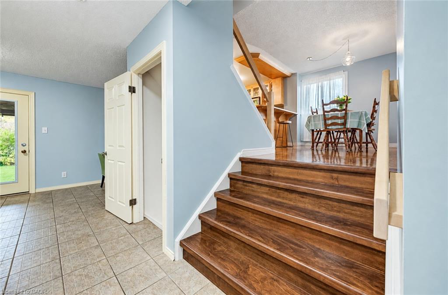
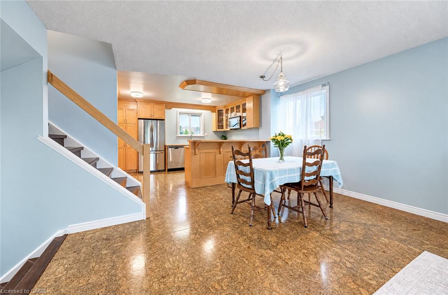
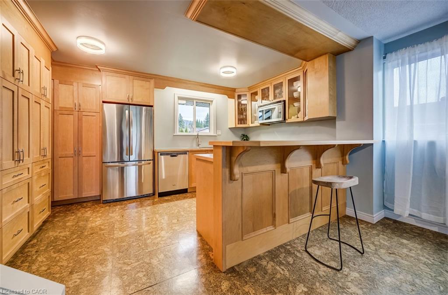
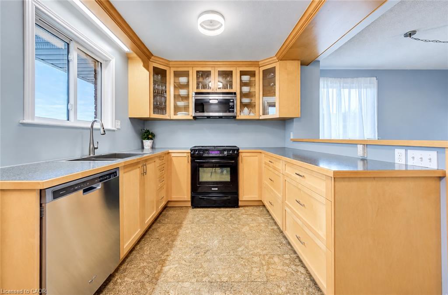
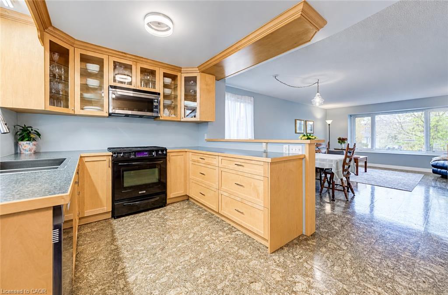
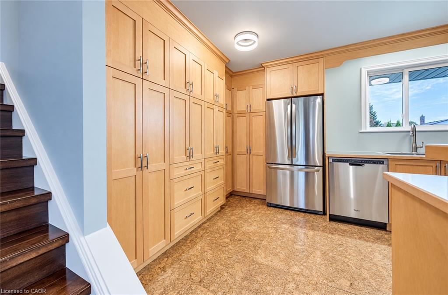
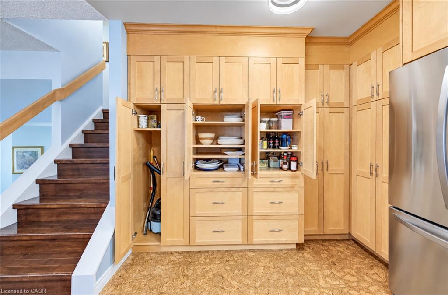
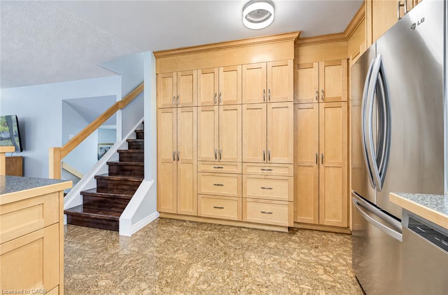
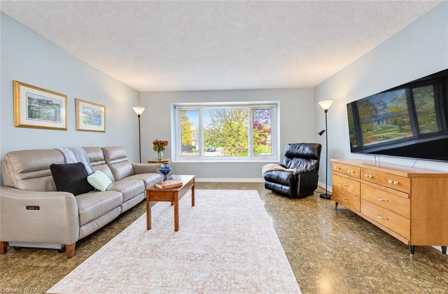
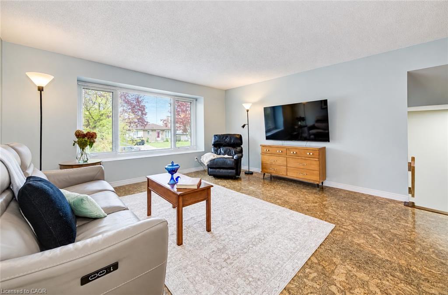
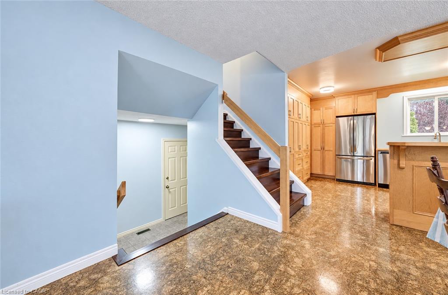
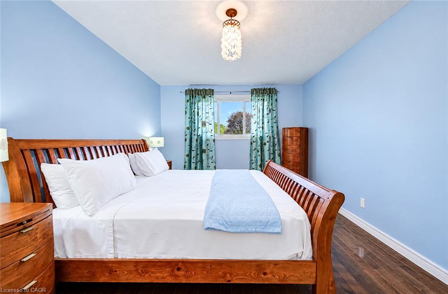
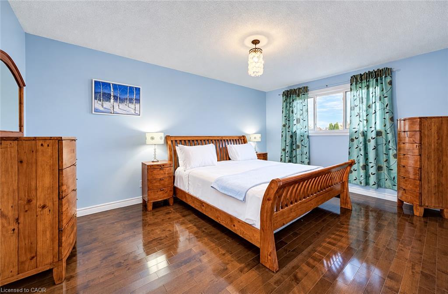
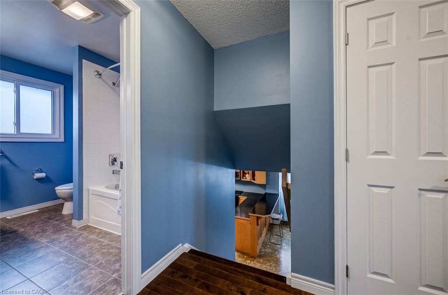
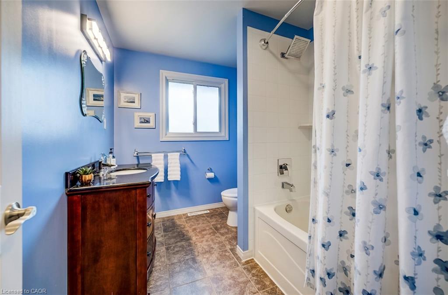
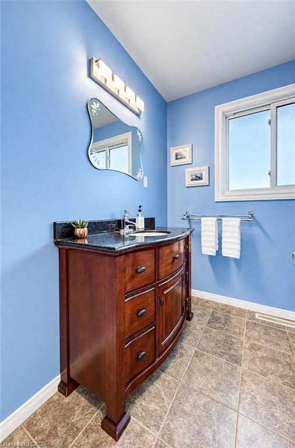
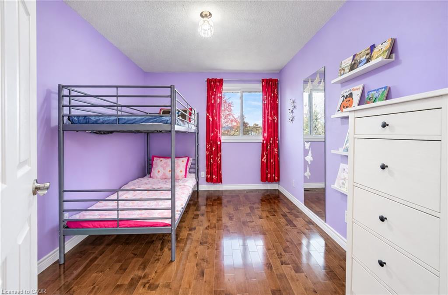
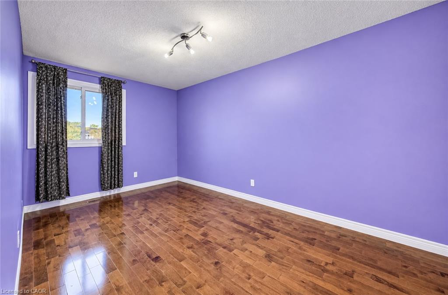
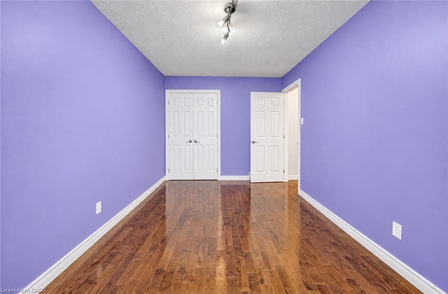
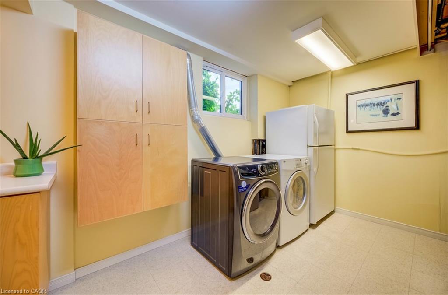
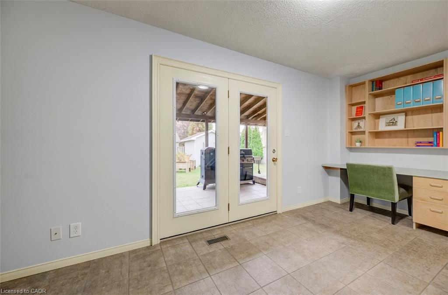
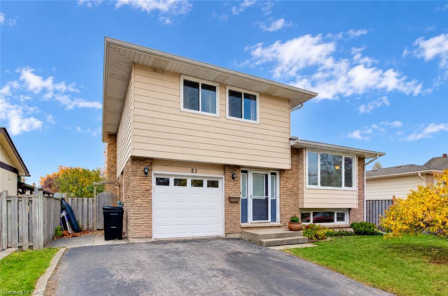
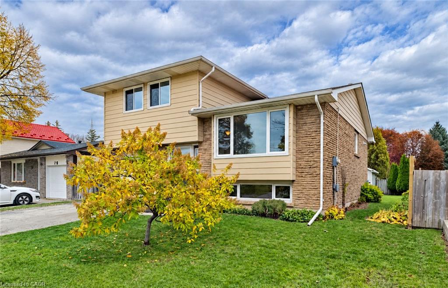
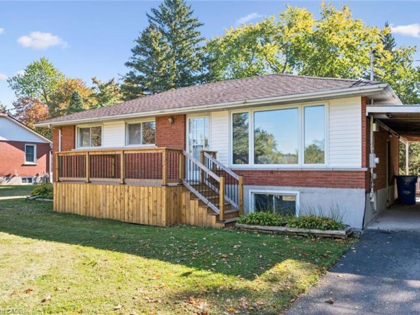
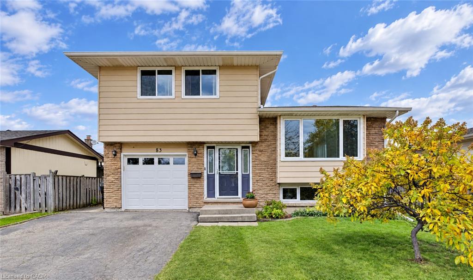
Open House Saturday/Sunday November 7th/8th 2-4 pm Welcome home to this immaculate, and lovingly maintained 3-bedroom, 2-bathroom family home, tucked away on a quiet crescent. The welcoming foyer, with an oversized front hall closet, has room for all your coats and boots and keeps the entryway tidy. Freshly painted throughout, with updated baseboards, trim, doors, lighting, insulation and stunning hardwood flooring. Beautiful custom-built maple kitchen features pantry-style cupboards, extra deep cupboards which make for exceptional storage, a stove, water cooler, built-in microwave, stainless steel fridge and dishwasher. The spacious main bathroom features a gorgeous vanity and granite counter. Enjoy a large primary bedroom and sunlit second and third bedrooms.
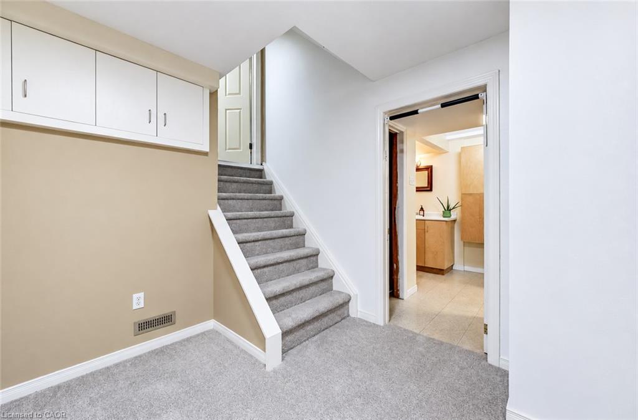
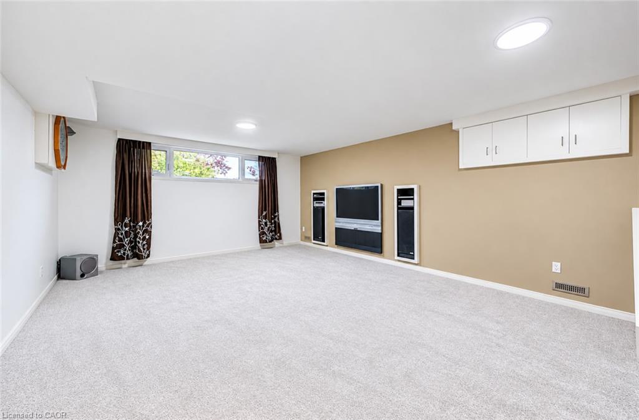
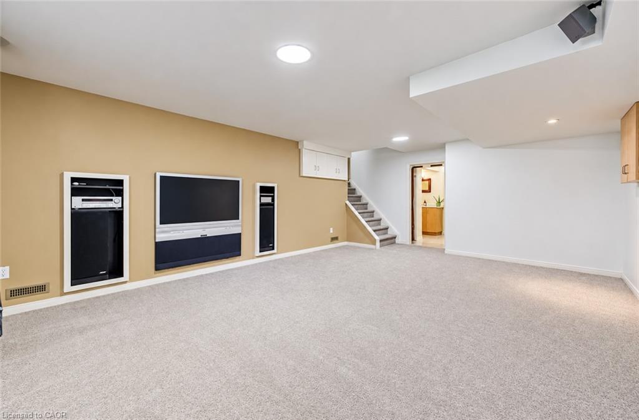
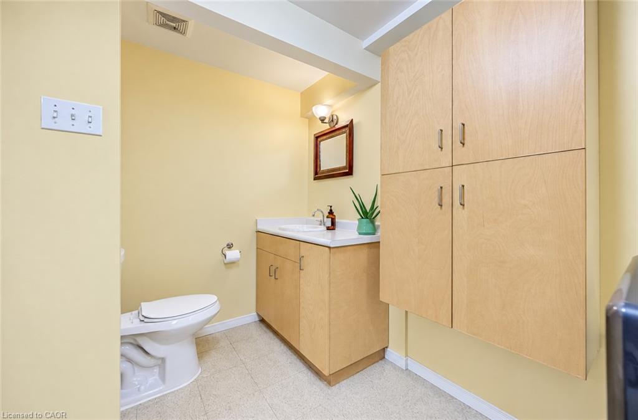
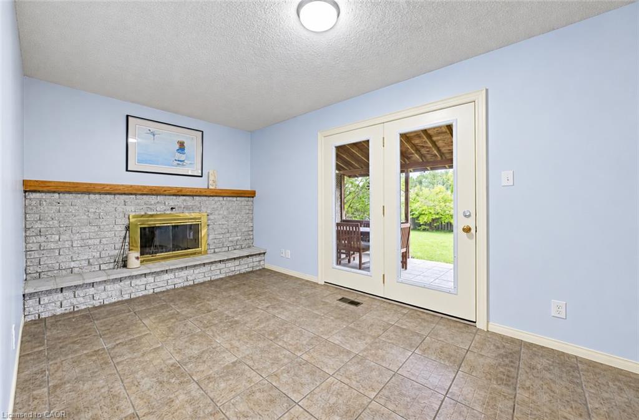
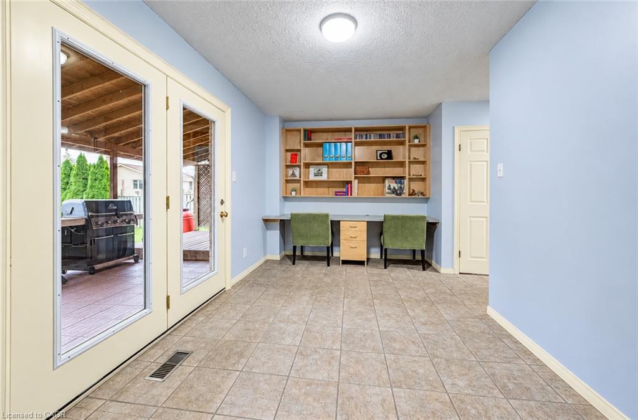
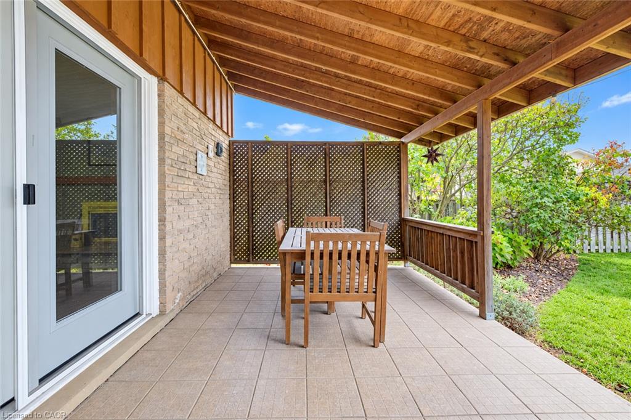
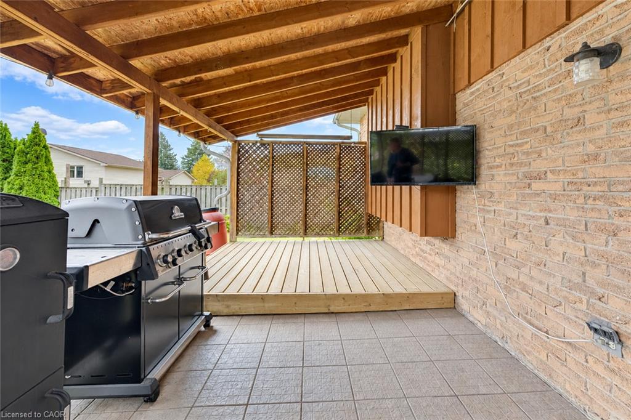
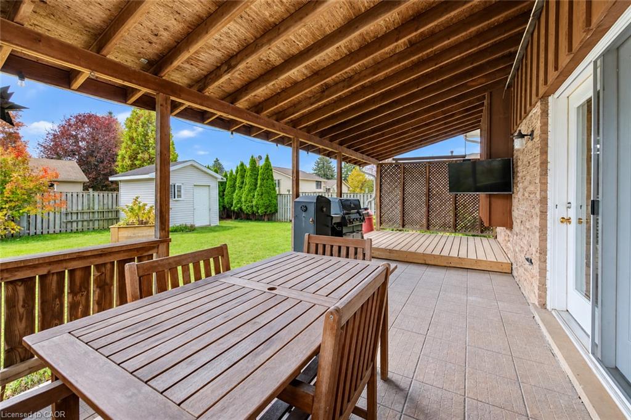
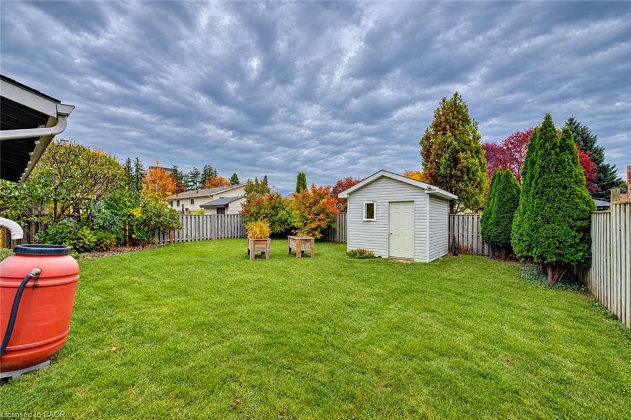
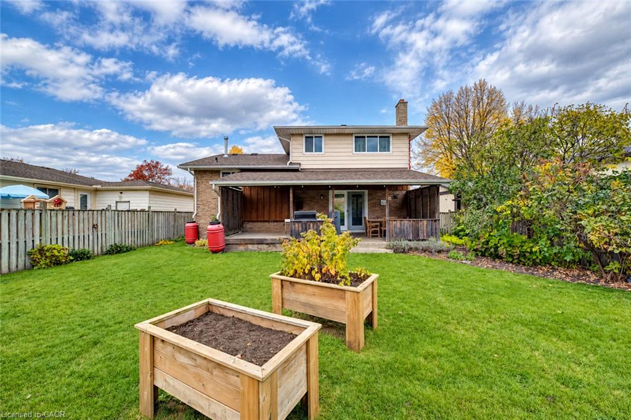
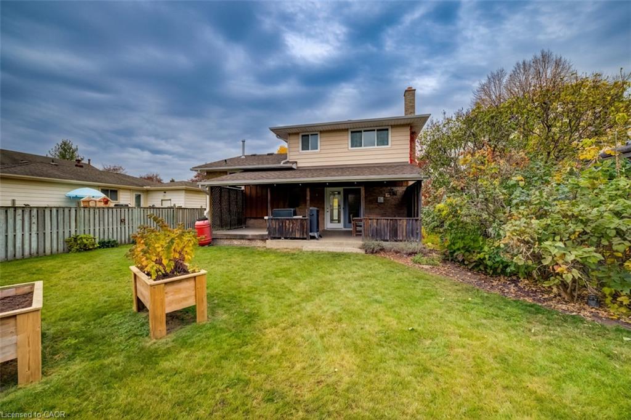
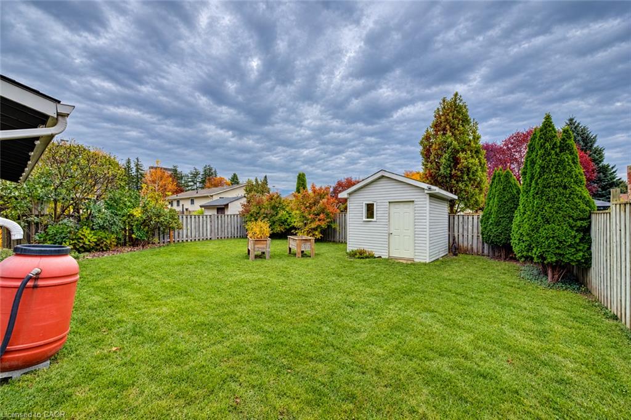
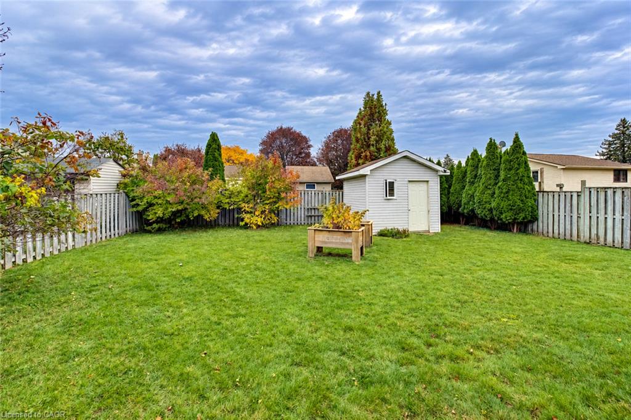
The lower level offers a sizeable, light-filled recroom, a stylish and convenient 2-piece bathroom and access to a massive crawl space for additional storage. Relax in the cozy family room with its wood-burning fireplace. Walk out to the delightful covered patio and the private deck which is perfect for summer barbeques, rain or shine! Take in the view of the very attractive, fenced, private, tree-lined backyard with a lovely new garden shed and two garden boxes, all included. Great location close to the LRT, Fairview Park Mall, big box stores, schools, parks, cinemas, restaurants and even Chicopee ski hill. Book your private viewing today and move right in!

Additional Details

  • Property Age: 1976
  • Property Sub Type: Single Family Residence
  • Zoning: R2A
  • Transaction Type: Sale
  • Basement: Full, Partially Finished
  • Heating: Forced Air, Natural Gas
  • Cooling: Private Drive Double Wide
  • Parking Space: 3
  • Virtual Tour: https://unbranded.youriguide.com/83_st_jerome_crescent_kitchener_on/
  • MLS Status: Active

Similar Properties

View Property

11 Selkirk Avenue, Hamilton ON L8H 5L6

Welcome to 11 Selkirk Ave! This 3+2 bedroom, 2 full…

Bedrooms
5
Bathrooms
2
Area
1137 Square Feet

$520,000

View Property

7065 Fife Road, Guelph ON N1H 6J4

A fantastic opportunity to enter the country property market, just…

Bedrooms
3
Bathrooms
1
Area
1920 Square Feet

$789,900
Debolender

Menu

  • Home
  • About
  • Buying Tips
  • Selling Tips
  • Testimonials
  • Contact

Contact Info

238 Speedvale Ave W, Guelph, ON N1L 1C9

+1 519 993 5656

deb@deboraholender.com

Find your new Home

  • All Listings
  • Guelph Listing
  • Kitchener Listing
  • Waterloo Listing
  • Cambridge Listing

Copyright © 2026, Deb Olender RE/MAX Guelph Real Estate Centre

|
202-81 Church Street, Kitchener ON N2G 4M1 38 Deerhurst Road, Hamilton ON L8E 2E4

Owning a home is a keystone of wealth… both financial affluence and emotional security.

Suze Orman
November 11, 2026 Wednesday!
Debolender
  • Login
Forget Password?

OTP Verification

Please enter the 6-digit OTP sent to your email.

Time remaining: 05:00