Debolender
  • Home
  • About
    • Relocating
    • Testimonials
  • Real Estate Listings
    • Guelph
    • Kitchener
    • Waterloo
    • Cambridge
  • News and Advice
    • Deb’s Blog
    • Home Buying Advice
    • Home Selling Advice
    • Get Listings Sent To You
    • Get Your Free Home Evaluation
  • Contact
Debolender
  • Home
  • About
    • Relocating
    • Testimonials
  • Real Estate Listings
    • Guelph
    • Kitchener
    • Waterloo
    • Cambridge
  • News and Advice
    • Deb’s Blog
    • Home Buying Advice
    • Home Selling Advice
    • Get Listings Sent To You
    • Get Your Free Home Evaluation
  • Contact

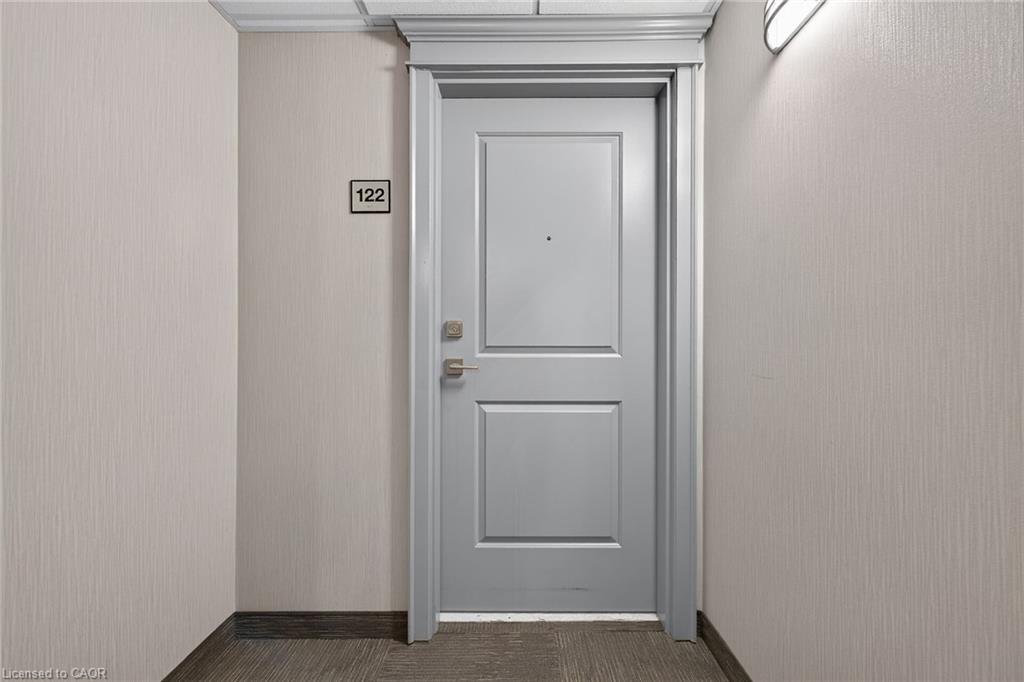
122-35 Southshore Crescent, Hamilton ON L8E 0J2

  • Home
  • Hamilton

122-35 Southshore Crescent, Hamilton ON L8E 0J2

122-35 Southshore Crescent, Hamilton ON L8E 0J2

$389,000
  • c6e301cef4db4476c6138d92e4fa4250-m1.jpeg
  • c6e301cef4db4476c6138d92e4fa4250-m2.jpeg
  • c6e301cef4db4476c6138d92e4fa4250-m3.jpeg
  • c6e301cef4db4476c6138d92e4fa4250-m4.jpeg
  • c6e301cef4db4476c6138d92e4fa4250-m5.jpeg
  • c6e301cef4db4476c6138d92e4fa4250-m6.jpeg
  • c6e301cef4db4476c6138d92e4fa4250-m7.jpeg
  • c6e301cef4db4476c6138d92e4fa4250-m8.jpeg
  • c6e301cef4db4476c6138d92e4fa4250-m9.jpeg
  • c6e301cef4db4476c6138d92e4fa4250-m10.jpeg
  • c6e301cef4db4476c6138d92e4fa4250-m11.jpeg
  • c6e301cef4db4476c6138d92e4fa4250-m12.jpeg
  • c6e301cef4db4476c6138d92e4fa4250-m13.jpeg
  • c6e301cef4db4476c6138d92e4fa4250-m14.jpeg
  • c6e301cef4db4476c6138d92e4fa4250-m15.jpeg
  • c6e301cef4db4476c6138d92e4fa4250-m16.jpeg
  • c6e301cef4db4476c6138d92e4fa4250-m17.jpeg
  • c6e301cef4db4476c6138d92e4fa4250-m18.jpeg
  • c6e301cef4db4476c6138d92e4fa4250-m19.jpeg
  • c6e301cef4db4476c6138d92e4fa4250-m20.jpeg
  • c6e301cef4db4476c6138d92e4fa4250-m21.jpeg
  • c6e301cef4db4476c6138d92e4fa4250-m22.jpeg
  • c6e301cef4db4476c6138d92e4fa4250-m23.jpeg
  • c6e301cef4db4476c6138d92e4fa4250-m24.jpeg
  • c6e301cef4db4476c6138d92e4fa4250-m25.jpeg
  • c6e301cef4db4476c6138d92e4fa4250-m26.jpeg
  • c6e301cef4db4476c6138d92e4fa4250-m27.jpeg
  • c6e301cef4db4476c6138d92e4fa4250-m28.jpeg
  • c6e301cef4db4476c6138d92e4fa4250-m29.jpeg
  • c6e301cef4db4476c6138d92e4fa4250-m30.jpeg
  • c6e301cef4db4476c6138d92e4fa4250-m31.jpeg
  • c6e301cef4db4476c6138d92e4fa4250-m32.jpeg
  • c6e301cef4db4476c6138d92e4fa4250-m33.jpeg
  • c6e301cef4db4476c6138d92e4fa4250-m34.jpeg
  • c6e301cef4db4476c6138d92e4fa4250-m35.jpeg
  • c6e301cef4db4476c6138d92e4fa4250-m36.jpeg
  • c6e301cef4db4476c6138d92e4fa4250-m37.jpeg
  • c6e301cef4db4476c6138d92e4fa4250-m38.jpeg
  • c6e301cef4db4476c6138d92e4fa4250-m39.jpeg
  • c6e301cef4db4476c6138d92e4fa4250-m40.jpeg
  • c6e301cef4db4476c6138d92e4fa4250-m41.jpeg
  • c6e301cef4db4476c6138d92e4fa4250-m42.jpeg
  • c6e301cef4db4476c6138d92e4fa4250-m43.jpeg
  • c6e301cef4db4476c6138d92e4fa4250-m44.jpeg

Property ID:

 RH-2051547-property

Bedrooms
1
Bathrooms
1
Garage
Yes
Year Built
2016
Area
589 Square Feet

Description

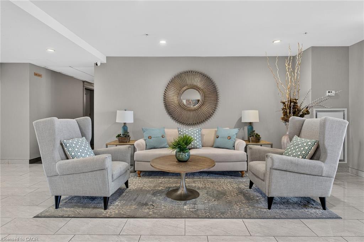
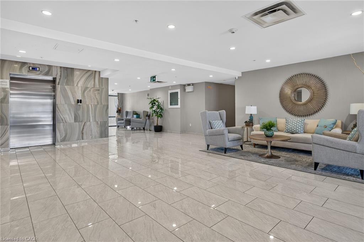
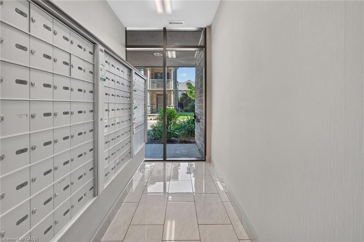
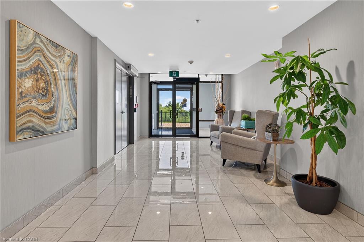
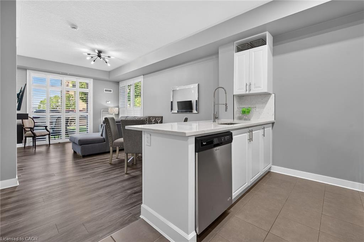
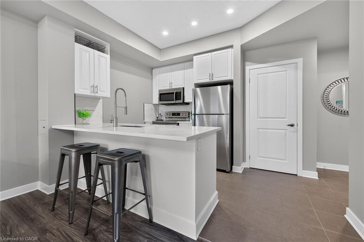
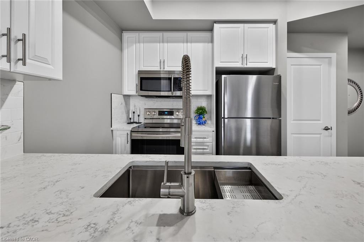
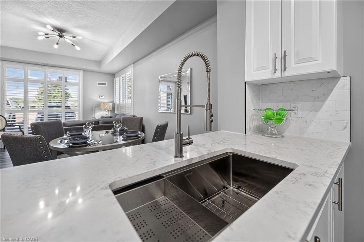
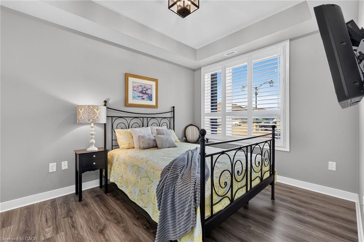
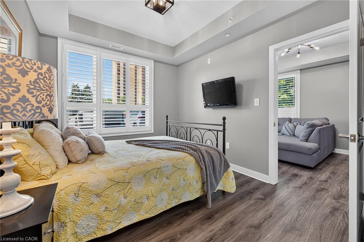
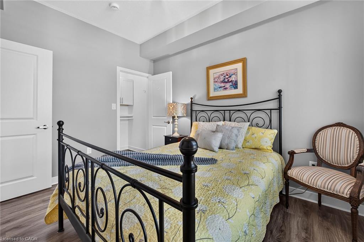
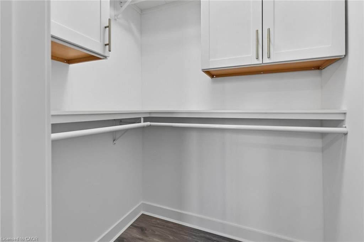
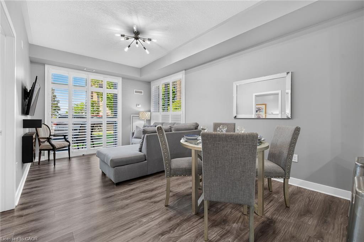
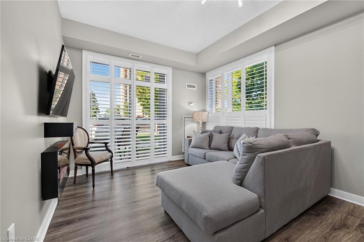
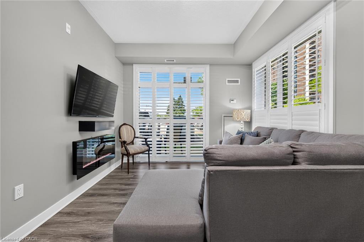
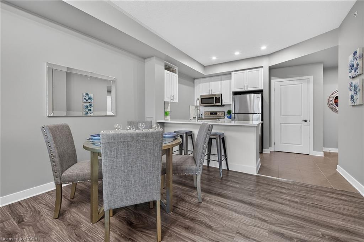
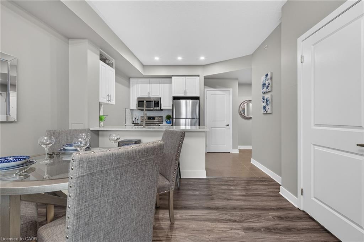
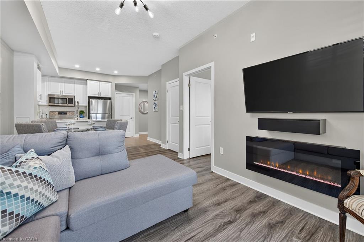
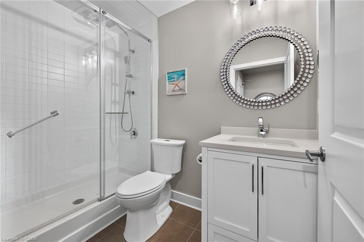
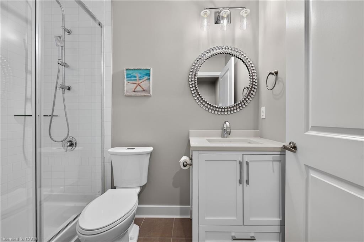
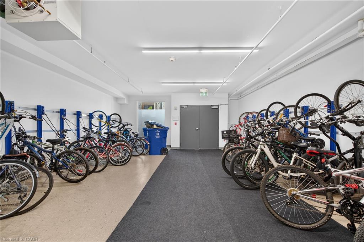
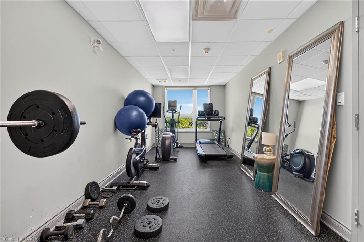
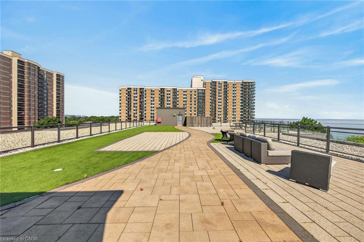
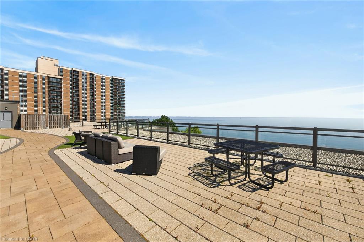
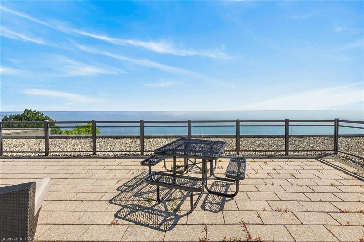
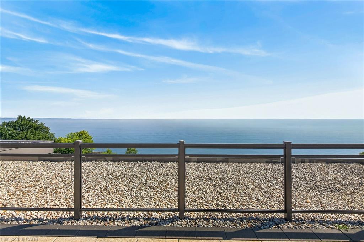
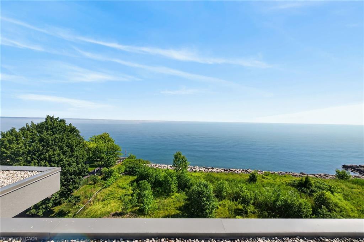
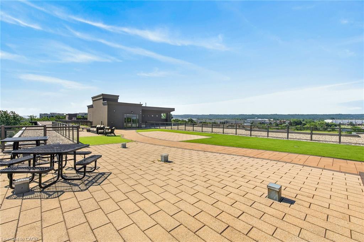
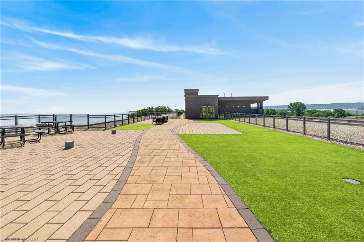
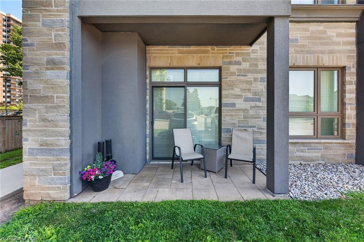
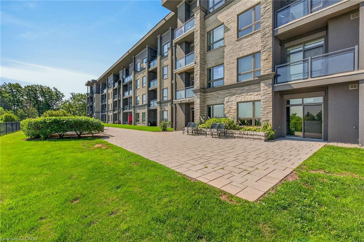
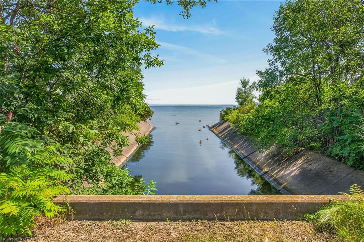
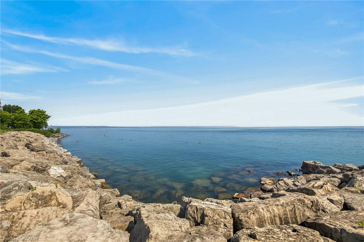
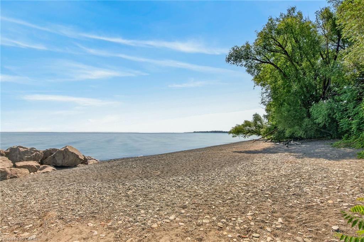
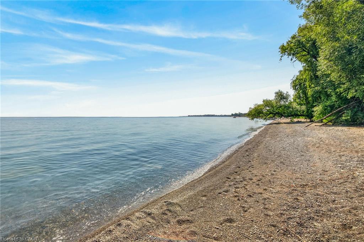
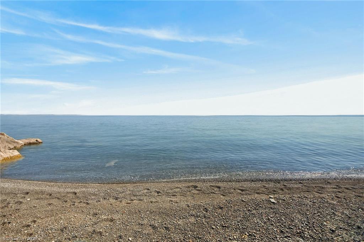
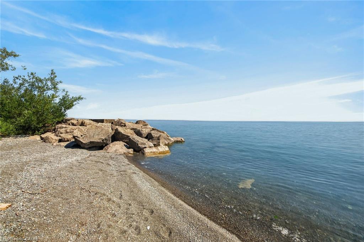
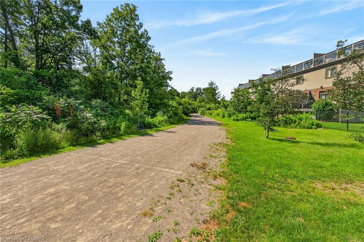
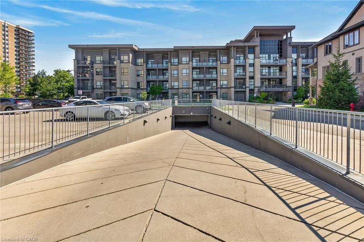
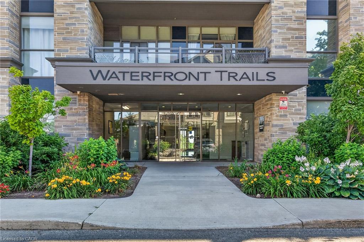
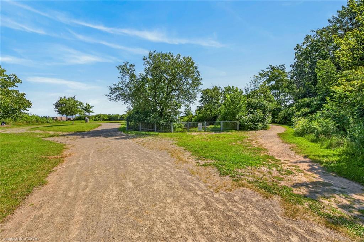
Experience waterfront living at its best. This beautifully updated 1-bedroom corner suite is nestled in one of Stoney Creek’s most desirable lakefront communities, where extra windows fill the space with natural light and stylish updates create a warm, inviting atmosphere. Situated on the main floor, this bright unit features luxury vinyl plank flooring, California shutters, upgraded lighting, and a cozy electric fireplace. The renovated kitchen showcases quartz countertops, an undermount sink, additional cabinetry, pot lights, and an over-the-range microwave, while the stylish 3-piece bathroom has been completely updated with a walk-in glass shower, contemporary vanity, new toilet, and modern accessible grab bars. The spacious bedroom features a walk-in closet. A separate in-suite laundry closet with a stackable washer and dryer provides added convenience. This unit also includes an underground parking space conveniently located near the building entrance and a private storage locker. Residents enjoy exceptional amenities, including a beautifully appointed rooftop terrace where you can relax, dine, or unwind while taking in breathtaking views of Lake Ontario, the Toronto skyline across the lake, and the Escarpment. The building also features a modern lobby, fitness centre, party room, and secure bicycle storage, creating a welcoming lifestyle for both active and relaxed living. Perfectly positioned in a peaceful lakeside neighbourhood with no through traffic, you’re just steps from waterfront trails, beach access, and scenic parks, while remaining only minutes from shopping, restaurants, and convenient highway access. Whether you’re a first-time buyer, busy professional, or looking to downsize, this exceptional condo offers the rare opportunity to enjoy a relaxed waterfront lifestyle with all the conveniences of city living close at hand.

Additional Details

  • Property Age: 2016
  • Property Sub Type: Condo/Apt Unit
  • Zoning: R6-5, RM3-40, RM3-41
  • Transaction Type: Sale
  • Heating: Forced Air
  • Cooling: None
  • Parking Space: 1
  • MLS Status: Active

Similar Properties

View Property

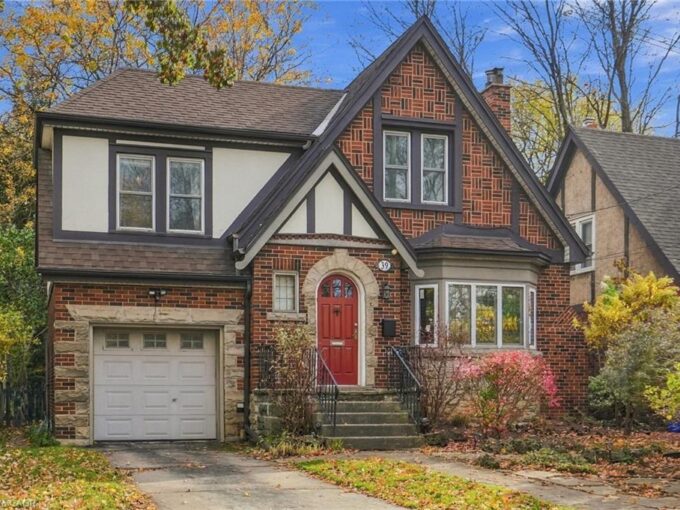
39 Haddon Avenue S, Hamilton ON L8S 1X5

Westdale living oozing with character and the charm of a…

Bedrooms
4
Bathrooms
2
Area
1654 Square Feet

$949,000

View Property

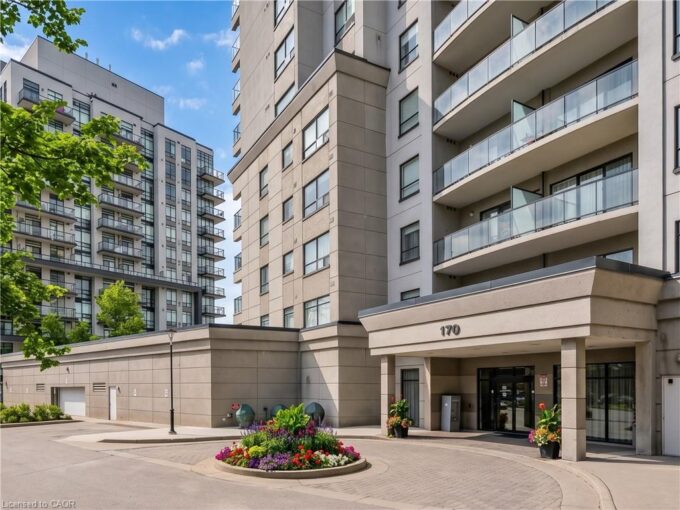
501-170 Water Street N, Cambridge ON N1R 3B6

Welcome to Waterscape, a well-located condo community along the Grand…

Bedrooms
2
Bathrooms
1
Area
765 Square Feet

$399,000
Debolender

Menu

  • Home
  • About
  • Buying Tips
  • Selling Tips
  • Testimonials
  • Contact

Contact Info

238 Speedvale Ave W, Guelph, ON N1L 1C9

+1 519 993 5656

deb@deboraholender.com

Find your new Home

  • All Listings
  • Guelph Listing
  • Kitchener Listing
  • Waterloo Listing
  • Cambridge Listing

Copyright © 2026, Deb Olender RE/MAX Guelph Real Estate Centre

|
102 Markson Crescent, Hamilton ON L8T 4W4 42-17 Quail Drive, Hamilton ON L8W 1N1

Owning a home is a keystone of wealth… both financial affluence and emotional security.

Suze Orman
November 11, 2026 Wednesday!
Debolender
  • Login
Forget Password?

OTP Verification

Please enter the 6-digit OTP sent to your email.

Time remaining: 05:00