Debolender
  • Home
  • About
    • Relocating
    • Testimonials
  • Real Estate Listings
    • Guelph
    • Kitchener
    • Waterloo
    • Cambridge
  • News and Advice
    • Deb’s Blog
    • Home Buying Advice
    • Home Selling Advice
    • Get Listings Sent To You
    • Get Your Free Home Evaluation
  • Contact
Debolender
  • Home
  • About
    • Relocating
    • Testimonials
  • Real Estate Listings
    • Guelph
    • Kitchener
    • Waterloo
    • Cambridge
  • News and Advice
    • Deb’s Blog
    • Home Buying Advice
    • Home Selling Advice
    • Get Listings Sent To You
    • Get Your Free Home Evaluation
  • Contact

582 Grand Valley Drive, Cambridge ON N3H 2S1

  • Home
  • Cambridge

582 Grand Valley Drive, Cambridge ON N3H 2S1

582 Grand Valley Drive, Cambridge ON N3H 2S1

$589,900
  • 93d3ec9dfeea5f96dbea888681d7ef25-m1.jpeg
  • 93d3ec9dfeea5f96dbea888681d7ef25-m2.jpeg
  • 93d3ec9dfeea5f96dbea888681d7ef25-m3.jpeg
  • 93d3ec9dfeea5f96dbea888681d7ef25-m4.jpeg
  • 93d3ec9dfeea5f96dbea888681d7ef25-m5.jpeg
  • 93d3ec9dfeea5f96dbea888681d7ef25-m6.jpeg
  • 93d3ec9dfeea5f96dbea888681d7ef25-m7.jpeg
  • 93d3ec9dfeea5f96dbea888681d7ef25-m8.jpeg
  • 93d3ec9dfeea5f96dbea888681d7ef25-m9.jpeg
  • 93d3ec9dfeea5f96dbea888681d7ef25-m10.jpeg
  • 93d3ec9dfeea5f96dbea888681d7ef25-m11.jpeg
  • 93d3ec9dfeea5f96dbea888681d7ef25-m12.jpeg
  • 93d3ec9dfeea5f96dbea888681d7ef25-m13.jpeg
  • 93d3ec9dfeea5f96dbea888681d7ef25-m14.jpeg
  • 93d3ec9dfeea5f96dbea888681d7ef25-m15.jpeg
  • 93d3ec9dfeea5f96dbea888681d7ef25-m16.jpeg
  • 93d3ec9dfeea5f96dbea888681d7ef25-m17.jpeg
  • 93d3ec9dfeea5f96dbea888681d7ef25-m18.jpeg
  • 93d3ec9dfeea5f96dbea888681d7ef25-m19.jpeg
  • 93d3ec9dfeea5f96dbea888681d7ef25-m20.jpeg
  • 93d3ec9dfeea5f96dbea888681d7ef25-m21.jpeg

Property ID:

 RH-2052067-property

Bedrooms
2
Bathrooms
2
Garage
Yes
Year Built
1958
Area
1555 Square Feet

Description

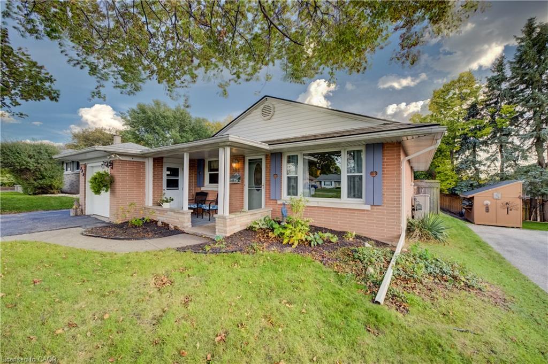
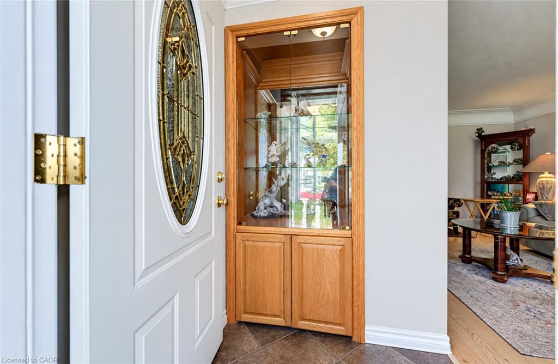
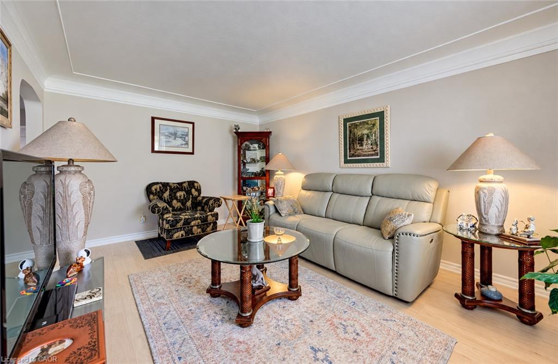
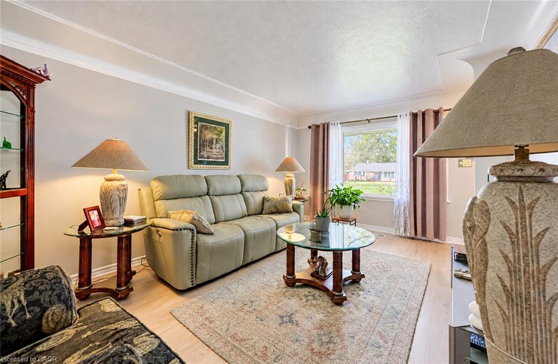
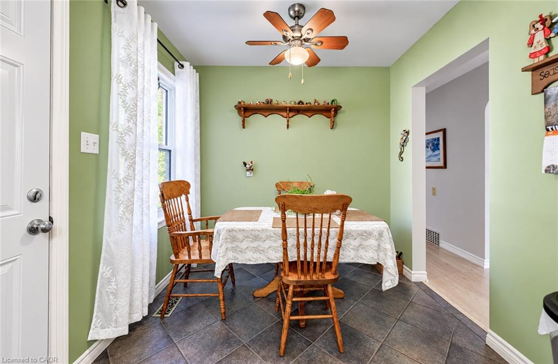
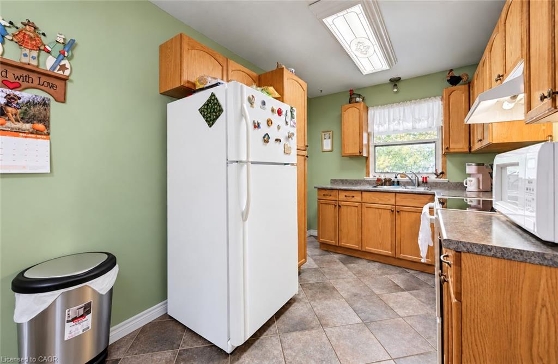
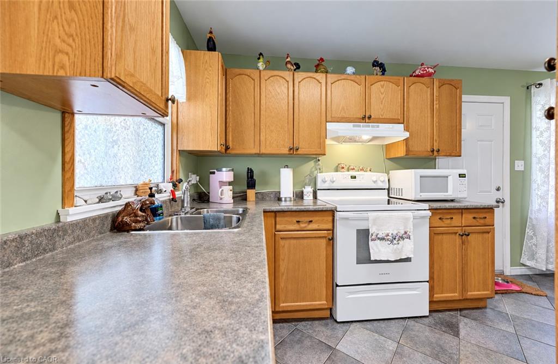
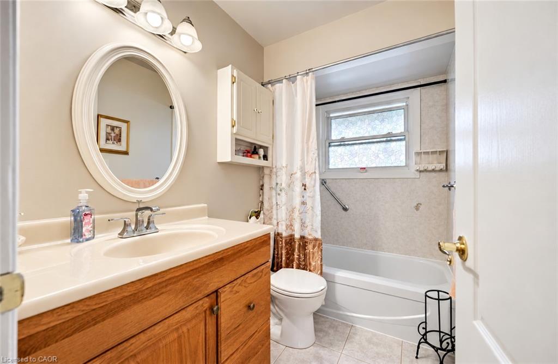
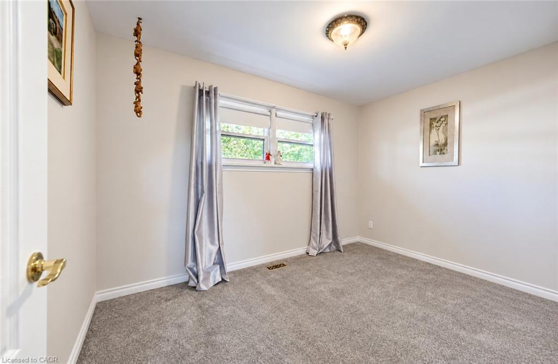
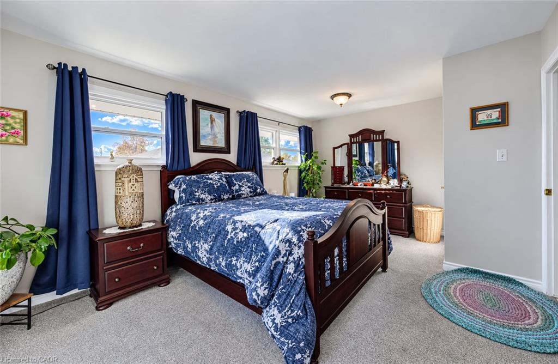
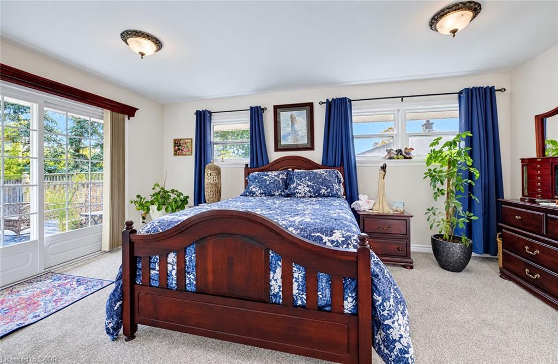
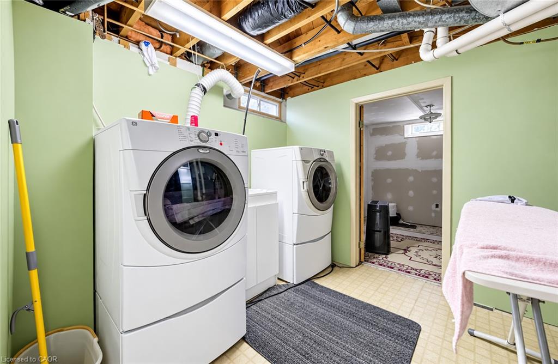
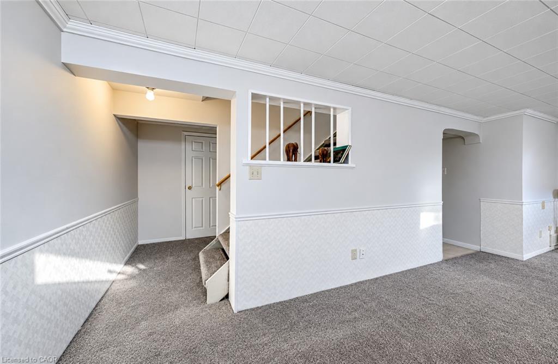
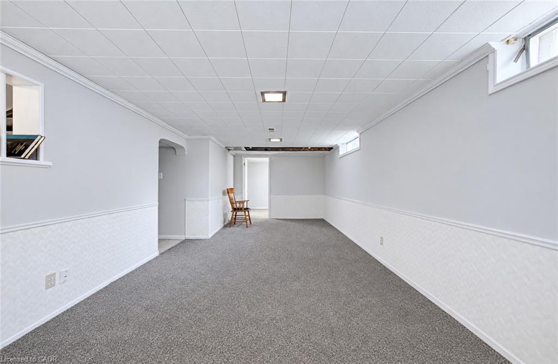
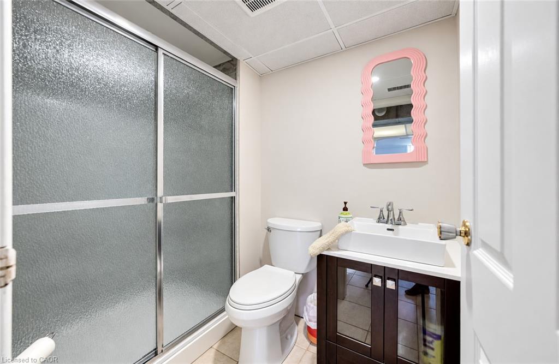
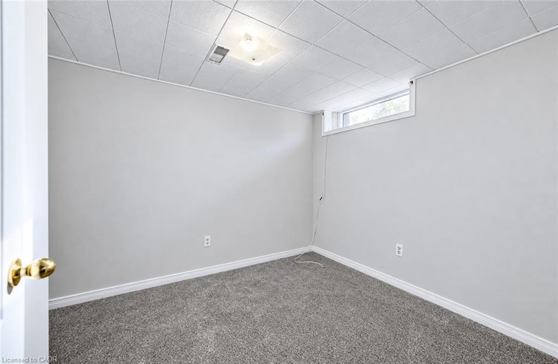
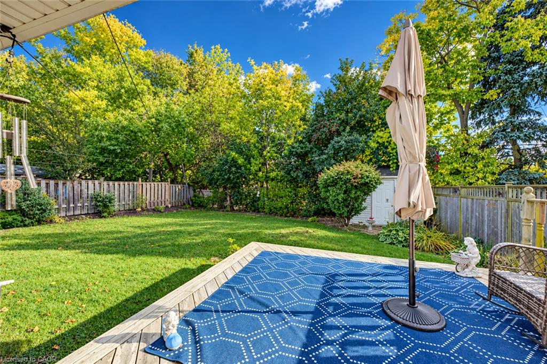
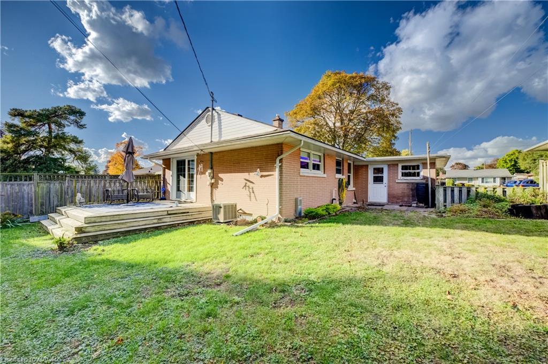
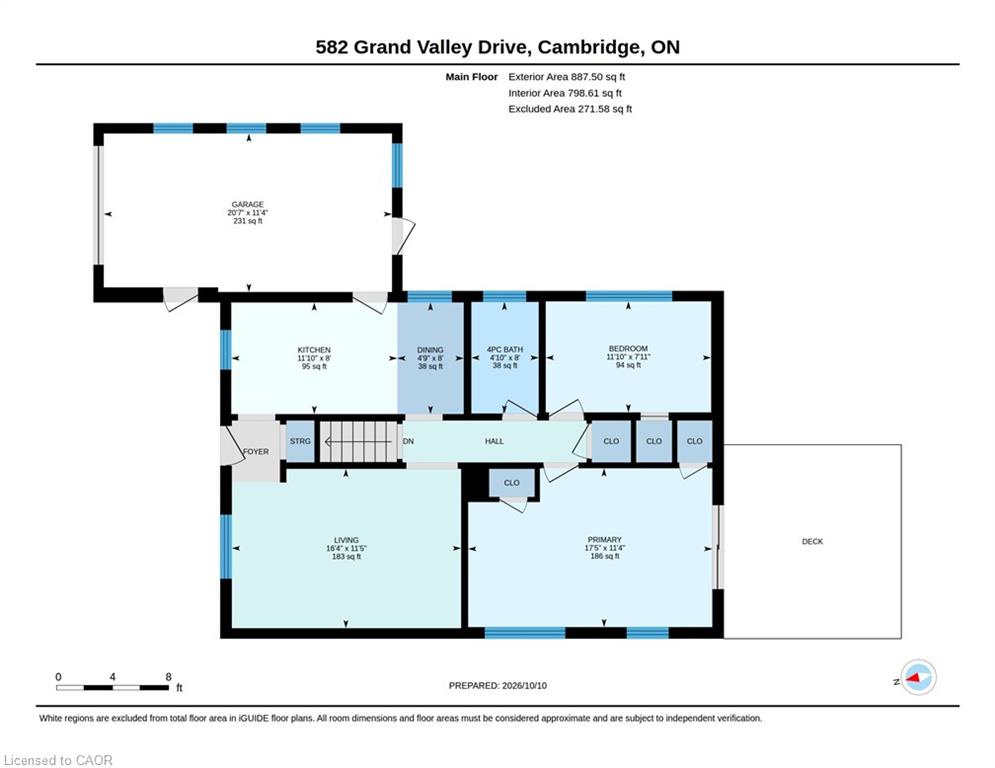
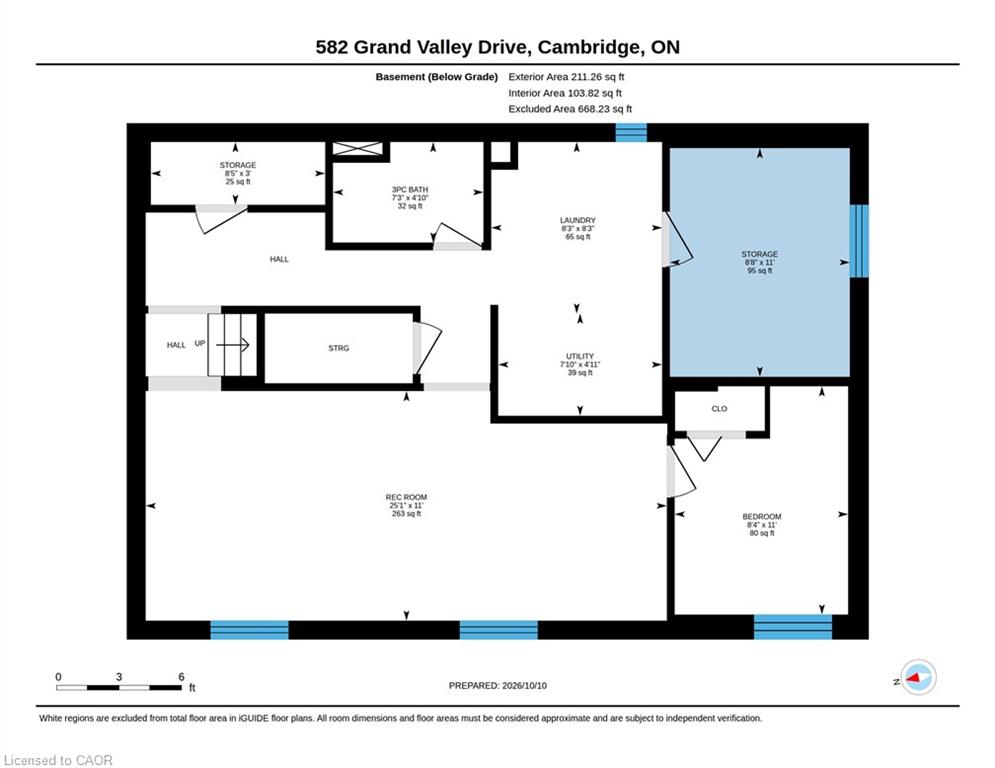
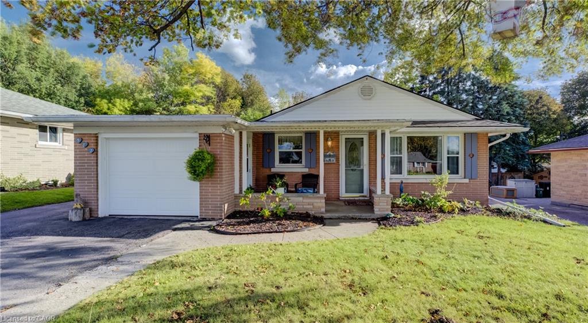
Welcome to 582 Grand Valley Drive, a move-in ready home set along a quiet street where a wide central median gives the neighborhood a spacious, open feel, offering much-desired space between homes and plenty of curb appeal. Whether you’re sipping morning coffee on the covered front porch or relaxing on your deck in the sun-filled backyard, this property flows effortlessly from one space to the next. Step inside to a bright main floor that has been freshly painted and includes updated flooring on both levels (2024). The front living room centers around a large picture window letting natural light stream in, and is a guaranteed favorite lookout for the family pet. Just past the living area, the eat-in kitchen makes weeknight dinners and casual hosting seamless, and includes access to the garage. Down the hall are a four-piece bath and two spacious bedrooms. The oversized primary bedroom is complete with dual closets and sliding glass doors that open directly onto the back deck. Step outside to a fully fenced yard that’s ready for summer barbecues, gardening, or a place to unwind in the evening. The finished basement expands your living space even further. The cozy rec room is paired with a flexible bonus room, ideal for a home office, gym, or guest space, along with a recently finished three-piece bath (completed in 2024) and abundant clean storage space. Beyond the home’s features, you’ll love being close to all your day-to-day amenities. Enjoy walking to nearby schools, parks, and trails, while downtown Preston’s local shops, cafes, and restaurants are just minutes away, giving you the perfect blend of neighborhood character and everyday convenience.

Additional Details

  • Property Age: 1958
  • Property Sub Type: Single Family Residence
  • Zoning: R4
  • Transaction Type: Sale
  • Stories: 2
  • Basement: Full, Partially Finished
  • Heating: Forced Air, Natural Gas
  • Cooling: Private Drive Double Wide
  • Parking Space: 5
  • Virtual Tour: https://www.youtube.com/watch?v=H9MalGELXvw
  • MLS Status: Active

Similar Properties

View Property

38 East 17th Street, Hamilton ON L9A 4M1

Welcome to 38 East 17th! This fully detached brick home…

Bedrooms
3
Bathrooms
2
Area
1565 Square Feet

$649,900

View Property

141 Reno Avenue, Hamilton ON L8T 2S6

Spacious 3 Bedroom bungalow located on the East Mountain in…

Bedrooms
3
Bathrooms
2
Area
2473 Square Feet

$699,900

Debolender

Menu

  • Home
  • About
  • Buying Tips
  • Selling Tips
  • Testimonials
  • Contact

Contact Info

238 Speedvale Ave W, Guelph, ON N1L 1C9

+1 519 993 5656

deb@deboraholender.com

Find your new Home

  • All Listings
  • Guelph Listing
  • Kitchener Listing
  • Waterloo Listing
  • Cambridge Listing

Copyright © 2026, Deb Olender RE/MAX Guelph Real Estate Centre

|
22 Lomond Lane, Kitchener ON N2R 0T6 204-1083 Gordon Street, Guelph ON N1G 0E8

Owning a home is a keystone of wealth… both financial affluence and emotional security.

Suze Orman
November 11, 2026 Wednesday!
Debolender
  • Login
Forget Password?

OTP Verification

Please enter the 6-digit OTP sent to your email.

Time remaining: 05:00