Debolender
  • Home
  • About
    • Relocating
    • Testimonials
  • Real Estate Listings
    • Guelph
    • Kitchener
    • Waterloo
    • Cambridge
  • News and Advice
    • Deb’s Blog
    • Home Buying Advice
    • Home Selling Advice
    • Get Listings Sent To You
    • Get Your Free Home Evaluation
  • Contact
Debolender
  • Home
  • About
    • Relocating
    • Testimonials
  • Real Estate Listings
    • Guelph
    • Kitchener
    • Waterloo
    • Cambridge
  • News and Advice
    • Deb’s Blog
    • Home Buying Advice
    • Home Selling Advice
    • Get Listings Sent To You
    • Get Your Free Home Evaluation
  • Contact

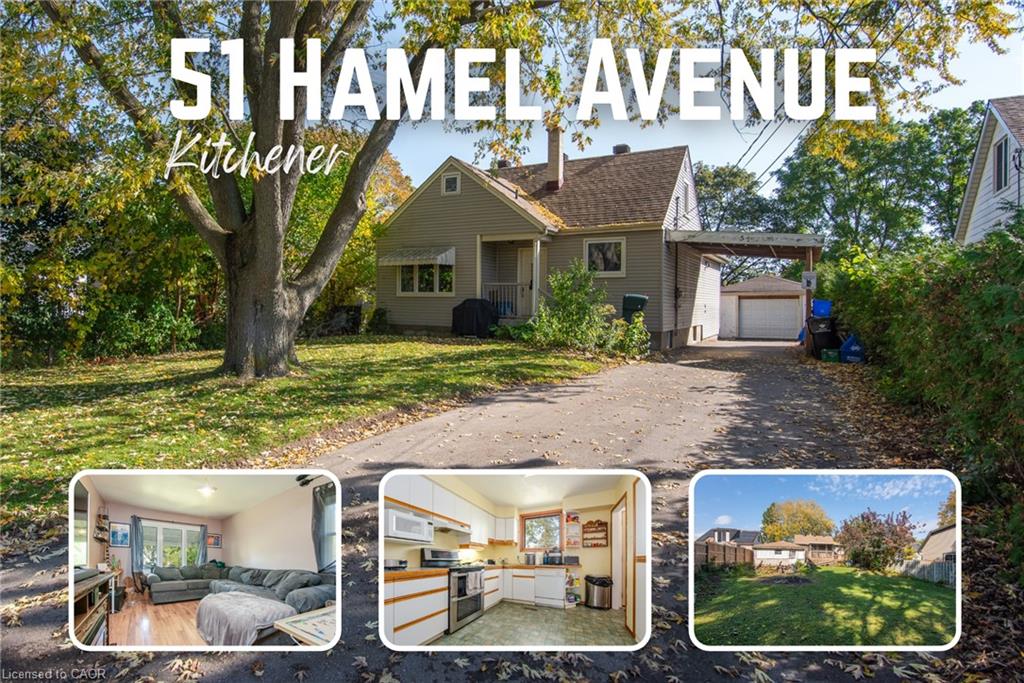
51 Hamel Avenue, Kitchener ON N2K 1M7

  • Home
  • Kitchener

51 Hamel Avenue, Kitchener ON N2K 1M7

51 Hamel Avenue, Kitchener ON N2K 1M7

$600,000
  • 5838cdd4a3717dc4273eddc28511f672-m1.jpeg
  • 5838cdd4a3717dc4273eddc28511f672-m2.jpeg
  • 5838cdd4a3717dc4273eddc28511f672-m3.jpeg
  • 5838cdd4a3717dc4273eddc28511f672-m4.jpeg
  • 5838cdd4a3717dc4273eddc28511f672-m5.jpeg
  • 5838cdd4a3717dc4273eddc28511f672-m6.jpeg
  • 5838cdd4a3717dc4273eddc28511f672-m7.jpeg
  • 5838cdd4a3717dc4273eddc28511f672-m8.jpeg
  • 5838cdd4a3717dc4273eddc28511f672-m9.jpeg
  • 5838cdd4a3717dc4273eddc28511f672-m10.jpeg
  • 5838cdd4a3717dc4273eddc28511f672-m11.jpeg
  • 5838cdd4a3717dc4273eddc28511f672-m12.jpeg
  • 5838cdd4a3717dc4273eddc28511f672-m13.jpeg
  • 5838cdd4a3717dc4273eddc28511f672-m14.jpeg
  • 5838cdd4a3717dc4273eddc28511f672-m15.jpeg
  • 5838cdd4a3717dc4273eddc28511f672-m16.jpeg
  • 5838cdd4a3717dc4273eddc28511f672-m17.jpeg
  • 5838cdd4a3717dc4273eddc28511f672-m18.jpeg
  • 5838cdd4a3717dc4273eddc28511f672-m19.jpeg
  • 5838cdd4a3717dc4273eddc28511f672-m20.jpeg
  • 5838cdd4a3717dc4273eddc28511f672-m21.jpeg
  • 5838cdd4a3717dc4273eddc28511f672-m22.jpeg
  • 5838cdd4a3717dc4273eddc28511f672-m23.jpeg
  • 5838cdd4a3717dc4273eddc28511f672-m24.jpeg
  • 5838cdd4a3717dc4273eddc28511f672-m25.jpeg
  • 5838cdd4a3717dc4273eddc28511f672-m26.jpeg
  • 5838cdd4a3717dc4273eddc28511f672-m27.jpeg
  • 5838cdd4a3717dc4273eddc28511f672-m28.jpeg
  • 5838cdd4a3717dc4273eddc28511f672-m29.jpeg
  • 5838cdd4a3717dc4273eddc28511f672-m30.jpeg
  • 5838cdd4a3717dc4273eddc28511f672-m31.jpeg
  • 5838cdd4a3717dc4273eddc28511f672-m32.jpeg
  • 5838cdd4a3717dc4273eddc28511f672-m33.jpeg
  • 5838cdd4a3717dc4273eddc28511f672-m34.jpeg
  • 5838cdd4a3717dc4273eddc28511f672-m35.jpeg
  • 5838cdd4a3717dc4273eddc28511f672-m36.jpeg
  • 5838cdd4a3717dc4273eddc28511f672-m37.jpeg
  • 5838cdd4a3717dc4273eddc28511f672-m38.jpeg
  • 5838cdd4a3717dc4273eddc28511f672-m39.jpeg
  • 5838cdd4a3717dc4273eddc28511f672-m40.jpeg
  • 5838cdd4a3717dc4273eddc28511f672-m41.jpeg
  • 5838cdd4a3717dc4273eddc28511f672-m42.jpeg
  • 5838cdd4a3717dc4273eddc28511f672-m43.jpeg
  • 5838cdd4a3717dc4273eddc28511f672-m44.jpeg
  • 5838cdd4a3717dc4273eddc28511f672-m45.jpeg
  • 5838cdd4a3717dc4273eddc28511f672-m46.jpeg
  • 5838cdd4a3717dc4273eddc28511f672-m47.jpeg

Property ID:

 RH-2052263-property

Bedrooms
3
Bathrooms
2.5
Garage
Yes
Year Built
1949
Area
2360 Square Feet

Description

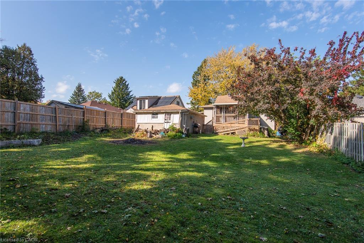
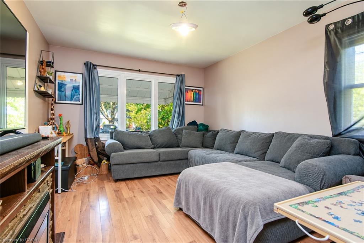
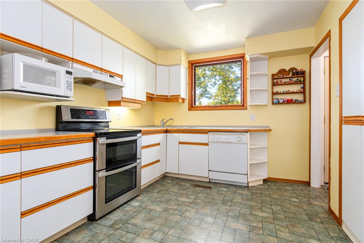
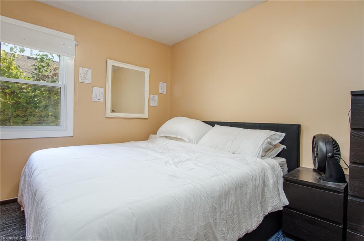
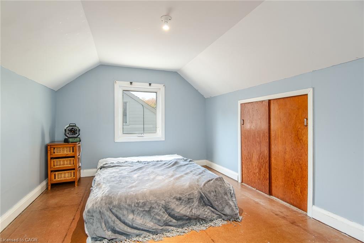
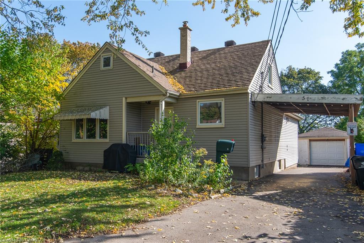
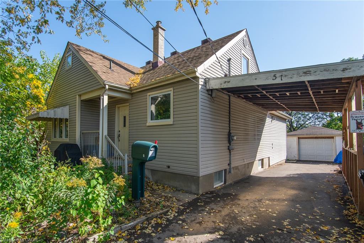
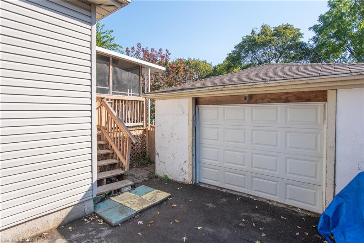
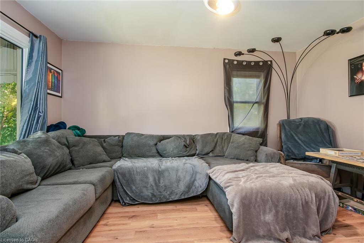
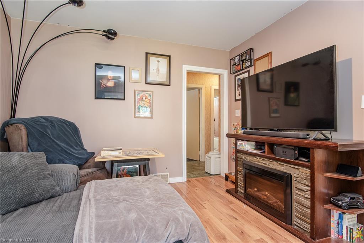
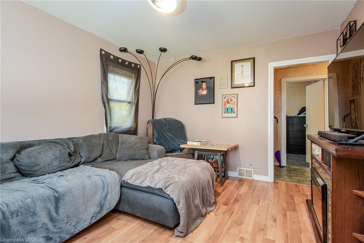
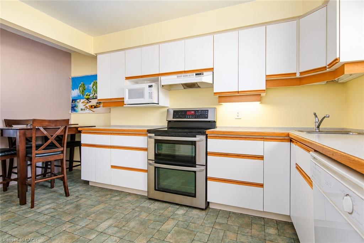
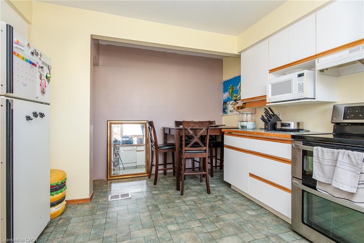
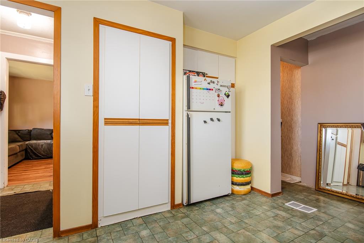
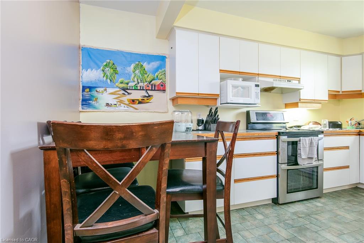
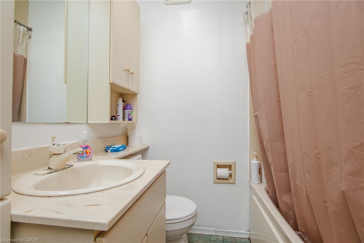
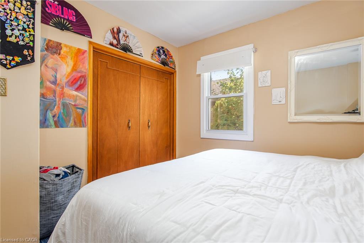
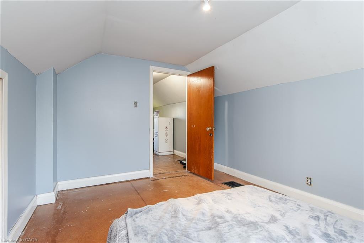
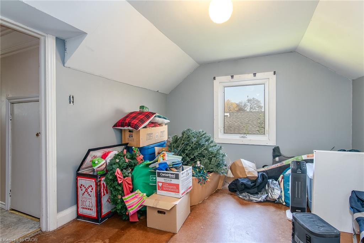
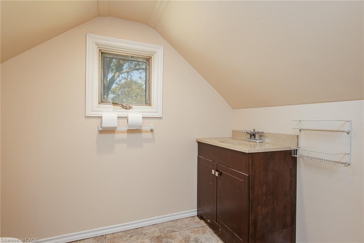
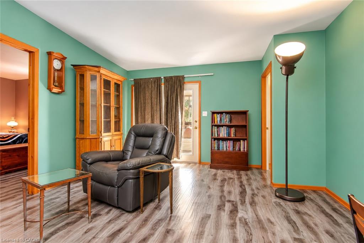
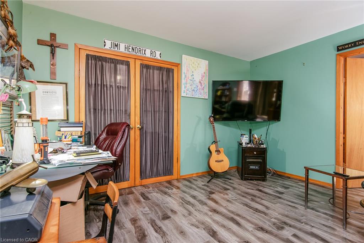
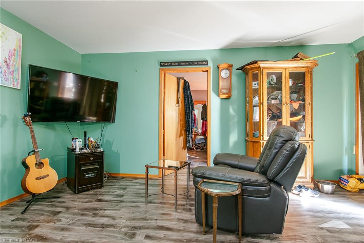
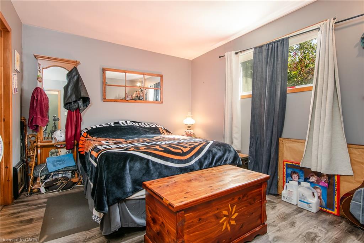
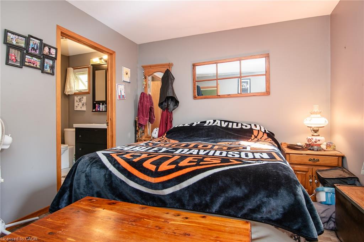
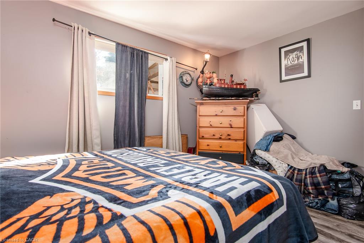
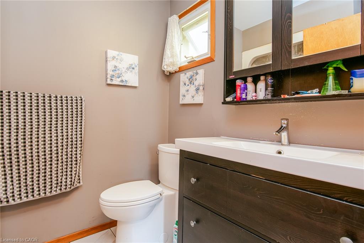
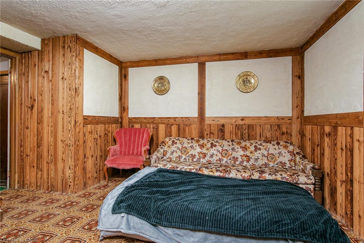
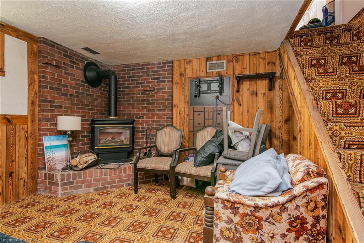
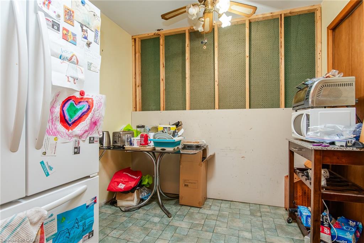
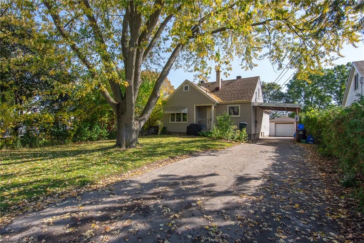
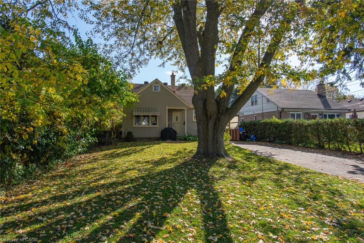
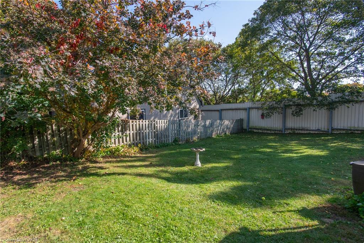
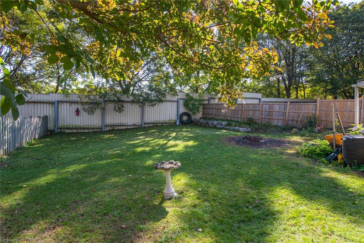
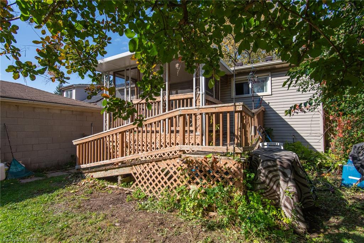
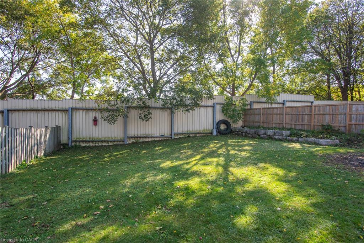
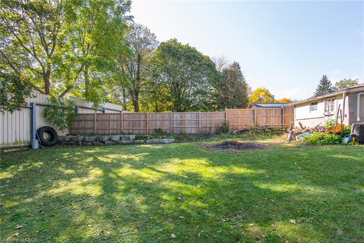
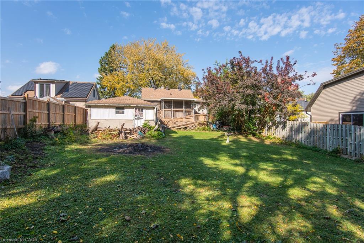
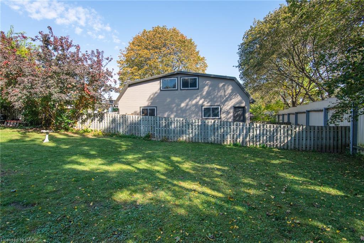
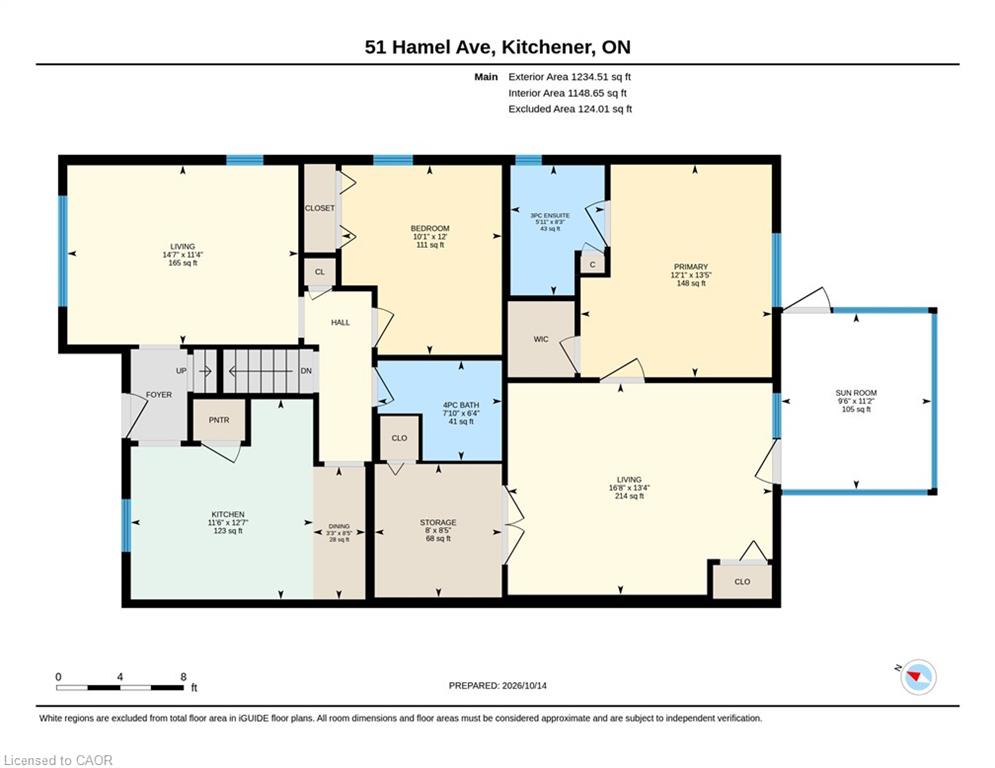
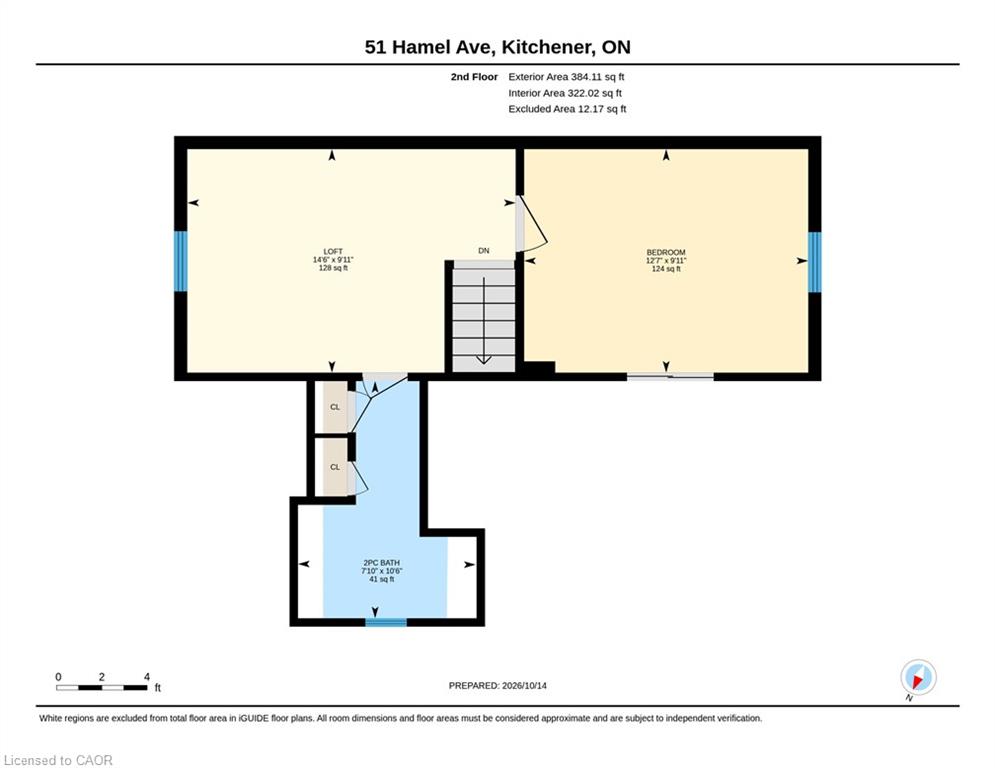
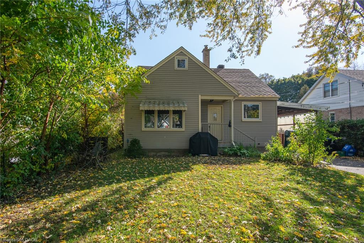
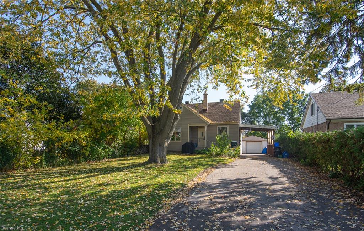
A central location, versatile living arrangement, and income potential! This detached home offers 3 bedrooms and 2.5 bathrooms, with a layout that allows you to live in one part and rent out the other, accommodate two generations, or explore its investment potential. The rear addition, redone in 2019, features a spacious primary bedroom with a walk-in closet and private 3-piece ensuite. Currently configured as two separate living areas and rented to two tenants, the home offers several possibilities for future use. Ideally located between Uptown Waterloo and Downtown Kitchener, with quick highway access, KW Montessori School nearby, and much of Kitchener-Waterloo within a 20-minute drive. A great opportunity for buyers looking for a home that can adapt to their needs while offering potential rental income.

Additional Details

  • Property Age: 1949
  • Property Sub Type: Single Family Residence
  • Zoning: RES 2
  • Transaction Type: Sale
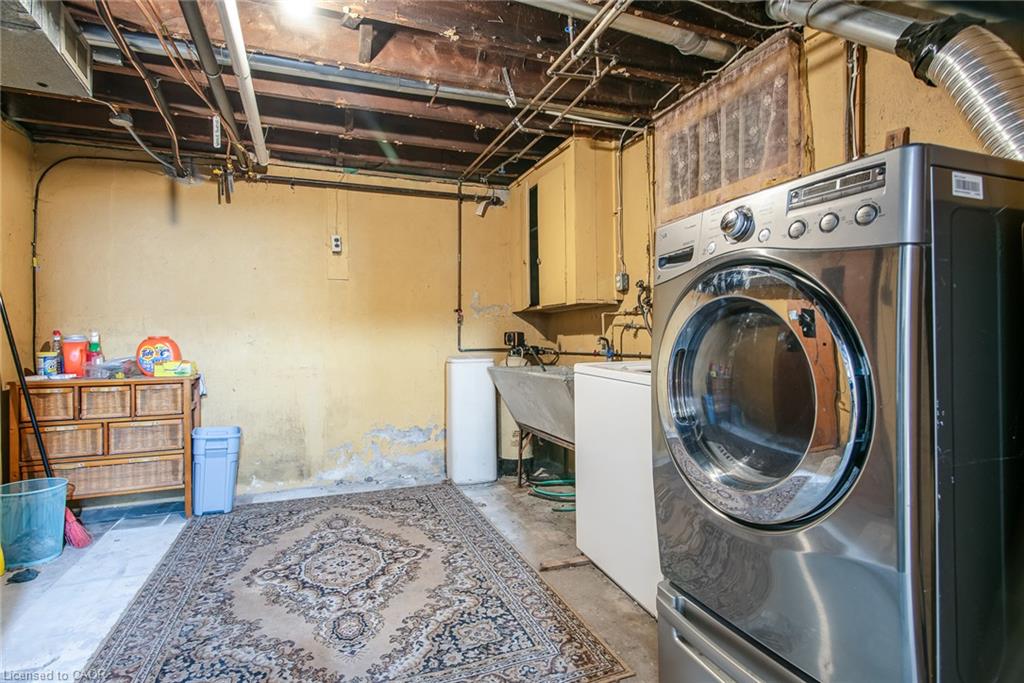
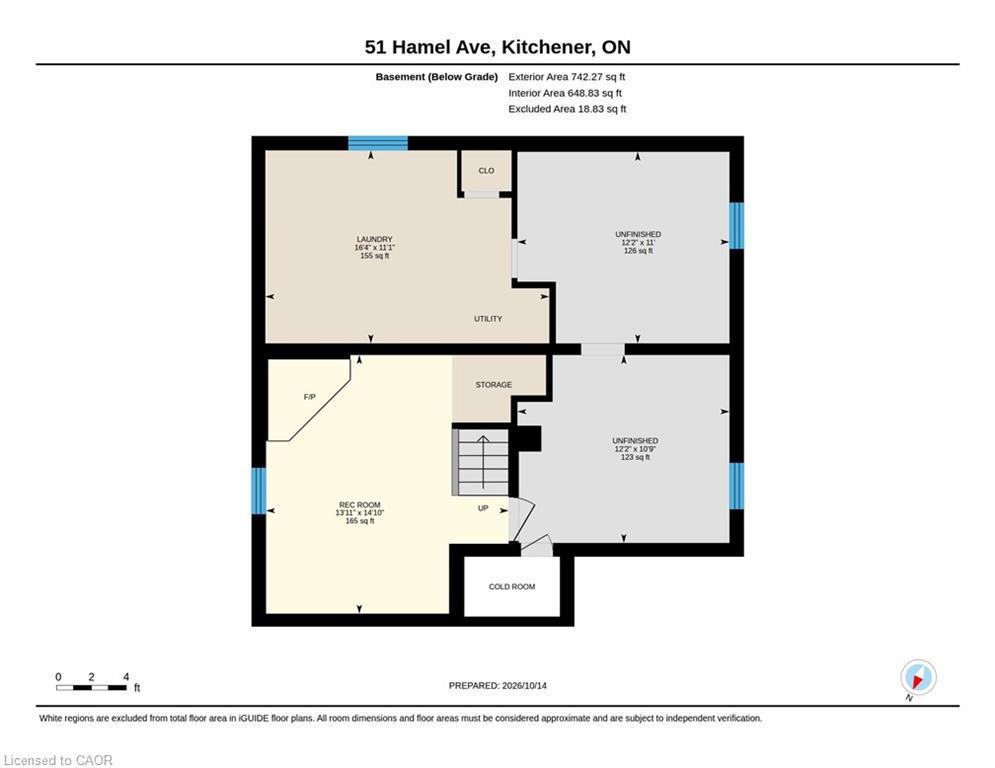
  • Basement: Full, Finished
  • Heating: Forced Air, Natural Gas
  • Cooling: Carport Parking, Private Drive Single Wide
  • Parking Space: 7
  • Virtual Tour: https://youriguide.com/51_hamel_ave_kitchener_on/
  • MLS Status: Active

Similar Properties

View Property

88 Sunnylea Crescent, Guelph ON N1E 1W4

Set on a large corner lot in Guelph’s Waverley area,…

Bedrooms
4
Bathrooms
2
Area
1239 Square Feet

$730,000
View Property

348 Chokecherry Crescent, Waterloo ON N2V 0H1

Tucked on a quiet crescent in a coveted family neighbourhood,…

Bedrooms
4
Bathrooms
2.5
Area
2274 Square Feet

$1,080,000
Debolender

Menu

  • Home
  • About
  • Buying Tips
  • Selling Tips
  • Testimonials
  • Contact

Contact Info

238 Speedvale Ave W, Guelph, ON N1L 1C9

+1 519 993 5656

deb@deboraholender.com

Find your new Home

  • All Listings
  • Guelph Listing
  • Kitchener Listing
  • Waterloo Listing
  • Cambridge Listing

Copyright © 2026, Deb Olender RE/MAX Guelph Real Estate Centre

|
3 Forestgate Drive, Hamilton ON L9C 6A4 D11-1941 Ottawa Street S, Kitchener ON N2E 0C2

Owning a home is a keystone of wealth… both financial affluence and emotional security.

Suze Orman
November 11, 2026 Wednesday!
Debolender
  • Login
Forget Password?

OTP Verification

Please enter the 6-digit OTP sent to your email.

Time remaining: 05:00