Debolender
  • Home
  • About
    • Relocating
    • Testimonials
  • Real Estate Listings
    • Guelph
    • Kitchener
    • Waterloo
    • Cambridge
  • News and Advice
    • Deb’s Blog
    • Home Buying Advice
    • Home Selling Advice
    • Get Listings Sent To You
    • Get Your Free Home Evaluation
  • Contact
Debolender
  • Home
  • About
    • Relocating
    • Testimonials
  • Real Estate Listings
    • Guelph
    • Kitchener
    • Waterloo
    • Cambridge
  • News and Advice
    • Deb’s Blog
    • Home Buying Advice
    • Home Selling Advice
    • Get Listings Sent To You
    • Get Your Free Home Evaluation
  • Contact

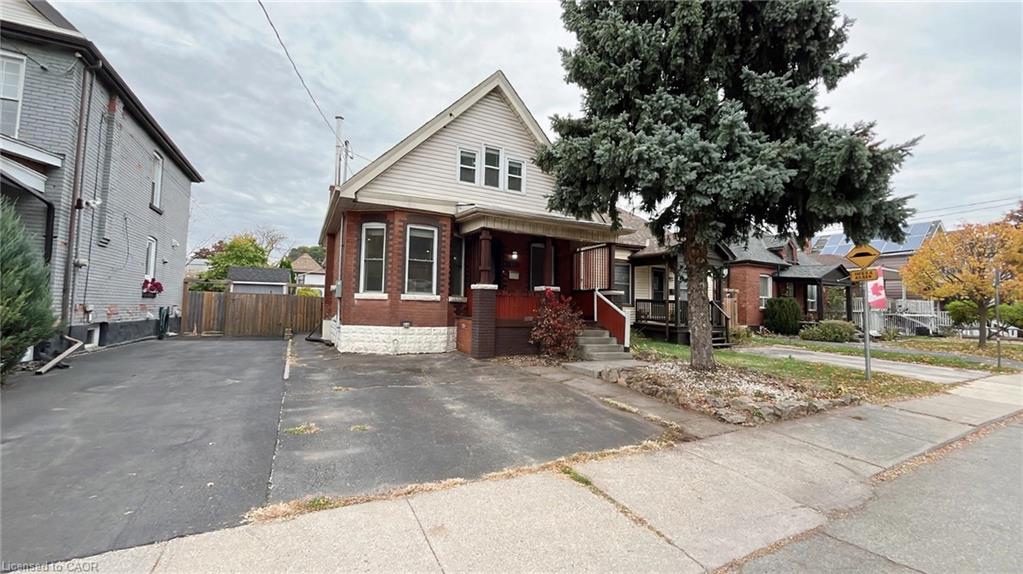
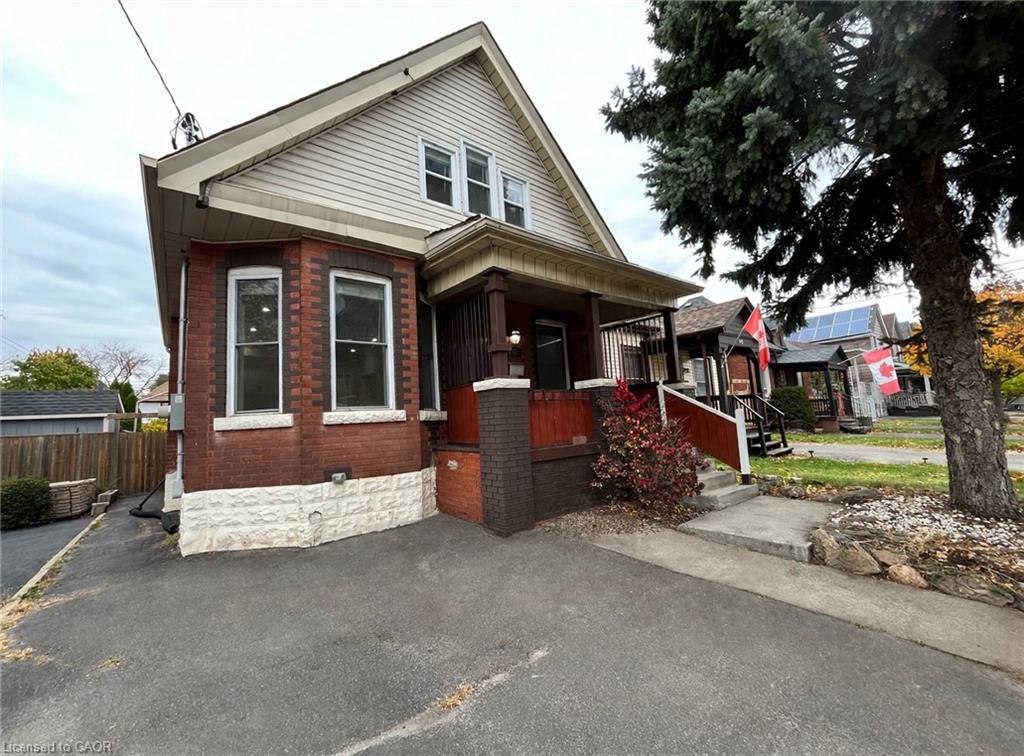
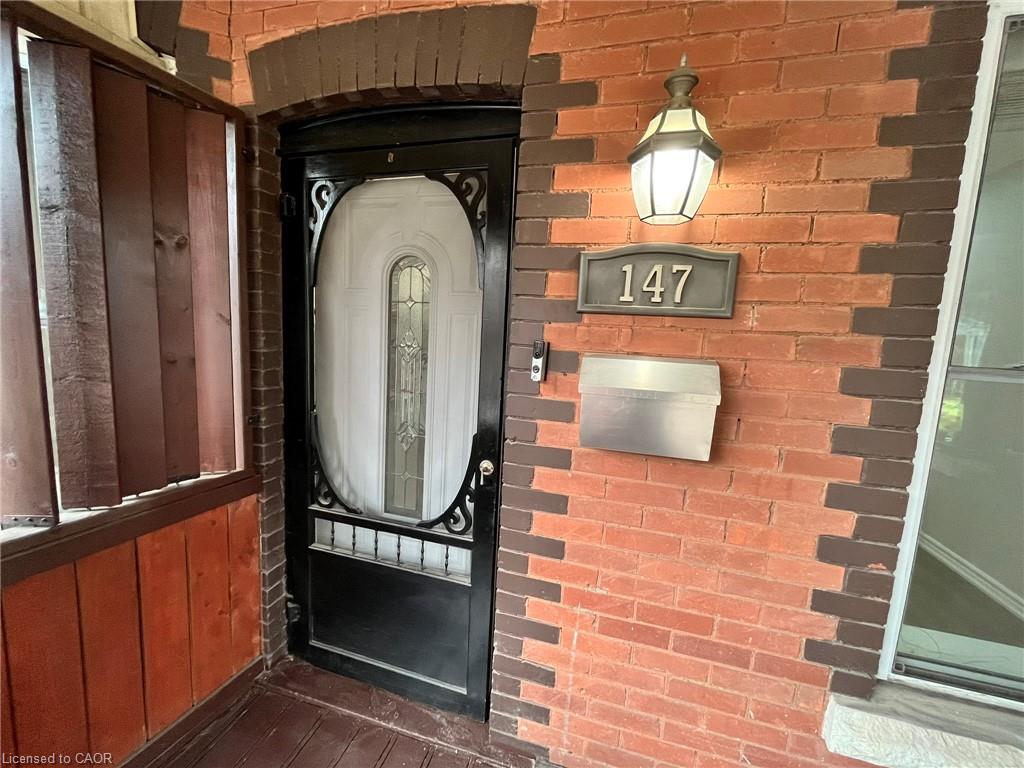
147 Kensington Avenue N, Hamilton ON L8L 7N4

  • Home
  • Hamilton

147 Kensington Avenue N, Hamilton ON L8L 7N4

147 Kensington Avenue N, Hamilton ON L8L 7N4

$679,000
  • 4a82fb118d001b3a40ed2df217069a40-m1.jpeg
  • 4a82fb118d001b3a40ed2df217069a40-m2.jpeg
  • 4a82fb118d001b3a40ed2df217069a40-m3.jpeg
  • 4a82fb118d001b3a40ed2df217069a40-m4.jpeg
  • 4a82fb118d001b3a40ed2df217069a40-m5.jpeg
  • 4a82fb118d001b3a40ed2df217069a40-m6.jpeg
  • 4a82fb118d001b3a40ed2df217069a40-m7.jpeg
  • 4a82fb118d001b3a40ed2df217069a40-m8.jpeg
  • 4a82fb118d001b3a40ed2df217069a40-m9.jpeg
  • 4a82fb118d001b3a40ed2df217069a40-m10.jpeg
  • 4a82fb118d001b3a40ed2df217069a40-m11.jpeg
  • 4a82fb118d001b3a40ed2df217069a40-m12.jpeg
  • 4a82fb118d001b3a40ed2df217069a40-m13.jpeg
  • 4a82fb118d001b3a40ed2df217069a40-m14.jpeg
  • 4a82fb118d001b3a40ed2df217069a40-m15.jpeg
  • 4a82fb118d001b3a40ed2df217069a40-m16.jpeg
  • 4a82fb118d001b3a40ed2df217069a40-m17.jpeg
  • 4a82fb118d001b3a40ed2df217069a40-m18.jpeg
  • 4a82fb118d001b3a40ed2df217069a40-m19.jpeg
  • 4a82fb118d001b3a40ed2df217069a40-m20.jpeg
  • 4a82fb118d001b3a40ed2df217069a40-m21.jpeg
  • 4a82fb118d001b3a40ed2df217069a40-m22.jpeg
  • 4a82fb118d001b3a40ed2df217069a40-m23.jpeg
  • 4a82fb118d001b3a40ed2df217069a40-m24.jpeg
  • 4a82fb118d001b3a40ed2df217069a40-m25.jpeg
  • 4a82fb118d001b3a40ed2df217069a40-m26.jpeg
  • 4a82fb118d001b3a40ed2df217069a40-m27.jpeg
  • 4a82fb118d001b3a40ed2df217069a40-m28.jpeg
  • 4a82fb118d001b3a40ed2df217069a40-m29.jpeg
  • 4a82fb118d001b3a40ed2df217069a40-m30.jpeg
  • 4a82fb118d001b3a40ed2df217069a40-m31.jpeg
  • 4a82fb118d001b3a40ed2df217069a40-m32.jpeg
  • 4a82fb118d001b3a40ed2df217069a40-m33.jpeg
  • 4a82fb118d001b3a40ed2df217069a40-m34.jpeg
  • 4a82fb118d001b3a40ed2df217069a40-m35.jpeg
  • 4a82fb118d001b3a40ed2df217069a40-m36.jpeg
  • 4a82fb118d001b3a40ed2df217069a40-m37.jpeg
  • 4a82fb118d001b3a40ed2df217069a40-m38.jpeg
  • 4a82fb118d001b3a40ed2df217069a40-m39.jpeg

Property ID:

 RH-2061491-property

Bedrooms
5
Bathrooms
3
Garage
No
Area
2000 Square Feet
Description

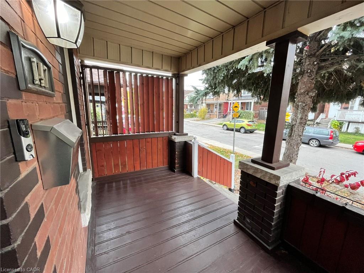
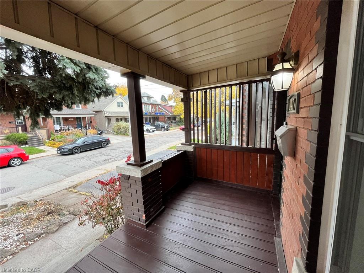
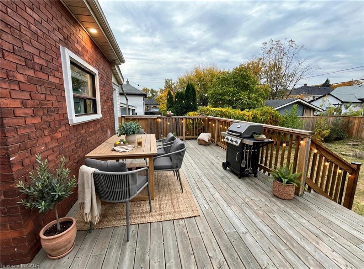
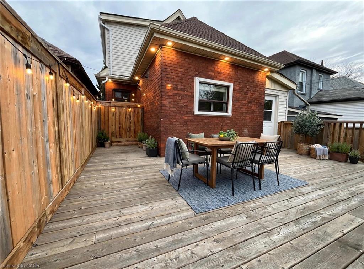
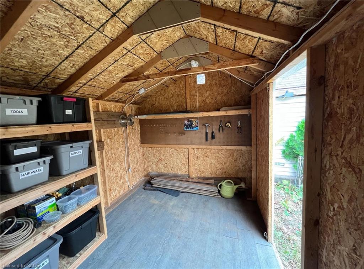
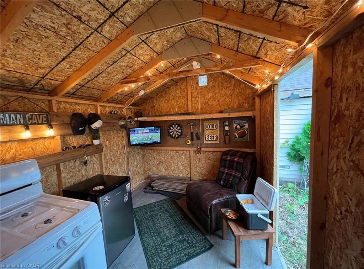
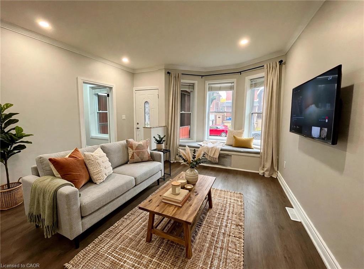
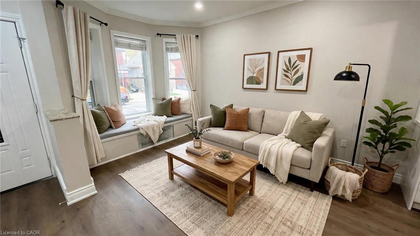
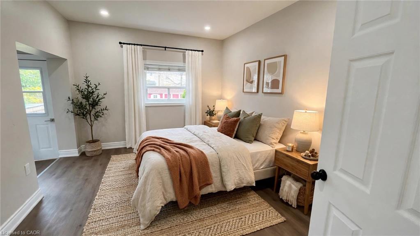
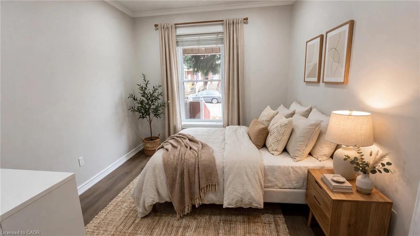
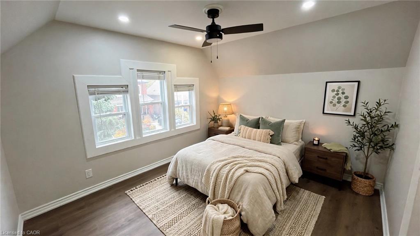
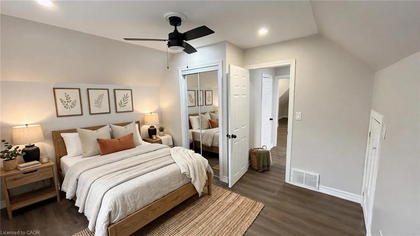
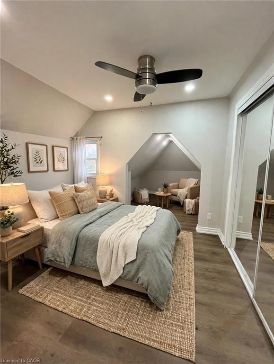
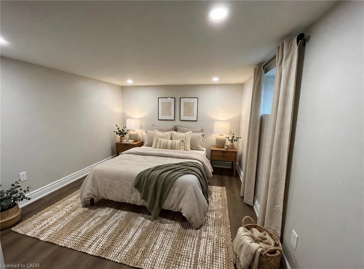
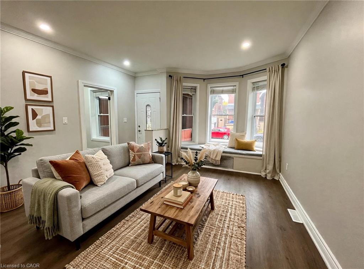
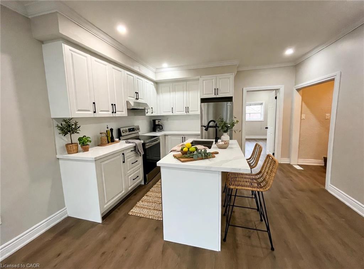
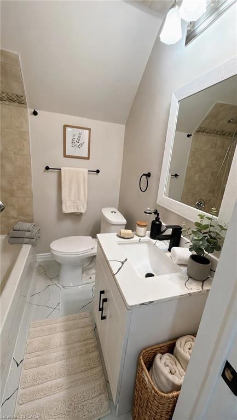
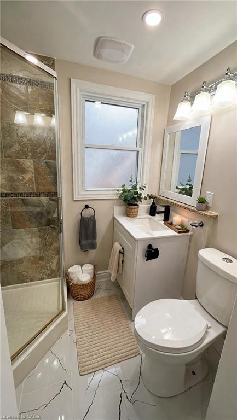
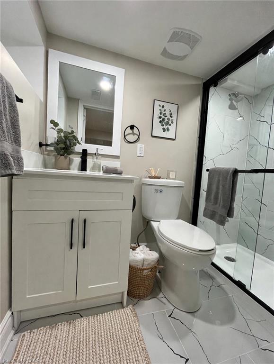
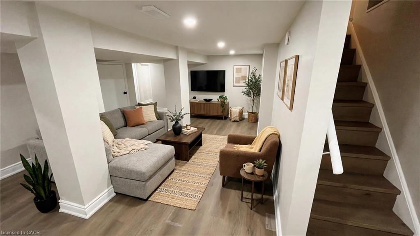
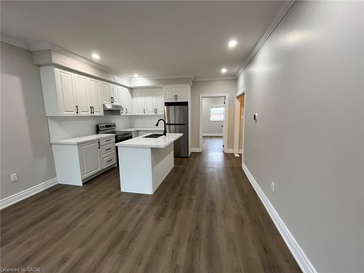
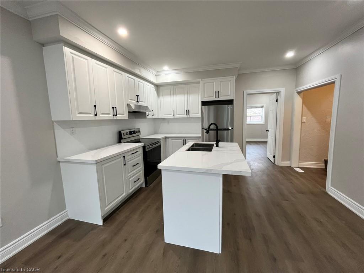
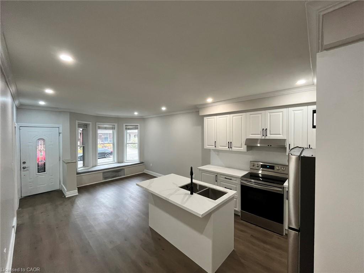
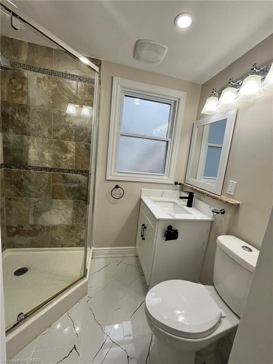
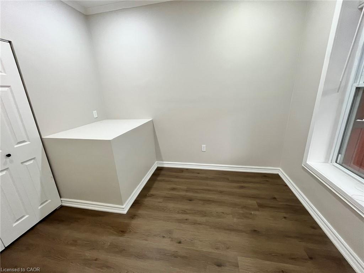
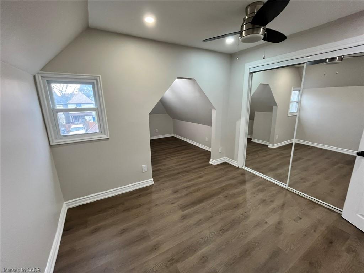
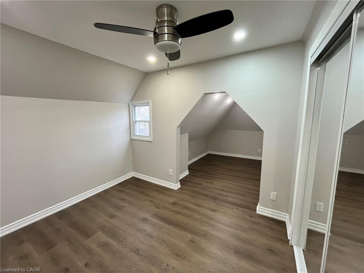
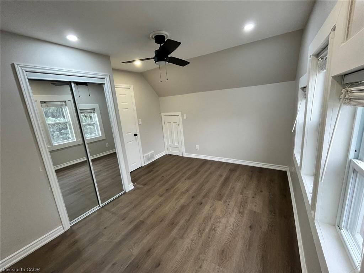
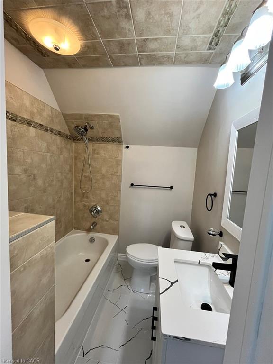
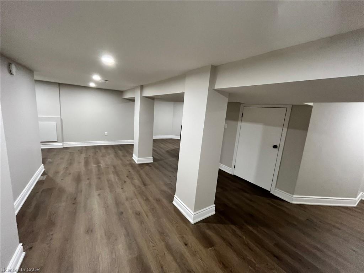
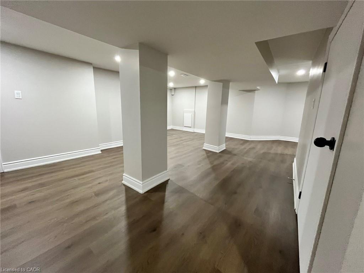
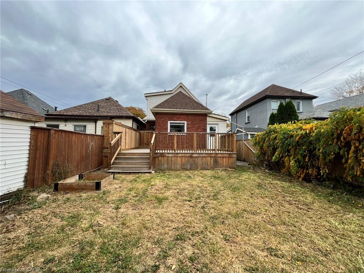
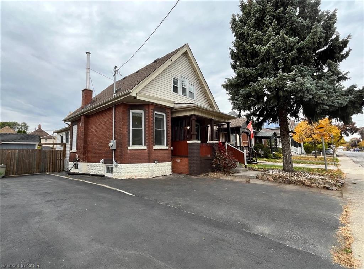
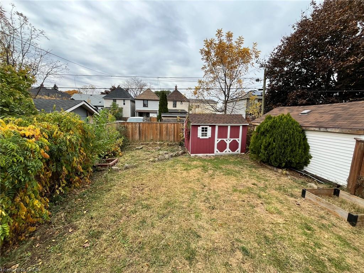
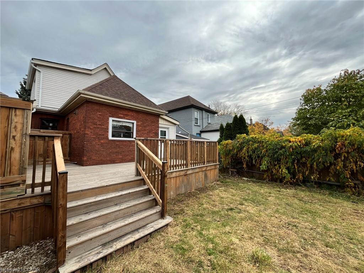
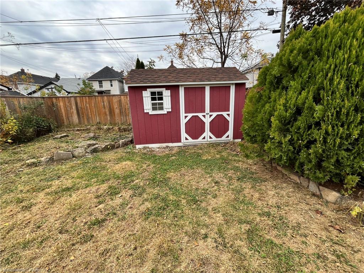
Fully renovated 2-storey home featuring 5 bedrooms and 3 washrooms, with 2 bedrooms and a washroom on the main level, 2 bedrooms and a washroom on the second floor, and 1 bedroom, a washroom, and laundry in the basement. The home offers a new kitchen with backsplash and quartz countertops, quartz countertops in the washrooms, new flooring throughout, pot lights, and updated wiring, electric panel, and plumbing. Outside, enjoy a huge, spacious backyard with a huge 22′-0″ x 12′-5″ deck, a 2-car driveway, and an 8×12 ft shed with power in the backyard, perfect for storage, a handyman workshop. House is located at an Excellent Location, close to Gage Park, Tim Horton’s Field, Public Transit, school & shopping nearby.. ALL ROOM SIZES AND SQUARE FEET APPROXIMATE. Room size measurements are taken from widest points. SOME OF THE PHOTOS ARE VIRTUALLY STAGED. TAXES FOR 2026 ARE APPROXIMATE. RSA

Additional Details

  • Property Sub Type: Single Family Residence
  • Zoning: R1a
  • Transaction Type: Sale
  • Basement: Full, Finished, Sump Pump
  • Heating: Forced Air
  • Cooling: Private Drive Double Wide
  • Parking Space: 2
  • MLS Status: Active

Similar Properties

View Property

7 Hardy Street, Guelph ON N1E 5G4

Beautifully Renovated 4+2 bdrm home W/in-law suite on premium lot…

Bedrooms
6
Bathrooms
3.5
Area
3736 Square Feet

$1,149,900
View Property

551 Upper Sherman Avenue, Hamilton ON L8V 3L9

Welcome to 551 Upper Sherman Ave, ideally situated in Hamilton’s…

Bedrooms
3
Bathrooms
2
Area
850 Square Feet
$579,900

Debolender

Menu

  • Home
  • About
  • Buying Tips
  • Selling Tips
  • Testimonials
  • Contact

Contact Info

238 Speedvale Ave W, Guelph, ON N1L 1C9

+1 519 993 5656

deb@deboraholender.com

Find your new Home

  • All Listings
  • Guelph Listing
  • Kitchener Listing
  • Waterloo Listing
  • Cambridge Listing

Copyright © 2026, Deb Olender RE/MAX Guelph Real Estate Centre

|
3 Caledonia Street, Guelph ON N1G 2C4 67 Cedarvale Avenue, Guelph ON N1E 6Y3

Owning a home is a keystone of wealth… both financial affluence and emotional security.

Suze Orman
November 11, 2026 Wednesday!
Debolender
  • Login
Forget Password?

OTP Verification

Please enter the 6-digit OTP sent to your email.

Time remaining: 05:00