Debolender
  • Home
  • About
    • Relocating
    • Testimonials
  • Real Estate Listings
    • Guelph
    • Kitchener
    • Waterloo
    • Cambridge
  • News and Advice
    • Deb’s Blog
    • Home Buying Advice
    • Home Selling Advice
    • Get Listings Sent To You
    • Get Your Free Home Evaluation
  • Contact
Debolender
  • Home
  • About
    • Relocating
    • Testimonials
  • Real Estate Listings
    • Guelph
    • Kitchener
    • Waterloo
    • Cambridge
  • News and Advice
    • Deb’s Blog
    • Home Buying Advice
    • Home Selling Advice
    • Get Listings Sent To You
    • Get Your Free Home Evaluation
  • Contact

1023 Costigan Road, Milton ON L9T 6P1

  • Home
  • Milton

1023 Costigan Road, Milton ON L9T 6P1

1023 Costigan Road, Milton ON L9T 6P1

$1,195,000
  • 1c807b948f31a111777158b346f09986-m1.jpeg
  • 1c807b948f31a111777158b346f09986-m2.jpeg
  • 1c807b948f31a111777158b346f09986-m3.jpeg
  • 1c807b948f31a111777158b346f09986-m4.jpeg
  • 1c807b948f31a111777158b346f09986-m5.jpeg
  • 1c807b948f31a111777158b346f09986-m6.jpeg
  • 1c807b948f31a111777158b346f09986-m7.jpeg
  • 1c807b948f31a111777158b346f09986-m8.jpeg
  • 1c807b948f31a111777158b346f09986-m9.jpeg
  • 1c807b948f31a111777158b346f09986-m10.jpeg
  • 1c807b948f31a111777158b346f09986-m11.jpeg
  • 1c807b948f31a111777158b346f09986-m12.jpeg
  • 1c807b948f31a111777158b346f09986-m13.jpeg
  • 1c807b948f31a111777158b346f09986-m14.jpeg
  • 1c807b948f31a111777158b346f09986-m15.jpeg
  • 1c807b948f31a111777158b346f09986-m16.jpeg
  • 1c807b948f31a111777158b346f09986-m17.jpeg
  • 1c807b948f31a111777158b346f09986-m18.jpeg
  • 1c807b948f31a111777158b346f09986-m19.jpeg
  • 1c807b948f31a111777158b346f09986-m20.jpeg
  • 1c807b948f31a111777158b346f09986-m21.jpeg
  • 1c807b948f31a111777158b346f09986-m22.jpeg
  • 1c807b948f31a111777158b346f09986-m23.jpeg
  • 1c807b948f31a111777158b346f09986-m24.jpeg
  • 1c807b948f31a111777158b346f09986-m25.jpeg
  • 1c807b948f31a111777158b346f09986-m26.jpeg
  • 1c807b948f31a111777158b346f09986-m27.jpeg
  • 1c807b948f31a111777158b346f09986-m28.jpeg
  • 1c807b948f31a111777158b346f09986-m29.jpeg
  • 1c807b948f31a111777158b346f09986-m30.jpeg
  • 1c807b948f31a111777158b346f09986-m31.jpeg
  • 1c807b948f31a111777158b346f09986-m32.jpeg
  • 1c807b948f31a111777158b346f09986-m33.jpeg
  • 1c807b948f31a111777158b346f09986-m34.jpeg
  • 1c807b948f31a111777158b346f09986-m35.jpeg
  • 1c807b948f31a111777158b346f09986-m36.jpeg
  • 1c807b948f31a111777158b346f09986-m37.jpeg
  • 1c807b948f31a111777158b346f09986-m38.jpeg
  • 1c807b948f31a111777158b346f09986-m39.jpeg
  • 1c807b948f31a111777158b346f09986-m40.jpeg
  • 1c807b948f31a111777158b346f09986-m41.jpeg
  • 1c807b948f31a111777158b346f09986-m42.jpeg
  • 1c807b948f31a111777158b346f09986-m43.jpeg
  • 1c807b948f31a111777158b346f09986-m44.jpeg
  • 1c807b948f31a111777158b346f09986-m45.jpeg
  • 1c807b948f31a111777158b346f09986-m46.jpeg
  • 1c807b948f31a111777158b346f09986-m47.jpeg
  • 1c807b948f31a111777158b346f09986-m48.jpeg
  • 1c807b948f31a111777158b346f09986-m49.jpeg

Property ID:

 RH-2069668-property

Bedrooms
5
Bathrooms
3.5
Garage
Yes
Year Built
2004
Area
3358 Square Feet

Description

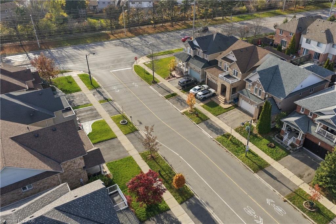
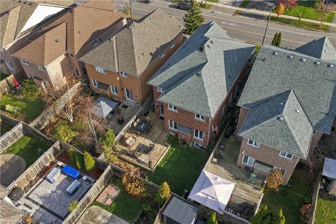
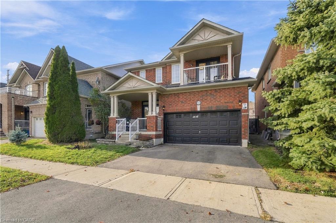
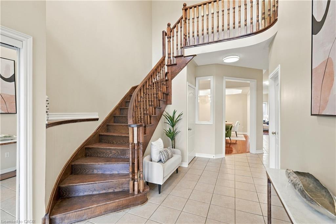
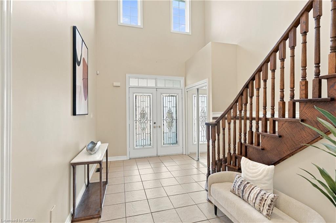
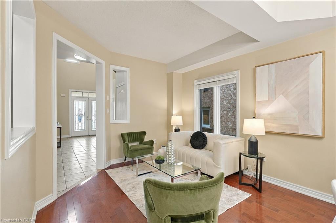
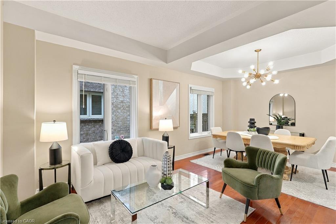
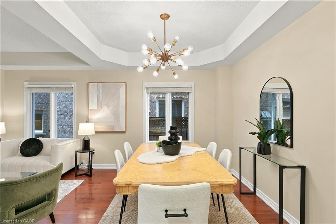
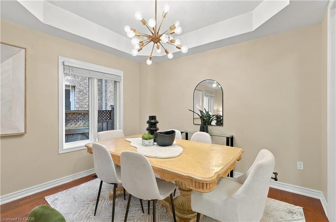
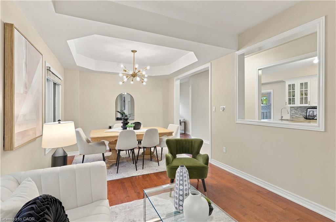
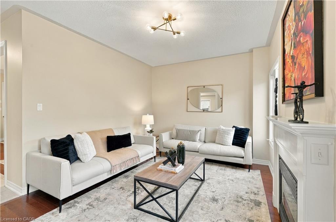
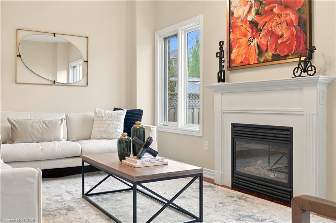
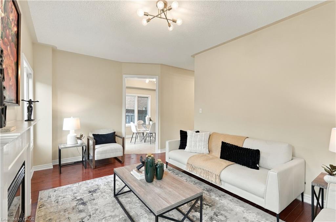
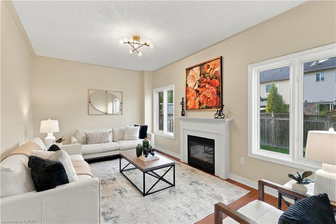
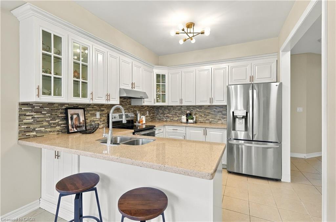
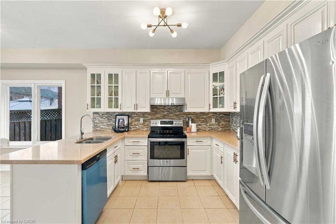
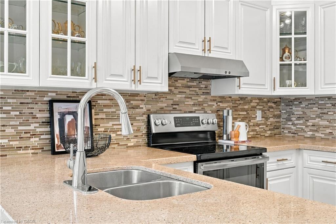
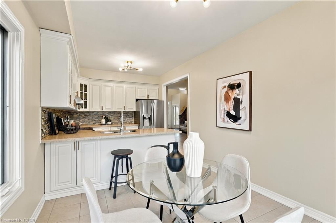
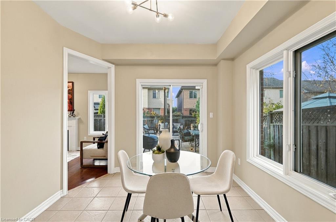
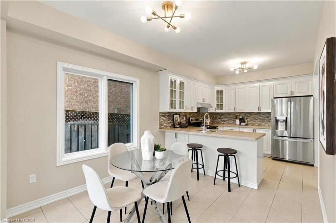
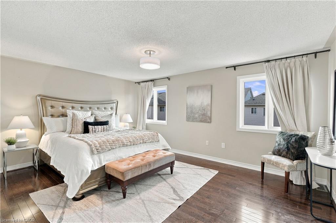
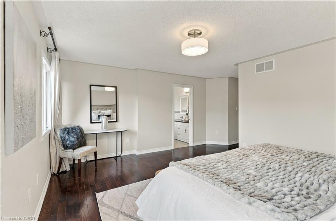
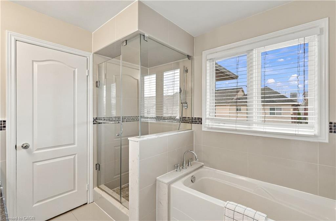
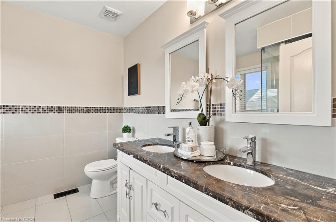
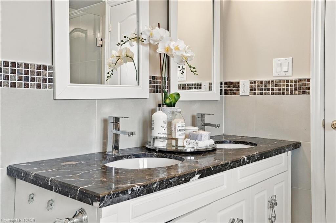
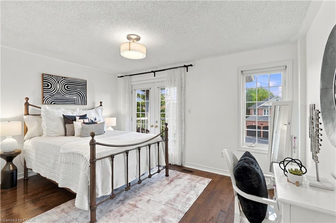
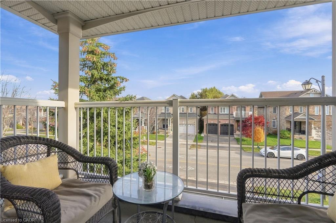
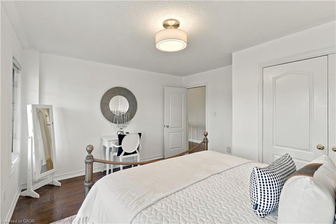
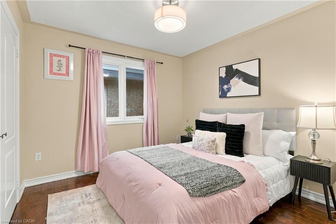
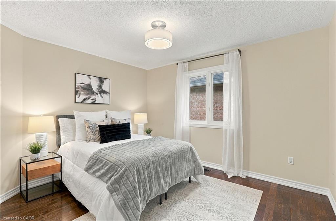
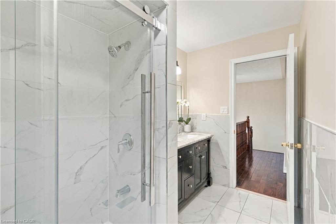
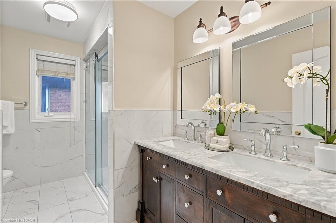
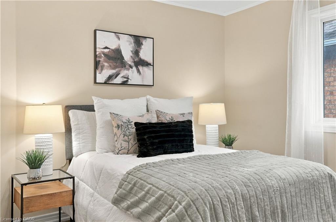
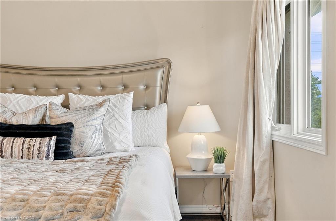
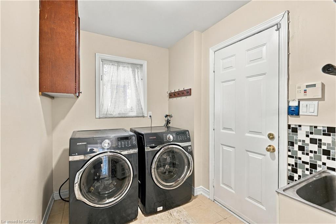
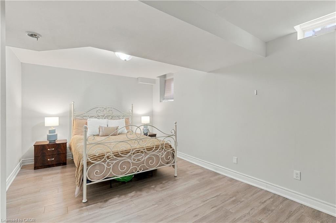
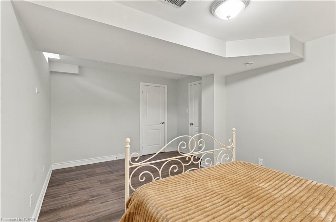
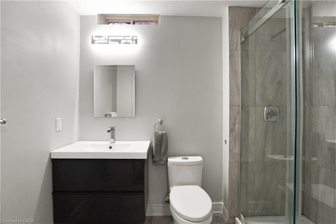
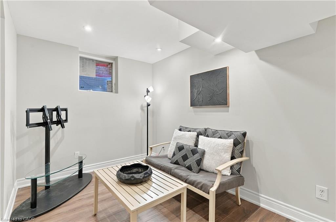
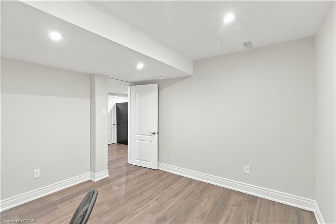
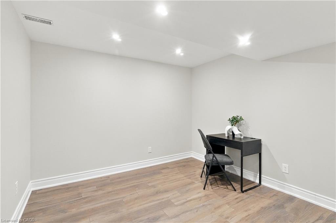
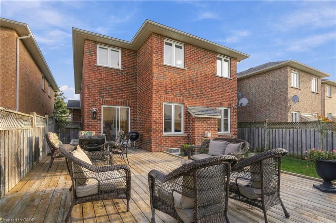
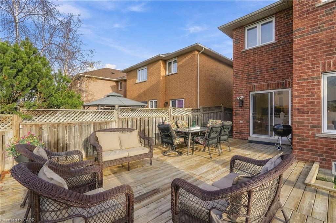
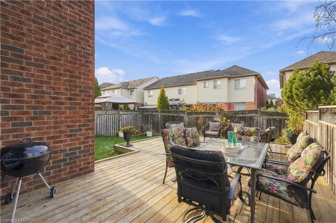
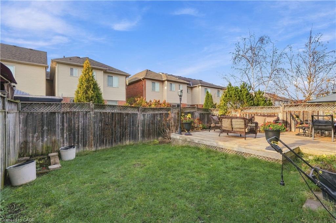
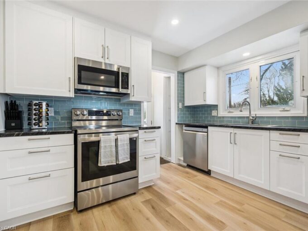
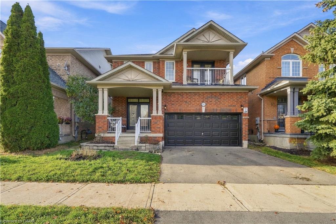
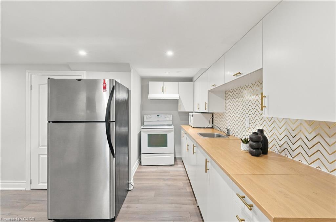
A RARE FIND! Exceptional space, comfort and versatility, this beautifully presented 4+1-bedroom detached home with an additional basement den. features approximately 2,411 sq. ft. above grade, PLUS a fully finished in-law suite with its own SEPARATE SIDE ENTRANCE, FULL KITCHEN, BATHROOM, and DEDICATED LAUNDRY- an outstanding setup for extended family or multigenerational living! Step inside and be welcomed by an impressive soaring foyer approaching 18 feet in height, an elegant spiral hardwood staircase and 9-ft main-floor ceilings that create an immediate sense of space and warmth. Designed to suit every lifestyle, this home offers the best of both worlds – a bright, open-concept layout that brings everyone together, while a separate family room with a cozy gas fireplace provides a private, comfortable space to unwind. The spacious modern kitchen features granite countertops, stainless steel appliances with a brand new washer and hood, back splash, ample cabinetry and a sun-filled breakfast area with a walkout to the backyard. Upstairs, discover four generously sized bedrooms, including a spacious primary retreat with a walk-in closet and 5-piece ensuite, plus a second bedroom featuring its own private balcony. Enjoy a fully fenced backyard with a large deck, an attached double-car garage and additional driveway parking. Conveniently located near Milton GO Station, Highway 401, parks, schools, shopping and everyday amenities. NOTABLE UPDATES: Kitchen (2012), hardwood flooring (2012), bathroom (2015), roof (2016), finished basement (2017), plus updated lighting (2026), main-floor washer (2026) and kitchen range hood (2026) ONE HOME. TWO COMPLETE KITCHENS. TWO LAUNDRY AREAS. EXCEPTIONAL FLEXIBILITY.

Additional Details

  • Property Age: 2004
  • Property Sub Type: Single Family Residence
  • Zoning: N/A
  • Transaction Type: Sale
  • Stories: 3
  • Basement: Separate Entrance, Full, Finished, Sump Pump
  • Heating: Forced Air
  • Cooling: Private Drive Single Wide
  • Parking Space: 4
  • Fire Places: 1
  • Virtual Tour: https://track.pstmrk.it/3s/tenzi-homes.aryeo.com%2Fsites%2Frkdovopa%2Funbranded/cUpU/KV3JAQ/AQ/59675be8-d602-409b-824d-fd318cea364e/3/zPGqUnhJxh
  • MLS Status: Active

Similar Properties

View Property

23 Hastings Boulevard, Guelph ON N1E 4G3

23 Hastings Blvd is ready for its next family! Nestled…

Bedrooms
3
Bathrooms
2
Area
2232 Square Feet

$749,900
View Property

51 Bayne Crescent, Cambridge ON N1T 1E1

RENOVATED, REMARKABLE & READY IN NORTH GALT. Some homes simply…

Bedrooms
4
Bathrooms
3.5
Area
2636 Square Feet

$899,900
Debolender

Menu

  • Home
  • About
  • Buying Tips
  • Selling Tips
  • Testimonials
  • Contact

Contact Info

238 Speedvale Ave W, Guelph, ON N1L 1C9

+1 519 993 5656

deb@deboraholender.com

Find your new Home

  • All Listings
  • Guelph Listing
  • Kitchener Listing
  • Waterloo Listing
  • Cambridge Listing

Copyright © 2026, Deb Olender RE/MAX Guelph Real Estate Centre

|
148 Cope Street, Hamilton ON L8H 5B4 12 Windermere Avenue, Hamilton ON L8H 7G4

Owning a home is a keystone of wealth… both financial affluence and emotional security.

Suze Orman
November 14, 2026 Saturday!
Debolender
  • Login
Forget Password?

OTP Verification

Please enter the 6-digit OTP sent to your email.

Time remaining: 05:00