
Debolender
  • Home
  • About
    • Relocating
    • Testimonials
  • Real Estate Listings
    • Guelph
    • Kitchener
    • Waterloo
    • Cambridge
  • News and Advice
    • Deb’s Blog
    • Home Buying Advice
    • Home Selling Advice
    • Get Listings Sent To You
    • Get Your Free Home Evaluation
  • Contact
Debolender
  • Home
  • About
    • Relocating
    • Testimonials
  • Real Estate Listings
    • Guelph
    • Kitchener
    • Waterloo
    • Cambridge
  • News and Advice
    • Deb’s Blog
    • Home Buying Advice
    • Home Selling Advice
    • Get Listings Sent To You
    • Get Your Free Home Evaluation
  • Contact

51 Bayne Crescent, Cambridge, ON N1T 1E1

  • Home
  • Cambridge

51 Bayne Crescent, Cambridge, ON N1T 1E1

51 Bayne Crescent, Cambridge, ON N1T 1E1

$899,900

  • 00e33485-bf1b-48f1-96e2-d831c6780ae6-l.jpeg
  • 0c6bb8ff-5393-453b-9eee-b6dd1c6ae131-l.jpeg
  • 0e4288d5-33bc-43f2-869c-0e55af4251cc-l.jpeg
  • 1331483b-fe76-4bf3-be5b-02d2992f94e7-l.jpeg
  • 14d6f69a-1c11-4a52-b6e8-e7454680b488-l.jpeg
  • 1637cd4f-c6f4-4e61-bfef-3365efb315b4-l.jpeg
  • 169e2db1-14b7-4d3b-b53f-3e38f4959bdf-l.jpeg
  • 1917d644-5224-45a2-9687-28a56ed87a74-l.jpeg
  • 1df1a75e-2fdc-4b5a-aee8-011c9623c301-l.jpeg
  • 239c3064-858e-4896-b347-c27beaabb76c-l.jpeg
  • 239eadd0-5336-46ce-b3ab-e7f802ee44c6-l.jpeg
  • 2e04d571-ebb5-46c4-a355-4a30f9c228db-l.jpeg
  • 484a12d6-8388-4050-88d6-72900d47c9a5-l.jpeg
  • 49184421-aa1c-49c4-870e-69bb07babc82-l.jpeg
  • 56ab7601-12fc-42b7-8f03-5499b3c0810f-l.jpeg
  • 5c16e59f-2ac5-40f8-8e4e-ecc61a142de3-l.jpeg
  • 60f8b971-b8c1-41a0-a40c-b06fb3f97cc4-l.jpeg
  • 6965a048-c527-4ea8-9851-cf13f6ebbb10-l.jpeg
  • 7154ca89-4157-4154-9a5a-284b5d1fc6cc-l.jpeg
  • 7b4508db-bd4f-4315-affd-684a69d58a2c-l.jpeg
  • 8f773298-9c15-4092-ac50-de4d9ac1bedb-l.jpeg
  • 942c7749-6483-47ee-a180-53211919d9a3-l.jpeg
  • 985adeeb-8b24-4c02-a2fb-2e9de9c18a6d-l.jpeg
  • 9e5fc195-64b1-4c97-a64c-22ccc54dadf3-l.jpeg
  • a12f563e-3a5c-488f-b87e-48f77cb6167e-l.jpeg
  • a2cd7bb0-6557-4de3-81e3-488f83c36a46-l.jpeg
  • a5945a33-48db-41a9-a0a8-7c74112789dc-l.jpeg
  • a74a1e09-9c19-4a12-91a6-eb5c6c8b0f5c-l.jpeg
  • ae833a41-464c-41ae-901f-0b9af1375c66-l.jpeg
  • aeae8c59-09be-4754-becc-2c605181ea85-l.jpeg
  • ba7e4c79-4d1b-4984-af79-86b89faf1734-l.jpeg
  • bc2740d4-a7ec-4af1-9cc3-d0425f18e942-l.jpeg
  • c5628cc2-bbd8-46e1-90db-0b8f87ff2b28-l.jpeg
  • d5832552-9819-4ea7-bd9b-e4e01bb06f02-l.jpeg
  • d604cf82-741d-4a2c-92b6-c548f38edd2a-l.jpeg
  • d8645157-da19-4003-8bce-49b449bbc971-l.jpeg
  • db154025-45d4-4f7a-9a6f-303d23b65ec2-l.jpeg
  • eb5685e3-c2fd-4bad-83db-c8f9e93164af-l.jpeg
  • efa1cf3f-2b49-4fb1-b83a-fa0f1f643237-l.jpeg
  • f0931792-3b48-401b-842d-8a29552c1fc3-l.jpeg
  • f4c0c31d-1795-48e1-88b1-42247579b29d-l.jpeg

Property ID:

 RH-1717696-property

Bedrooms
4
Bathrooms
4
Garage
No
Year Built
2026

Description

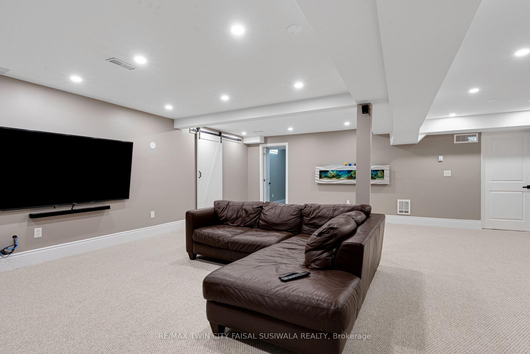
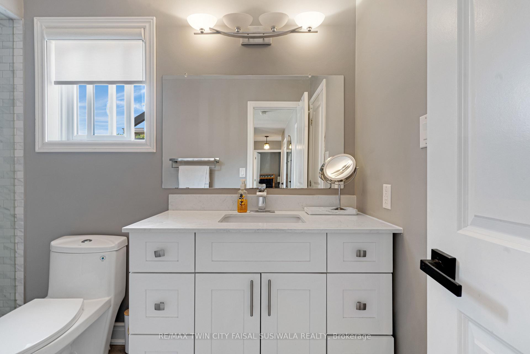
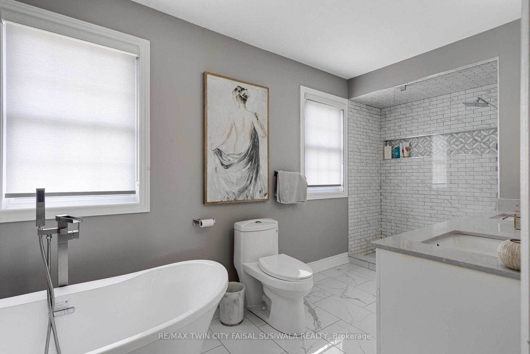
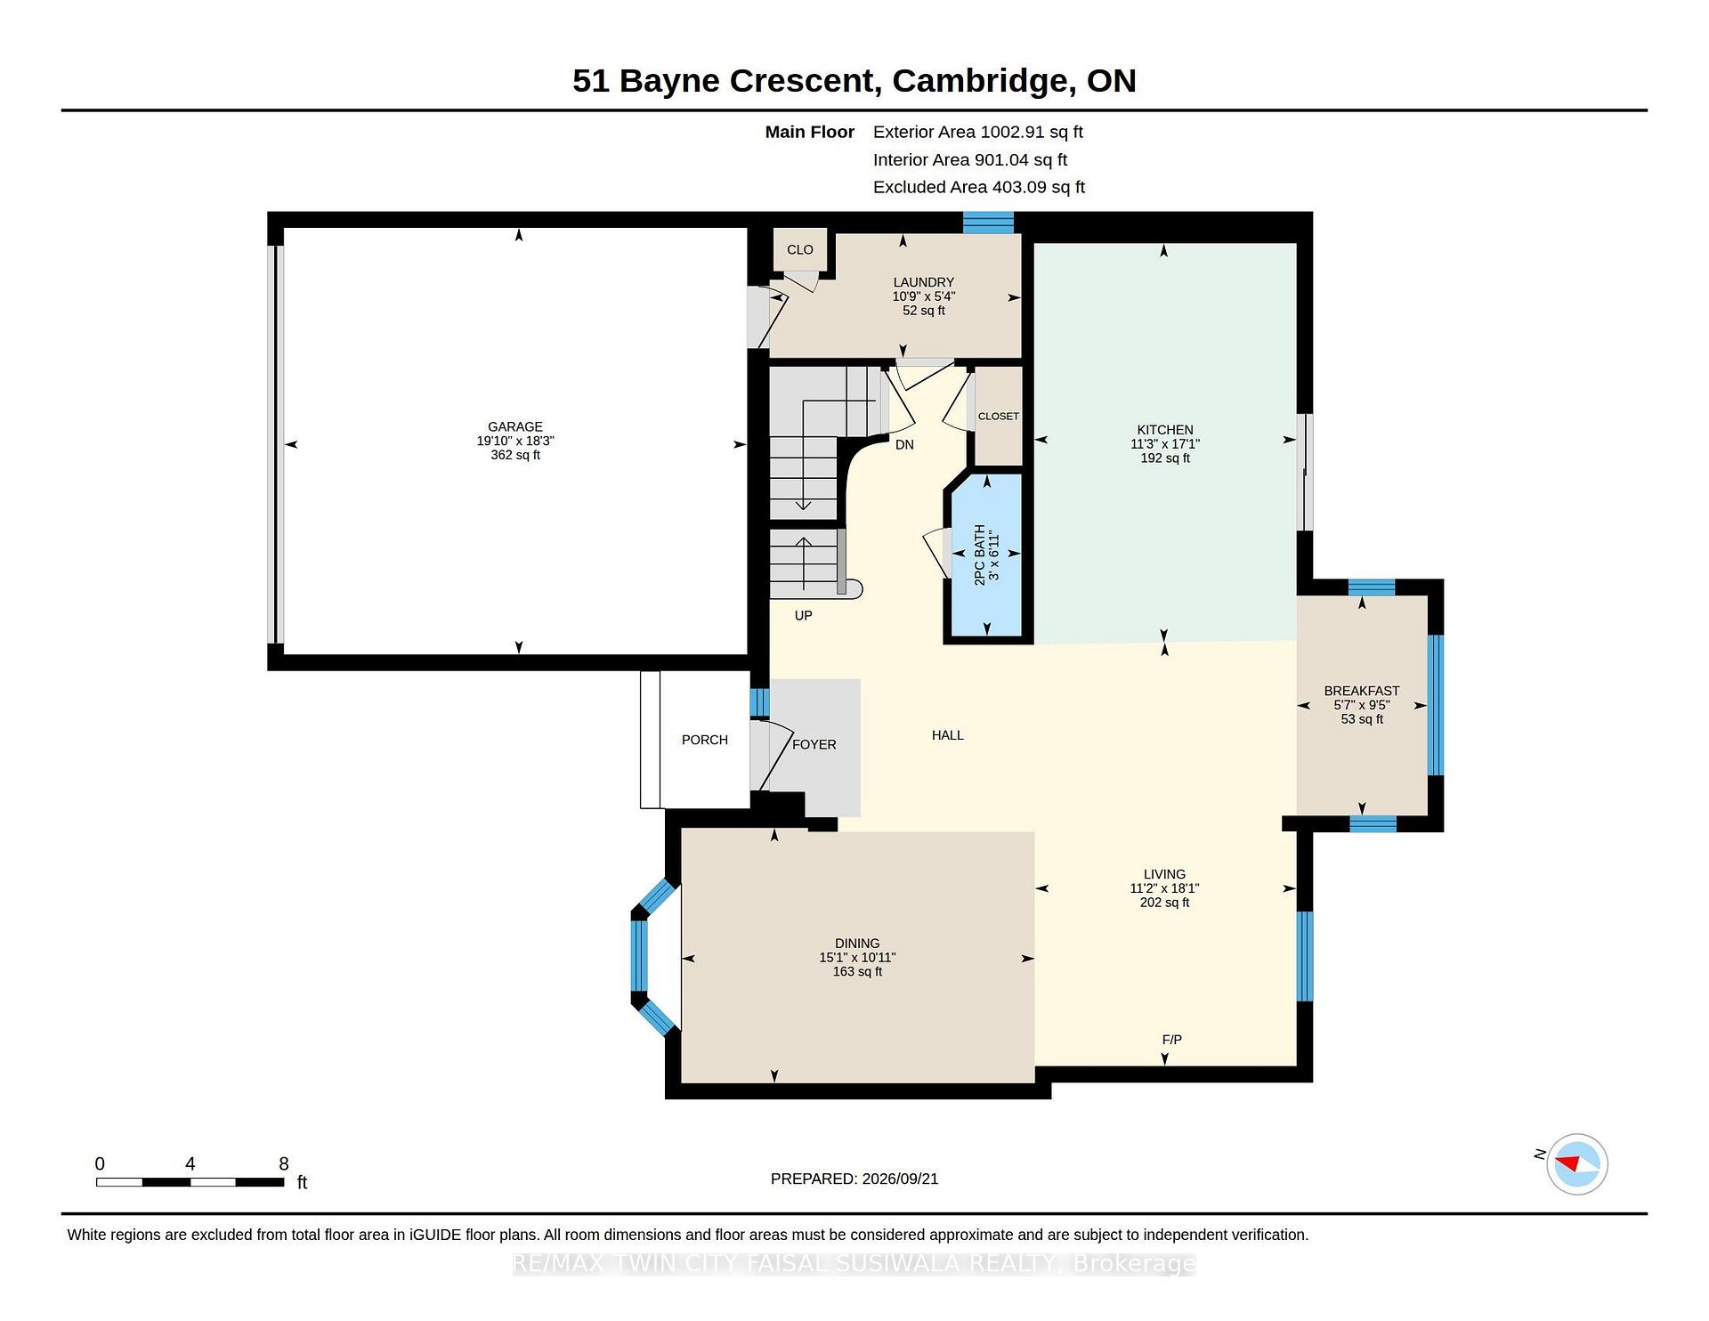
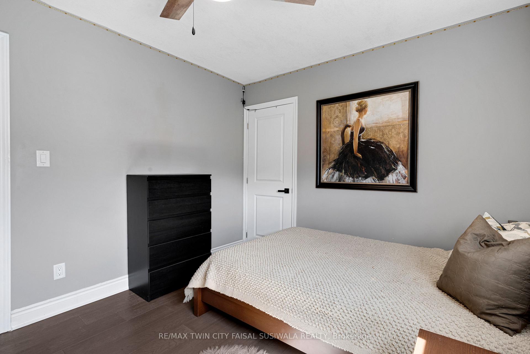
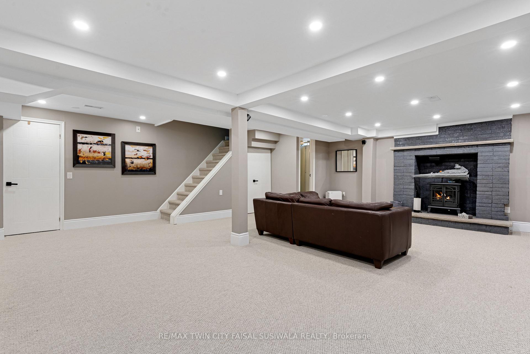
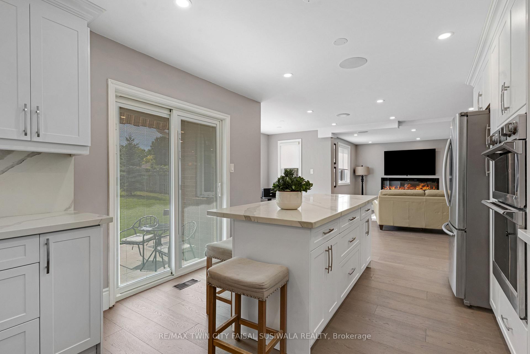
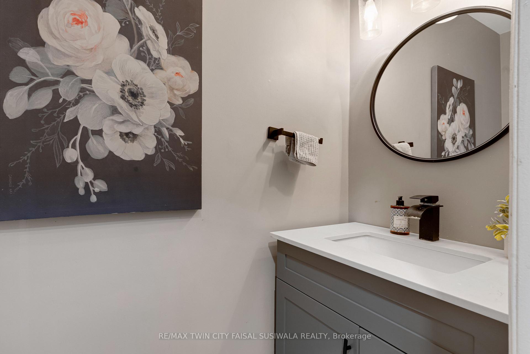
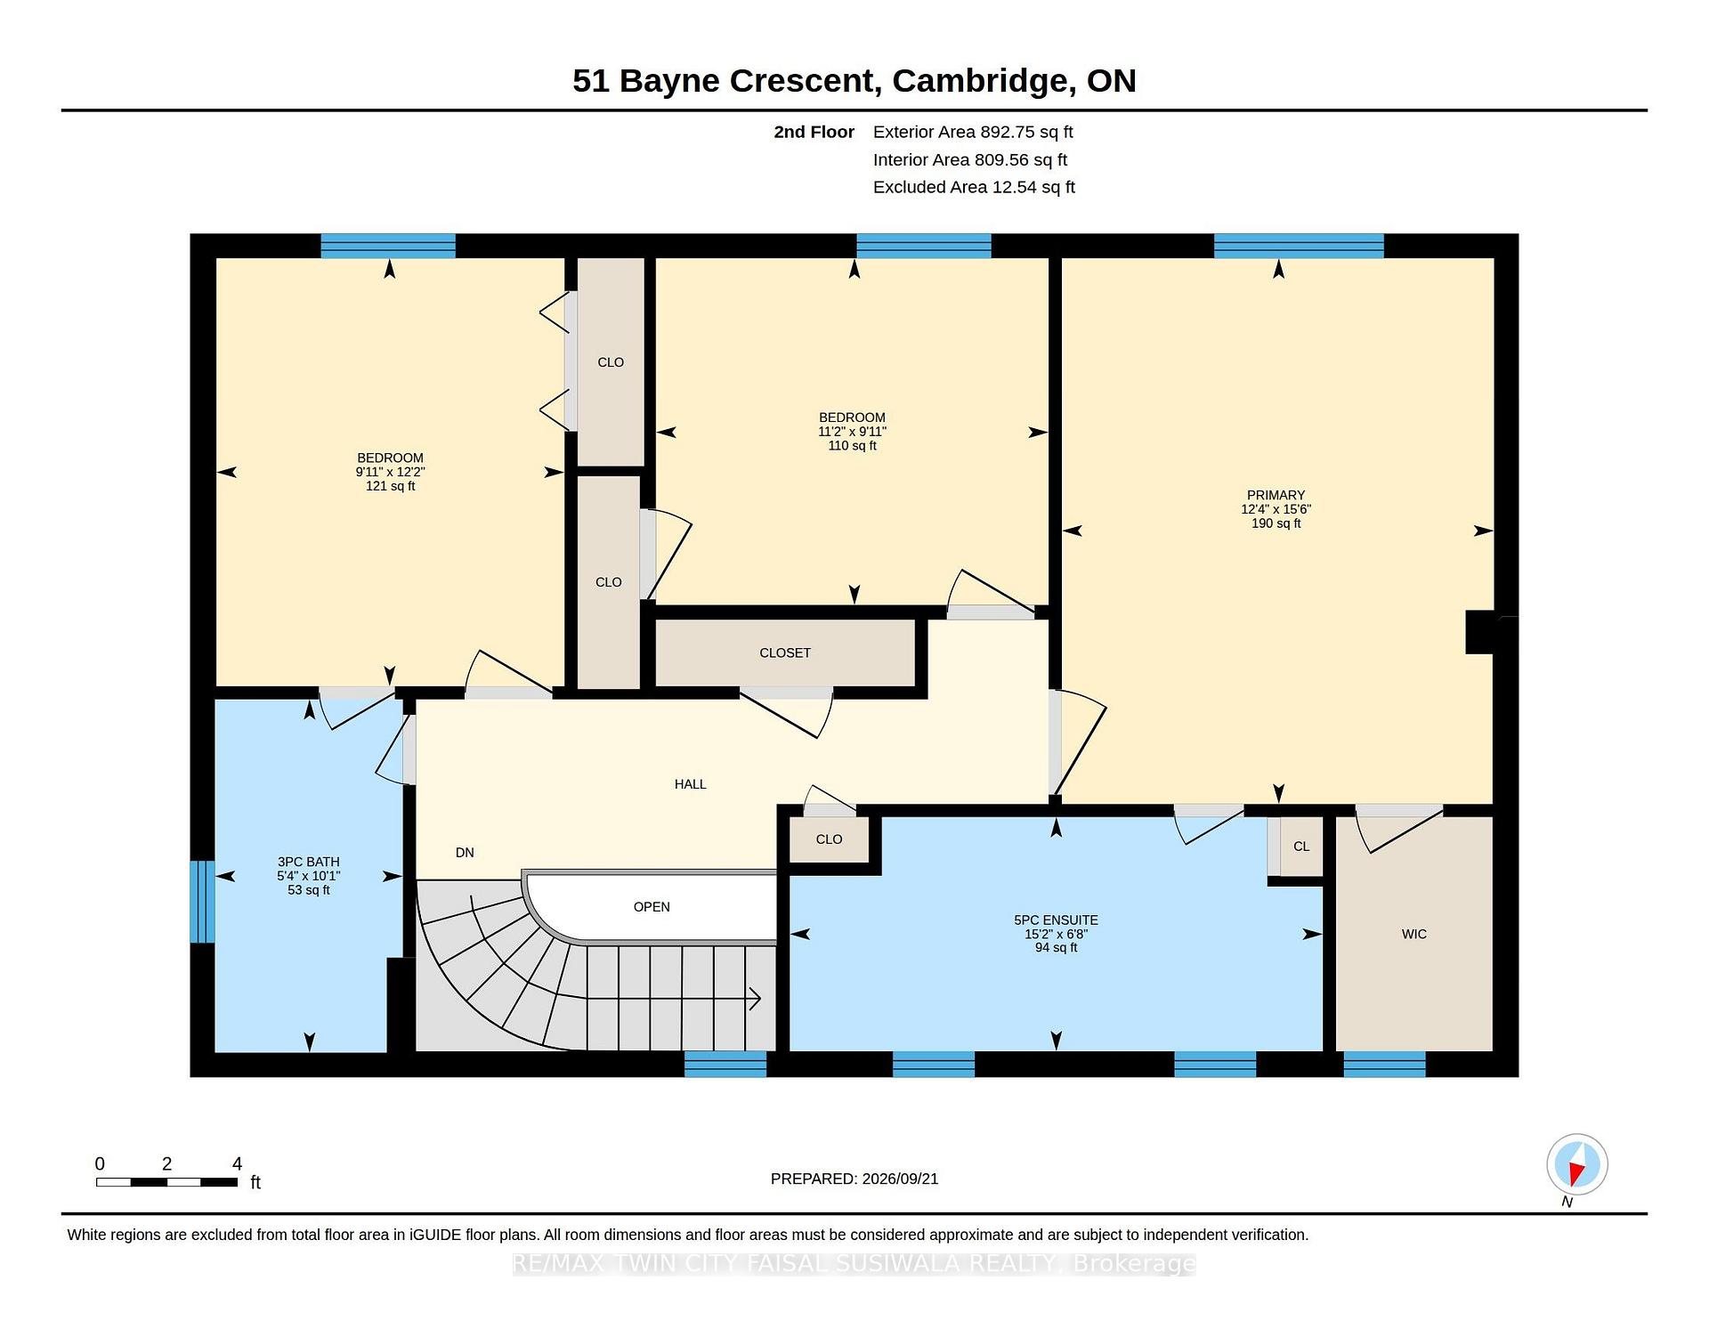
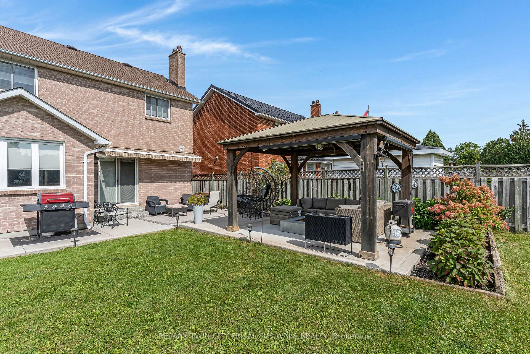
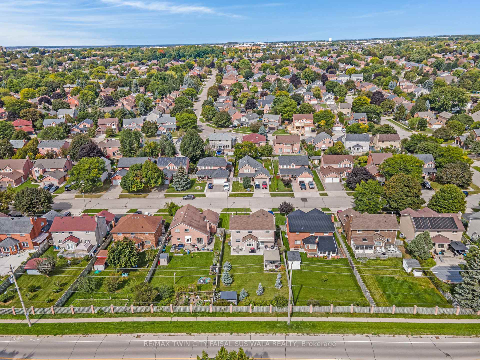
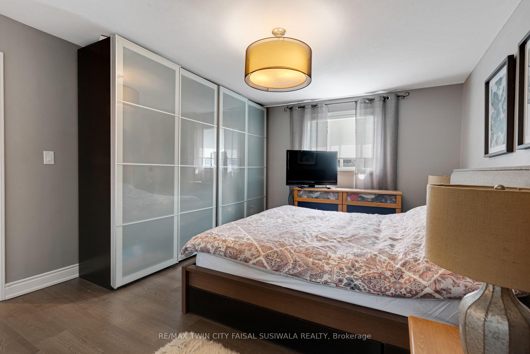
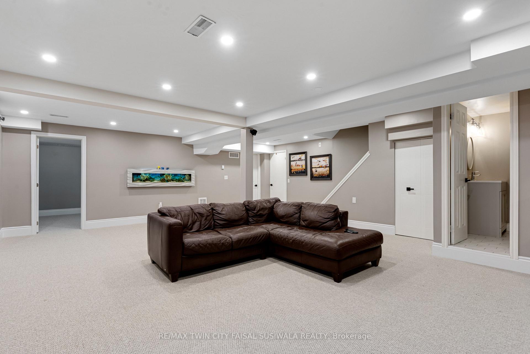
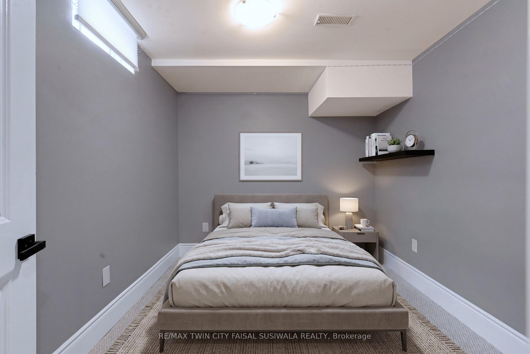
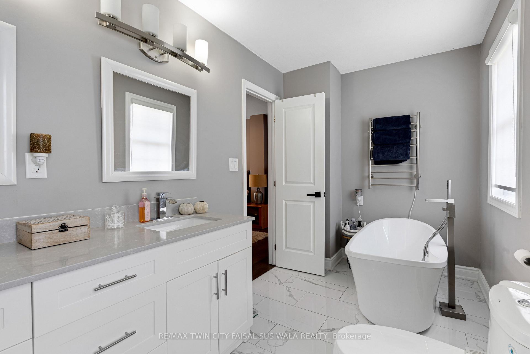
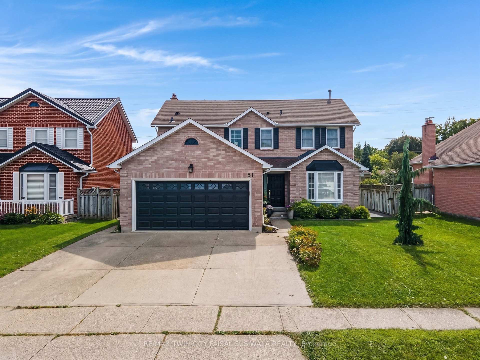
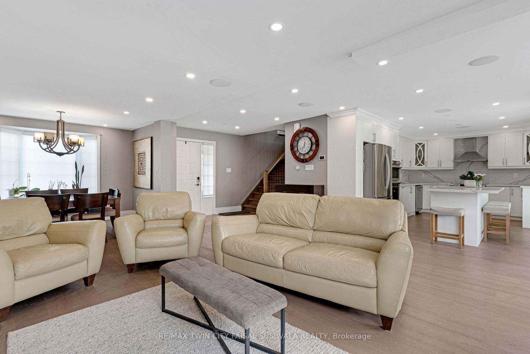
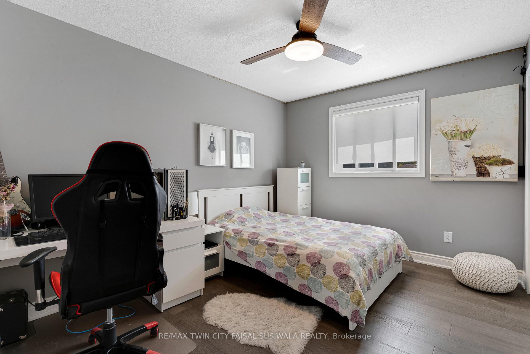
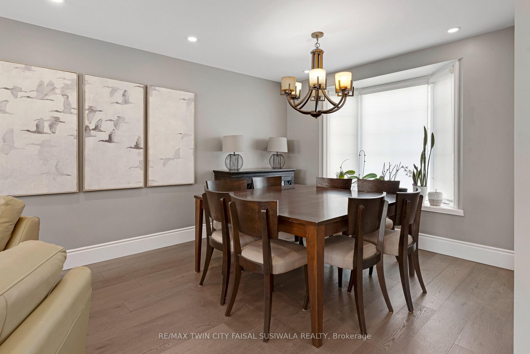
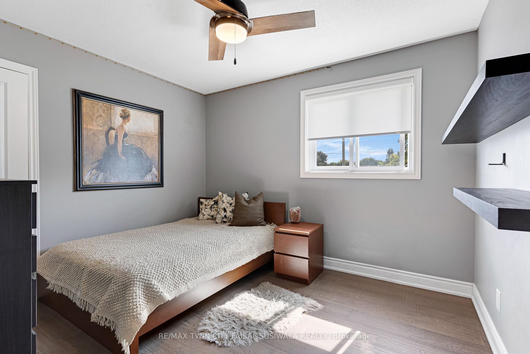
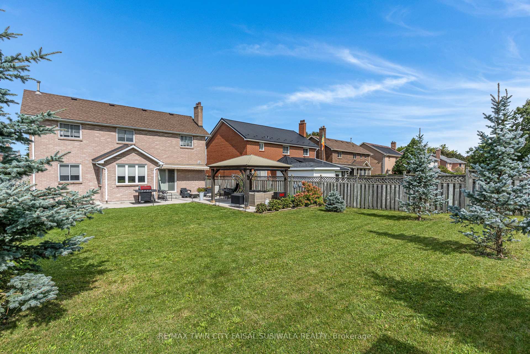
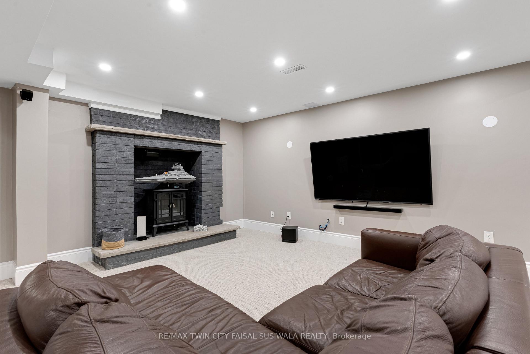
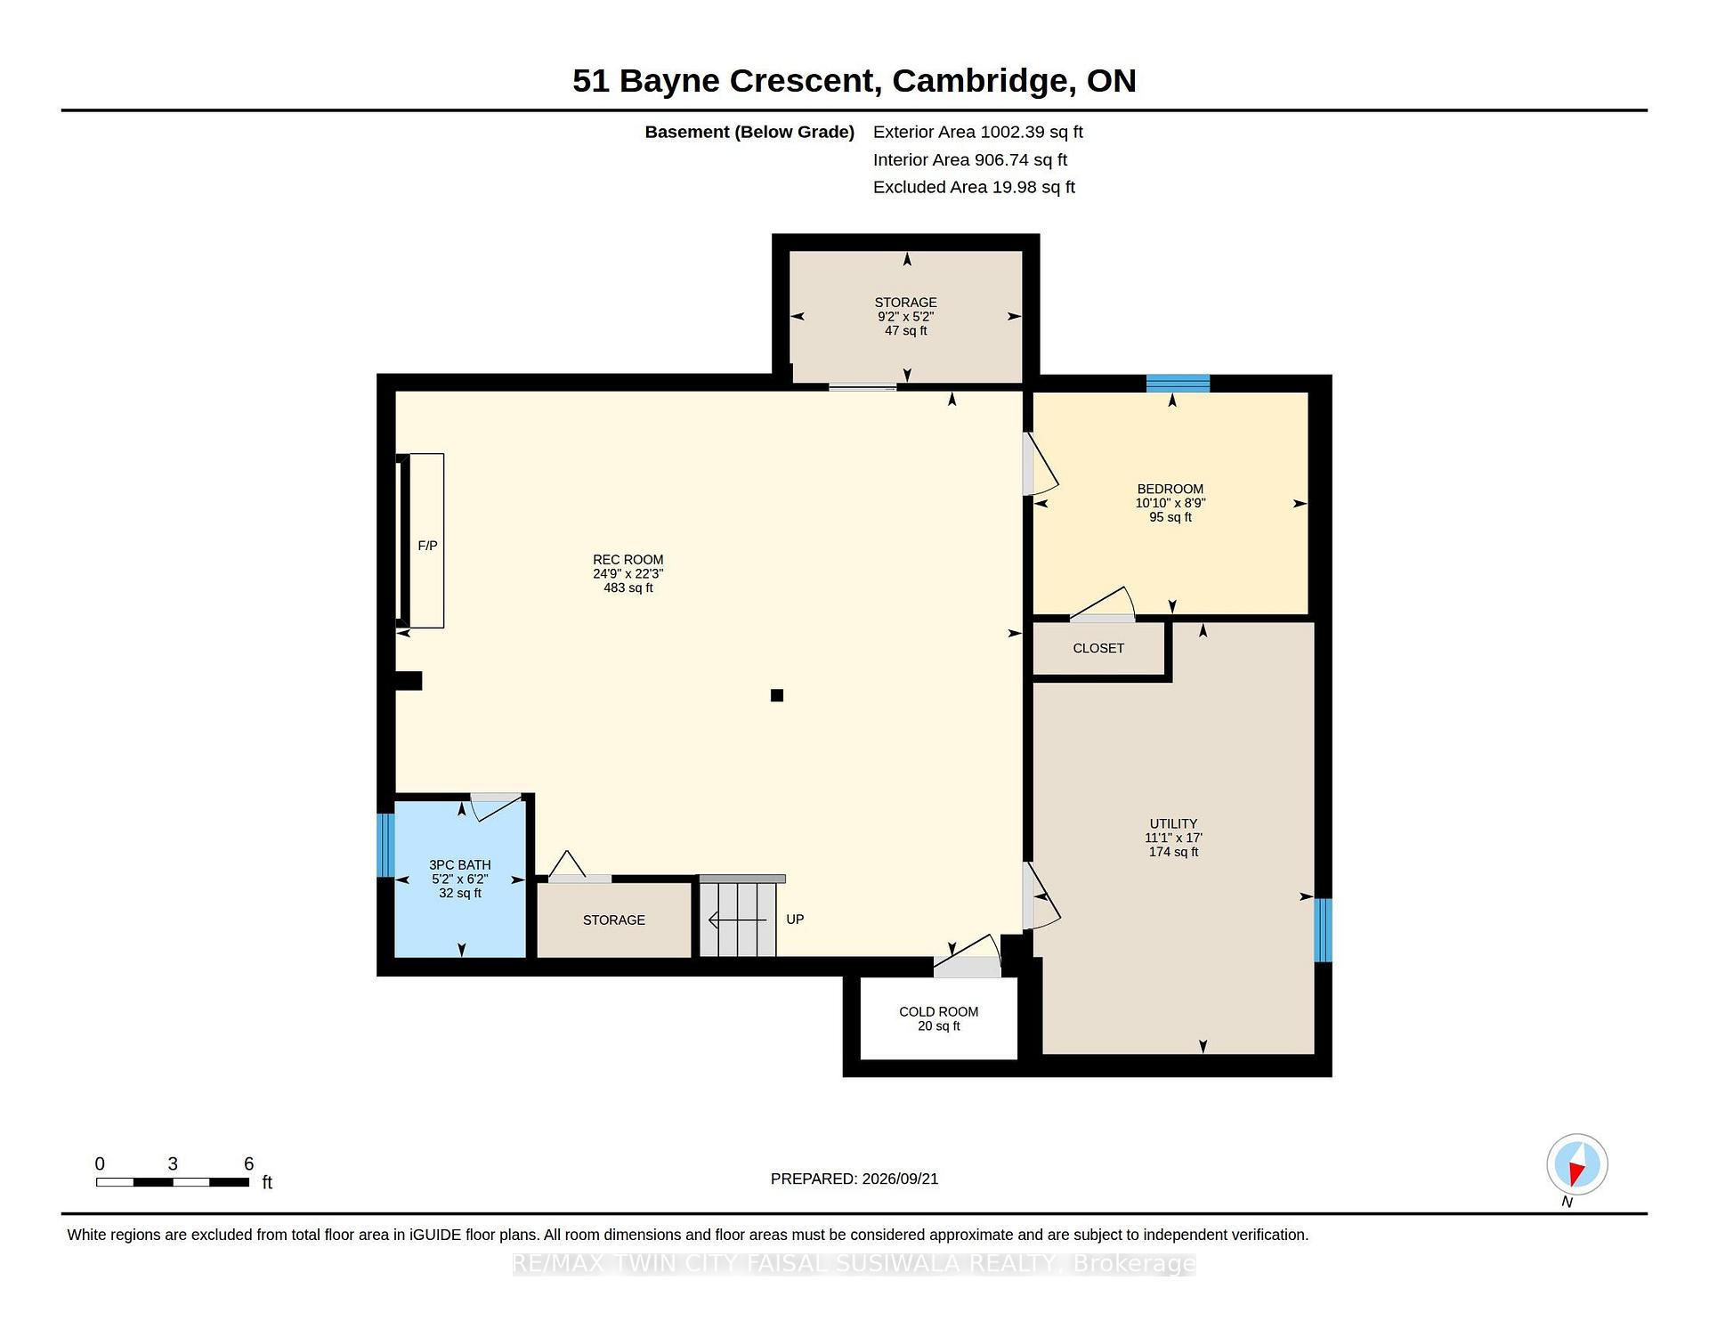
RENOVATED, REMARKABLE & READY IN NORTH GALT. Some homes simply give a family more room to live, and 51 Bayne Crescent delivers it inside and out. Set on a large, fully fenced lot in Cambridge’s desirable Shades Mill family neighbourhood. This all-brick, two-storey home has undergone extensive renovations, including an updated kitchen, flooring, bathrooms and a beautifully finished basement. The main level is designed for everyday comfort, with a welcoming family room centered around a cozy electric fireplace, a convenient powder room and a practical laundry/mudroom with garage access. From the kitchen, step outside to a spacious concrete patio (rough-in wiring for future hot tub) and gazebo overlooking the yard with no rear neighbours, a storage shed -plenty of room for children and pets to play. Upstairs, 3 generous bedrooms include an oversized primary retreat with a walk-in closet and a 5pc bathroom featuring a soaker tub and separate shower. The second bedroom enjoys semi-ensuite access to the 4pc bathroom. The fully finished lower level adds even more versatility with a 4th bedroom, 3pc bathroom, pot lights, a cold room, and excellent storage-ideal for guests, teenagers, or extended family. Triple-pane North Star windows installed throughout the home in 2016, excluding the basement, add comfort and efficiency, while the roof and garage door were replaced in 2017. Furnace & AC new 2023. A double garage and triple-wide concrete driveway provide parking for up to 5 vehicles. Close to excellent schools, parks, shopping, and everyday amenities, with Highway 401 only 5 minutes away, this is a move-in-ready home with the space, updates, and setting to grow into for years to come.

Additional Details

  • Property Age: 31-50
  • Property Sub Type: Detached
  • Transaction Type: For Sale
  • Basement: Full, Finished
  • Heating Source: Gas
  • Heating Type: Forced Air
  • Cooling: Central Air
  • Parking Space: 3
  • Fire Places: Electric
  • Virtual Tour: https://unbranded.youriguide.com/n9i03_51_bayne_crescent_cambridge_on/
  • MLS Status: New

Similar Properties

View Property

176 Weirs Lane, Hamilton, ON L9H 5E1

Remarkable 4 bdrm, 5 bath, 3241 sq ft POST &…

Bedrooms
4
Bathrooms
5

$1,799,900

View Property

22 Harpin Way W, Centre Wellington, ON N1M 0H8

Welcome to your dream home in the sought-after Storybrook community!…

Bedrooms
4
Bathrooms
3

$799,000

Debolender

Menu

  • Home
  • About
  • Buying Tips
  • Selling Tips
  • Testimonials
  • Contact

Contact Info

238 Speedvale Ave W, Guelph, ON N1L 1C9

+1 519 993 5656

deb@deboraholender.com

Find your new Home

  • All Listings
  • Guelph Listing
  • Kitchener Listing
  • Waterloo Listing
  • Cambridge Listing

Copyright © 2026, Deb Olender RE/MAX Guelph Real Estate Centre

|
34 Camrose Court, Kitchener, ON N2M 5J5 154 Shadow Wood Court, Waterloo, ON N2K 3W4

Owning a home is a keystone of wealth… both financial affluence and emotional security.

Suze Orman
October 10, 2026 Saturday!
Debolender
  • Login
Forget Password?

OTP Verification

Please enter the 6-digit OTP sent to your email.

Time remaining: 05:00