Debolender
  • Home
  • About
    • Relocating
    • Testimonials
  • Real Estate Listings
    • Guelph
    • Kitchener
    • Waterloo
    • Cambridge
  • News and Advice
    • Deb’s Blog
    • Home Buying Advice
    • Home Selling Advice
    • Get Listings Sent To You
    • Get Your Free Home Evaluation
  • Contact
Debolender
  • Home
  • About
    • Relocating
    • Testimonials
  • Real Estate Listings
    • Guelph
    • Kitchener
    • Waterloo
    • Cambridge
  • News and Advice
    • Deb’s Blog
    • Home Buying Advice
    • Home Selling Advice
    • Get Listings Sent To You
    • Get Your Free Home Evaluation
  • Contact

12 Windermere Avenue, Hamilton ON L8H 7G4

  • Home
  • Hamilton

12 Windermere Avenue, Hamilton ON L8H 7G4

12 Windermere Avenue, Hamilton ON L8H 7G4

$599,000
  • 6fc89ba683f90af89a64e352cd049985-m1.jpeg
  • 6fc89ba683f90af89a64e352cd049985-m2.jpeg
  • 6fc89ba683f90af89a64e352cd049985-m3.jpeg
  • 6fc89ba683f90af89a64e352cd049985-m4.jpeg
  • 6fc89ba683f90af89a64e352cd049985-m5.jpeg
  • 6fc89ba683f90af89a64e352cd049985-m6.jpeg
  • 6fc89ba683f90af89a64e352cd049985-m7.jpeg
  • 6fc89ba683f90af89a64e352cd049985-m8.jpeg
  • 6fc89ba683f90af89a64e352cd049985-m9.jpeg
  • 6fc89ba683f90af89a64e352cd049985-m10.jpeg
  • 6fc89ba683f90af89a64e352cd049985-m11.jpeg
  • 6fc89ba683f90af89a64e352cd049985-m12.jpeg
  • 6fc89ba683f90af89a64e352cd049985-m13.jpeg
  • 6fc89ba683f90af89a64e352cd049985-m14.jpeg
  • 6fc89ba683f90af89a64e352cd049985-m15.jpeg
  • 6fc89ba683f90af89a64e352cd049985-m16.jpeg
  • 6fc89ba683f90af89a64e352cd049985-m17.jpeg
  • 6fc89ba683f90af89a64e352cd049985-m18.jpeg
  • 6fc89ba683f90af89a64e352cd049985-m19.jpeg
  • 6fc89ba683f90af89a64e352cd049985-m20.jpeg
  • 6fc89ba683f90af89a64e352cd049985-m21.jpeg
  • 6fc89ba683f90af89a64e352cd049985-m22.jpeg
  • 6fc89ba683f90af89a64e352cd049985-m23.jpeg
  • 6fc89ba683f90af89a64e352cd049985-m24.jpeg
  • 6fc89ba683f90af89a64e352cd049985-m25.jpeg
  • 6fc89ba683f90af89a64e352cd049985-m26.jpeg
  • 6fc89ba683f90af89a64e352cd049985-m27.jpeg
  • 6fc89ba683f90af89a64e352cd049985-m28.jpeg
  • 6fc89ba683f90af89a64e352cd049985-m29.jpeg
  • 6fc89ba683f90af89a64e352cd049985-m30.jpeg
  • 6fc89ba683f90af89a64e352cd049985-m31.jpeg
  • 6fc89ba683f90af89a64e352cd049985-m32.jpeg
  • 6fc89ba683f90af89a64e352cd049985-m33.jpeg
  • 6fc89ba683f90af89a64e352cd049985-m34.jpeg
  • 6fc89ba683f90af89a64e352cd049985-m35.jpeg
  • 6fc89ba683f90af89a64e352cd049985-m36.jpeg
  • 6fc89ba683f90af89a64e352cd049985-m37.jpeg
  • 6fc89ba683f90af89a64e352cd049985-m38.jpeg
  • 6fc89ba683f90af89a64e352cd049985-m39.jpeg
  • 6fc89ba683f90af89a64e352cd049985-m40.jpeg
  • 6fc89ba683f90af89a64e352cd049985-m41.jpeg
  • 6fc89ba683f90af89a64e352cd049985-m42.jpeg

Property ID:

 RH-2069718-property

Bedrooms
2
Bathrooms
2
Garage
Yes

Description

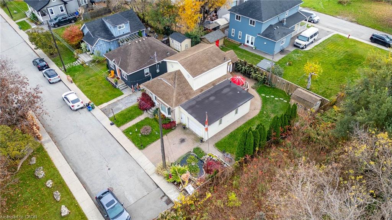
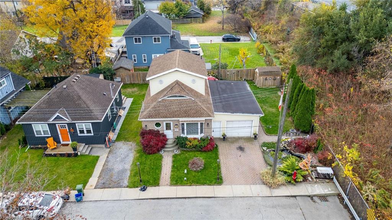
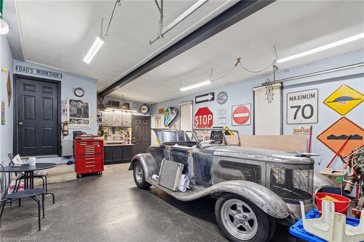
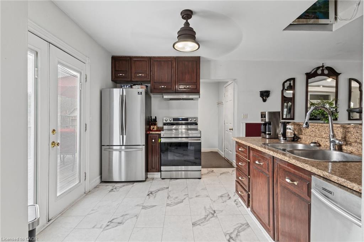
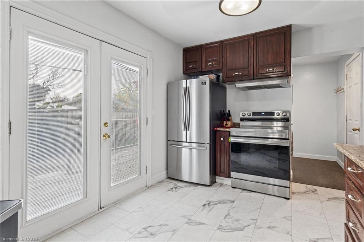
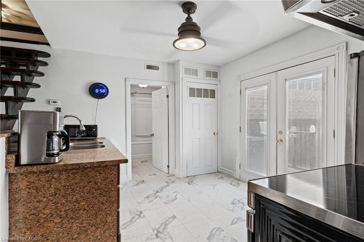
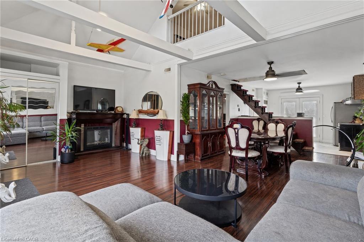
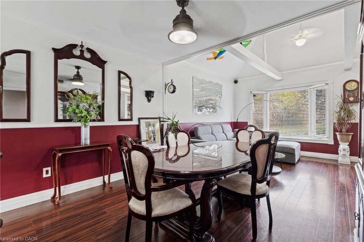
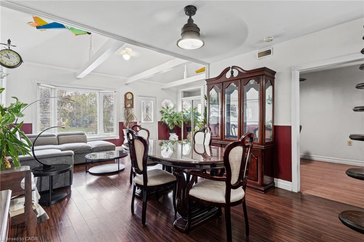
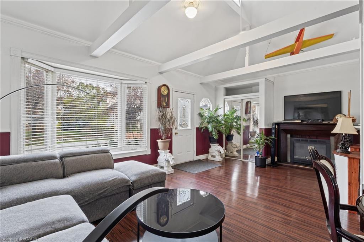
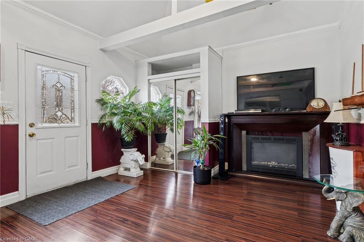
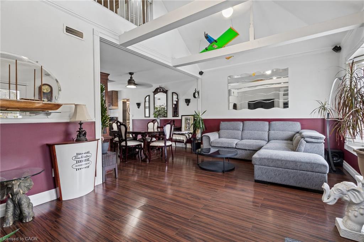
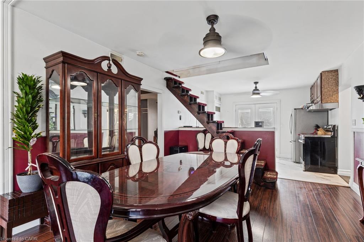
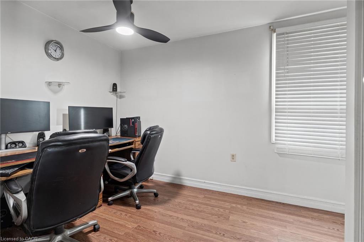
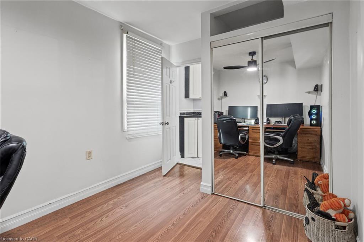
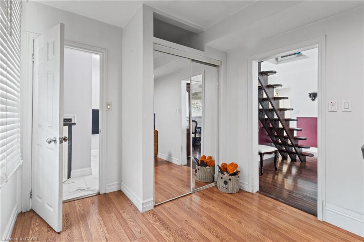
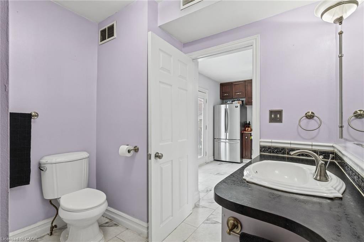
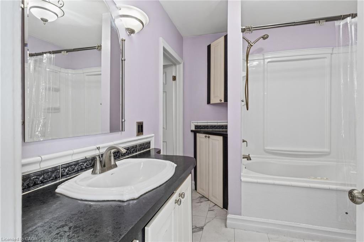
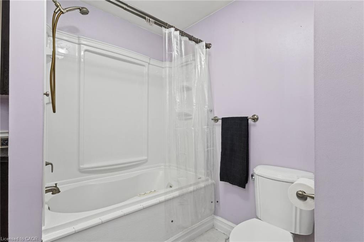
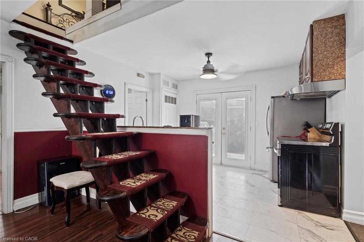
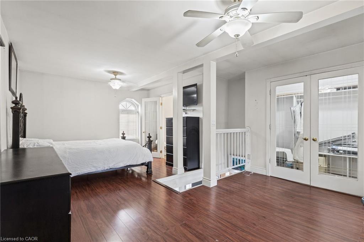
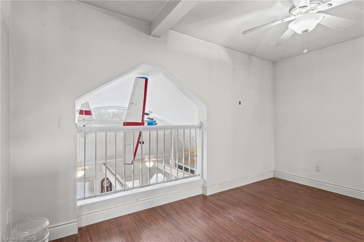
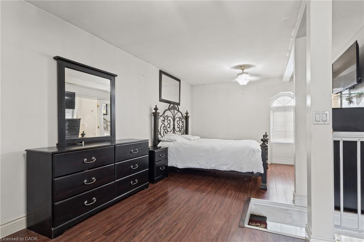
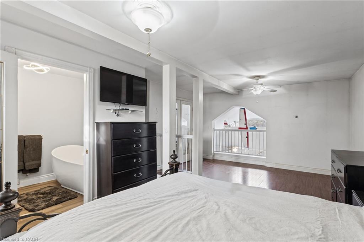
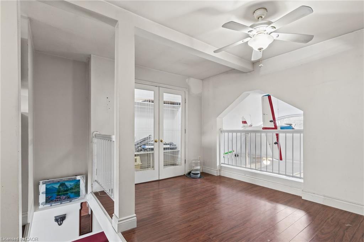
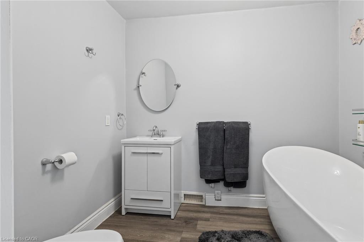
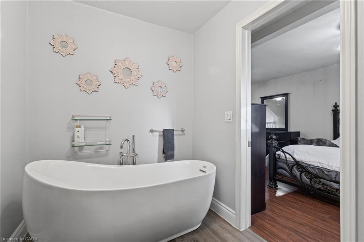
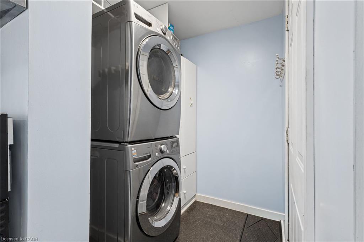
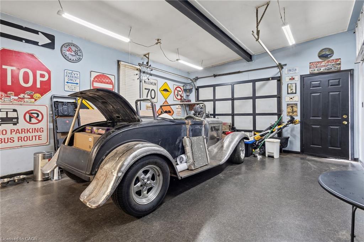
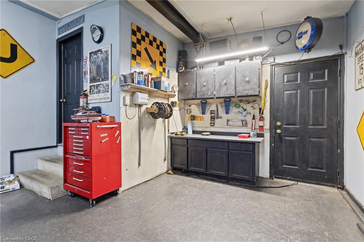
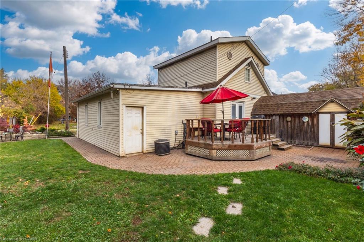
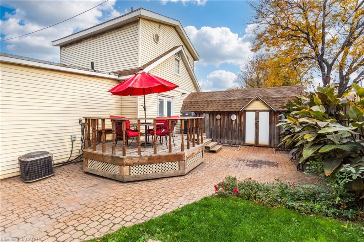
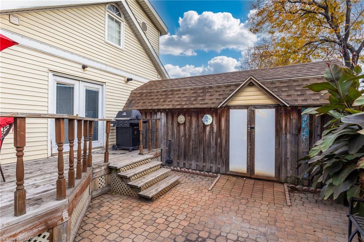
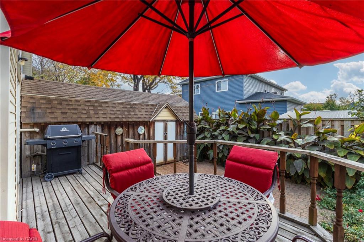
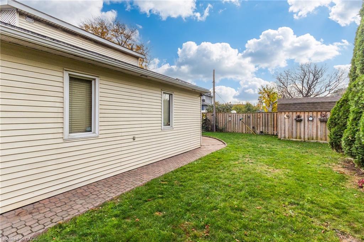
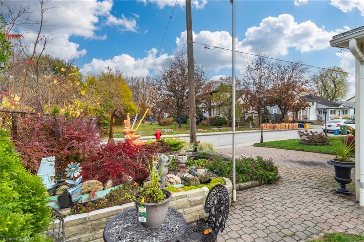
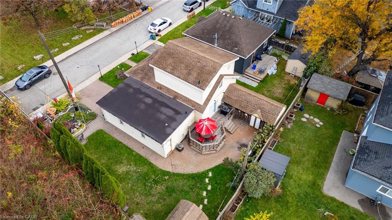
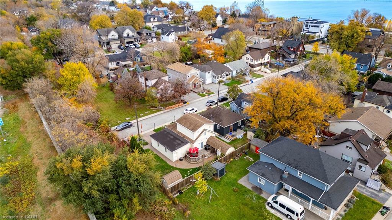
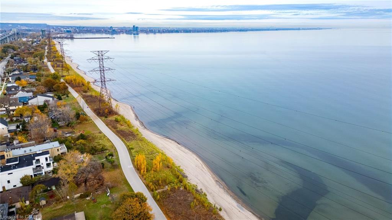
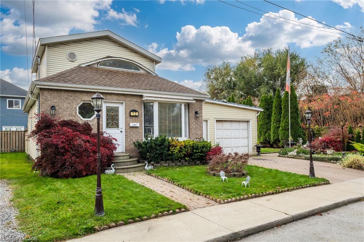
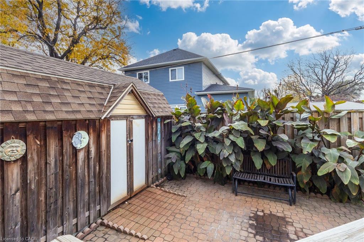
As charming as a beach bungalow and as versatile as a Swiss Army knife! Functionality takes centre stage with an attached 456 sq. ft. garage, built in 1970, featuring convenient interior access, a dedicated mudroom with stackable washer and dryer, and direct access to the backyard. For hobbyists, car enthusiasts or those seeking additional workspace, the impressive 10′ x 20′ insulated workshop is complete with air conditioning and hydro. An additional 8′ x 10′ shed, also equipped with hydro, provides even more bonus storage space. Discover lakeside living in Hamilton’s Beach Strip community, just steps from Lake Ontario and the scenic Waterfront Trail! This 2-bedroom, 2-full-bath home features approximately 1,018 sq. ft. of living space with an inviting open-concept layout. The main-level 4-piece bath includes a jetted tub with ensuite privilege, while the primary bedroom features an approximately 40 sq. ft. walk-in closet and private 4-piece ensuite. Additional features include: owned Furnace & Central Air , rented tankless hot water heater, 100-amp electrical service with 3 electrical pony panels to each workspace. Parking includes one garage space and one private interlocking brick driveway space. The property measures approximately 38.58′ x 67.41′, with an additional 1,155 sq. ft. of land to the southwest currently used and cared for by the owners but not included in the property’s legal description. Embrace the Hamilton Beach lifestyle with six parks in the surrounding area, including Dieppe Veterans’ Memorial Park, Jimmy Lomax Park and Kinsmen Park. Enjoy sandy beaches, waterfront trails, local dining at Baranga’s on the Beach and Historic Hutch’s restaurants and seasonal attractions. Convenient access to shopping, public transit, the QEW, Burlington Skyway and Red Hill Valley Parkway. Truly everything at your fingertips!

Additional Details

  • Property Sub Type: Single Family Residence
  • Zoning: C/S-1436
  • Transaction Type: Sale
  • Basement: Crawl Space, Unfinished
  • Heating: Forced Air
  • Cooling: Private Drive Single Wide
  • Parking Space: 2
  • Fire Places: 1
  • MLS Status: Active

Similar Properties

View Property

56 Poplar Drive, Cambridge ON N3C 3X3

FAMILY LIVING, BACKYARD GATHERINGS & EVERYDAY CONVENIENCE. From evenings by…

Bedrooms
3
Bathrooms
1.5
Area
1548 Square Feet

$619,000
View Property

576 Falconridge Crescent, Kitchener ON N2K 4J2

A Rare Offering Backing Onto Kiwanis Park – Luxury Living…

Bedrooms
3
Bathrooms
3.5
Area
3559 Square Feet

$1,365,000
Debolender

Menu

  • Home
  • About
  • Buying Tips
  • Selling Tips
  • Testimonials
  • Contact

Contact Info

238 Speedvale Ave W, Guelph, ON N1L 1C9

+1 519 993 5656

deb@deboraholender.com

Find your new Home

  • All Listings
  • Guelph Listing
  • Kitchener Listing
  • Waterloo Listing
  • Cambridge Listing

Copyright © 2026, Deb Olender RE/MAX Guelph Real Estate Centre

|
1023 Costigan Road, Milton ON L9T 6P1 202-54 Alanson Street, Hamilton ON L8N 1W5

Owning a home is a keystone of wealth… both financial affluence and emotional security.

Suze Orman
November 14, 2026 Saturday!
Debolender
  • Login
Forget Password?

OTP Verification

Please enter the 6-digit OTP sent to your email.

Time remaining: 05:00