Debolender
  • Home
  • About
    • Relocating
    • Testimonials
  • Real Estate Listings
    • Guelph
    • Kitchener
    • Waterloo
    • Cambridge
  • News and Advice
    • Deb’s Blog
    • Home Buying Advice
    • Home Selling Advice
    • Get Listings Sent To You
    • Get Your Free Home Evaluation
  • Contact
Debolender
  • Home
  • About
    • Relocating
    • Testimonials
  • Real Estate Listings
    • Guelph
    • Kitchener
    • Waterloo
    • Cambridge
  • News and Advice
    • Deb’s Blog
    • Home Buying Advice
    • Home Selling Advice
    • Get Listings Sent To You
    • Get Your Free Home Evaluation
  • Contact

576 Falconridge Crescent, Kitchener ON N2K 4J2

  • Home
  • Kitchener

576 Falconridge Crescent, Kitchener ON N2K 4J2

576 Falconridge Crescent, Kitchener ON N2K 4J2

$1,399,900

  • 1e05c17c4aa9134b0d623250533b024e-m1.jpeg
  • 1e05c17c4aa9134b0d623250533b024e-m2.jpeg
  • 1e05c17c4aa9134b0d623250533b024e-m3.jpeg
  • 1e05c17c4aa9134b0d623250533b024e-m4.jpeg
  • 1e05c17c4aa9134b0d623250533b024e-m5.jpeg
  • 1e05c17c4aa9134b0d623250533b024e-m6.jpeg
  • 1e05c17c4aa9134b0d623250533b024e-m7.jpeg
  • 1e05c17c4aa9134b0d623250533b024e-m8.jpeg
  • 1e05c17c4aa9134b0d623250533b024e-m9.jpeg
  • 1e05c17c4aa9134b0d623250533b024e-m10.jpeg
  • 1e05c17c4aa9134b0d623250533b024e-m11.jpeg
  • 1e05c17c4aa9134b0d623250533b024e-m12.jpeg
  • 1e05c17c4aa9134b0d623250533b024e-m13.jpeg
  • 1e05c17c4aa9134b0d623250533b024e-m14.jpeg
  • 1e05c17c4aa9134b0d623250533b024e-m15.jpeg
  • 1e05c17c4aa9134b0d623250533b024e-m16.jpeg
  • 1e05c17c4aa9134b0d623250533b024e-m17.jpeg
  • 1e05c17c4aa9134b0d623250533b024e-m18.jpeg
  • 1e05c17c4aa9134b0d623250533b024e-m19.jpeg
  • 1e05c17c4aa9134b0d623250533b024e-m20.jpeg
  • 1e05c17c4aa9134b0d623250533b024e-m21.jpeg
  • 1e05c17c4aa9134b0d623250533b024e-m22.jpeg
  • 1e05c17c4aa9134b0d623250533b024e-m23.jpeg
  • 1e05c17c4aa9134b0d623250533b024e-m24.jpeg
  • 1e05c17c4aa9134b0d623250533b024e-m25.jpeg
  • 1e05c17c4aa9134b0d623250533b024e-m26.jpeg
  • 1e05c17c4aa9134b0d623250533b024e-m27.jpeg
  • 1e05c17c4aa9134b0d623250533b024e-m28.jpeg
  • 1e05c17c4aa9134b0d623250533b024e-m29.jpeg
  • 1e05c17c4aa9134b0d623250533b024e-m30.jpeg
  • 1e05c17c4aa9134b0d623250533b024e-m31.jpeg
  • 1e05c17c4aa9134b0d623250533b024e-m32.jpeg
  • 1e05c17c4aa9134b0d623250533b024e-m33.jpeg
  • 1e05c17c4aa9134b0d623250533b024e-m34.jpeg
  • 1e05c17c4aa9134b0d623250533b024e-m35.jpeg
  • 1e05c17c4aa9134b0d623250533b024e-m36.jpeg
  • 1e05c17c4aa9134b0d623250533b024e-m37.jpeg
  • 1e05c17c4aa9134b0d623250533b024e-m38.jpeg
  • 1e05c17c4aa9134b0d623250533b024e-m39.jpeg
  • 1e05c17c4aa9134b0d623250533b024e-m40.jpeg
  • 1e05c17c4aa9134b0d623250533b024e-m41.jpeg
  • 1e05c17c4aa9134b0d623250533b024e-m42.jpeg
  • 1e05c17c4aa9134b0d623250533b024e-m43.jpeg
  • 1e05c17c4aa9134b0d623250533b024e-m44.jpeg
  • 1e05c17c4aa9134b0d623250533b024e-m45.jpeg
  • 1e05c17c4aa9134b0d623250533b024e-m46.jpeg
  • 1e05c17c4aa9134b0d623250533b024e-m47.jpeg
  • 1e05c17c4aa9134b0d623250533b024e-m48.jpeg
  • 1e05c17c4aa9134b0d623250533b024e-m49.jpeg
  • 1e05c17c4aa9134b0d623250533b024e-m50.jpeg

Property ID:

 RH-1556636-property

Bedrooms
3
Bathrooms
3.5
Garage
Yes
Year Built
2002
Area
3559 Square Feet

Description

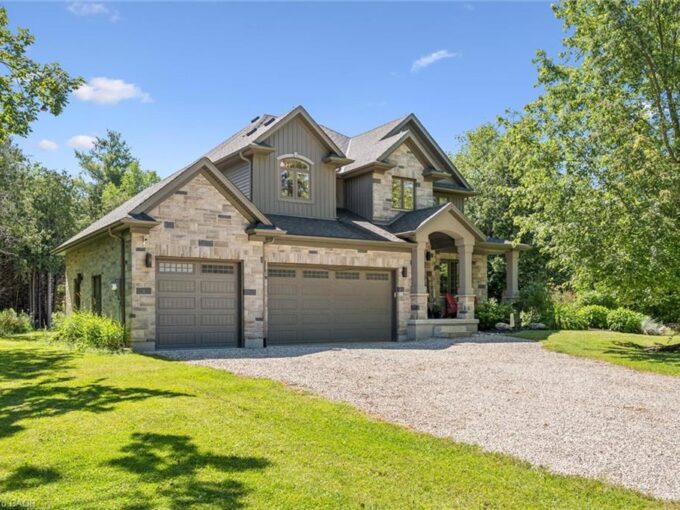
A Rare Offering Backing Onto Kiwanis Park – Luxury Living at Its Finest!
Welcome to this exceptional custom-built executive home offering over 3,600 sq. ft. of finished living space on a premium lot backing directly onto the tranquil green space of Kiwanis Park. Designed for both elegant entertaining and everyday living, this one-of-a-kind residence showcases quality craftsmanship and thoughtful design throughout. A grand foyer welcomes you into a bright, open-concept layout featuring 9-foot ceilings, a sunken family room with coffered ceilings & a gas fireplace, and expansive windows framing stunning backyard views. The custom Chervin kitchen will satisfy any chef, complete with bespoke cabinetry, granite countertops, built-in stainless appls, and an induction stove.
The luxurious primary suite offers a private retreat with a spa-inspired 5-piece ensuite, 2nd gas fireplace, private balcony, overlooking the backyard oasis, California Closet, & dressing room. Two additional oversized bedrooms & a spacious loft provide exceptional flexibility for family living. The finished lower level adds apprx 1,000 sq. ft. of add’l living space with a large recreation room, laundry room with chute, extensive storage & future office potential.
Step outside to your fully-fenced, resort-style backyard oasis featuring a covered concrete patio, saltwater pool, expansive yard, and unmatched privacy with no rear neighbours. Premium features and customization throughout the home include in-floor heating, hardwood and porcelain flooring, a whole-home speaker system, designer lighting, & an oversized double garage with workshop, potting area, pool shower, & change room, extensively landscaped with an irrigation system, Custom European Windows & doors throughout.
Ideally located minutes from schools, shopping, dining, & expressway access, this remarkable property offers a rare opportunity to own one of the area’s most distinguished homes. Luxury, privacy, and craftsmanship—welcome home.

Additional Details

  • Property Age: 2002
  • Property Sub Type: Single Family Residence
  • Zoning: RES-2
  • Transaction Type: Sale
  • Basement: Full, Finished
  • Heating: Forced Air, Natural Gas
  • Cooling: Private Drive Double Wide
  • Parking Space: 4
  • Pool Features: In Ground
  • Fire Places: 2
  • Virtual Tour: https://media.visualadvantage.ca/576-Falconridge-Crescent
  • MLS Status: Active

Similar Properties

View Property

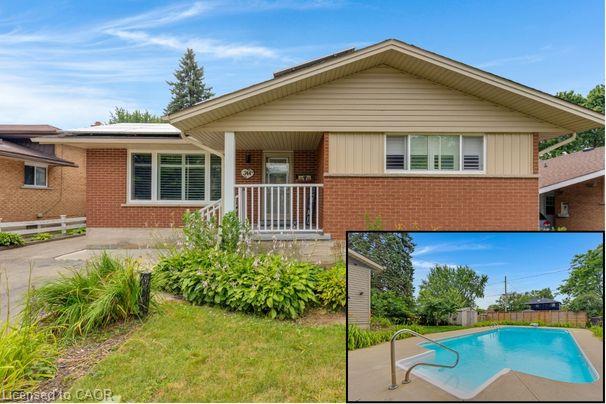
133 Cook’s Mill Road, Puslinch ON N0B 2J0

Welcome to an exceptional riverside retreat, unlike anything else on…

Bedrooms
4
Bathrooms
3.5
Area
3601 Square Feet

$2,674,999

View Property

744 Birchwood Avenue, Cambridge ON N3H 2V5

Welcome to 744 Birchwood Ave, tucked into a well-established, tree-lined…

Bedrooms
4
Bathrooms
2
Area
1028 Square Feet

$749,900

Debolender

Menu

  • Home
  • About
  • Buying Tips
  • Selling Tips
  • Testimonials
  • Contact

Contact Info

238 Speedvale Ave W, Guelph, ON N1L 1C9

+1 519 993 5656

deb@deboraholender.com

Find your new Home

  • All Listings
  • Guelph Listing
  • Kitchener Listing
  • Waterloo Listing
  • Cambridge Listing

Copyright © 2026, Deb Olender RE/MAX Guelph Real Estate Centre

|
265-40 Tannery Street E, Cambridge ON N3C 2B9 239 West 18th Street, Hamilton ON L9C 4H1

Owning a home is a keystone of wealth… both financial affluence and emotional security.

Suze Orman
September 15, 2026 Tuesday!
Debolender
  • Login
Forget Password?