Debolender
  • Home
  • About
    • Relocating
    • Testimonials
  • Real Estate Listings
    • Guelph
    • Kitchener
    • Waterloo
    • Cambridge
  • News and Advice
    • Deb’s Blog
    • Home Buying Advice
    • Home Selling Advice
    • Get Listings Sent To You
    • Get Your Free Home Evaluation
  • Contact
Debolender
  • Home
  • About
    • Relocating
    • Testimonials
  • Real Estate Listings
    • Guelph
    • Kitchener
    • Waterloo
    • Cambridge
  • News and Advice
    • Deb’s Blog
    • Home Buying Advice
    • Home Selling Advice
    • Get Listings Sent To You
    • Get Your Free Home Evaluation
  • Contact

18 Locke Street N, Hamilton ON L8R 3A3

  • Home
  • Hamilton

18 Locke Street N, Hamilton ON L8R 3A3

18 Locke Street N, Hamilton ON L8R 3A3

$749,900
  • 07e4238eee3aa0b6012a5521cc8740c6-m1.jpeg
  • 07e4238eee3aa0b6012a5521cc8740c6-m2.jpeg
  • 07e4238eee3aa0b6012a5521cc8740c6-m3.jpeg
  • 07e4238eee3aa0b6012a5521cc8740c6-m4.jpeg
  • 07e4238eee3aa0b6012a5521cc8740c6-m5.jpeg
  • 07e4238eee3aa0b6012a5521cc8740c6-m6.jpeg
  • 07e4238eee3aa0b6012a5521cc8740c6-m7.jpeg
  • 07e4238eee3aa0b6012a5521cc8740c6-m8.jpeg
  • 07e4238eee3aa0b6012a5521cc8740c6-m9.jpeg
  • 07e4238eee3aa0b6012a5521cc8740c6-m10.jpeg
  • 07e4238eee3aa0b6012a5521cc8740c6-m11.jpeg
  • 07e4238eee3aa0b6012a5521cc8740c6-m12.jpeg
  • 07e4238eee3aa0b6012a5521cc8740c6-m13.jpeg
  • 07e4238eee3aa0b6012a5521cc8740c6-m14.jpeg
  • 07e4238eee3aa0b6012a5521cc8740c6-m15.jpeg
  • 07e4238eee3aa0b6012a5521cc8740c6-m16.jpeg
  • 07e4238eee3aa0b6012a5521cc8740c6-m17.jpeg
  • 07e4238eee3aa0b6012a5521cc8740c6-m18.jpeg
  • 07e4238eee3aa0b6012a5521cc8740c6-m19.jpeg
  • 07e4238eee3aa0b6012a5521cc8740c6-m20.jpeg
  • 07e4238eee3aa0b6012a5521cc8740c6-m21.jpeg
  • 07e4238eee3aa0b6012a5521cc8740c6-m22.jpeg
  • 07e4238eee3aa0b6012a5521cc8740c6-m23.jpeg
  • 07e4238eee3aa0b6012a5521cc8740c6-m24.jpeg
  • 07e4238eee3aa0b6012a5521cc8740c6-m25.jpeg
  • 07e4238eee3aa0b6012a5521cc8740c6-m26.jpeg
  • 07e4238eee3aa0b6012a5521cc8740c6-m27.jpeg
  • 07e4238eee3aa0b6012a5521cc8740c6-m28.jpeg
  • 07e4238eee3aa0b6012a5521cc8740c6-m29.jpeg
  • 07e4238eee3aa0b6012a5521cc8740c6-m30.jpeg
  • 07e4238eee3aa0b6012a5521cc8740c6-m31.jpeg
  • 07e4238eee3aa0b6012a5521cc8740c6-m32.jpeg
  • 07e4238eee3aa0b6012a5521cc8740c6-m33.jpeg
  • 07e4238eee3aa0b6012a5521cc8740c6-m34.jpeg
  • 07e4238eee3aa0b6012a5521cc8740c6-m35.jpeg
  • 07e4238eee3aa0b6012a5521cc8740c6-m36.jpeg
  • 07e4238eee3aa0b6012a5521cc8740c6-m37.jpeg
  • 07e4238eee3aa0b6012a5521cc8740c6-m38.jpeg
  • 07e4238eee3aa0b6012a5521cc8740c6-m39.jpeg
  • 07e4238eee3aa0b6012a5521cc8740c6-m40.jpeg
  • 07e4238eee3aa0b6012a5521cc8740c6-m41.jpeg

Property ID:

 RH-2072075-property

Bedrooms
3
Bathrooms
1.5
Garage
No
Year Built
1880
Area
1540 Square Feet

Description

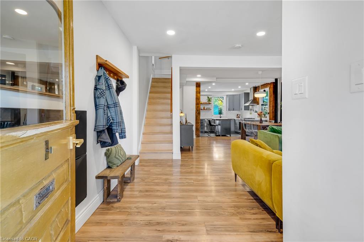
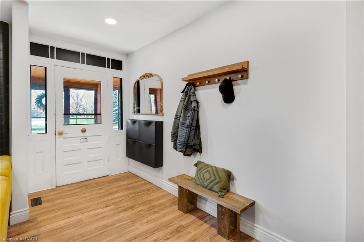
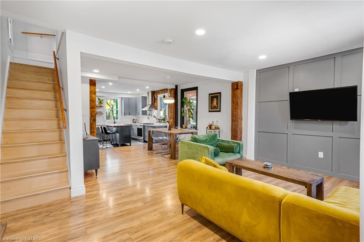
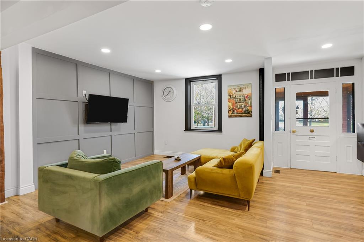
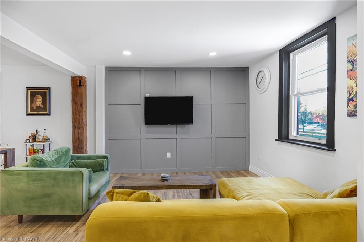
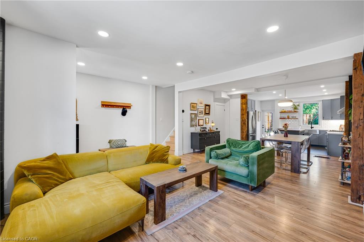
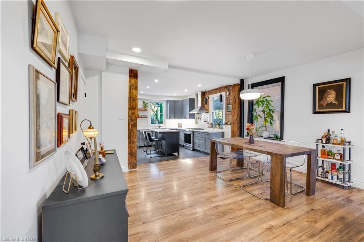
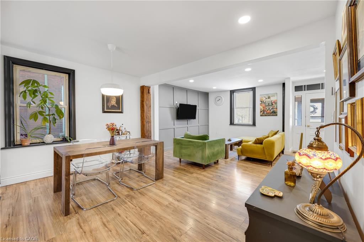
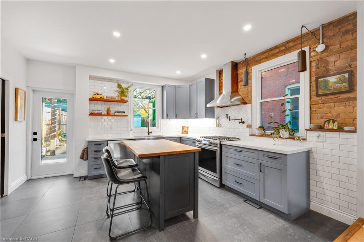
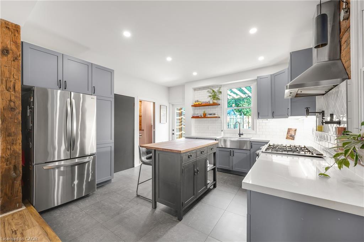
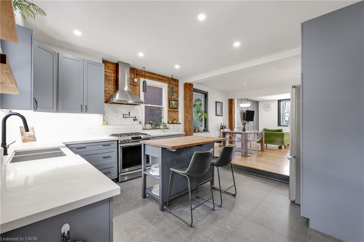
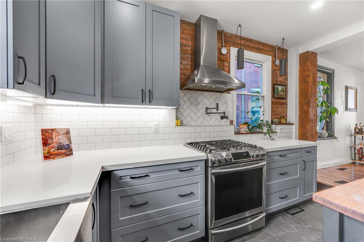
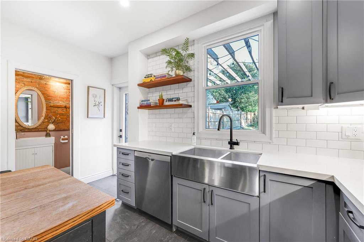
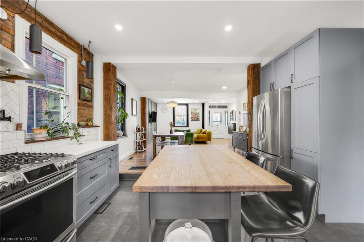
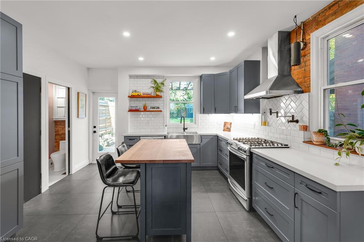
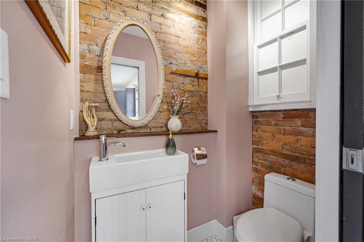
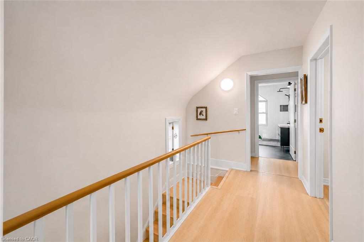
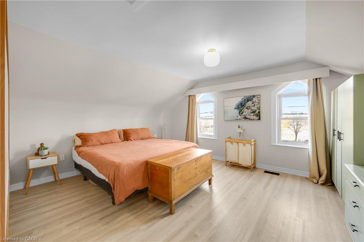
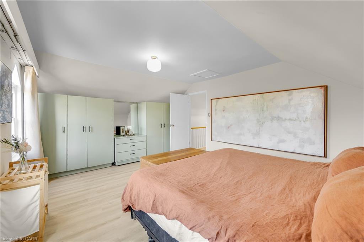
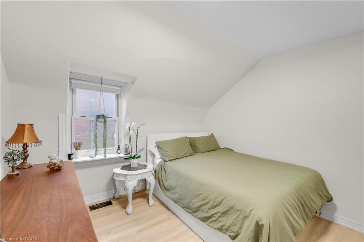
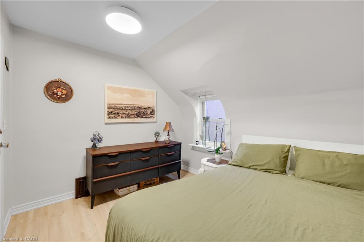
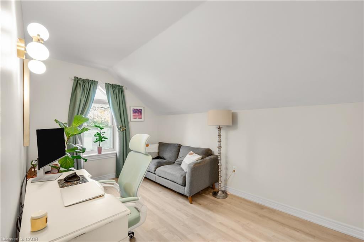
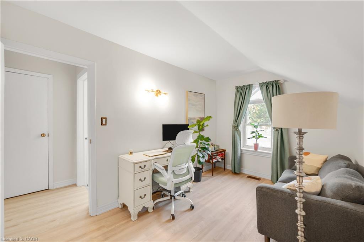
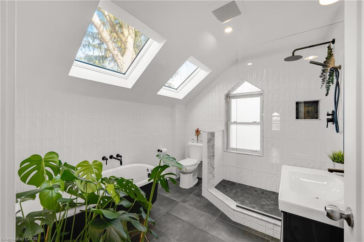
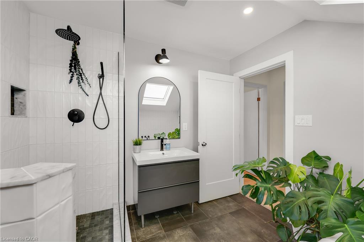
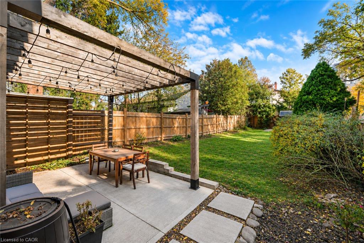
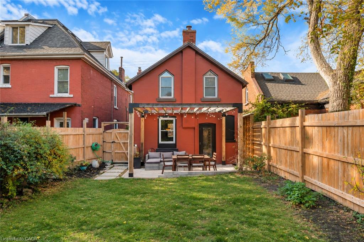
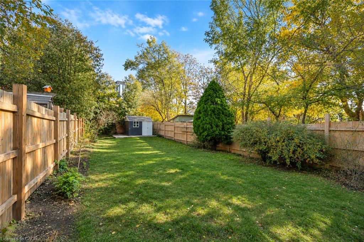
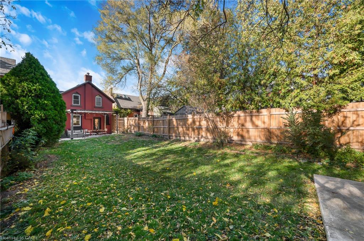
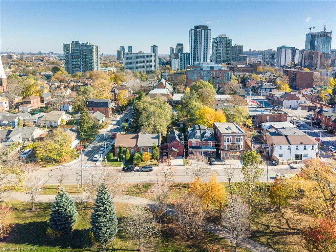
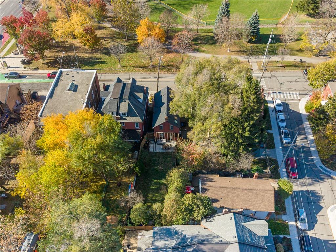
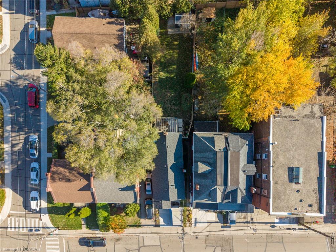
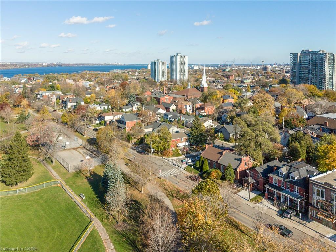
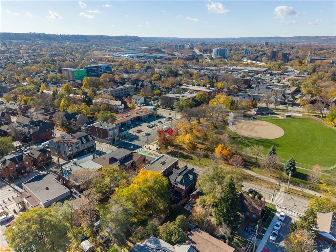
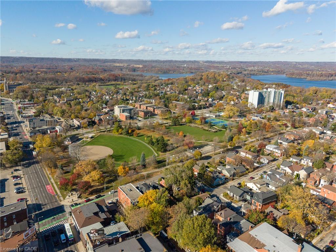
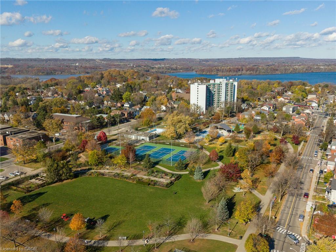
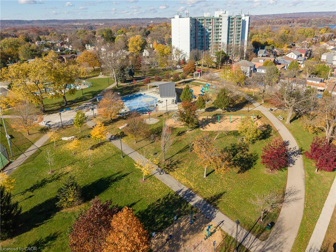
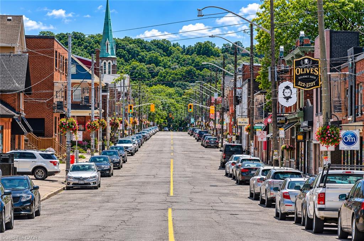
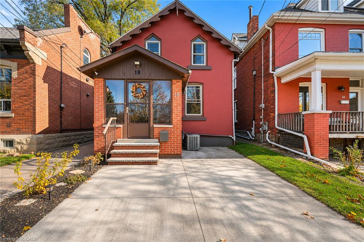
Exposed brick. Rustic timbers. A claw foot tub beneath the skylights. And an address that puts the best of Hamilton at your door. Friday nights on James North. Saturday afternoons on Locke South. Everything in between is a short walk. Inside, the renovation kept what matters. Exposed brick and timbers anchor an open concept main level with updated flooring and pot lights throughout. The living room has a feature wall, the dining room is made for dinners that run long, and there’s a powder room on the main floor. The kitchen offers quartz counters, classic subway tile, stainless appliances and a gas range, with seamless flow to the rear patio, where a natural gas line is ready for barbecue season. Upstairs, the primary bedroom is a rare size for a home of this era, with custom built-ins and real storage. Two more bedrooms suit kids, guests or a home office. In the bath, skylights pour natural light over the claw foot tub and a separate walk-in glass shower. Out back, the extra deep, fully fenced yard has room for a garden, a studio, a play space or your next big project. The driveway parks 2 cars and includes an EV charger, a rare pairing this close to downtown. Roof shingles were replaced in 2022 and central air in 2021. You’re steps from the future LRT line, a walk to the GO Train and minutes from Hwy 403. A character home with a yard this deep, this close to downtown, doesn’t come up often.

Additional Details

  • Property Age: 1880
  • Property Sub Type: Single Family Residence
  • Zoning: D
  • Transaction Type: Sale
  • Basement: Partial, Unfinished
  • Heating: Forced Air, Natural Gas
  • Cooling: Private Drive Double Wide
  • Parking Space: 2
  • Virtual Tour: https://youriguide.com/18_locke_st_n_hamilton_on/
  • MLS Status: Active

Similar Properties

View Property

298 Roxton Drive, Waterloo ON N2T 1R5

LOCATION, LIFESTYLE & OPPORTUNITY AT 298 ROXTON DRIVE! Set in…

Bedrooms
2
Bathrooms
2.5
Area
2316 Square Feet

$899,000
View Property

705-301 Frances Avenue, Hamilton ON L8E 3Y6

Experience exceptional waterfront living in one of Hamilton’s most desirable…

Bedrooms
2
Bathrooms
1.5
Area
1161 Square Feet

$524,999

Debolender

Menu

  • Home
  • About
  • Buying Tips
  • Selling Tips
  • Testimonials
  • Contact

Contact Info

238 Speedvale Ave W, Guelph, ON N1L 1C9

+1 519 993 5656

deb@deboraholender.com

Find your new Home

  • All Listings
  • Guelph Listing
  • Kitchener Listing
  • Waterloo Listing
  • Cambridge Listing

Copyright © 2026, Deb Olender RE/MAX Guelph Real Estate Centre

|
48 Osgoode Street, Cambridge ON N3C 0E8 712-200 Jamieson Parkway, Cambridge ON N3C 4B5
Owning a home is a keystone of wealth… both financial affluence and emotional security.

Suze Orman
November 14, 2026 Saturday!
Debolender
  • Login
Forget Password?

OTP Verification

Please enter the 6-digit OTP sent to your email.

Time remaining: 05:00