Debolender
  • Home
  • About
    • Relocating
    • Testimonials
  • Real Estate Listings
    • Guelph
    • Kitchener
    • Waterloo
    • Cambridge
  • News and Advice
    • Deb’s Blog
    • Home Buying Advice
    • Home Selling Advice
    • Get Listings Sent To You
    • Get Your Free Home Evaluation
  • Contact
Debolender
  • Home
  • About
    • Relocating
    • Testimonials
  • Real Estate Listings
    • Guelph
    • Kitchener
    • Waterloo
    • Cambridge
  • News and Advice
    • Deb’s Blog
    • Home Buying Advice
    • Home Selling Advice
    • Get Listings Sent To You
    • Get Your Free Home Evaluation
  • Contact

70 Delavan Drive, Cambridge ON N1S 4S3

  • Home
  • Cambridge

70 Delavan Drive, Cambridge ON N1S 4S3

70 Delavan Drive, Cambridge ON N1S 4S3

$849,000
  • 9659011d67443032dc7da2ae62169674-m1.jpeg
  • 9659011d67443032dc7da2ae62169674-m2.jpeg
  • 9659011d67443032dc7da2ae62169674-m3.jpeg
  • 9659011d67443032dc7da2ae62169674-m4.jpeg
  • 9659011d67443032dc7da2ae62169674-m5.jpeg
  • 9659011d67443032dc7da2ae62169674-m6.jpeg
  • 9659011d67443032dc7da2ae62169674-m7.jpeg
  • 9659011d67443032dc7da2ae62169674-m8.jpeg
  • 9659011d67443032dc7da2ae62169674-m9.jpeg
  • 9659011d67443032dc7da2ae62169674-m10.jpeg
  • 9659011d67443032dc7da2ae62169674-m11.jpeg
  • 9659011d67443032dc7da2ae62169674-m12.jpeg
  • 9659011d67443032dc7da2ae62169674-m13.jpeg
  • 9659011d67443032dc7da2ae62169674-m14.jpeg
  • 9659011d67443032dc7da2ae62169674-m15.jpeg
  • 9659011d67443032dc7da2ae62169674-m16.jpeg
  • 9659011d67443032dc7da2ae62169674-m17.jpeg
  • 9659011d67443032dc7da2ae62169674-m18.jpeg
  • 9659011d67443032dc7da2ae62169674-m19.jpeg
  • 9659011d67443032dc7da2ae62169674-m20.jpeg
  • 9659011d67443032dc7da2ae62169674-m21.jpeg
  • 9659011d67443032dc7da2ae62169674-m22.jpeg
  • 9659011d67443032dc7da2ae62169674-m23.jpeg
  • 9659011d67443032dc7da2ae62169674-m24.jpeg
  • 9659011d67443032dc7da2ae62169674-m25.jpeg
  • 9659011d67443032dc7da2ae62169674-m26.jpeg
  • 9659011d67443032dc7da2ae62169674-m27.jpeg
  • 9659011d67443032dc7da2ae62169674-m28.jpeg
  • 9659011d67443032dc7da2ae62169674-m29.jpeg
  • 9659011d67443032dc7da2ae62169674-m30.jpeg
  • 9659011d67443032dc7da2ae62169674-m31.jpeg
  • 9659011d67443032dc7da2ae62169674-m32.jpeg
  • 9659011d67443032dc7da2ae62169674-m33.jpeg
  • 9659011d67443032dc7da2ae62169674-m34.jpeg
  • 9659011d67443032dc7da2ae62169674-m35.jpeg
  • 9659011d67443032dc7da2ae62169674-m36.jpeg
  • 9659011d67443032dc7da2ae62169674-m37.jpeg
  • 9659011d67443032dc7da2ae62169674-m38.jpeg
  • 9659011d67443032dc7da2ae62169674-m39.jpeg
  • 9659011d67443032dc7da2ae62169674-m40.jpeg
  • 9659011d67443032dc7da2ae62169674-m41.jpeg
  • 9659011d67443032dc7da2ae62169674-m42.jpeg
  • 9659011d67443032dc7da2ae62169674-m43.jpeg
  • 9659011d67443032dc7da2ae62169674-m44.jpeg
  • 9659011d67443032dc7da2ae62169674-m45.jpeg
  • 9659011d67443032dc7da2ae62169674-m46.jpeg
  • 9659011d67443032dc7da2ae62169674-m47.jpeg
  • 9659011d67443032dc7da2ae62169674-m48.jpeg
  • 9659011d67443032dc7da2ae62169674-m49.jpeg

Property ID:

 RH-2074085-property

Bedrooms
4
Bathrooms
2.5
Garage
Yes
Year Built
1989
Area
2890 Square Feet

Description

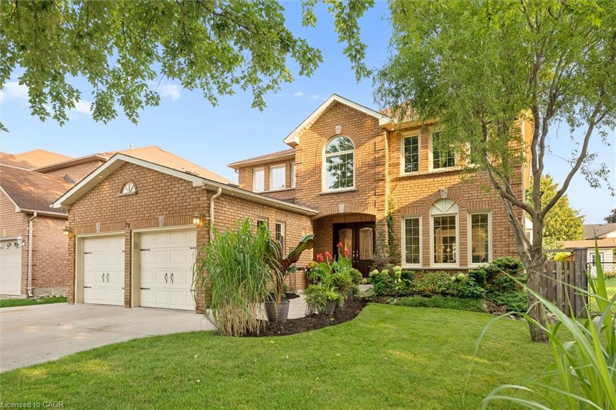
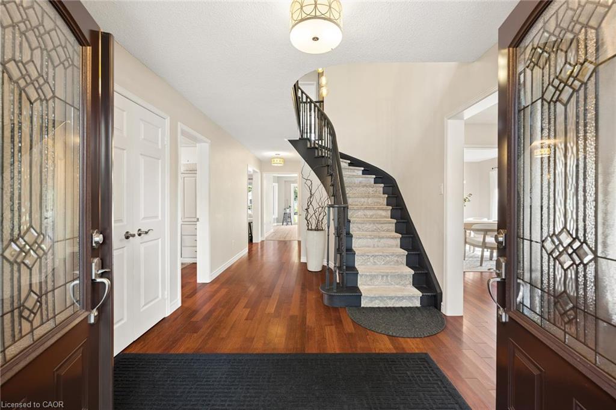
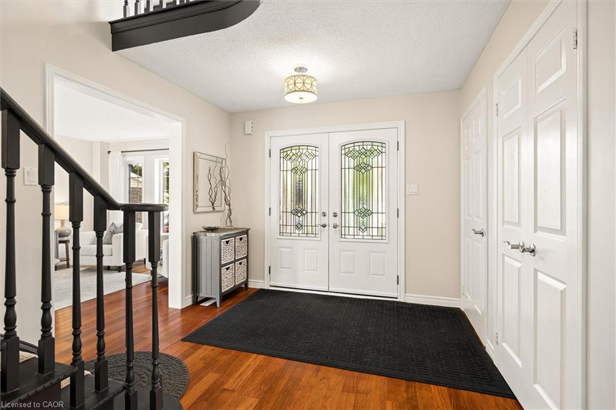
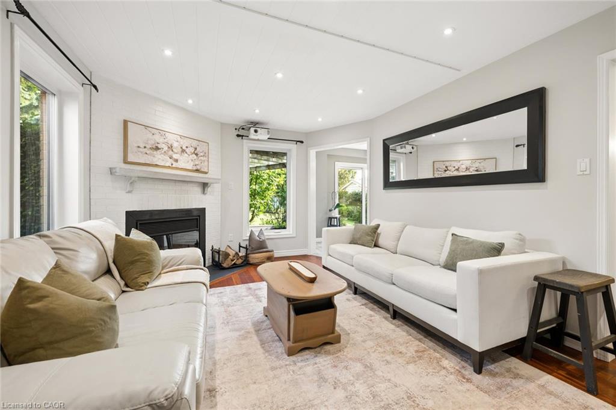
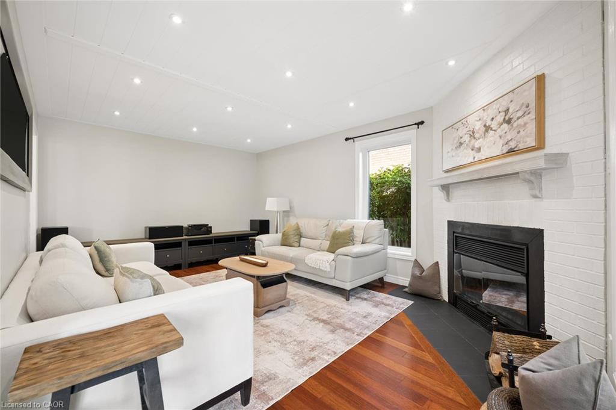
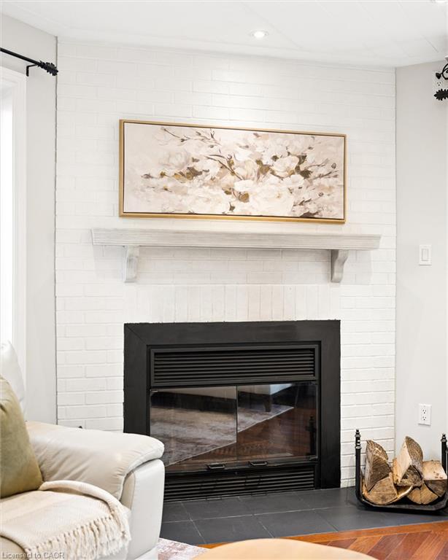
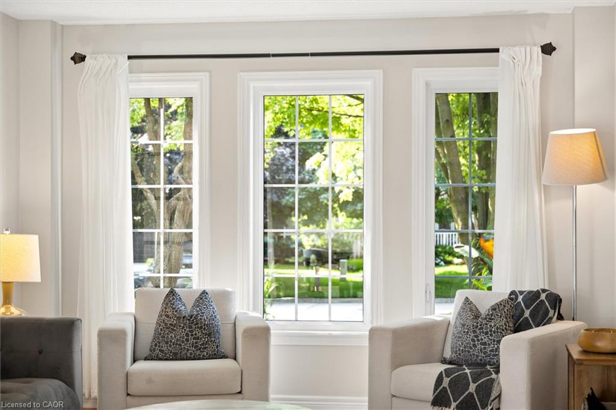
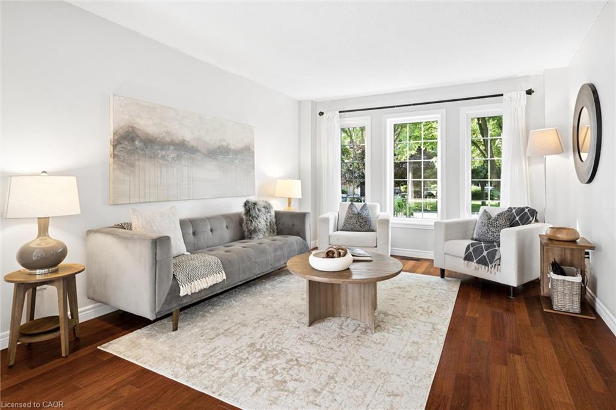
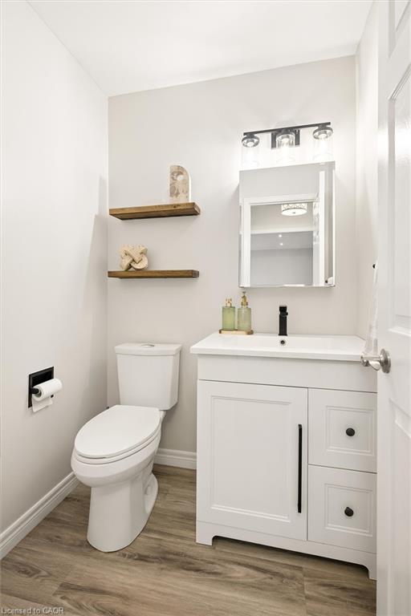
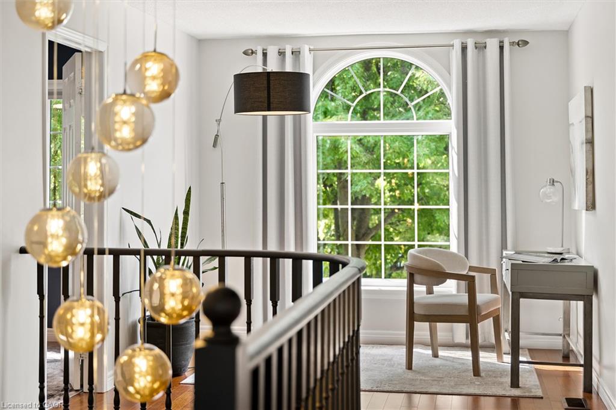
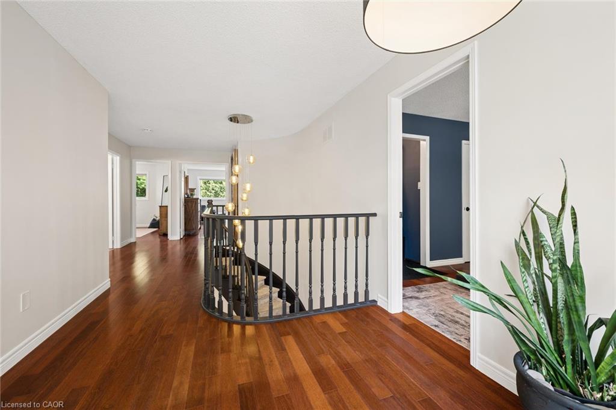
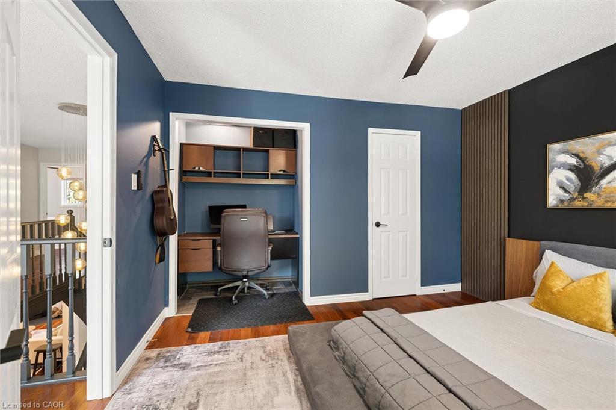
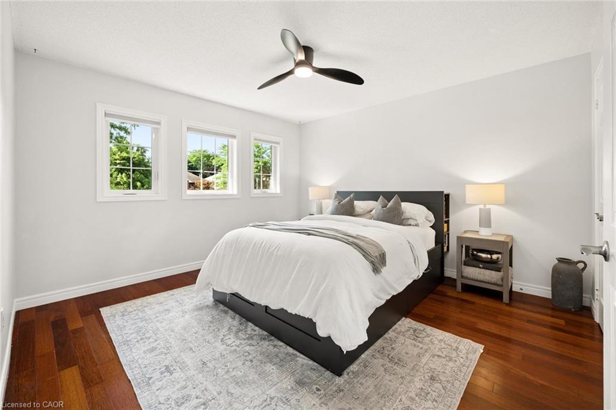
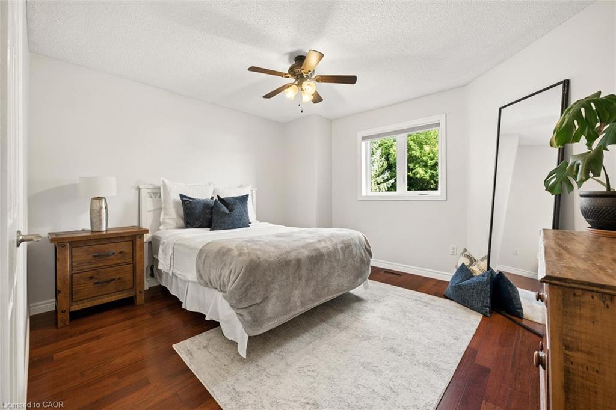
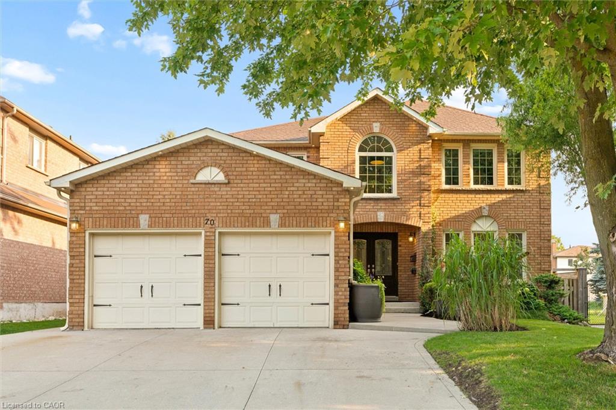
Welcome to this stunning executive home offering over 2,800 sq. ft. of above-grade living space in the highly sought-after Southwood neighbourhood of West Galt. Beautifully updated and thoughtfully designed, this impressive 4-bedroom residence blends timeless elegance, modern finishes, and exceptional space for both everyday living and entertaining.
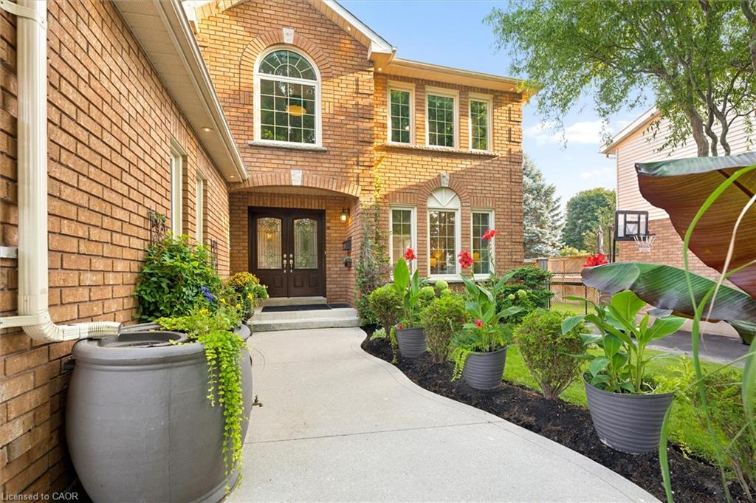
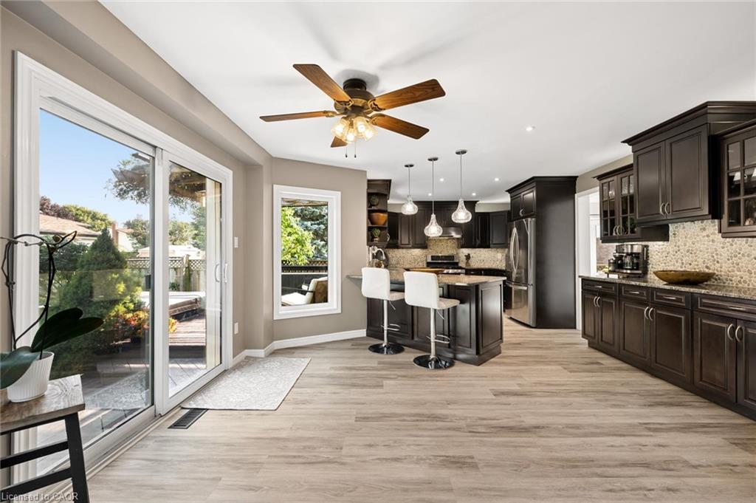
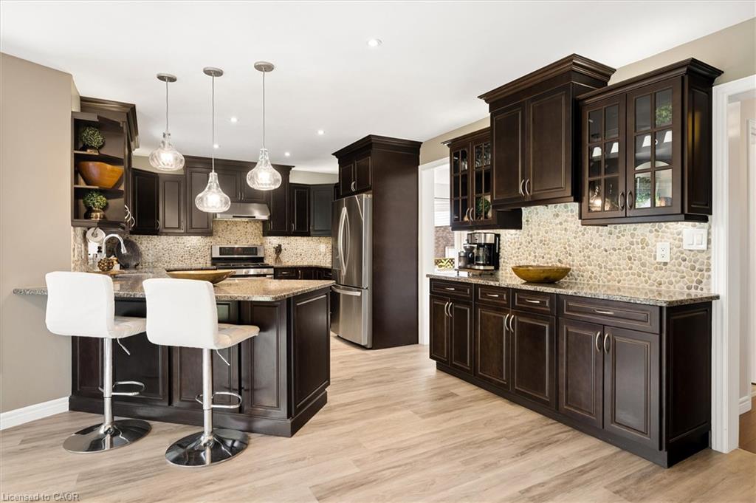
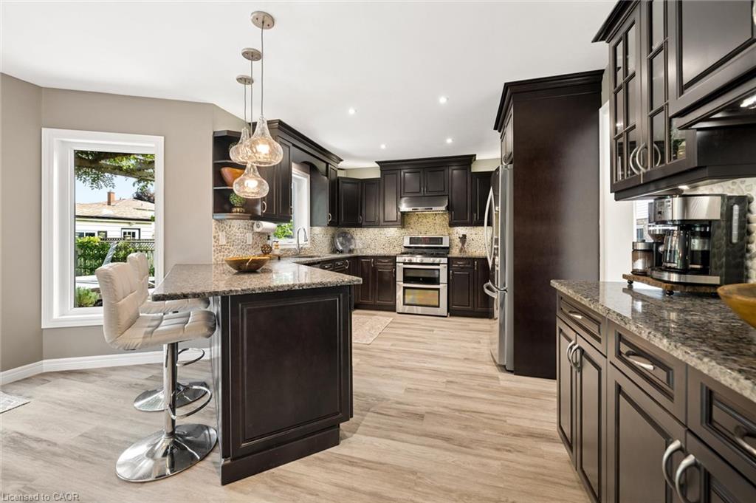
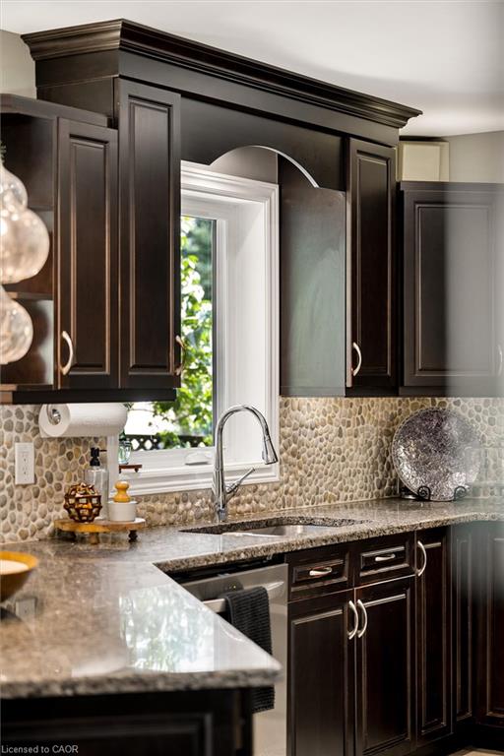
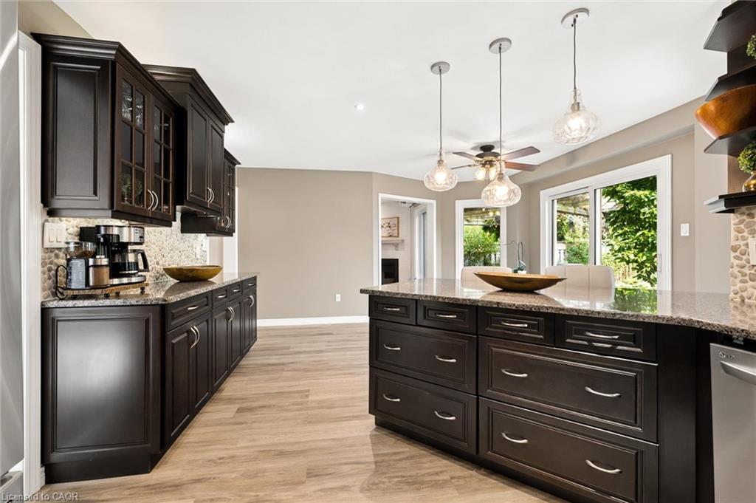
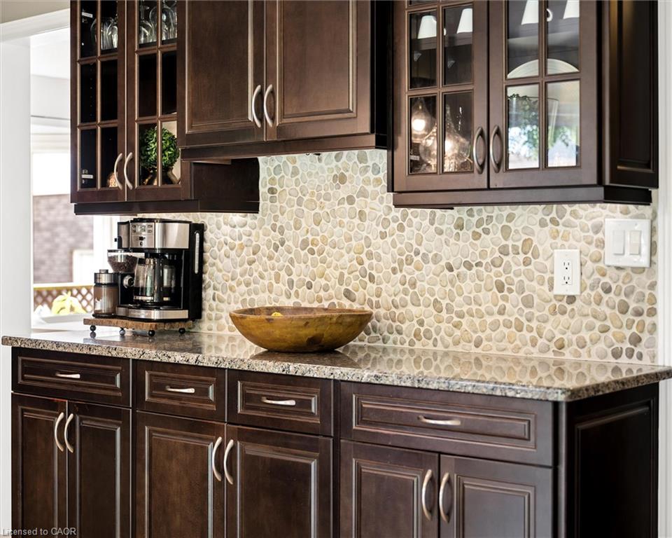
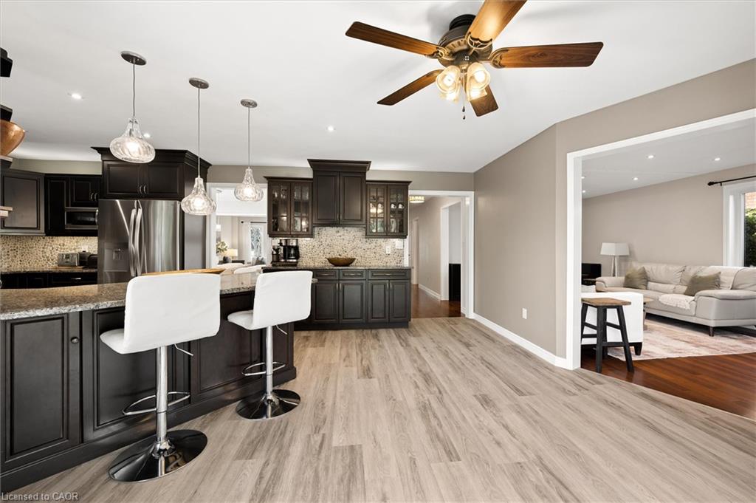
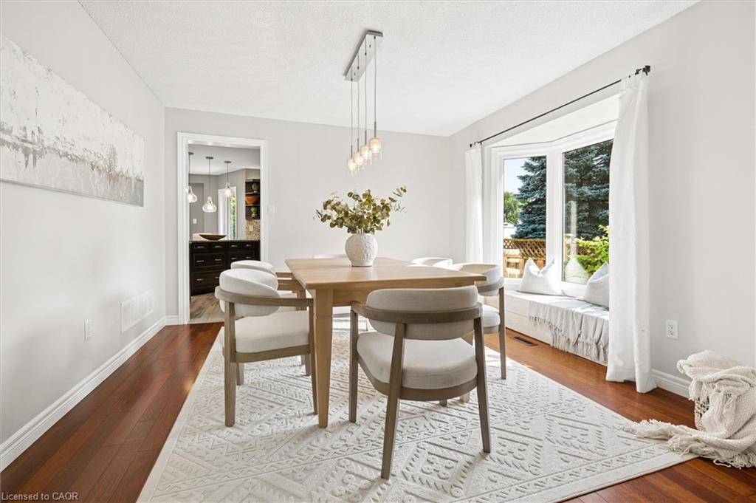
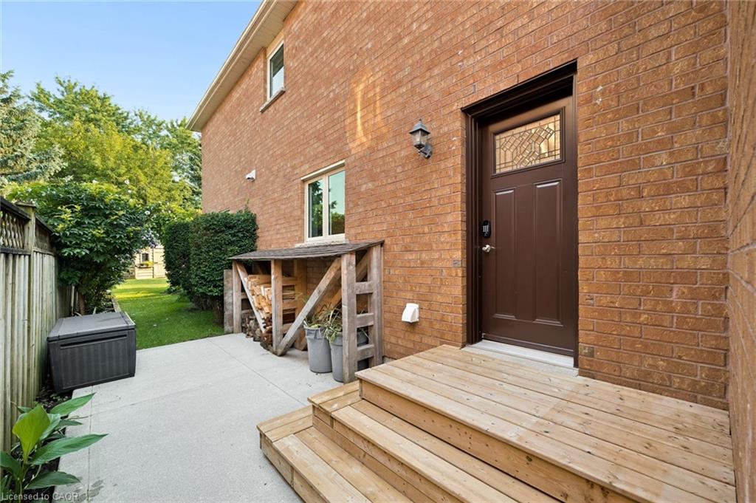
From the moment you arrive, the beautiful curb appeal stands out, complemented by a rare triple-wide concrete driveway and attached double-car garage. Inside, discover spacious, sun-filled rooms, tasteful finishes, and a beautifully updated custom kitchen featuring quality cabinetry, premium finishes, and seamless flow into the surrounding dining and living spaces.

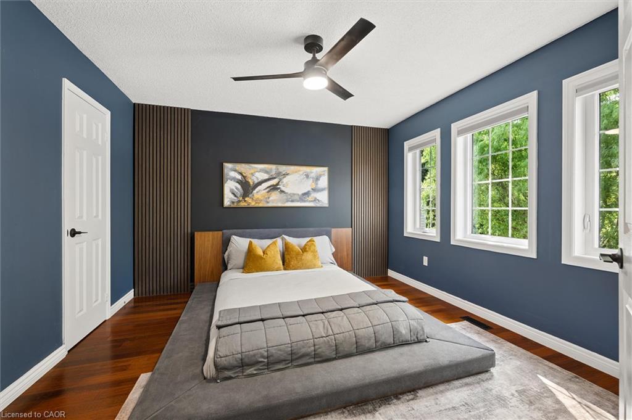
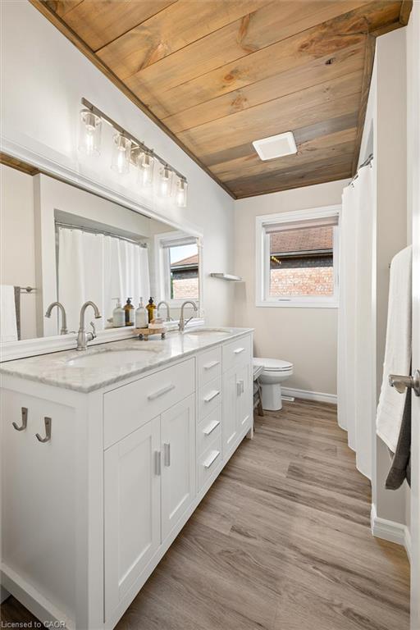
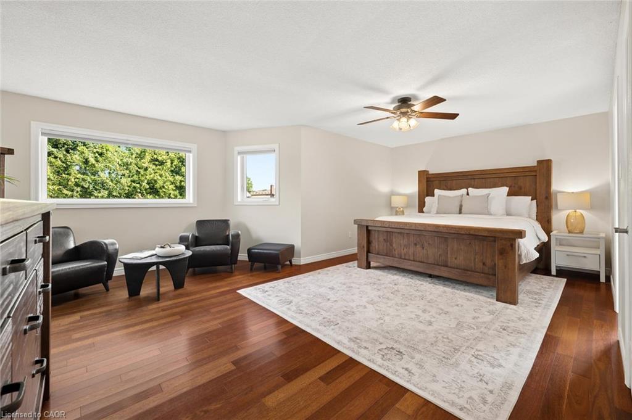
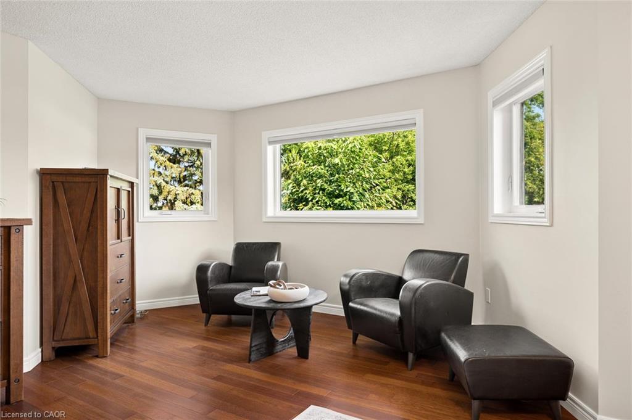
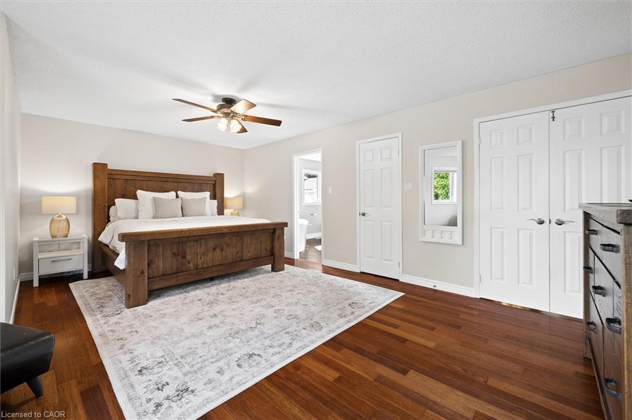
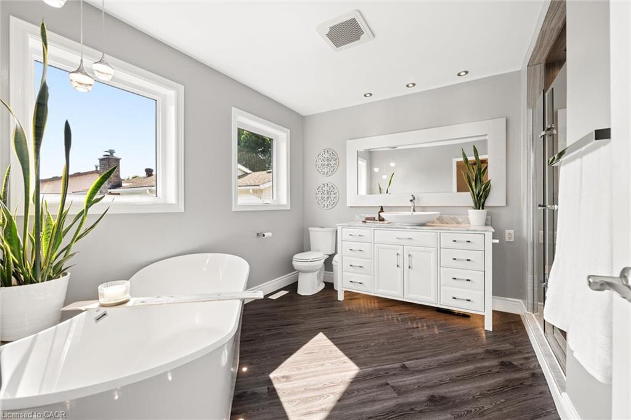
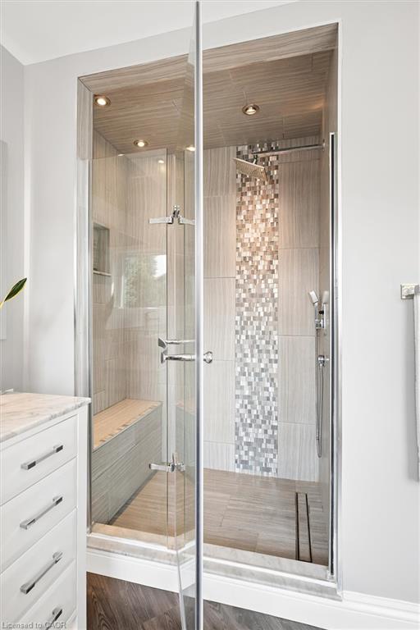
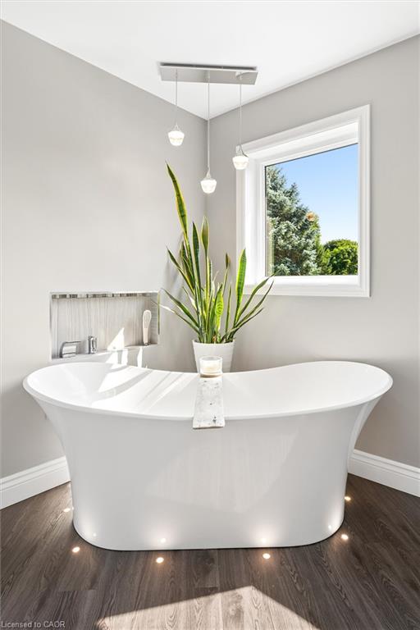
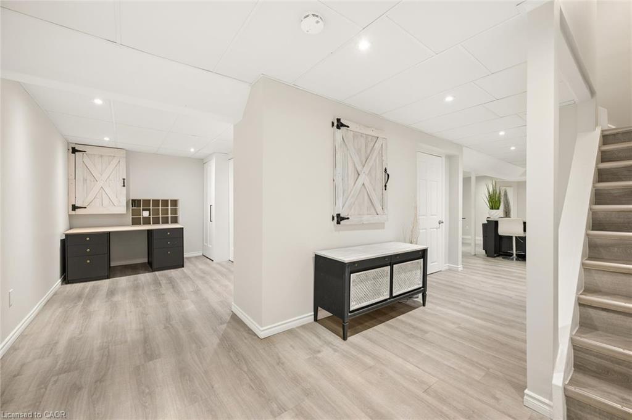
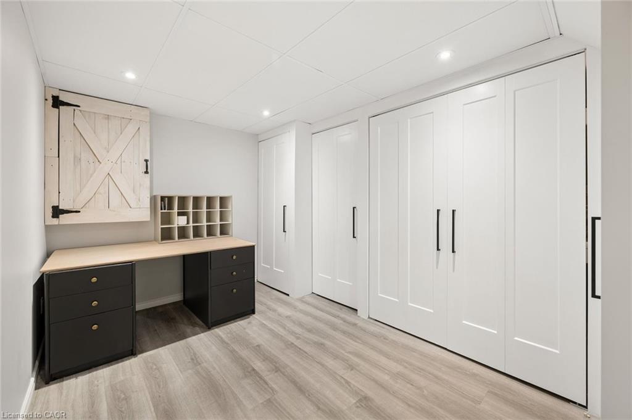
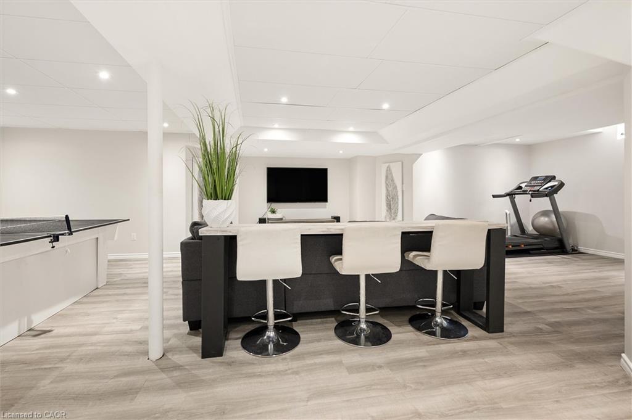
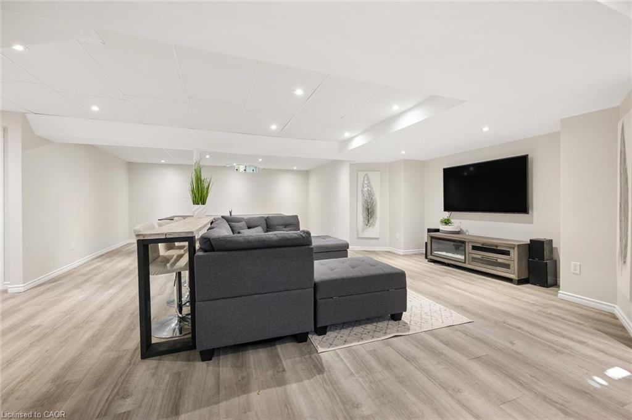
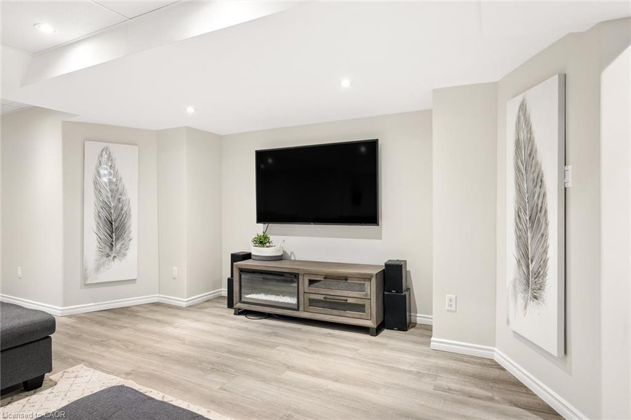
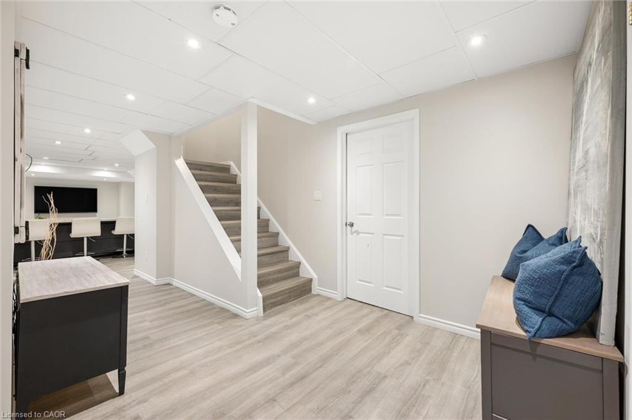
Upstairs, four generously sized bedrooms include a spectacular primary suite featuring oversized windows, a spacious walk-in closet, and a beautifully renovated 4-piece spa-inspired ensuite, creating the ultimate private retreat. The finished basement offers an expansive recreation area, perfect for a home theatre, games room, fitness space, or family hangout.

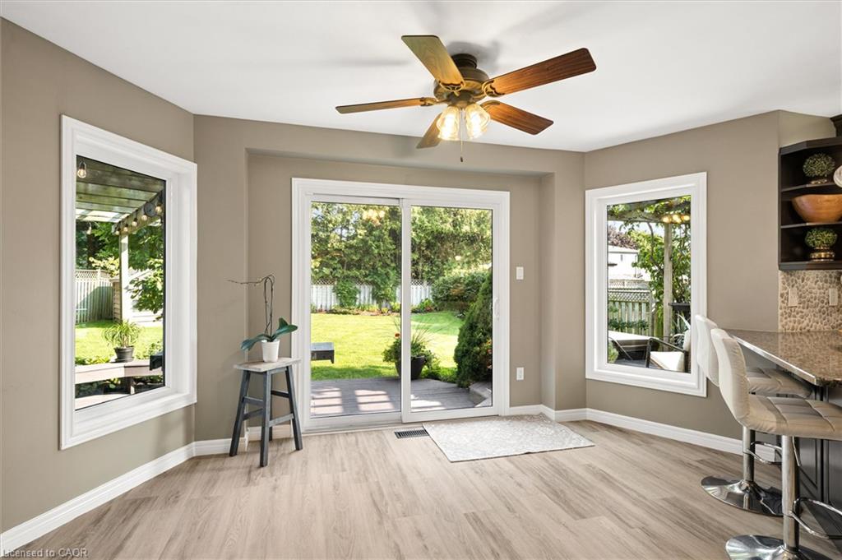
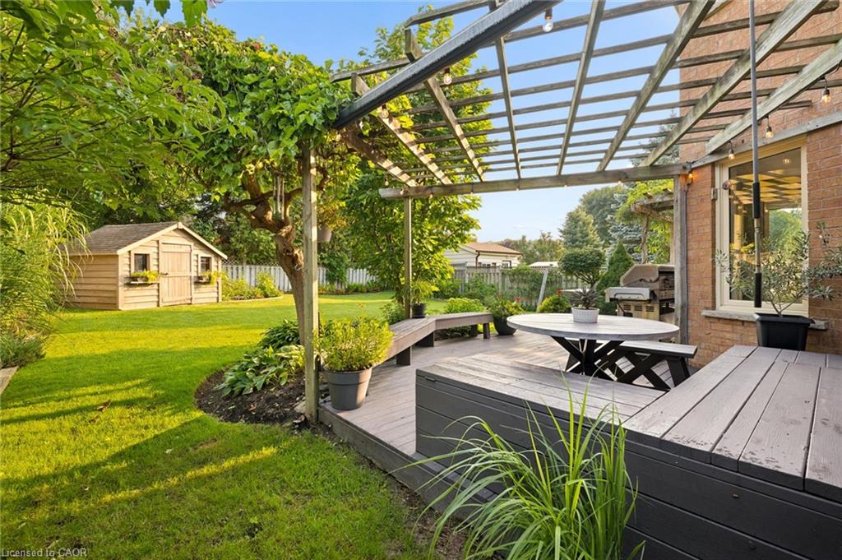
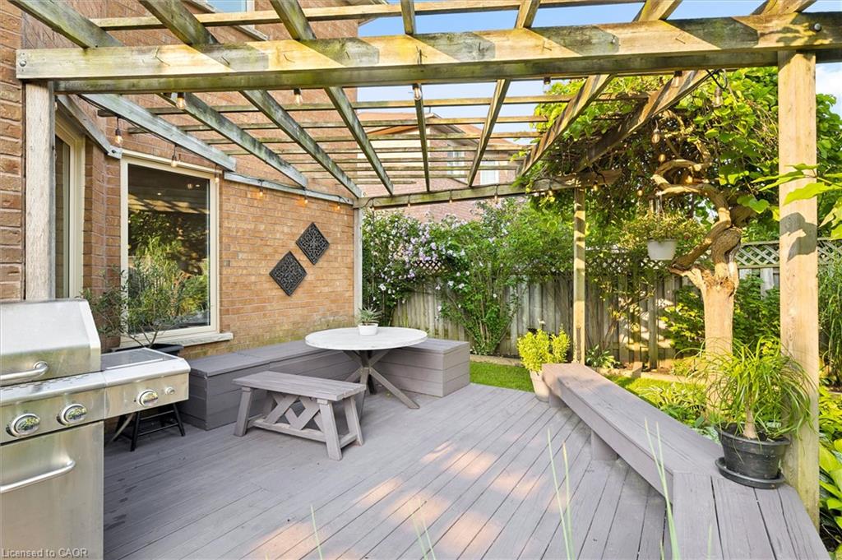
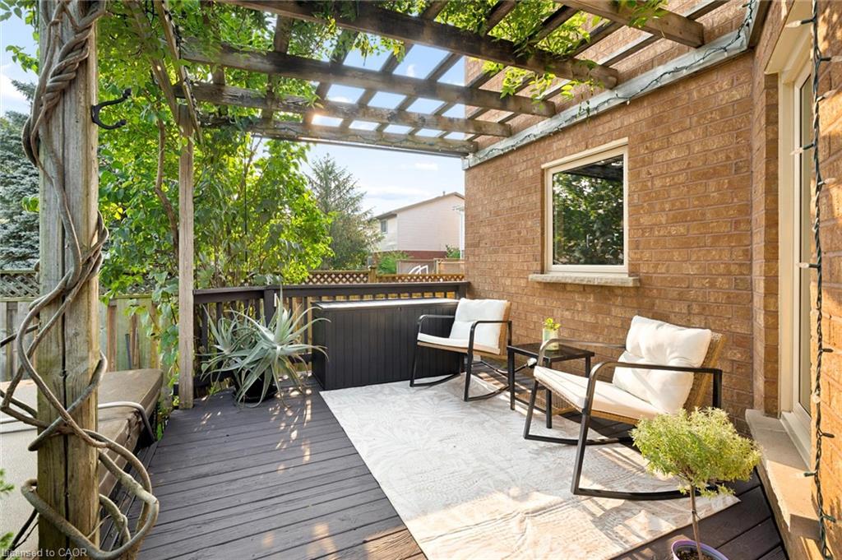
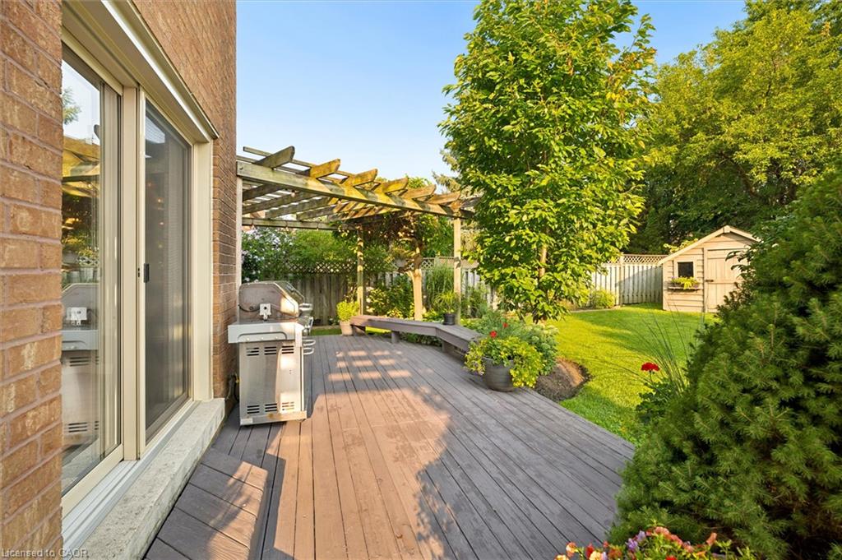
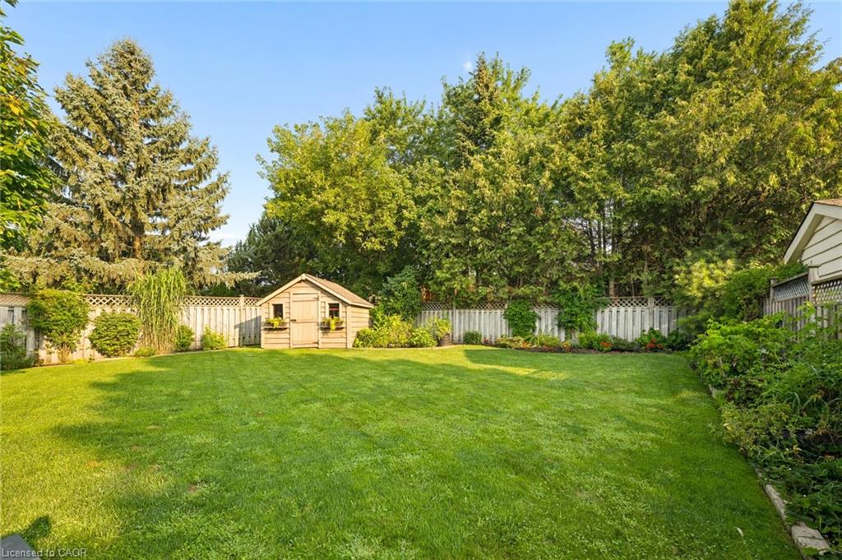
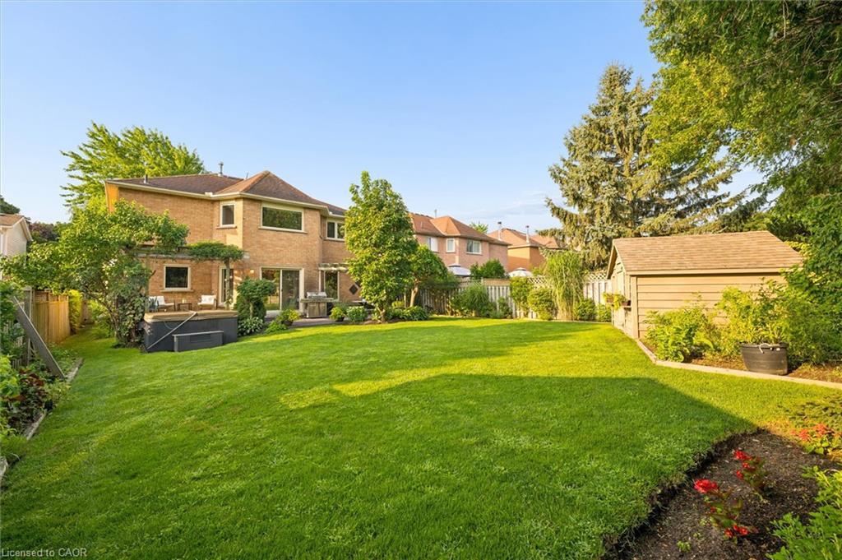
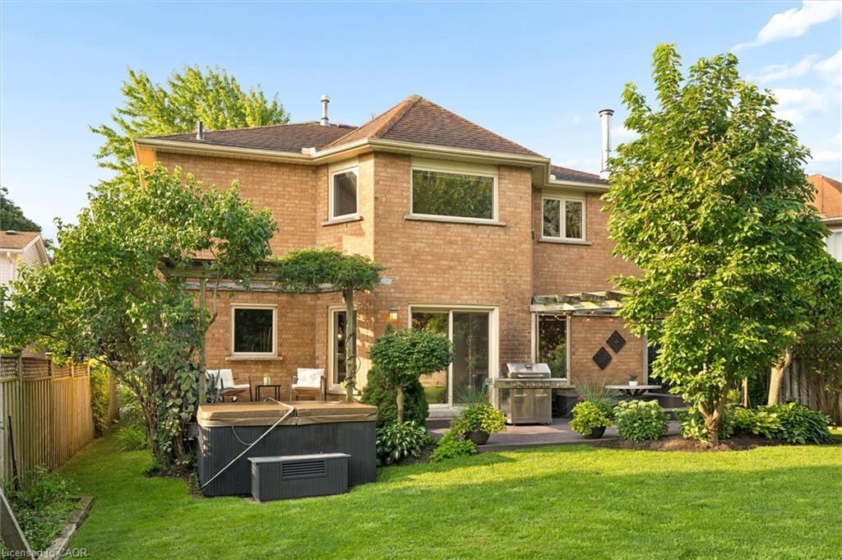
Step outside into your own private backyard oasis, surrounded by lush, mature gardens and beautiful landscaping. Enjoy a spacious deck with multiple seating areas, plenty of room for outdoor entertaining, a private hot tub, and an additional storage shed.

Situated in a quiet, established, family-friendly neighbourhood, you’ll enjoy easy access to beautiful parks, scenic trails, excellent schools, shopping, and everyday amenities. Just minutes away, Historic Downtown Galt and the vibrant Gaslight District offer an incredible selection of restaurants, cafés, entertainment, and local charm.
Offering exceptional space, beautiful updates, a luxurious primary retreat, and an incredible outdoor setting, this is a home that truly stands apart. Experience the perfect balance of comfort, sophistication, and lifestyle in one of West Galt’s most desirable neighbourhoods. Book your private showing today!

Additional Details

  • Property Age: 1989
  • Property Sub Type: Single Family Residence
  • Zoning: R5
  • Transaction Type: Sale
  • Basement: Full, Finished, Sump Pump
  • Heating: Forced Air, Natural Gas
  • Cooling: Private Drive Double Wide
  • Parking Space: 3
  • Virtual Tour: https://youriguide.com/70_delavan_dr_cambridge_on/
  • MLS Status: Active

Similar Properties

View Property

8 Mountsberg Road, Hamilton ON L0P 1B0

Remarks Public Remarks: Discover this stylishly renovated country bungalow, privately…

Bedrooms
2
Bathrooms
1
Area
966 Square Feet

$710,000
View Property

49-324 Equestrian Way, Cambridge ON N3E 0E2

Designed around the way families actually live, this well-cared-for three-bedroom…

Bedrooms
3
Bathrooms
2.5
Area
1475 Square Feet

$699,999

Debolender

Menu

  • Home
  • About
  • Buying Tips
  • Selling Tips
  • Testimonials
  • Contact

Contact Info

238 Speedvale Ave W, Guelph, ON N1L 1C9

+1 519 993 5656

deb@deboraholender.com

Find your new Home

  • All Listings
  • Guelph Listing
  • Kitchener Listing
  • Waterloo Listing
  • Cambridge Listing

Copyright © 2026, Deb Olender RE/MAX Guelph Real Estate Centre

|
54 East 23rd Street, Hamilton ON L8V 2W6 33 Forest Glen Court, Kitchener ON N2N 1E1

Owning a home is a keystone of wealth… both financial affluence and emotional security.

Suze Orman
November 14, 2026 Saturday!
Debolender
  • Login
Forget Password?

OTP Verification

Please enter the 6-digit OTP sent to your email.

Time remaining: 05:00