Debolender
  • Home
  • About
    • Relocating
    • Testimonials
  • Real Estate Listings
    • Guelph
    • Kitchener
    • Waterloo
    • Cambridge
  • News and Advice
    • Deb’s Blog
    • Home Buying Advice
    • Home Selling Advice
    • Get Listings Sent To You
    • Get Your Free Home Evaluation
  • Contact
Debolender
  • Home
  • About
    • Relocating
    • Testimonials
  • Real Estate Listings
    • Guelph
    • Kitchener
    • Waterloo
    • Cambridge
  • News and Advice
    • Deb’s Blog
    • Home Buying Advice
    • Home Selling Advice
    • Get Listings Sent To You
    • Get Your Free Home Evaluation
  • Contact

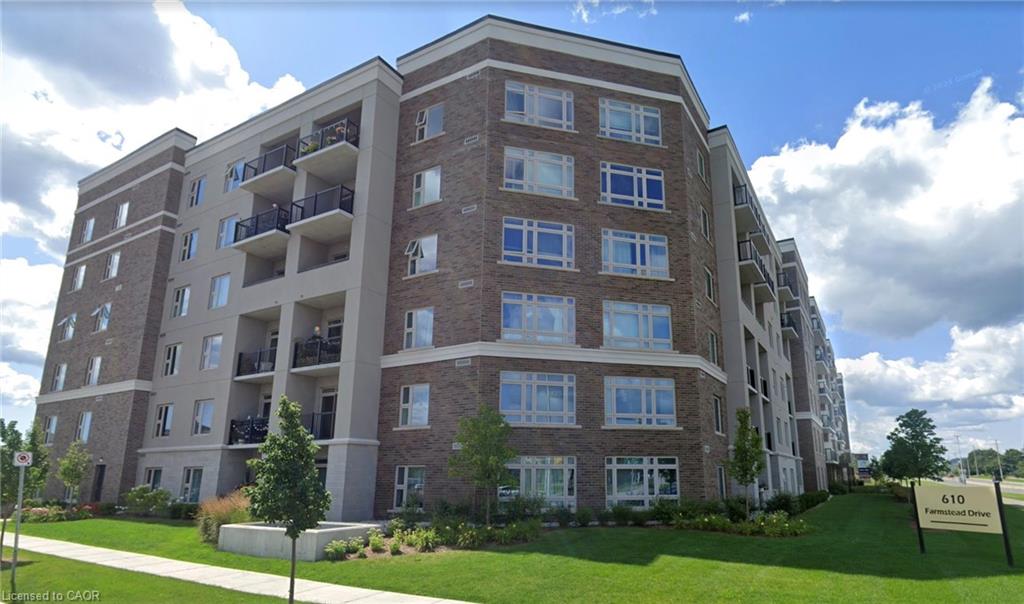
126-610 Farmstead Drive, Milton ON L9T 8X5

  • Home
  • Milton

126-610 Farmstead Drive, Milton ON L9T 8X5

126-610 Farmstead Drive, Milton ON L9T 8X5

For Sale

$474,900
  • 11301b6b3f88fbb5f0b5c3d576512fda-m1.jpeg
  • 11301b6b3f88fbb5f0b5c3d576512fda-m2.jpeg
  • 11301b6b3f88fbb5f0b5c3d576512fda-m3.jpeg
  • 11301b6b3f88fbb5f0b5c3d576512fda-m4.jpeg
  • 11301b6b3f88fbb5f0b5c3d576512fda-m5.jpeg
  • 11301b6b3f88fbb5f0b5c3d576512fda-m6.jpeg
  • 11301b6b3f88fbb5f0b5c3d576512fda-m7.jpeg
  • 11301b6b3f88fbb5f0b5c3d576512fda-m8.jpeg
  • 11301b6b3f88fbb5f0b5c3d576512fda-m9.jpeg
  • 11301b6b3f88fbb5f0b5c3d576512fda-m10.jpeg
  • 11301b6b3f88fbb5f0b5c3d576512fda-m11.jpeg
  • 11301b6b3f88fbb5f0b5c3d576512fda-m12.jpeg
  • 11301b6b3f88fbb5f0b5c3d576512fda-m13.jpeg
  • 11301b6b3f88fbb5f0b5c3d576512fda-m14.jpeg
  • 11301b6b3f88fbb5f0b5c3d576512fda-m15.jpeg
  • 11301b6b3f88fbb5f0b5c3d576512fda-m16.jpeg
  • 11301b6b3f88fbb5f0b5c3d576512fda-m17.jpeg
  • 11301b6b3f88fbb5f0b5c3d576512fda-m18.jpeg
  • 11301b6b3f88fbb5f0b5c3d576512fda-m19.jpeg
  • 11301b6b3f88fbb5f0b5c3d576512fda-m20.jpeg
  • 11301b6b3f88fbb5f0b5c3d576512fda-m21.jpeg
  • 11301b6b3f88fbb5f0b5c3d576512fda-m22.jpeg
  • 11301b6b3f88fbb5f0b5c3d576512fda-m23.jpeg
  • 11301b6b3f88fbb5f0b5c3d576512fda-m24.jpeg
  • 11301b6b3f88fbb5f0b5c3d576512fda-m25.jpeg
  • 11301b6b3f88fbb5f0b5c3d576512fda-m26.jpeg
  • 11301b6b3f88fbb5f0b5c3d576512fda-m27.jpeg
  • 11301b6b3f88fbb5f0b5c3d576512fda-m28.jpeg
  • 11301b6b3f88fbb5f0b5c3d576512fda-m29.jpeg
  • 11301b6b3f88fbb5f0b5c3d576512fda-m30.jpeg
  • 11301b6b3f88fbb5f0b5c3d576512fda-m31.jpeg
  • 11301b6b3f88fbb5f0b5c3d576512fda-m32.jpeg
  • 11301b6b3f88fbb5f0b5c3d576512fda-m33.jpeg
  • 11301b6b3f88fbb5f0b5c3d576512fda-m34.jpeg
  • 11301b6b3f88fbb5f0b5c3d576512fda-m35.jpeg

Property ID:

 RH-2075533-property

Bedrooms
1
Bathrooms
1
Garage
Yes
Year Built
2020
Area
760 Square Feet

Description

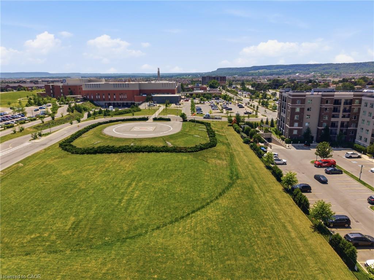
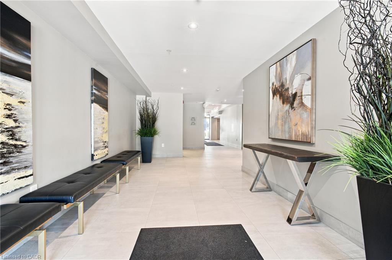
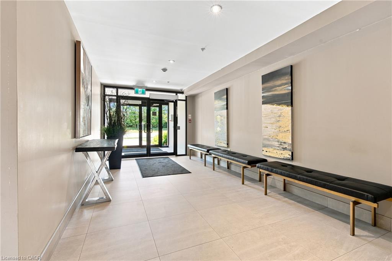
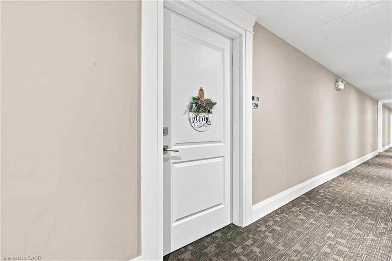
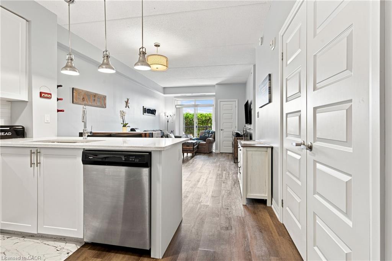
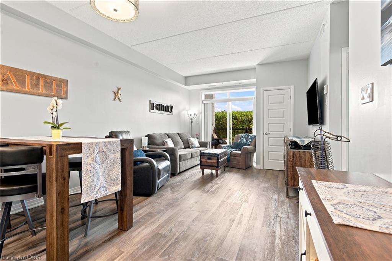
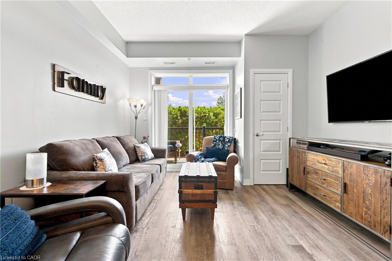
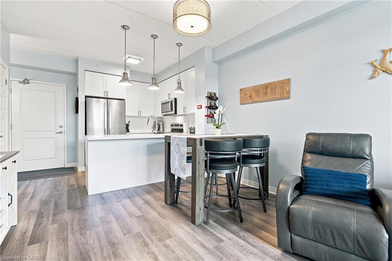
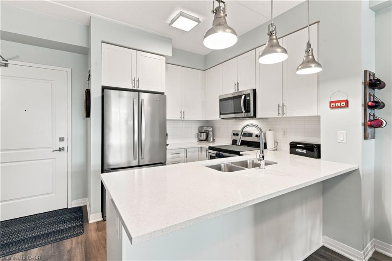
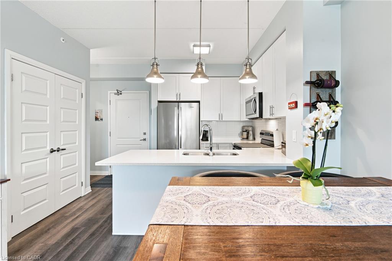
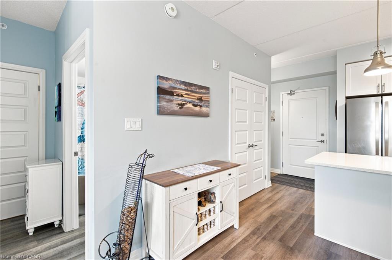
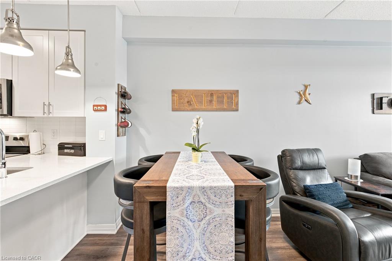
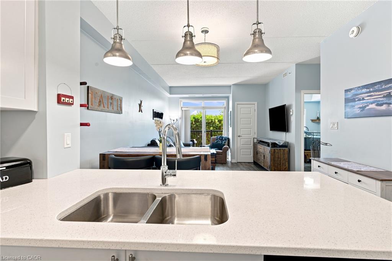
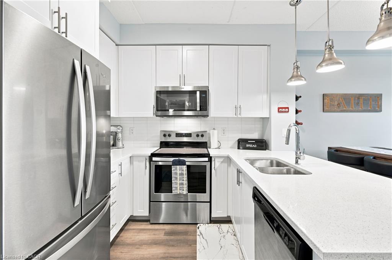
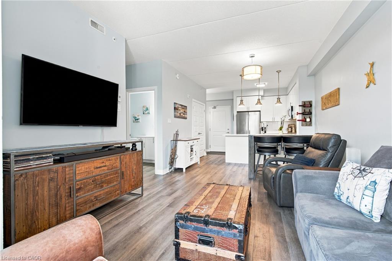
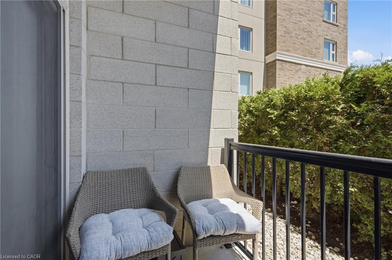
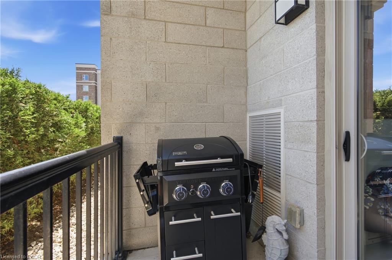
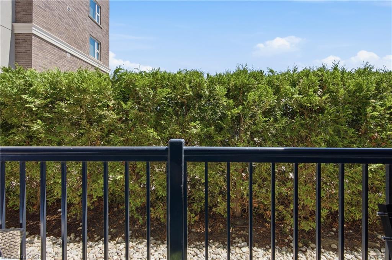
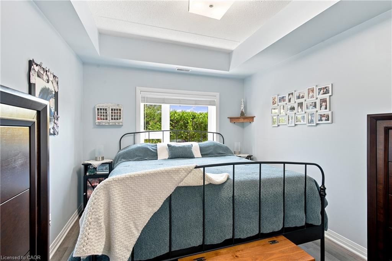
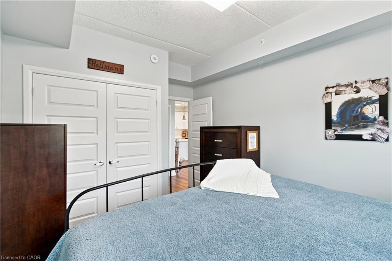
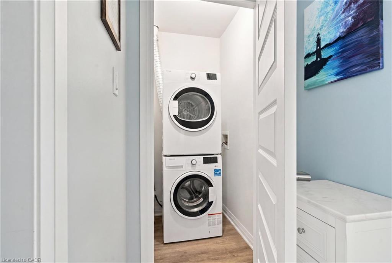
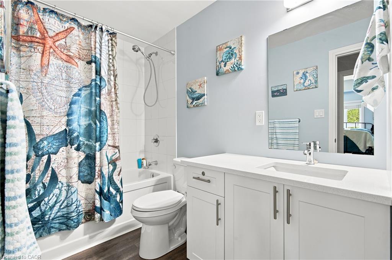
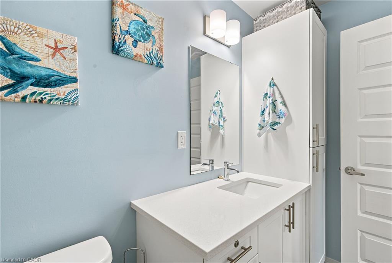
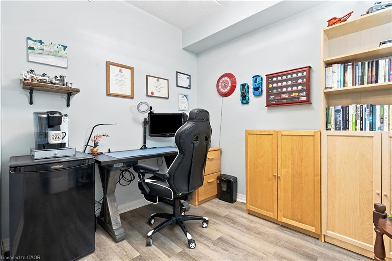
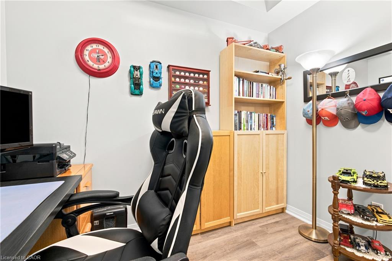
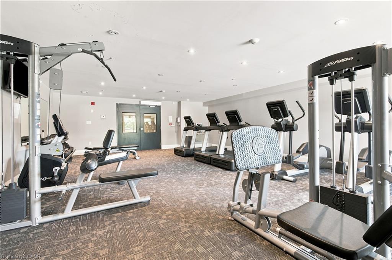
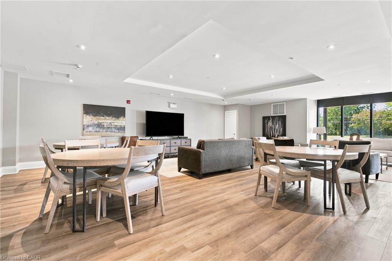
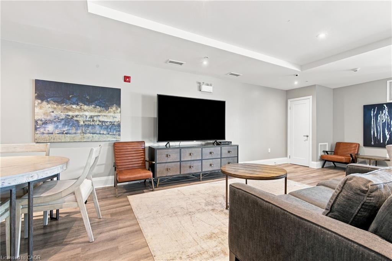
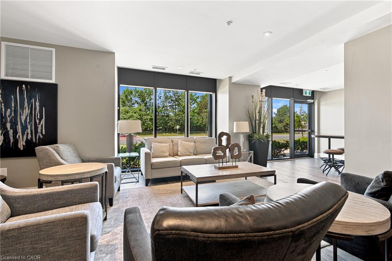
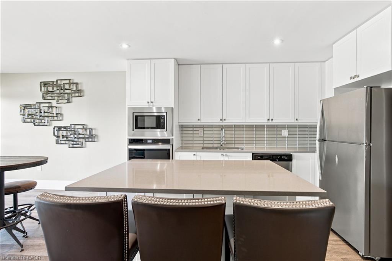
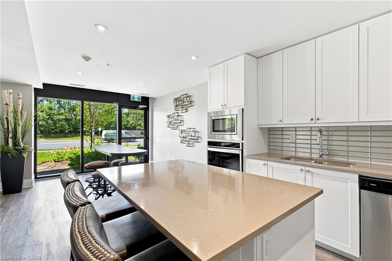
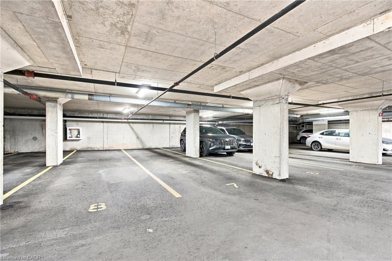
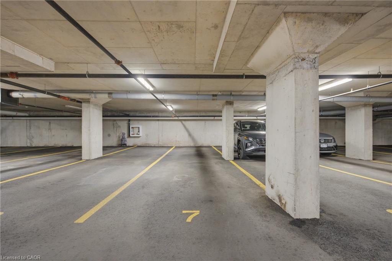
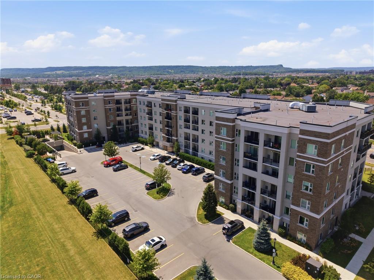
Sophisticated urban living in Milton’s most sought-after community. This main-floor 1-bed plus den showcases 9-foot ceilings, open-concept layout, carpet-free and a stunning white kitchen with quartz countertops and stainless steel appliances. In-suite laundry, south-facing balcony with complete privacy, and abundant natural light throughout. The separate enclosed den works perfectly as a home office, guest suite, or creative studio. Two underground parking spaces, building fitness center, party room, and secure amenities. Prime location near schools, healthcare, shopping, transit, and highways. Central air, heat exchange, exclusive locker, move-in ready. Pet-friendly with restrictions and dog-run on site. Maintenance $398.81/month includes building insurance, common elements and parking.

Additional Details

  • Property Age: 2020
  • Property Sub Type: Condo/Apt Unit
  • Zoning: RO*176
  • Transaction Type: Sale
  • Basement: None
  • Heating: Forced Air, Other
  • Cooling: Visitor Parking
  • Parking Space: 2
  • MLS Status: Active

Similar Properties

View Property

414-66 Bay Street S, Hamilton ON L8P 4Z6

Welcome to this spacious 2-bedroom, 2-bathroom end-unit condo offering over…

Bedrooms
2
Bathrooms
2
Area
1507 Square Feet

$499,900

View Property

403 Donald Campbell Avenue, Milton ON L9T 1C1

Welcome Home. Located in an exclusive enclave of only 20…

Bedrooms
3
Bathrooms
2
Area
2532 Square Feet

$1,549,900

Debolender

Menu

  • Home
  • Buying Tips
  • Selling Tips
  • Testimonials
  • Contact

Contact Info

238 Speedvale Ave W, Guelph, ON N1L 1C9

+1 519 993 5656

deb@deboraholender.com

Find your new Home

  • All Listings
  • Guelph Listing
  • Kitchener Listing
  • Waterloo Listing
  • Cambridge Listing

Copyright © 2026, Deb Olender RE/MAX Guelph Real Estate Centre

|
58-120 Country Club Drive, Guelph ON N1E 3K7 23 Garfield Avenue N, Hamilton ON L8M 2R5

Owning a home is a keystone of wealth… both financial affluence and emotional security.

Suze Orman
November 17, 2026 Tuesday!
Debolender
  • Login
Forget Password?

OTP Verification

Please enter the 6-digit OTP sent to your email.

Time remaining: 05:00