Debolender
  • Home
  • About
    • Relocating
    • Testimonials
  • Real Estate Listings
    • Guelph
    • Kitchener
    • Waterloo
    • Cambridge
  • News and Advice
    • Deb’s Blog
    • Home Buying Advice
    • Home Selling Advice
    • Get Listings Sent To You
    • Get Your Free Home Evaluation
  • Contact
Debolender
  • Home
  • About
    • Relocating
    • Testimonials
  • Real Estate Listings
    • Guelph
    • Kitchener
    • Waterloo
    • Cambridge
  • News and Advice
    • Deb’s Blog
    • Home Buying Advice
    • Home Selling Advice
    • Get Listings Sent To You
    • Get Your Free Home Evaluation
  • Contact

125 Broadway Avenue, Hamilton, ON L8S 2W2

  • Home
  • Hamilton

125 Broadway Avenue, Hamilton, ON L8S 2W2

125 Broadway Avenue, Hamilton, ON L8S 2W2

For Sale

$599,900
  • 001a5e52-2369-4cf3-8f73-ecc40654e44c-l.jpeg
  • 045bfb80-dfc3-4fea-82ac-08d4d0e81330-l.jpeg
  • 070ab50e-74b4-4cdd-af9f-451dc8688a0d-l.jpeg
  • 08723fb0-95f6-4b86-a15f-fcc88789c783-l.jpeg
  • 17434386-1771-4d5a-81cd-ce3f2c68621f-l.jpeg
  • 1aeb1dce-4198-49ce-8cae-48e2d32c8ca3-l.jpeg
  • 4725e95c-b375-4632-a47d-85408218a085-l.jpeg
  • 48b91966-1c10-4d9d-af08-a5c62f3cb1e4-l.jpeg
  • 583f5536-60d8-47b4-93b3-d96c646d3514-l.jpeg
  • 62b6d48a-f740-46b6-93a7-453358765f6b-l.jpeg
  • 644dbd02-89cb-4459-b0ee-2994c77d8f73-l.jpeg
  • 6940fda3-9d7a-4184-ab0b-0c9d3f20cf19-l.jpeg
  • 6b6937f7-9cdc-4453-95db-214a087da2bf-l.jpeg
  • 6ca2fad5-f71c-4872-ad2f-c95f16132e5a-l.jpeg
  • 771e032d-0b37-44b0-b396-1c7a9fc4bb1b-l.jpeg
  • 7f35d547-6aa9-485c-aef3-cfe1f7ecbd5a-l.jpeg
  • 80f54834-bd9c-4c5c-9224-09f18a1e3aa5-l.jpeg
  • 83649ff3-2874-4bc8-a993-b0b61847925c-l.jpeg
  • 8a82e139-7681-44b8-86f1-859ff04637ee-l.jpeg
  • a7b5cda7-7c25-4761-b6ef-fa8f6fdab439-l.jpeg
  • b60d3a50-70e6-4f6a-aa15-345f6b41adbc-l.jpeg
  • cbb35dba-1656-45fa-933b-16cb4f90d250-l.jpeg
  • f6d7ac74-3420-4129-8d36-c3a3ba17dee1-l.jpeg

Property ID:

 RH-2078777-property

Bedrooms
5
Bathrooms
3
Garage
No
Year Built
2026

Description

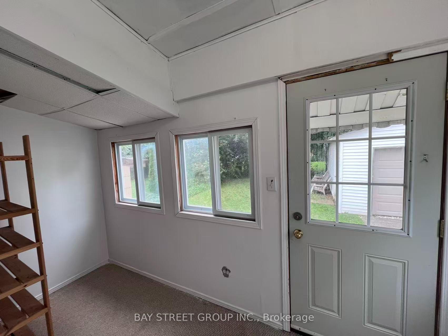
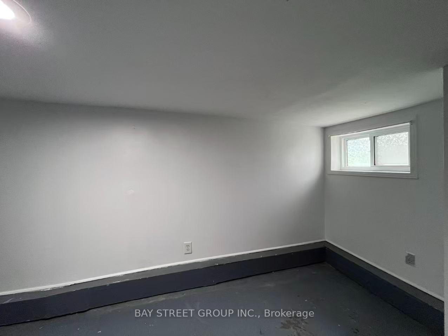
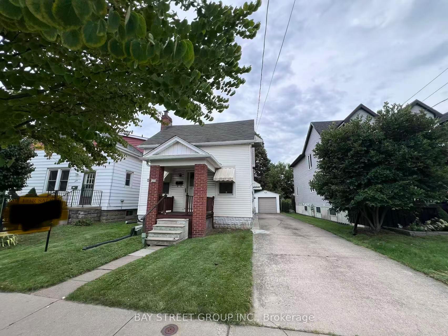
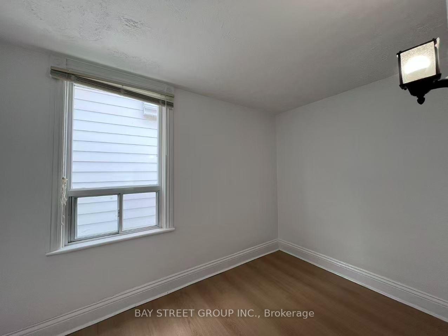
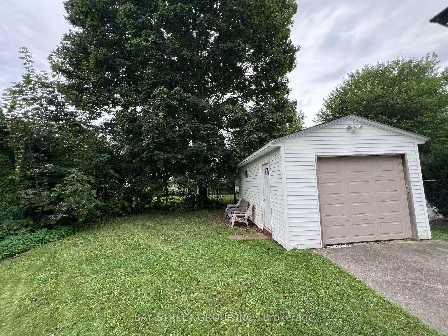
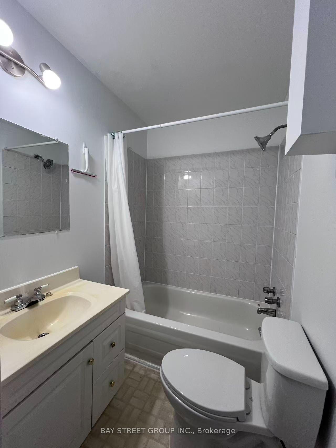
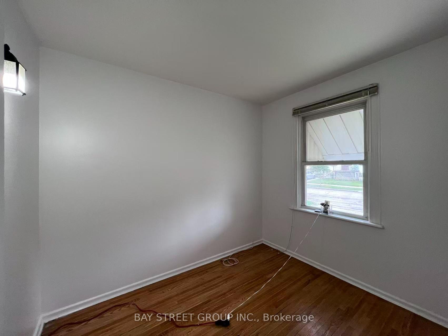
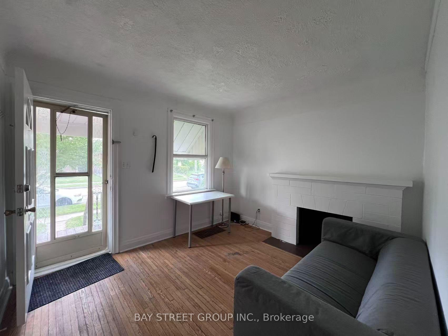
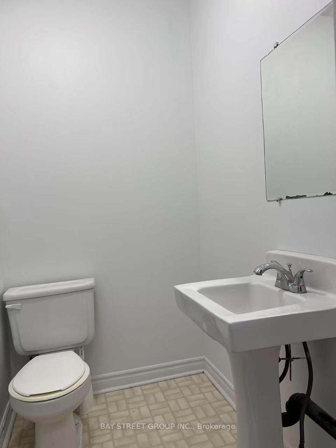
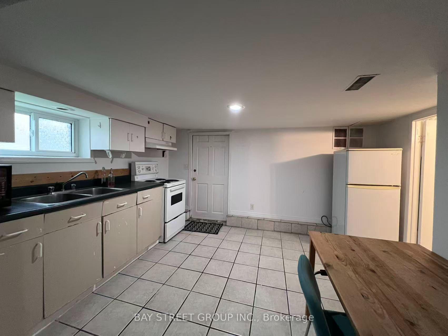
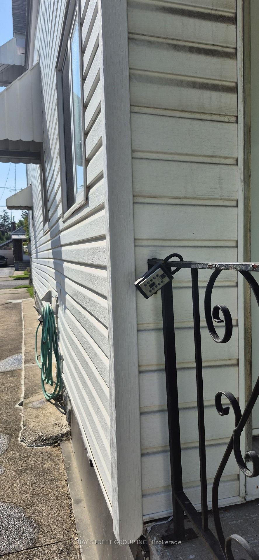
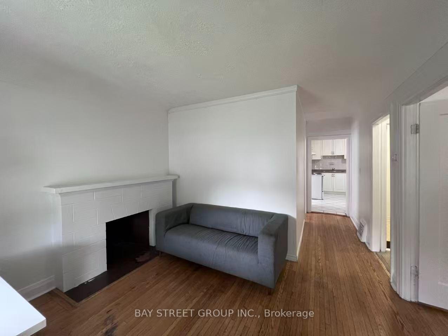
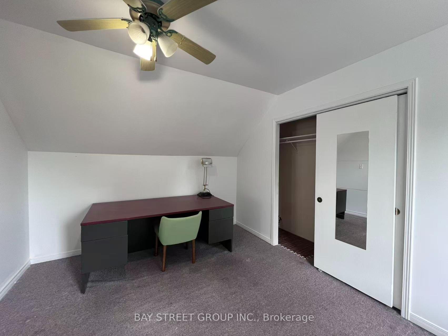
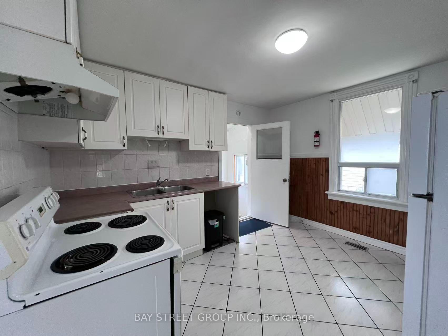
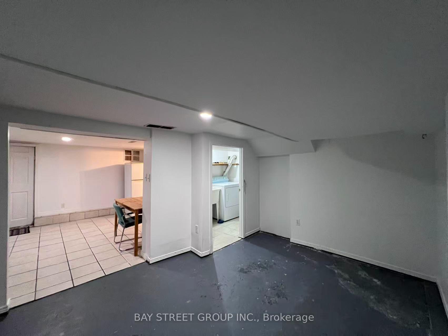
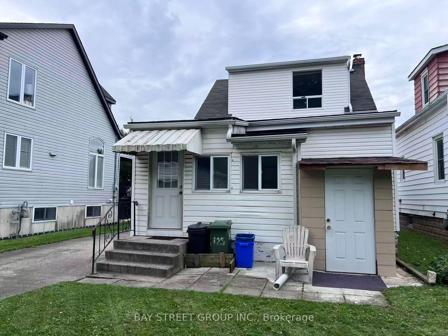
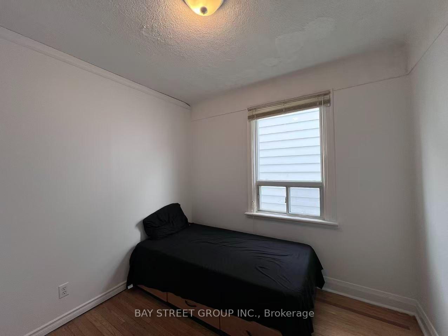
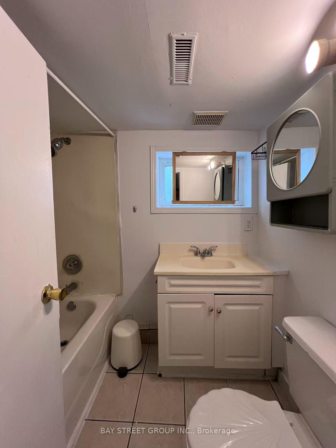
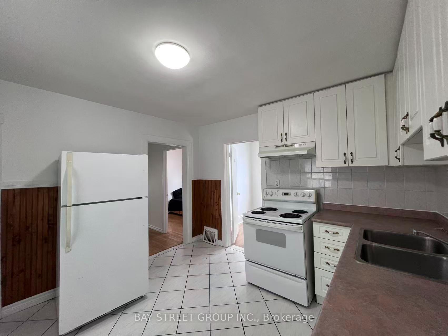
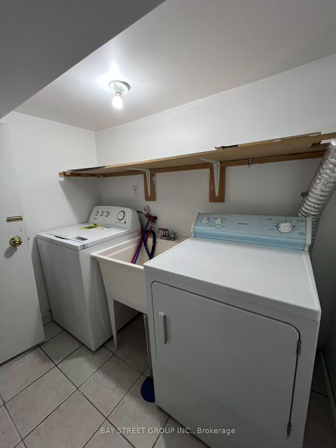
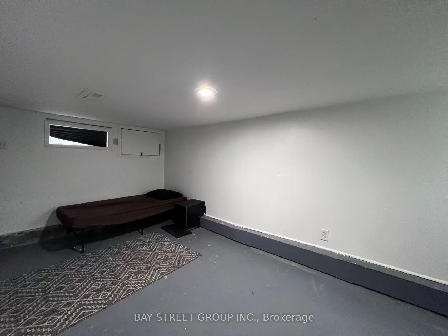
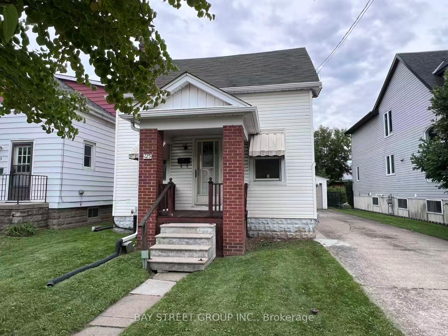
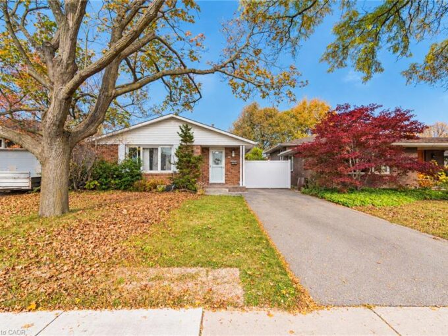
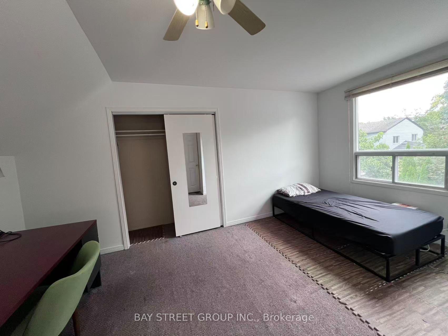
Outstanding Ainslie Wood East opportunity boasting a rare 40′ x 100′ lot with a long private driveway and a detached garage which is a hard-to-find combination in this high-demand pocket! Offering generous square footage, the existing 4+1 bedroom floor plan provides dual kitchens and a fully finished walk-out lower level (1 bed, 4-pc bath, full kitchen; no retrofit status). Perfect project for visionary buyers, contractors, or savvy investors looking to add massive value. AAA lifestyle & rental location: steps to McMaster Campus & Hospital, convenient transit corridors, shopping, and nearby Westdale Village dining. Prime real estate where land and location will always hold premium value!

Additional Details

  • Property Sub Type: Detached
  • Transaction Type: For Sale
  • Basement: Separate Entrance, Finished with Walk-Out
  • Heating Source: Gas
  • Heating Type: Forced Air
  • Cooling: Central Air
  • Parking Space: 3
  • MLS Status: New

Similar Properties

View Property

46 Horning Drive, Hamilton ON L9C 6L1

A detached backsplit on a quiet residential street in Fessenden,…

Bedrooms
3
Bathrooms
1
Area
1093 Square Feet

$600,000

View Property

305-222 Jackson Street W, Hamilton ON L8P 4S5

OWN FOR LESS THAN YOU MAY THINK — ALL-INCLUSIVE CONDO…

Bedrooms
2
Bathrooms
1.5
Area
975 Square Feet

$245,000

Debolender

Menu

  • Home
  • Buying Tips
  • Selling Tips
  • Testimonials
  • Contact

Contact Info

238 Speedvale Ave W, Guelph, ON N1L 1C9

+1 519 993 5656

deb@deboraholender.com

Find your new Home

  • All Listings
  • Guelph Listing
  • Kitchener Listing
  • Waterloo Listing
  • Cambridge Listing

Copyright © 2026, Deb Olender RE/MAX Guelph Real Estate Centre

|
31 Dryden Lane, Hamilton, ON N8H 1N4 44 Dalewood Crescent, Hamilton, ON L8S 4B6

Owning a home is a keystone of wealth… both financial affluence and emotional security.

Suze Orman
November 18, 2026 Wednesday!
Debolender
  • Login
Forget Password?

OTP Verification

Please enter the 6-digit OTP sent to your email.

Time remaining: 05:00