Debolender
  • Home
  • About
    • Relocating
    • Testimonials
  • Real Estate Listings
    • Guelph
    • Kitchener
    • Waterloo
    • Cambridge
  • News and Advice
    • Deb’s Blog
    • Home Buying Advice
    • Home Selling Advice
    • Get Listings Sent To You
    • Get Your Free Home Evaluation
  • Contact
Debolender
  • Home
  • About
    • Relocating
    • Testimonials
  • Real Estate Listings
    • Guelph
    • Kitchener
    • Waterloo
    • Cambridge
  • News and Advice
    • Deb’s Blog
    • Home Buying Advice
    • Home Selling Advice
    • Get Listings Sent To You
    • Get Your Free Home Evaluation
  • Contact

3 Valley Ridge Lane, Hamilton, ON L8N 2Z7

  • Home
  • Hamilton

3 Valley Ridge Lane, Hamilton, ON L8N 2Z7

3 Valley Ridge Lane, Hamilton, ON L8N 2Z7

For Sale

$1,099,000
  • 13ab6bd4-4a65-4fb3-9e9b-2f454dc8ff94-l.jpeg
  • 2356c152-e345-4a0b-a93e-6f181babd8c0-l.jpeg
  • 2fba4270-d177-4b0b-b692-a1e460302783-l.jpeg
  • 30b48521-db1a-451d-9141-c242a24094d2-l.jpeg
  • 32225fac-6628-4f2c-a471-1808dc1e9c1f-l.jpeg
  • 34ed2fbb-954a-4ce5-8f86-5583ba926081-l.jpeg
  • 3b451636-0a7e-461e-accd-3bd7c1f57583-l.jpeg
  • 3c6518e9-04b3-491e-bb77-b59faa00d841-l.jpeg
  • 411d6979-591c-4674-981d-b8133a9d5680-l.jpeg
  • 47062061-73f6-4532-bddf-db32dfae54b7-l.jpeg
  • 485fa828-06d9-4928-a37b-eb069a6381b9-l.jpeg
  • 487b8387-8ccb-4820-97e0-f3dd1ffcc62e-l.jpeg
  • 491600ea-5186-4030-87db-4b205c4e94e9-l.jpeg
  • 5732e32c-d5b6-4443-aa4d-78584f84ab48-l.jpeg
  • 58e21ac5-7b4a-4cc7-8b9c-b203abb8bec4-l.jpeg
  • 6404110d-588b-4eac-aa0a-be07f6c8421c-l.jpeg
  • 6500ce7c-cfab-4a14-bc90-3882091bc4bb-l.jpeg
  • 6619e138-23c4-49c5-b588-0e8063382c71-l.jpeg
  • 7710fe23-d595-475d-9bff-53bbd786d547-l.jpeg
  • 7f017d98-a99b-4c59-bf24-2f435ecf2033-l.jpeg
  • 80b35df0-3db6-49f4-9bdc-16c6639ad5b4-l.jpeg
  • 8145c3bf-1886-4495-a84f-7d6218f3dec7-l.jpeg
  • 85376450-9a10-4982-8246-1066d30fbfb7-l.jpeg
  • 8b0fc5d5-43b1-4acf-92c4-0dccfa804c89-l.jpeg
  • 95618570-e283-40f2-a6e2-a9f1211bc1a5-l.jpeg
  • 989a6093-2e87-42a5-b0c1-539c004b8878-l.jpeg
  • a6ce5b83-a34a-4dbf-8a13-c9903b764500-l.jpeg
  • afdca600-a7e3-4c6b-836b-669b1733efec-l.jpeg
  • b14881ac-a2c8-44e8-87c0-4e290f313fa5-l.jpeg
  • b2e2323c-094a-4b3c-a850-6306fa337fb2-l.jpeg
  • bd79c47c-479c-4036-8094-e142ed6cf2c7-l.jpeg
  • c31f4303-ad19-4fb4-b10a-a335e0b5fec5-l.jpeg
  • c83f3223-92a9-4b35-81ad-f4a877ba2136-l.jpeg
  • c8a00172-8e03-415f-a968-84276a0c5f29-l.jpeg
  • ea9872b0-2ed3-4c6e-a70b-16145d106bb5-l.jpeg
  • eafbf0ed-7d78-4985-a357-0dfe64628464-l.jpeg
  • eb89a96c-4713-4a1b-85aa-40331dc4b65d-l.jpeg
  • ebe65f64-a16c-4e8e-bb15-801a5213b3ca-l.jpeg
  • f8e45c5f-64a7-4c7a-bdc1-0a770161742f-l.jpeg
  • fa942bbc-0375-4c5a-ba17-8aeaa6cf1c85-l.jpeg

Property ID:

 RH-2078832-property

Bedrooms
4
Bathrooms
3
Garage
No
Year Built
2026

Description

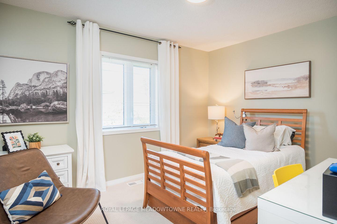
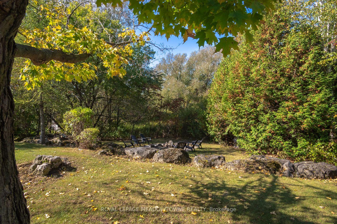
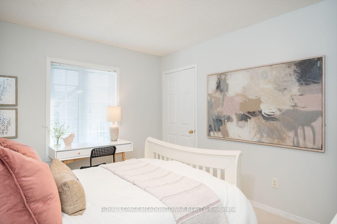
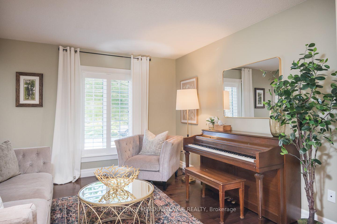
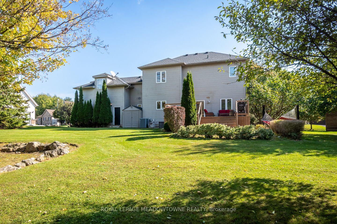
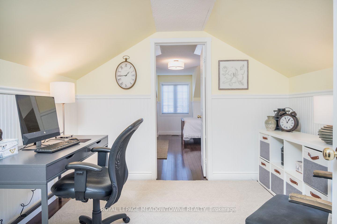
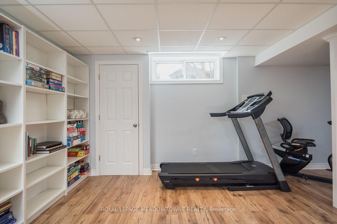
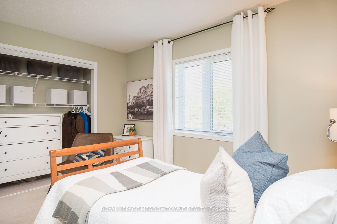
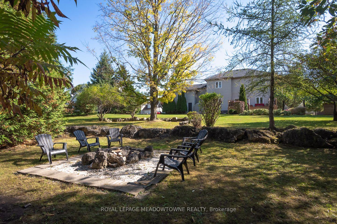
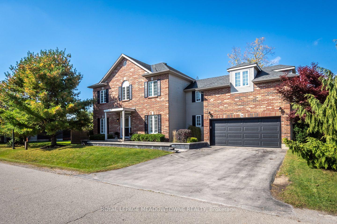
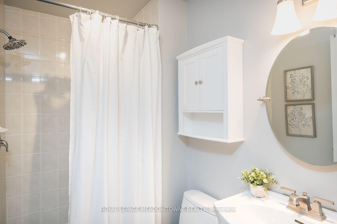
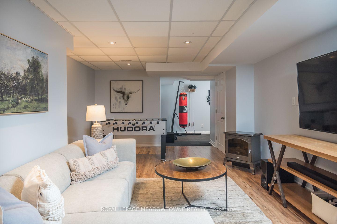
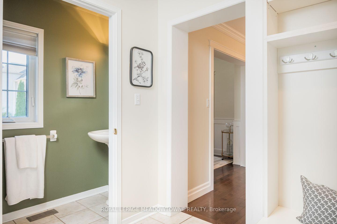
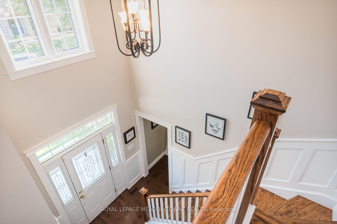
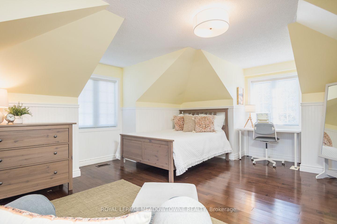
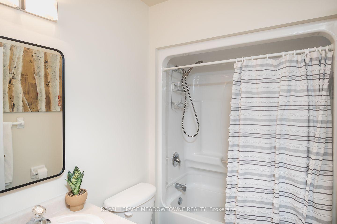
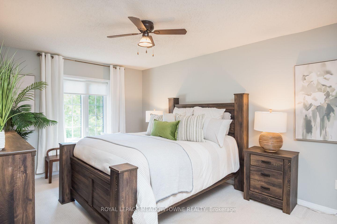
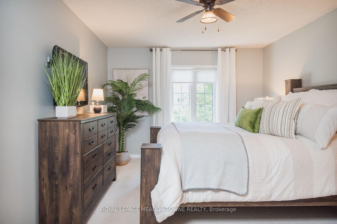
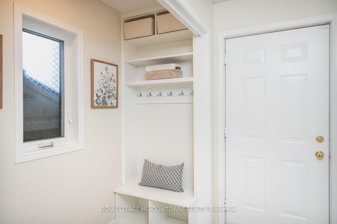
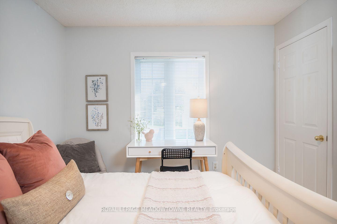
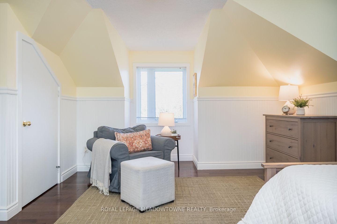
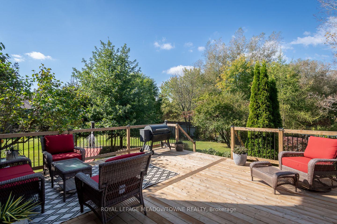
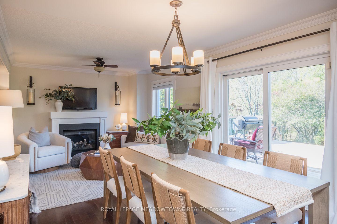
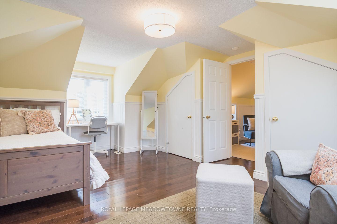
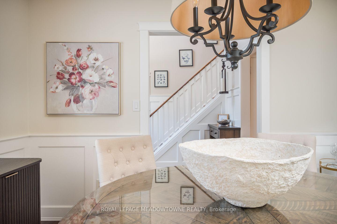
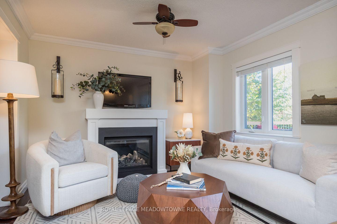
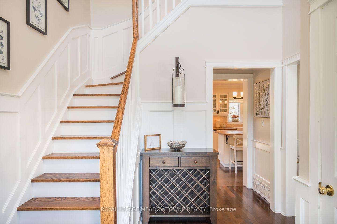
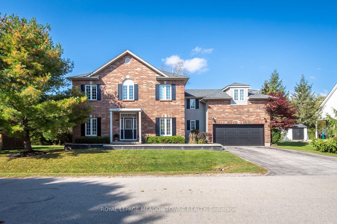
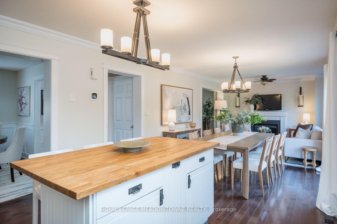
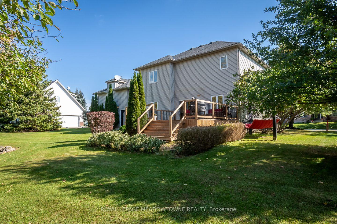
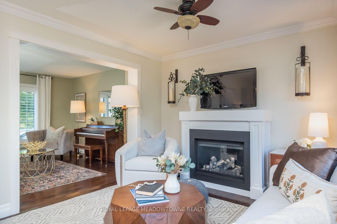
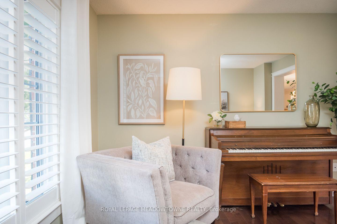
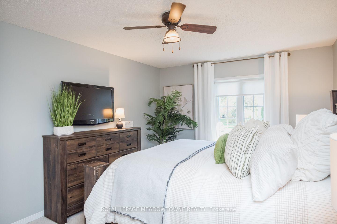
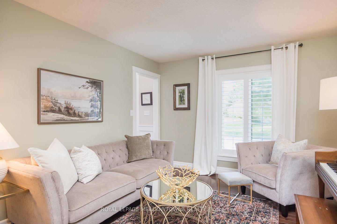
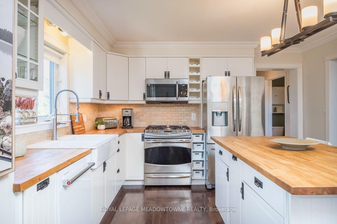
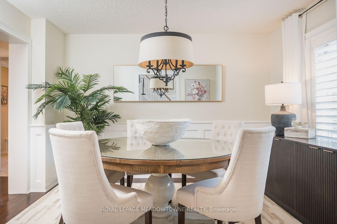
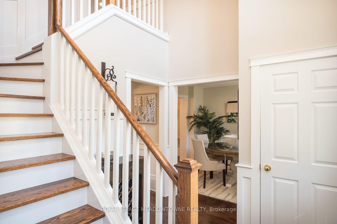
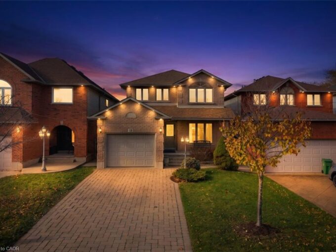
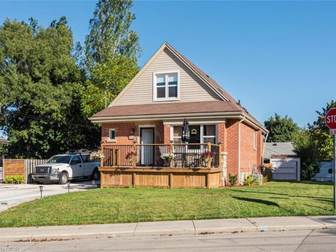
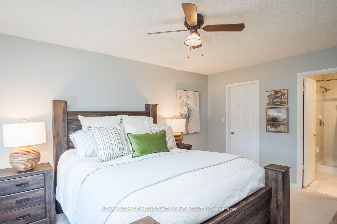
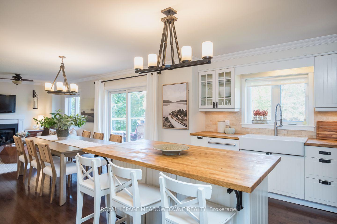
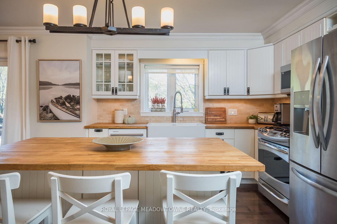
Welcome to 3 Valley Ridge Lane, a beautiful 4-bedroom detached home in Rural Flamborough’s coveted Stonebrook Estates enclave, where peaceful conservation views and inviting living spaces create a wonderful place to call home. Set on a premium lot backing onto conservation land, this property offers an exceptional natural backdrop and a backyard deck installed in 2025, perfect for relaxing or entertaining. Inside, enjoy a thoughtfully designed layout with a spacious formal dining room, separate living room and cozy family room featuring a gas fireplace. The welcoming kitchen offers a large entertainer’s island, soft white cabinetry, recently updated stainless steel appliances, butcher block countertops, tile backsplash, white farmhouse sink, eat-in area and direct backyard access. Upstairs, discover four generously sized bedrooms, including a primary retreat with a walk-in closet and private 3-piece ensuite. A 4-piece main bathroom and dedicated upper-level office add comfort and flexibility. The beautifully finished basement provides additional living space with carpet-free flooring, pot lights, laundry room and a rough-in for a future bathroom. Additional highlights include a main-floor mudroom, double-car garage with newly installed doors and interior access, parking for four vehicles and professional front hardscaping. A charming community parkette adds to the appeal of this welcoming neighbourhood. If you’re searching for a family home in Rural Flamborough, Hamilton, that combines everyday comfort with beautiful natural surroundings, this is one you’ll want to experience. *Monthly Maintenance Fee of $575* *Bonus – Never have a water bill again!*

Additional Details

  • Property Age: 16-30
  • Property Sub Type: Detached
  • Transaction Type: For Sale
  • Basement: Finished
  • Heating Source: Gas
  • Heating Type: Forced Air
  • Cooling: Central Air
  • Parking Space: 2
  • Fire Places:
  • Virtual Tour: https://unbranded.youriguide.com/3_valley_ridge_ln_hamilton_on/
  • MLS Status: New

Similar Properties

View Property

199 Kimberly Drive, Hamilton ON L8K 4L2

Welcome to the beautiful Rosedale Community one of Hamilton’s hidden…

Bedrooms
4
Bathrooms
3.5
Area
1850 Square Feet

$724,900
View Property

70 Piano Drive, Hamilton ON L9B 2R3
Location, comfort, and convenience come together in this wonderful family…

Bedrooms
3
Bathrooms
2.5
Area
2624 Square Feet
For Sale

$799,990

Debolender

Menu

  • Home
  • Buying Tips
  • Selling Tips
  • Testimonials
  • Contact

Contact Info

238 Speedvale Ave W, Guelph, ON N1L 1C9

+1 519 993 5656

deb@deboraholender.com

Find your new Home

  • All Listings
  • Guelph Listing
  • Kitchener Listing
  • Waterloo Listing
  • Cambridge Listing

Copyright © 2026, Deb Olender RE/MAX Guelph Real Estate Centre

|
44 Dalewood Crescent, Hamilton, ON L8S 4B6 19 Glenvista Drive, Kitchener, ON N2R 1P6

Owning a home is a keystone of wealth… both financial affluence and emotional security.

Suze Orman
November 20, 2026 Friday!
Debolender
  • Login
Forget Password?

OTP Verification

Please enter the 6-digit OTP sent to your email.

Time remaining: 05:00