Debolender
  • Home
  • About
    • Relocating
    • Testimonials
  • Real Estate Listings
    • Guelph
    • Kitchener
    • Waterloo
    • Cambridge
  • News and Advice
    • Deb’s Blog
    • Home Buying Advice
    • Home Selling Advice
    • Get Listings Sent To You
    • Get Your Free Home Evaluation
  • Contact
Debolender
  • Home
  • About
    • Relocating
    • Testimonials
  • Real Estate Listings
    • Guelph
    • Kitchener
    • Waterloo
    • Cambridge
  • News and Advice
    • Deb’s Blog
    • Home Buying Advice
    • Home Selling Advice
    • Get Listings Sent To You
    • Get Your Free Home Evaluation
  • Contact

199 Kimberly Drive, Hamilton ON L8K 4L2

  • Home
  • Hamilton

199 Kimberly Drive, Hamilton ON L8K 4L2

199 Kimberly Drive, Hamilton ON L8K 4L2

$724,900
  • 95d66309a3cb051491d6bd99e0e9063c-m1.jpeg
  • 95d66309a3cb051491d6bd99e0e9063c-m2.jpeg
  • 95d66309a3cb051491d6bd99e0e9063c-m3.jpeg
  • 95d66309a3cb051491d6bd99e0e9063c-m4.jpeg
  • 95d66309a3cb051491d6bd99e0e9063c-m5.jpeg
  • 95d66309a3cb051491d6bd99e0e9063c-m6.jpeg
  • 95d66309a3cb051491d6bd99e0e9063c-m7.jpeg
  • 95d66309a3cb051491d6bd99e0e9063c-m8.jpeg
  • 95d66309a3cb051491d6bd99e0e9063c-m9.jpeg
  • 95d66309a3cb051491d6bd99e0e9063c-m10.jpeg
  • 95d66309a3cb051491d6bd99e0e9063c-m11.jpeg
  • 95d66309a3cb051491d6bd99e0e9063c-m12.jpeg
  • 95d66309a3cb051491d6bd99e0e9063c-m13.jpeg
  • 95d66309a3cb051491d6bd99e0e9063c-m14.jpeg
  • 95d66309a3cb051491d6bd99e0e9063c-m15.jpeg
  • 95d66309a3cb051491d6bd99e0e9063c-m16.jpeg
  • 95d66309a3cb051491d6bd99e0e9063c-m17.jpeg
  • 95d66309a3cb051491d6bd99e0e9063c-m18.jpeg
  • 95d66309a3cb051491d6bd99e0e9063c-m19.jpeg
  • 95d66309a3cb051491d6bd99e0e9063c-m20.jpeg
  • 95d66309a3cb051491d6bd99e0e9063c-m21.jpeg
  • 95d66309a3cb051491d6bd99e0e9063c-m22.jpeg
  • 95d66309a3cb051491d6bd99e0e9063c-m23.jpeg
  • 95d66309a3cb051491d6bd99e0e9063c-m24.jpeg
  • 95d66309a3cb051491d6bd99e0e9063c-m25.jpeg
  • 95d66309a3cb051491d6bd99e0e9063c-m26.jpeg
  • 95d66309a3cb051491d6bd99e0e9063c-m27.jpeg
  • 95d66309a3cb051491d6bd99e0e9063c-m28.jpeg
  • 95d66309a3cb051491d6bd99e0e9063c-m29.jpeg
  • 95d66309a3cb051491d6bd99e0e9063c-m30.jpeg
  • 95d66309a3cb051491d6bd99e0e9063c-m31.jpeg
  • 95d66309a3cb051491d6bd99e0e9063c-m32.jpeg
  • 95d66309a3cb051491d6bd99e0e9063c-m33.jpeg
  • 95d66309a3cb051491d6bd99e0e9063c-m34.jpeg
  • 95d66309a3cb051491d6bd99e0e9063c-m35.jpeg
  • 95d66309a3cb051491d6bd99e0e9063c-m36.jpeg
  • 95d66309a3cb051491d6bd99e0e9063c-m37.jpeg
  • 95d66309a3cb051491d6bd99e0e9063c-m38.jpeg
  • 95d66309a3cb051491d6bd99e0e9063c-m39.jpeg
  • 95d66309a3cb051491d6bd99e0e9063c-m40.jpeg
  • 95d66309a3cb051491d6bd99e0e9063c-m41.jpeg
  • 95d66309a3cb051491d6bd99e0e9063c-m42.jpeg
  • 95d66309a3cb051491d6bd99e0e9063c-m43.jpeg
  • 95d66309a3cb051491d6bd99e0e9063c-m44.jpeg
  • 95d66309a3cb051491d6bd99e0e9063c-m45.jpeg
  • 95d66309a3cb051491d6bd99e0e9063c-m46.jpeg
  • 95d66309a3cb051491d6bd99e0e9063c-m47.jpeg
  • 95d66309a3cb051491d6bd99e0e9063c-m48.jpeg
  • 95d66309a3cb051491d6bd99e0e9063c-m49.jpeg

Property ID:

 RH-1508904-property

Bedrooms
4
Bathrooms
3.5
Garage
No
Year Built
1951
Area
1850 Square Feet

Description

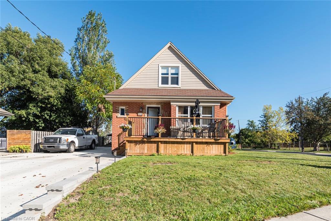
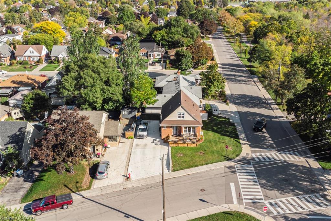
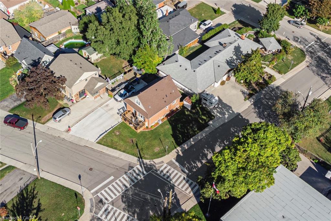
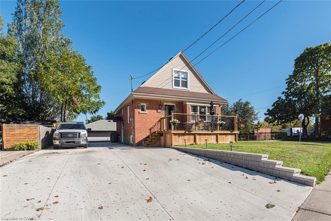
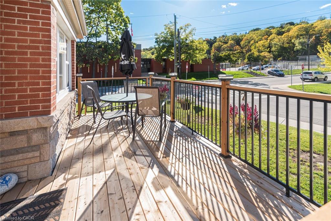
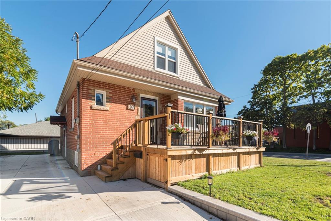
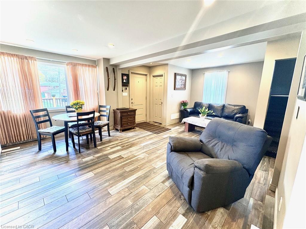
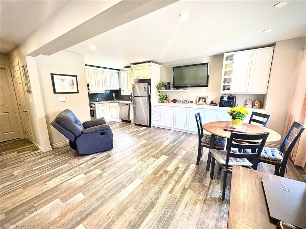
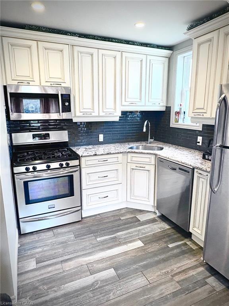
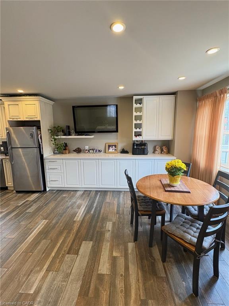
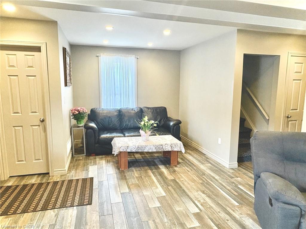
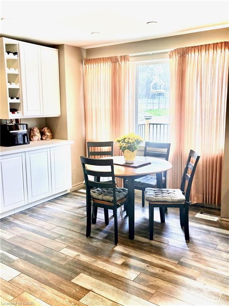
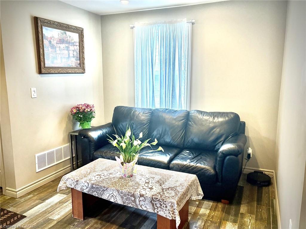
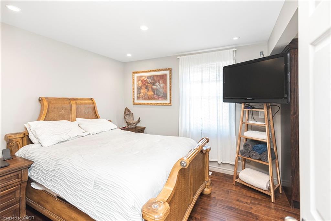
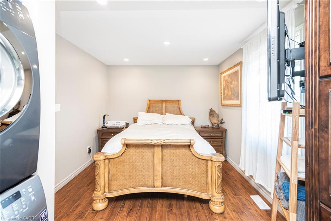
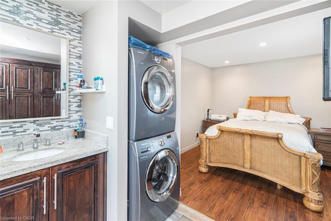
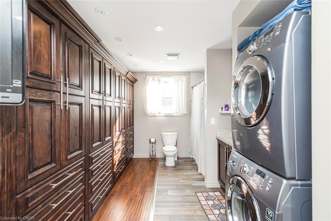
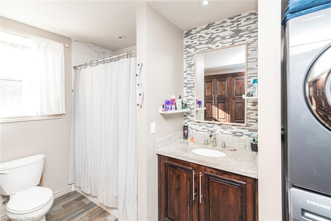
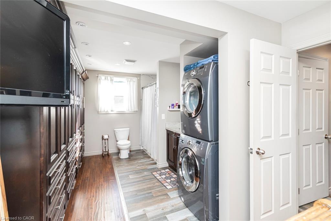
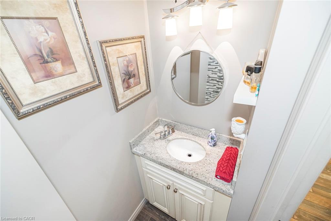
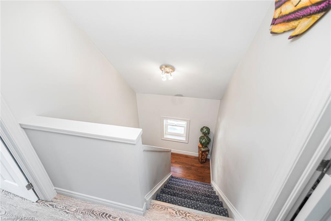
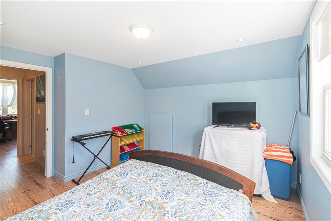
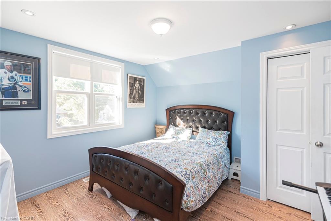
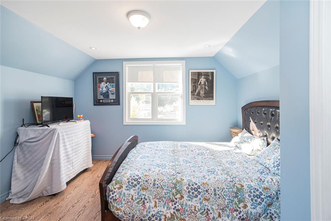
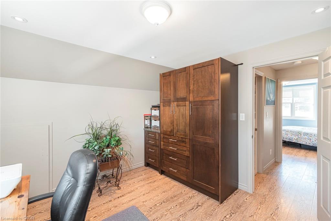
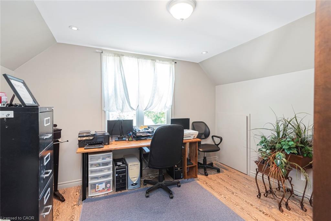
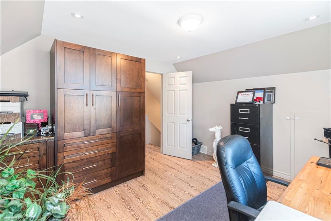
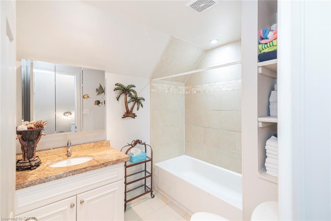
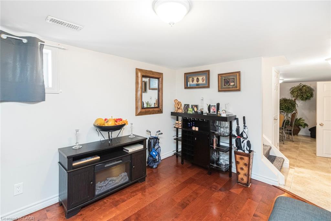
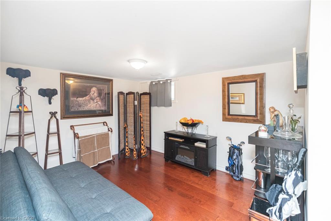
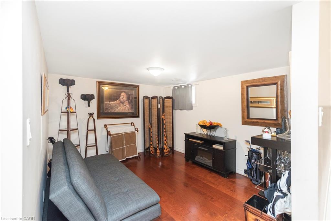
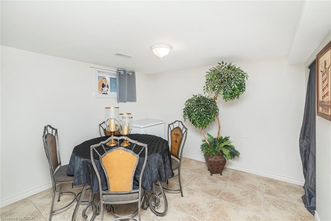
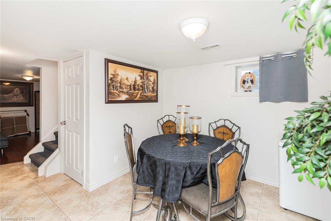
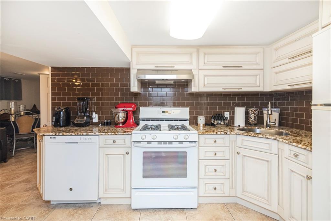
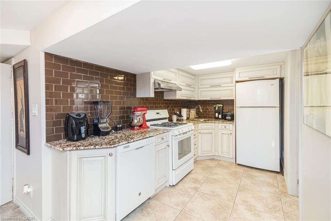
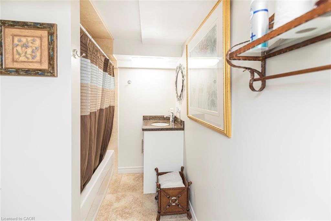
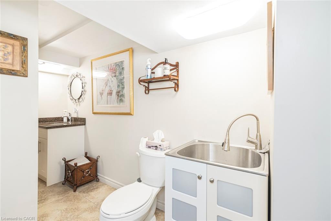
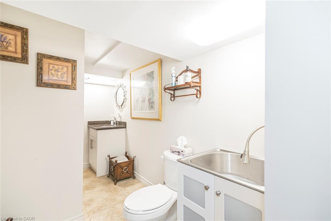
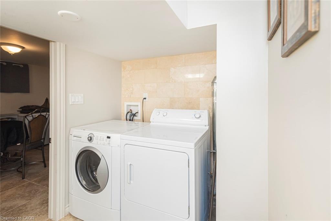
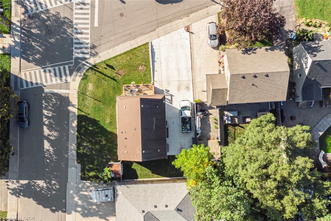
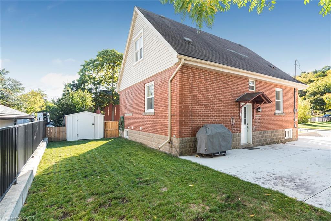
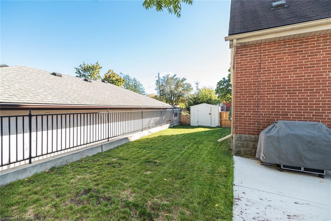
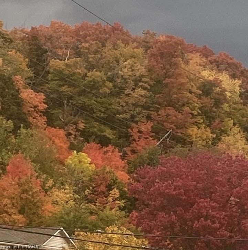
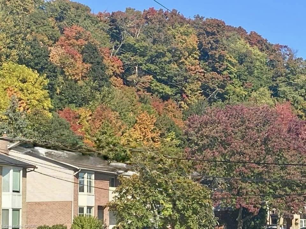
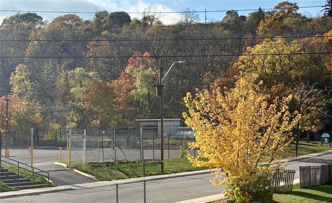
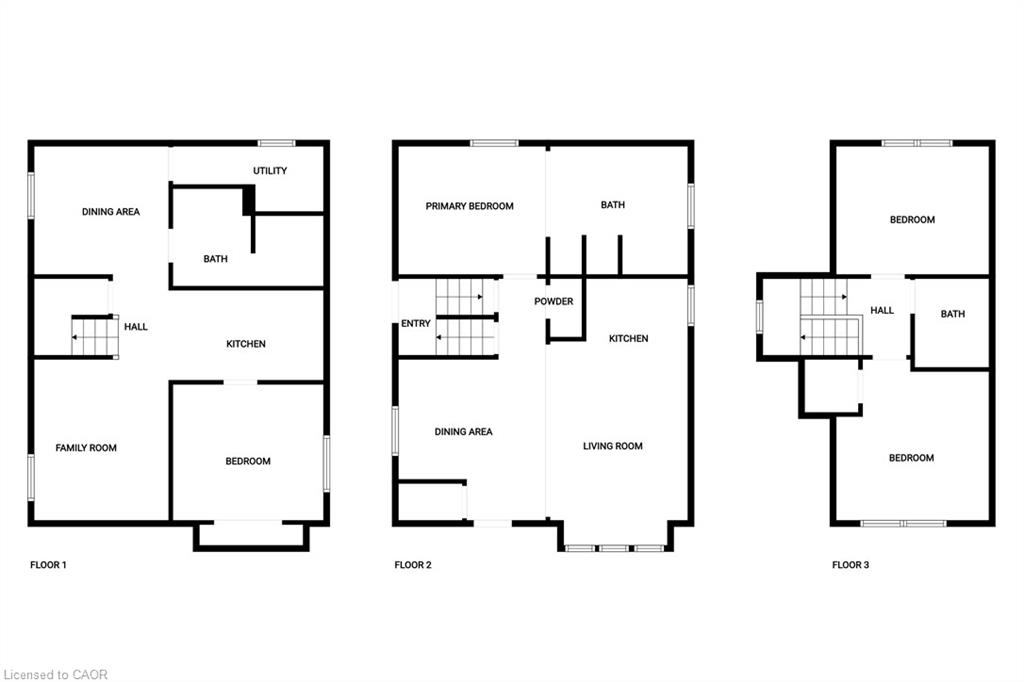
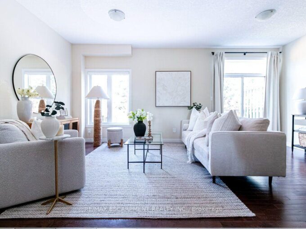
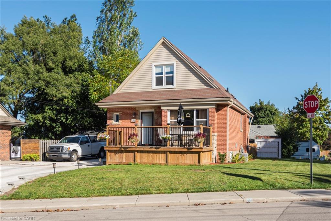
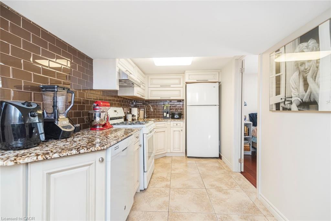
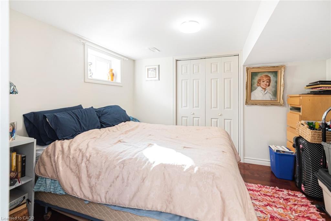
Welcome to the beautiful Rosedale Community one of Hamilton’s hidden gem locations. Tucked along side the escarpment and across the street from The Kings Forest Golf Course. Surrounded by the escarpment, golf course, parks, creek, trails, forest, community center, municipal swimming and shopping. Rosedale is a vibrant family orientated community which makes for an excellent place to live and raise a family. This 3+1 bedroom, 3 1/2 bathroom features an open concept main floor living room dinning room and kitchen combination with gorgeous durable ceramic plank wood style flooring through out. With a large main floor primary bedroom with custom built in clothes closets, 4 piece ensuite bathroom, laundry facilities and power room. Perfect for anyone looking to avoid stairs every thing you need on the main floor. This home offers a professionally finished basement with a fully functioning in law suite with one bedroom, kitchen, living room, dinning room, large 4 piece bathroom and laundry, five appliances and private separate entrance. Topped off with two good sized bedrooms and a shared four piece bathroom on the second floor. This home has been completely restored from the out side walls. Updates include spray foam insulation, dry wall, doors, trim, windows, electrical plumbing and heating systems, furnace, gas piping, central air, siding, down spouts, sump pump, weeping tile, concrete retaining wall with rod iron fencing, front yard garden wall and porch, new concrete double driveway with five car parking. This home is loaded with valuable updates and filled with high quality materials and excellent workmanship and shows fantastic. Located in a quite sought after neighborhood in the south east corner of town. A lovely community with few entrances in with low vehicle traffic and easy access to hospitals, schools, The Redhill Expressway, the QEW, the escarpment and the downtown core. This home is a must see to appreciate the location and features this home offers.

Additional Details

  • Property Age: 1951
  • Property Sub Type: Single Family Residence
  • Zoning: C
  • Transaction Type: Sale
  • Basement: Full, Finished, Sump Pump
  • Heating: Forced Air, Natural Gas
  • Cooling: Front Yard Parking, Private Drive Double Wide
  • Parking Space: 5
  • Virtual Tour: https://www.venturehomes.ca/virtualtour.asp?tourid=69590
  • MLS Status: Active

Similar Properties

View Property

264 Vincent Drive, Ayr ON N0B 1E0

A family home on a quiet street, near an unbeatable…

Bedrooms
3
Bathrooms
2.5
Area
2602 Square Feet

$799,900
View Property

218 Northumberland Street, Ayr ON N0B 1E0

Welcome to this charming 3-bedroom, 3-bathroom home set on an…

Bedrooms
4
Bathrooms
3
Area
2739 Square Feet

$850,000
Debolender

Menu

  • Home
  • About
  • Buying Tips
  • Selling Tips
  • Testimonials
  • Contact

Contact Info

238 Speedvale Ave W, Guelph, ON N1L 1C9

+1 519 993 5656

deb@deboraholender.com

Find your new Home

  • All Listings
  • Guelph Listing
  • Kitchener Listing
  • Waterloo Listing
  • Cambridge Listing

Copyright © 2026, Deb Olender RE/MAX Guelph Real Estate Centre

|
2127-258B Sunview Street, Waterloo ON N2L 3V9 2 Reid Avenue N, Hamilton ON L8H 0B5

Owning a home is a keystone of wealth… both financial affluence and emotional security.

Suze Orman
September 6, 2026 Sunday!
Debolender
  • Login
Forget Password?