Debolender
  • Home
  • About
    • Relocating
    • Testimonials
  • Real Estate Listings
    • Guelph
    • Kitchener
    • Waterloo
    • Cambridge
  • News and Advice
    • Deb’s Blog
    • Home Buying Advice
    • Home Selling Advice
    • Get Listings Sent To You
    • Get Your Free Home Evaluation
  • Contact
Debolender
  • Home
  • About
    • Relocating
    • Testimonials
  • Real Estate Listings
    • Guelph
    • Kitchener
    • Waterloo
    • Cambridge
  • News and Advice
    • Deb’s Blog
    • Home Buying Advice
    • Home Selling Advice
    • Get Listings Sent To You
    • Get Your Free Home Evaluation
  • Contact

19 Silversmith Court, Guelph, ON N1G 5C1

  • Home
  • Guelph

19 Silversmith Court, Guelph, ON N1G 5C1

19 Silversmith Court, Guelph, ON N1G 5C1

For Sale

$1,049,000
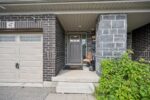
  • 0db1f04f-290f-436f-a0fb-a521a2adaab2-l.jpeg
  • 1158c25d-ca62-4ca1-8279-ca211fd1821a-l.jpeg
  • 16fa9174-7191-451c-8c6b-80dc6eb12a44-l.jpeg
  • 18b3af92-8fe3-40c6-a44f-3dec1e05b907-l.jpeg
  • 228057a8-92bc-456b-9e25-198d50dbdf39-l.jpeg
  • 24683dae-17dc-426c-8a2b-beee9c72408a-l.jpeg
  • 338a61ed-0286-4f49-b3db-5d1e305390d2-l.jpeg
  • 34de239b-6ceb-47cd-a932-4f9e3db1e223-l.jpeg
  • 3ffb14bf-1434-4694-80dc-b07b14d2eb9b-l.jpeg
  • 48a1c2cf-2dd8-4fde-9b75-ba96f542398a-l.jpeg
  • 4c0c612b-fb6c-4672-a633-9e157a81092e-l.jpeg
  • 4f1d74ef-9993-476c-b4a2-7b93a0fd8a2f-l.jpeg
  • 5bdb856c-3ca6-4df3-80e5-132b9cab1cd5-l.jpeg
  • 5f0c250e-0c32-4a86-a543-f3d639613c22-l.jpeg
  • 66de9468-beb0-41b8-919b-28b1b7135981-l.jpeg
  • 6ba765a0-f51b-4595-abef-604242a83a5e-l.jpeg
  • 6ce7565b-78cc-4479-8da0-7cbdbcd2b3fb-l.jpeg
  • 74e17bef-971e-48f3-8694-200c60735b0f-l.jpeg
  • 775cc942-616a-4b75-b479-abcc135ef710-l.jpeg
  • 7c2b092d-681c-48c8-b0c9-f46bed618493-l.jpeg
  • 7ff9b490-ec34-4fd2-a795-965b5fe5220b-l.jpeg
  • 8593ef4f-25f8-45b2-b8c3-5c4a4bd384a4-l.jpeg
  • 8aebe8d1-af0f-4127-9a29-9ae7927e3204-l.jpeg
  • 90a4ae7f-0691-4ffe-806a-d4741b4c7e55-l.jpeg
  • 91a06aa8-ff76-402a-bbab-ee51b91e492f-l.jpeg
  • 99abb48a-edba-4104-b981-720e658e651f-l.jpeg
  • 9a564c3d-7e75-47da-9f87-713c83134912-l.jpeg
  • 9f28485c-1b6c-4978-adf9-478c8450c48b-l.jpeg
  • a2145a0e-7eb9-416a-9312-60d962ccec16-l.jpeg
  • a29ae6fd-d6d3-4801-ad54-9f5e657b80de-l.jpeg
  • ab2473fc-7675-41ec-b733-ee21f29a57b4-l.jpeg
  • b26d1b30-7e7a-4815-a0f7-a881f3ee6bdb-l.jpeg
  • b99715bb-d147-4d4b-8244-25d93f6b5285-l.jpeg
  • bf3bf2a0-93d1-428d-ab27-18a8098e978d-l.jpeg
  • cd0833d9-e51e-4cc0-85ad-4873c56b015b-l.jpeg
  • cf56c6ad-060d-44b0-a2f4-434ef1592b53-l.jpeg
  • d0c63e9e-37aa-400b-9252-79cfee8b1d74-l.jpeg
  • d13299de-6463-4f8f-8a3f-5587f1b425ee-l.jpeg
  • d83faf3a-998a-4233-a334-6cc08abde7ae-l.jpeg
  • d9d0d1e0-eabc-4436-ac80-075e0f2b970f-l.jpeg
  • dc0ba7c3-2530-4b1e-a3c1-f0d31a04d5a3-l.jpeg
  • df5b4c72-197d-4c90-872d-d33bf550b733-l.jpeg
  • eb10b78b-e1dc-4c37-9a9e-471f6e5fff82-l.jpeg
  • ed4fe952-76de-475c-a0ba-a62e5a469e68-l.jpeg
  • f70d2729-af77-4092-80ca-763e3c453a75-l.jpeg
  • ff10c856-046a-4c2d-b1cc-5496c5da5ee8-l.jpeg

Property ID:

 RH-2082360-property

Bedrooms
4
Bathrooms
4
Garage
No

Description

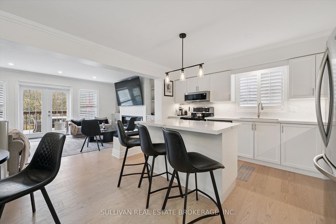
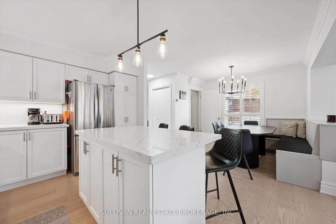
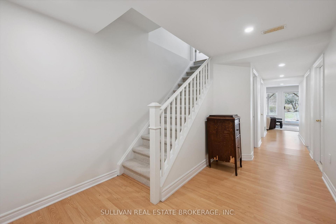
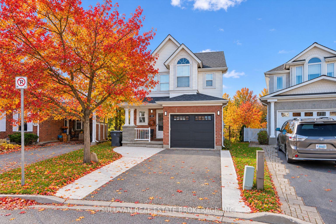
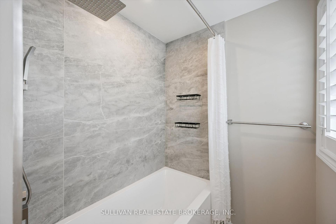
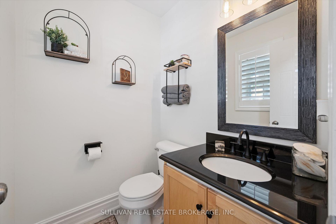
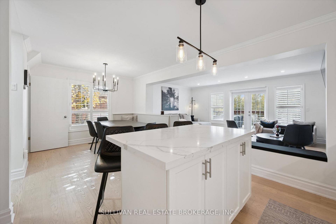
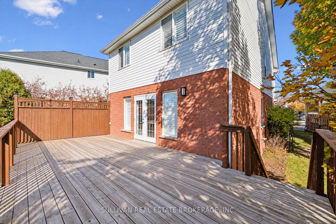
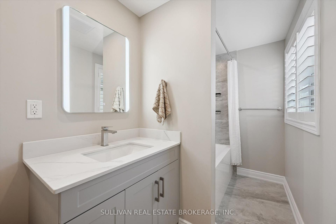
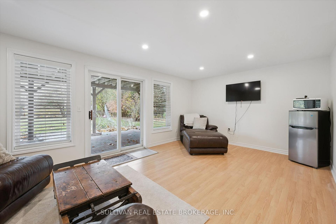
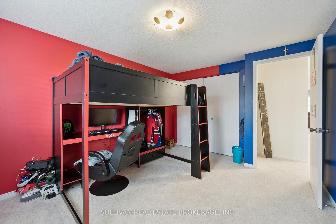
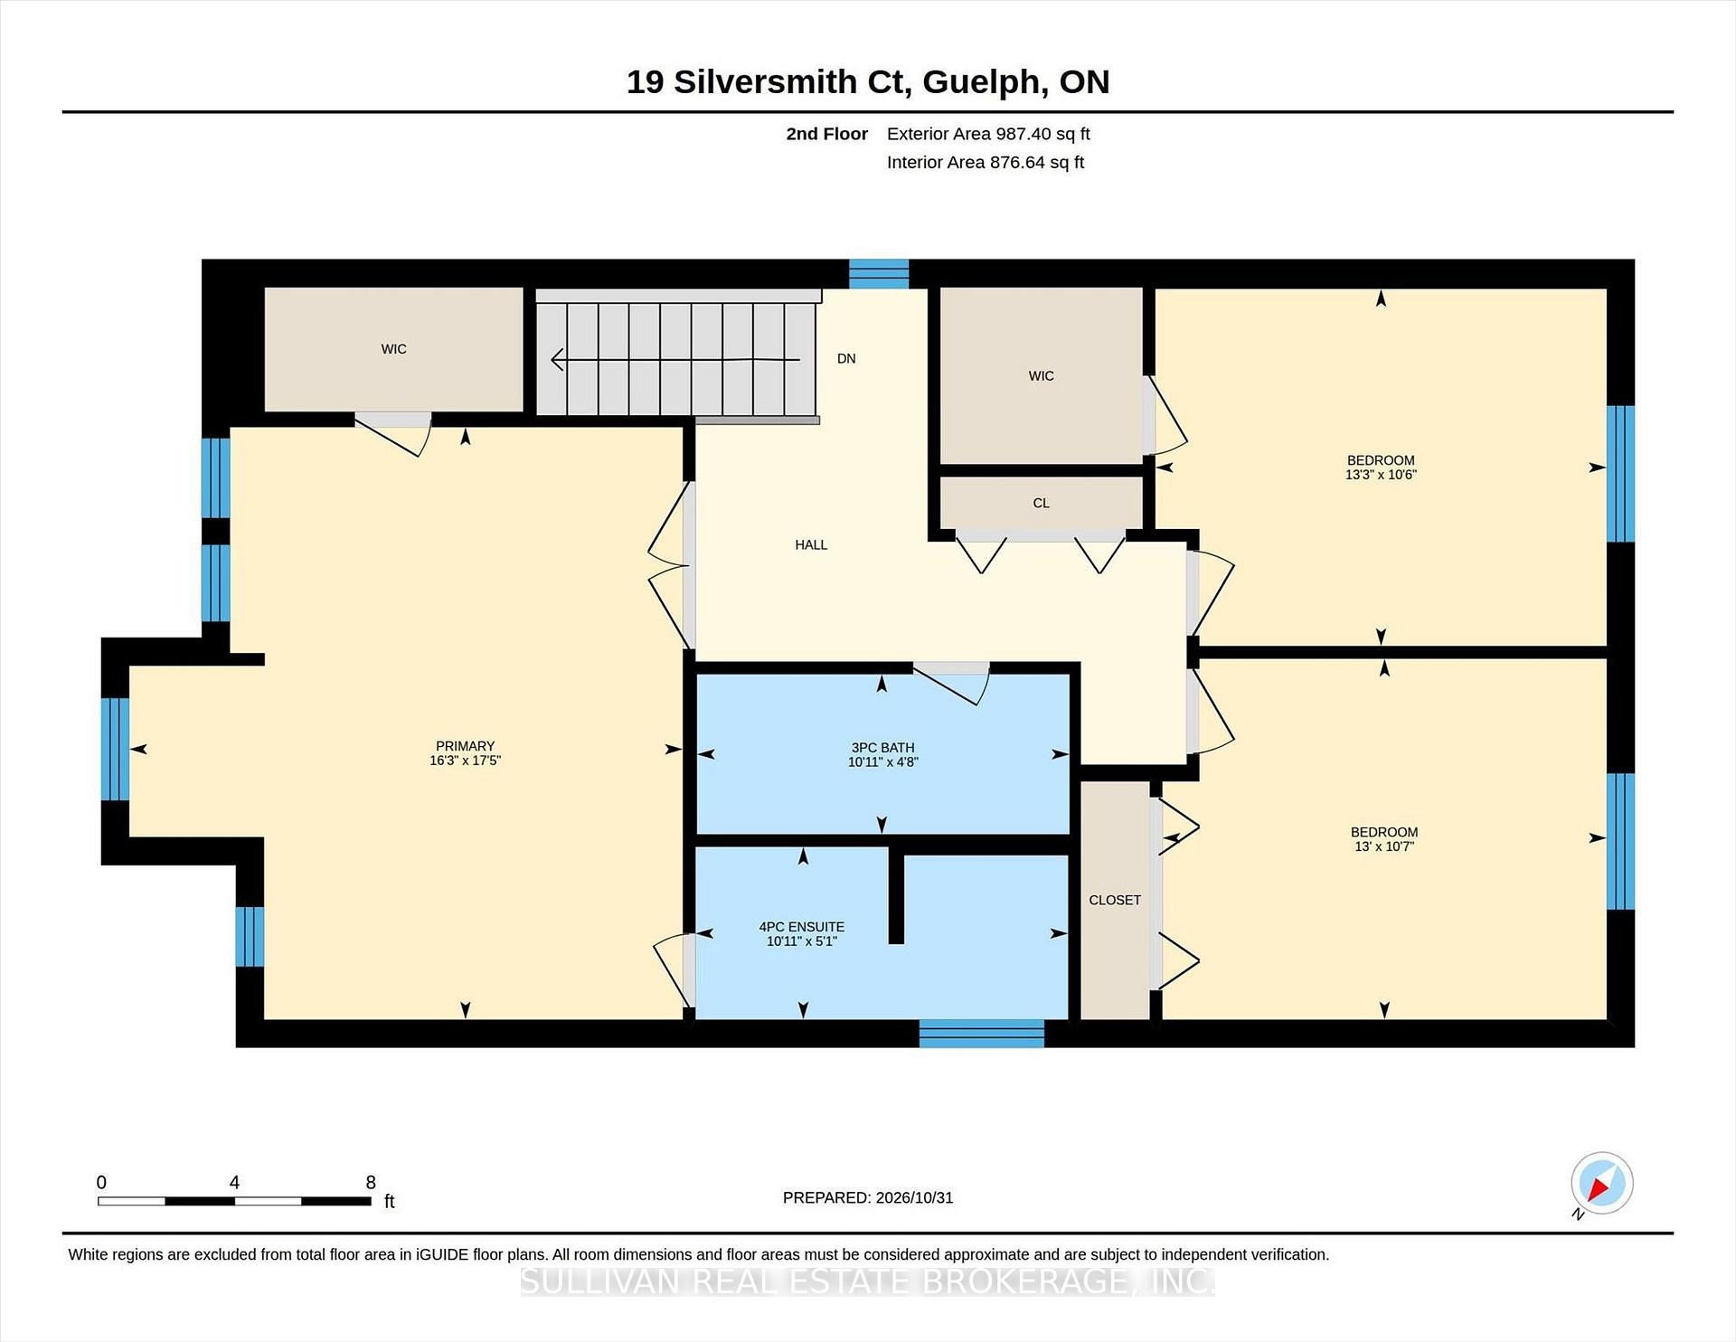
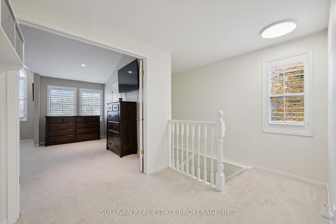
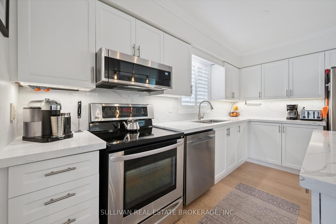
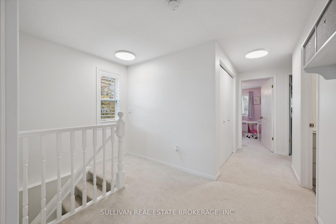
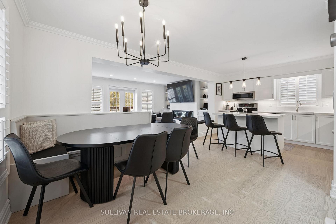
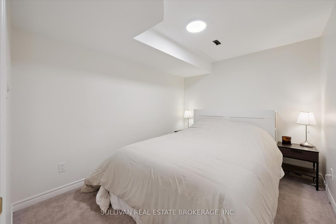
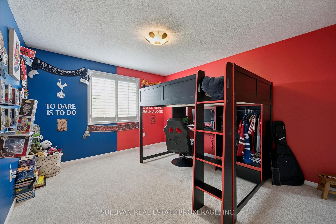
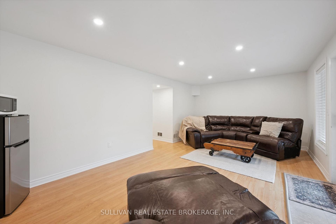
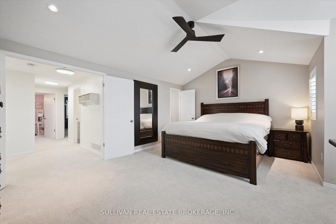
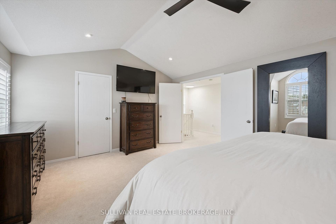
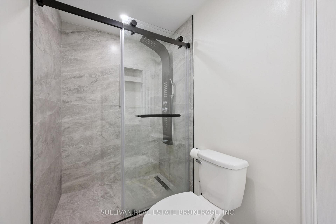
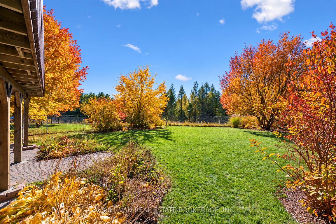
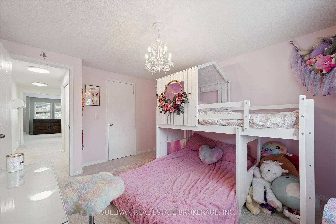
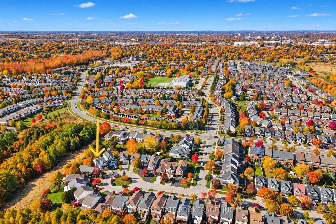
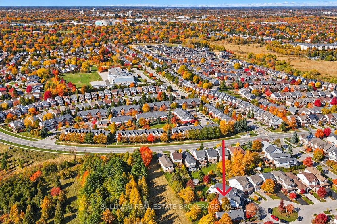
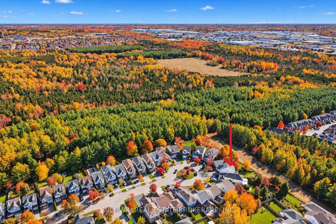
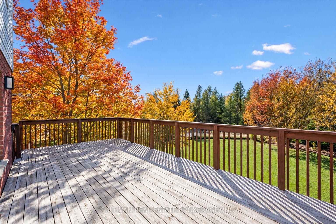
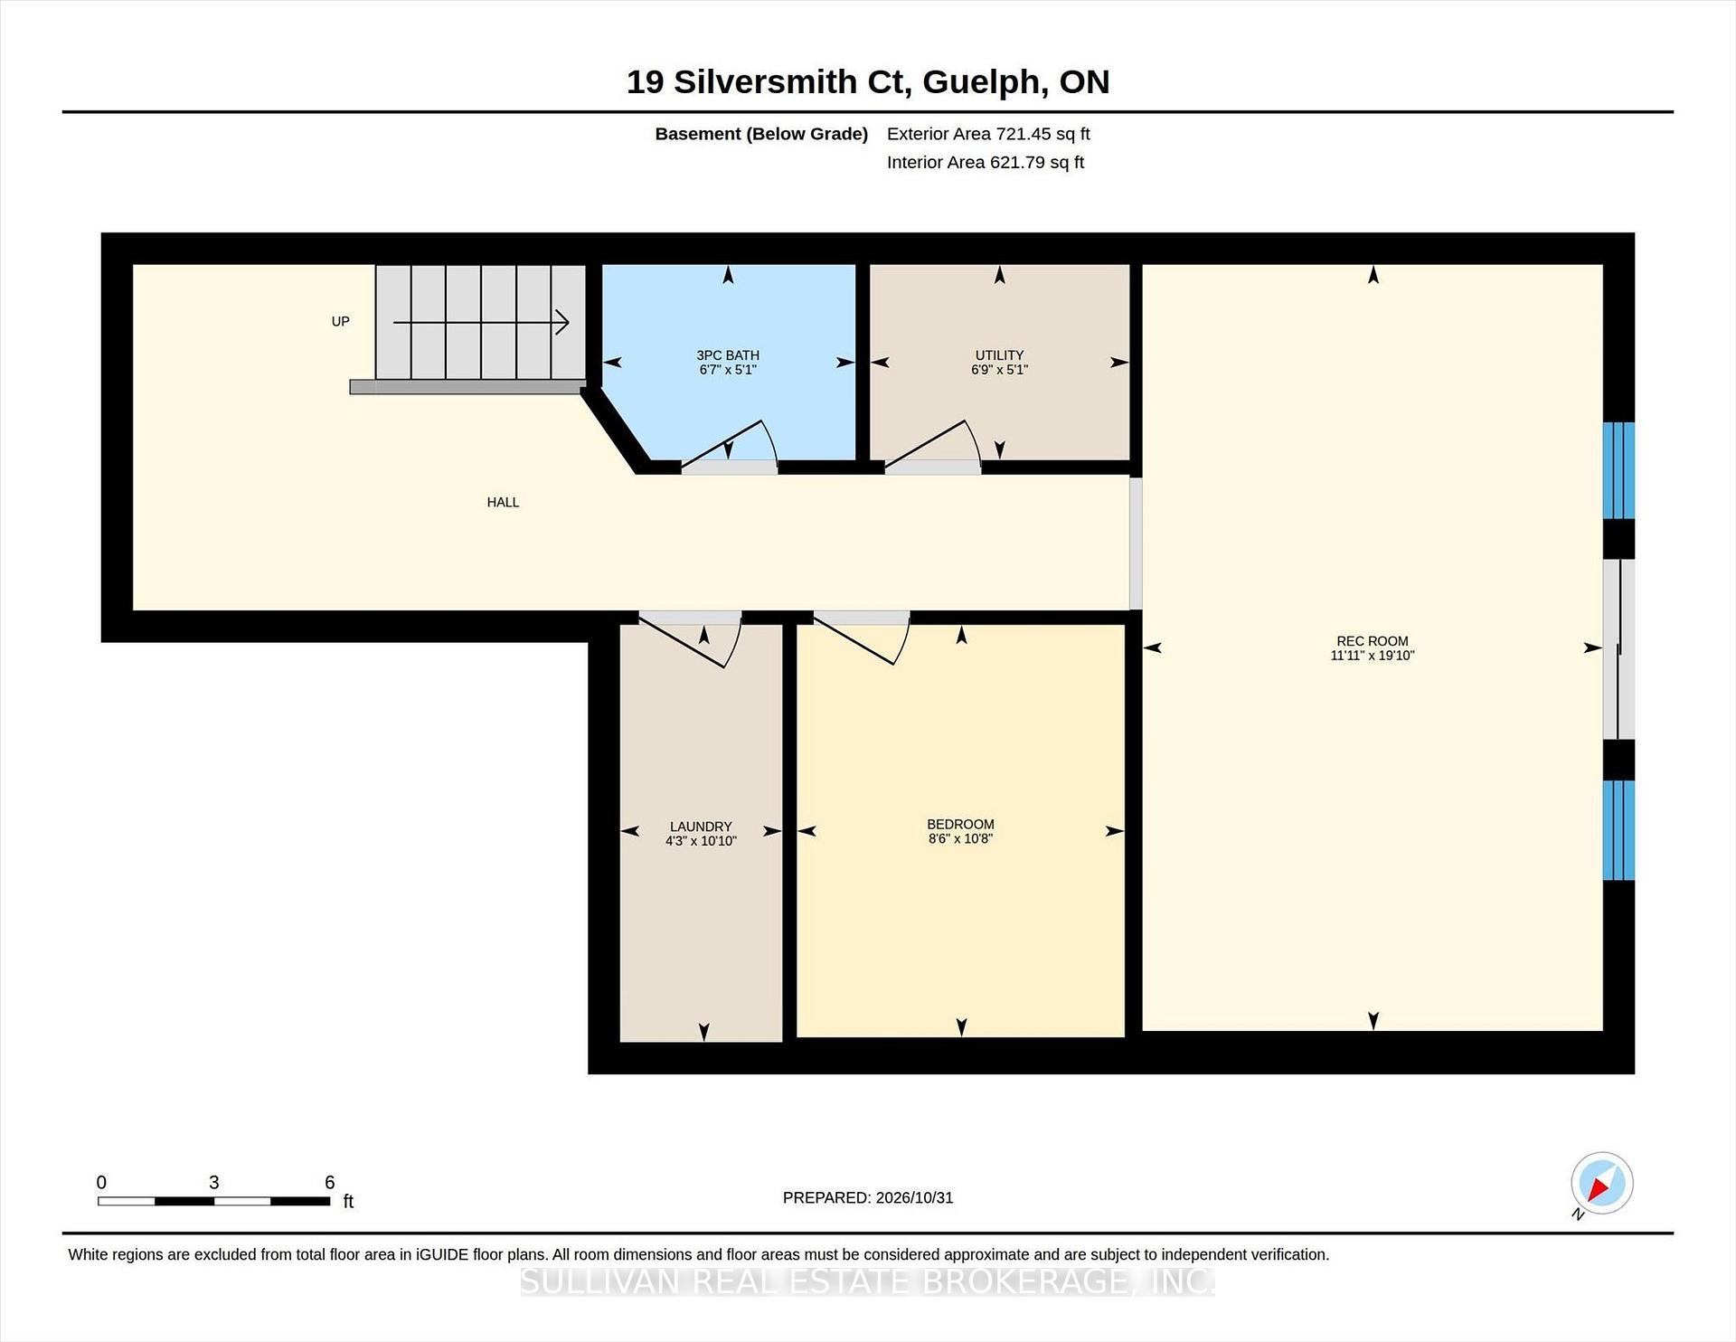
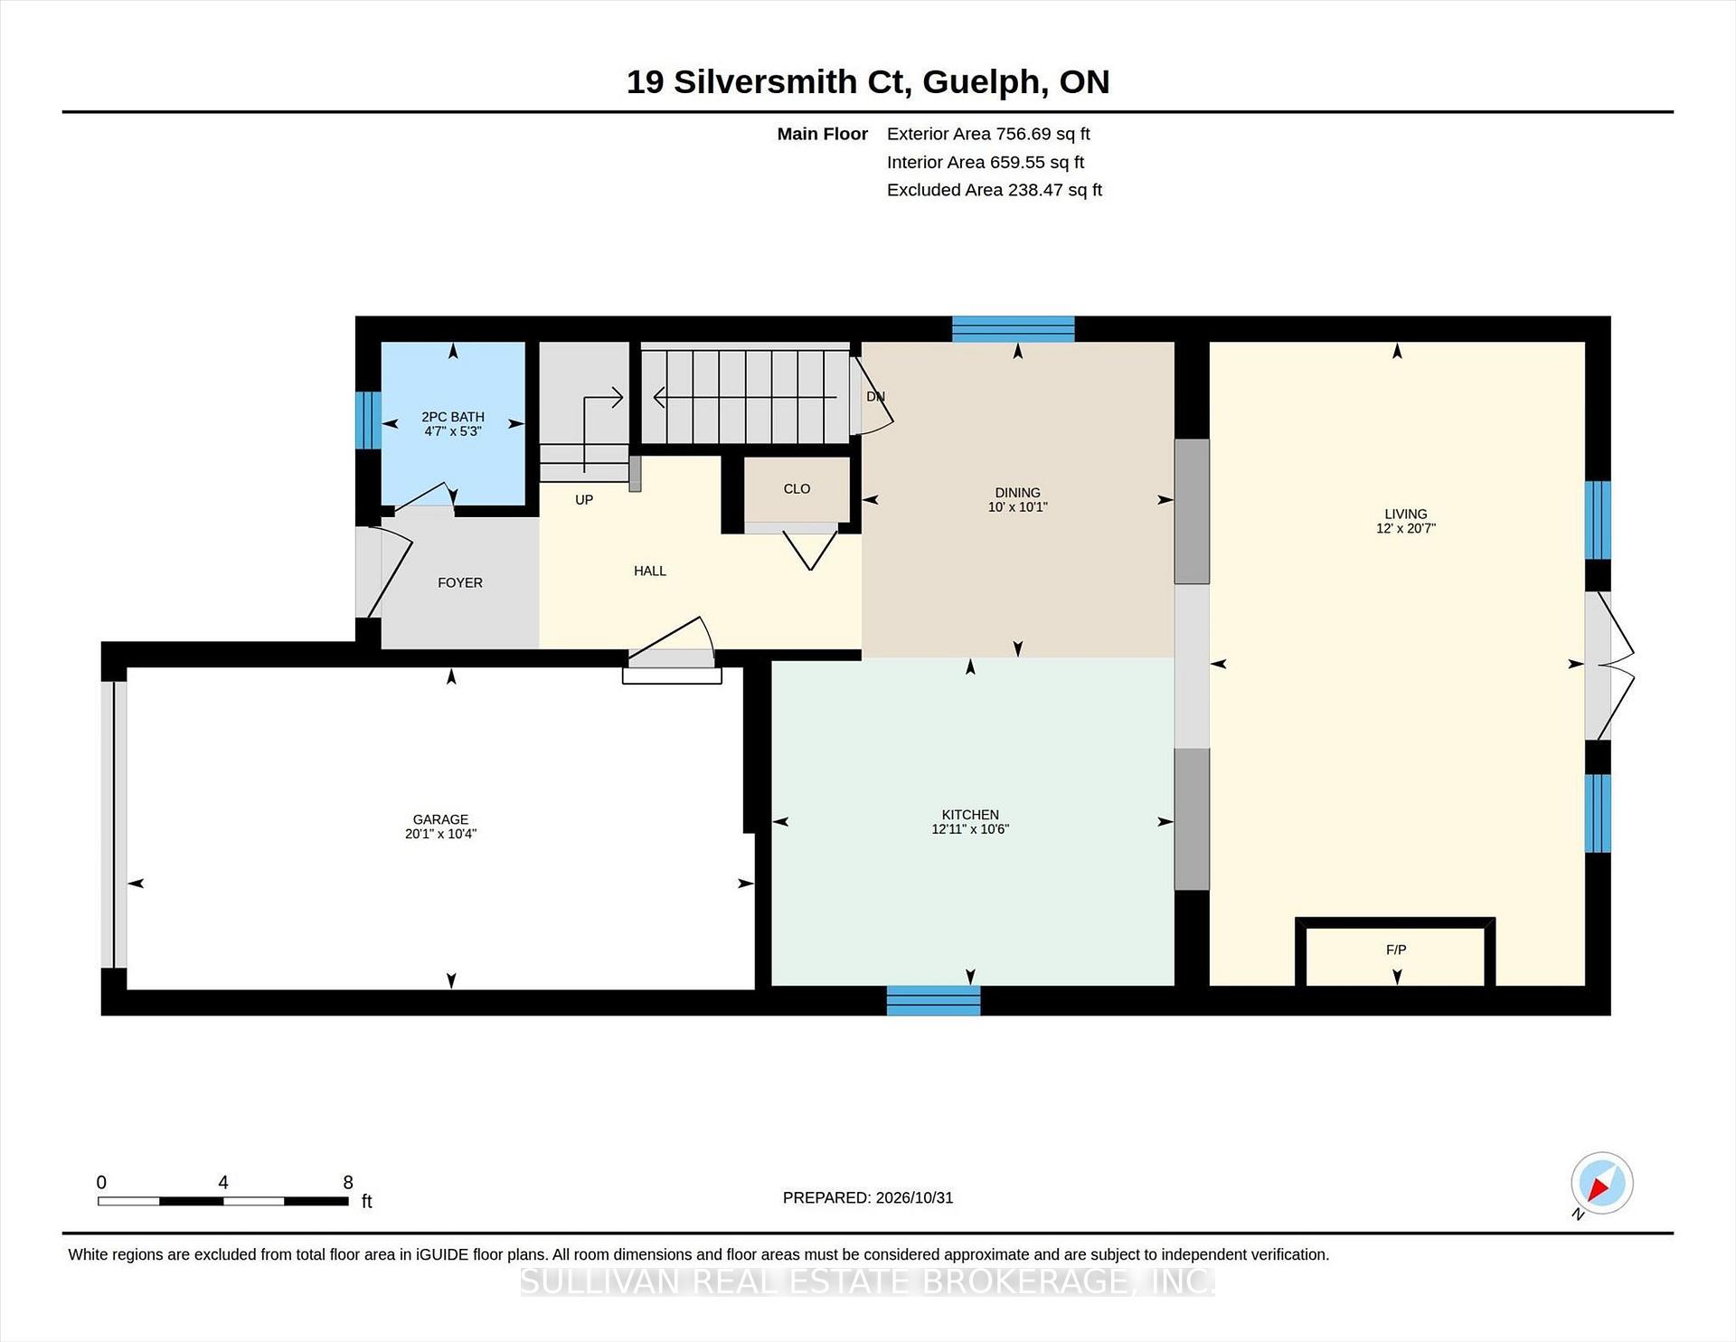
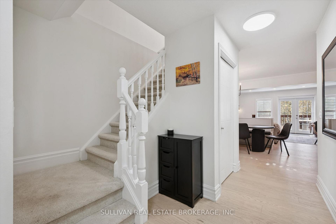
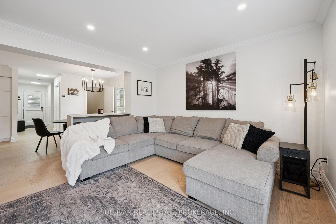
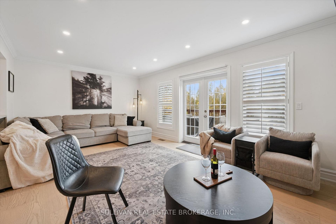
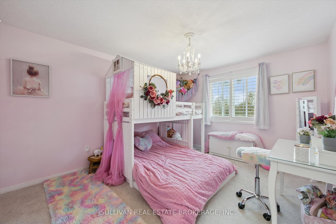
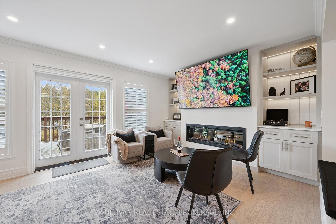
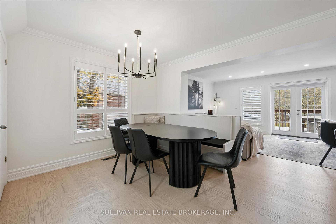
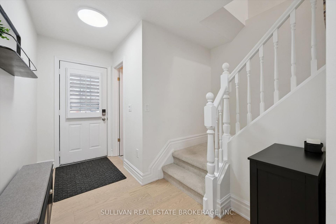
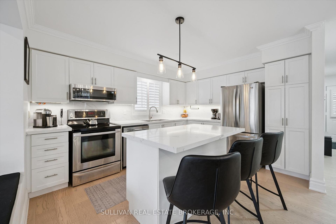
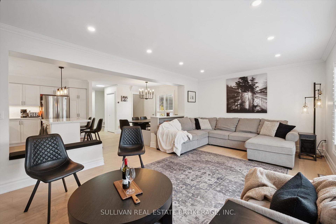
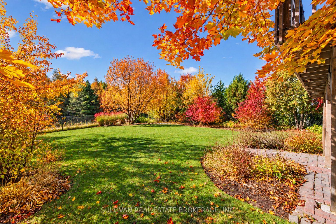
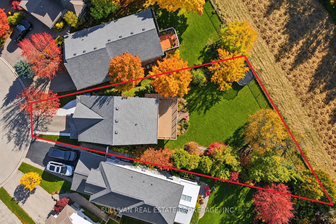
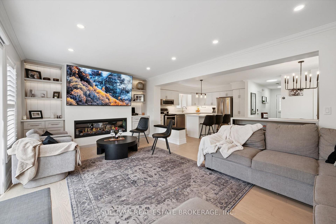
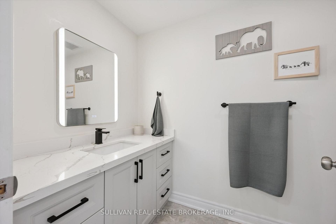
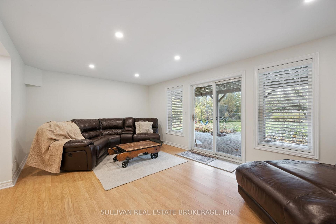
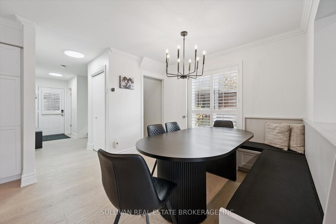
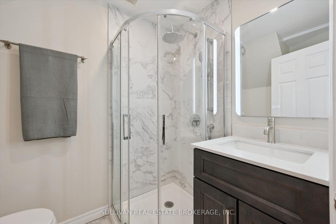
Welcome to 19 Silversmith Court, a beautifully renovated family home tucked away on a quiet, family-friendly cul-de-sac in a desirable Guelph neighbourhood. Offering over 2,400 sq. ft. in total living space and approximately $100,000 in renovations and improvements, this home combines stylish finishes, generous storage and an exceptional backyard. The bright, open-concept main floor features an inviting living room with a striking oversized fireplace and a beautifully upgraded kitchen with custom cabinetry and quartz countertops. Engineered hardwood flooring, pot lights, fresh paint and California shutters add to the home’s appeal. Upstairs, newly installed carpeting leads to generously sized bedrooms, including a spacious primary retreat with a vaulted ceiling, custom pot lights, a new ceiling fan and a large walk-in closet. The fully finished basement extends your living space with an additional bedroom, full bathroom and versatile recreation room, plus separate laundry and utility rooms and plenty of storage. Outside, the private, deep pie-shaped lot opens to an impressive 87.6 feet across the rear, providing ample space for entertaining, gardening, children and pets. Additional highlights include an extended driveway, a new garage door and potential for an additional residential dwelling unit, subject to applicable approvals and requirements. With room to gather, grow and enjoy both indoors and out, this is a home you’ll be proud to call your own.
Additional Details

  • Property Sub Type: Detached
  • Transaction Type: For Sale
  • Basement: Finished with Walk-Out, Separate Entrance
  • Heating Source: Gas
  • Heating Type: Forced Air
  • Cooling: Central Air
  • Parking Space: 2
  • Fire Places: Electric
  • Virtual Tour: https://media.visualadvantage.ca/19-Silversmith-Ct/idx
  • MLS Status: New

Similar Properties

View Property

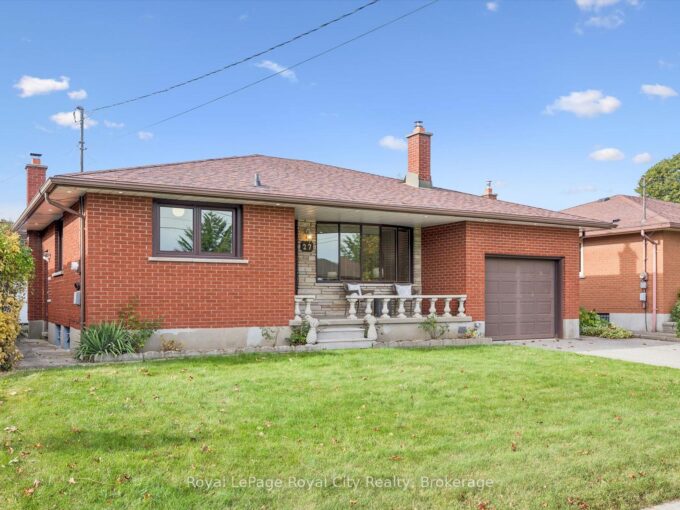
27 Palermo Crescent, Guelph, ON N1E 2J8

Welcome to 27 Palermo Crescent, a cozy red brick bungalow…

Bedrooms
3
Bathrooms
2

$799,999

View Property

194 Grove Street, Guelph ON N1E 2W7

Welcome to 194 Grove Street, a charming brick home in…

Bedrooms
3
Bathrooms
2.5
Area
1493 Square Feet

$733,000
Debolender

Menu

  • Home
  • Buying Tips
  • Selling Tips
  • Testimonials
  • Contact

Contact Info

238 Speedvale Ave W, Guelph, ON N1L 1C9

+1 519 993 5656

deb@deboraholender.com

Find your new Home

  • All Listings
  • Guelph Listing
  • Kitchener Listing
  • Waterloo Listing
  • Cambridge Listing

Copyright © 2026, Deb Olender RE/MAX Guelph Real Estate Centre

|
135 Hardcastle Drive 47, Cambridge, ON N1S 0B6 14 Robinhood Drive, Hamilton, ON L9H 4G1

Owning a home is a keystone of wealth… both financial affluence and emotional security.

Suze Orman
November 19, 2026 Thursday!
Debolender
  • Login
Forget Password?

OTP Verification

Please enter the 6-digit OTP sent to your email.

Time remaining: 05:00