Debolender
  • Home
  • About
    • Relocating
    • Testimonials
  • Real Estate Listings
    • Guelph
    • Kitchener
    • Waterloo
    • Cambridge
  • News and Advice
    • Deb’s Blog
    • Home Buying Advice
    • Home Selling Advice
    • Get Listings Sent To You
    • Get Your Free Home Evaluation
  • Contact
Debolender
  • Home
  • About
    • Relocating
    • Testimonials
  • Real Estate Listings
    • Guelph
    • Kitchener
    • Waterloo
    • Cambridge
  • News and Advice
    • Deb’s Blog
    • Home Buying Advice
    • Home Selling Advice
    • Get Listings Sent To You
    • Get Your Free Home Evaluation
  • Contact

1149 Barr Crescent, Milton, ON L9T 6X8

  • Home
  • Milton

1149 Barr Crescent, Milton, ON L9T 6X8

1149 Barr Crescent, Milton, ON L9T 6X8

For Sale

$899,999
  • 03313b8d-2d3a-45f7-8fb6-499628256f30-l.jpeg
  • 0912294c-58b5-4fae-a9f3-f848e0fe5a8e-l.jpeg
  • 0d046f22-d0b5-4d78-87ff-d364cb489291-l.jpeg
  • 0d17df9f-2448-421f-a2d0-c933ba85e34c-l.jpeg
  • 13dfe06a-9be1-4576-ab45-77c98eb03507-l.jpeg
  • 1da6d57f-587a-4e86-b521-f1944eb1ba1f-l.jpeg
  • 4fec8876-248a-4460-8d5d-054b42bf63f9-l.jpeg
  • 57a42f19-613b-4c6e-a0e4-9fe9257efd63-l.jpeg
  • 5c8fb72f-7f50-48d0-96d4-b0843226d568-l.jpeg
  • 5ded7ce7-ad9f-469c-ba84-11641b3cd50f-l.jpeg
  • 6196ad2b-cc79-4e2a-ac83-931a8a101d8a-l.jpeg
  • 622d207a-e926-4a47-941c-eca762367275-l.jpeg
  • 64671ef1-3184-4514-9174-645f1c41afe7-l.jpeg
  • 73621f16-82e6-47c5-bff4-f788f4627b0f-l.jpeg
  • 7a66ffec-c03c-4191-a314-1c7390b0b53a-l.jpeg
  • 925dae4a-0773-4ff6-9895-f7d5978fc5eb-l.jpeg
  • 949bb6f1-7438-4469-94b0-2488c370f59e-l.jpeg
  • 9cabf298-06d1-4e94-a06f-4b62be8ed297-l.jpeg
  • a6d1d1de-57d6-4e98-9934-daba704436e9-l.jpeg
  • ac9c56bb-41c6-4247-b1a1-5eb6d12d1cf6-l.jpeg
  • bad2afef-1d87-45d2-b28b-ff080671de13-l.jpeg
  • c680e06c-de3c-4139-9a76-d5b86d6cd5ef-l.jpeg
  • ccc4d82e-3577-4ba3-9fbb-13b1b4d7bf5a-l.jpeg
  • dddad41b-d954-4690-b921-6c8d8b3d1825-l.jpeg
  • dfe588d4-3cce-4a32-91f8-44600f4ac46e-l.jpeg
  • e1f793f5-2963-4322-9b4a-35da4d6dae01-l.jpeg
  • e78ac579-77b4-4d84-a1a5-9e707ffb3510-l.jpeg
  • f706422d-8b38-4796-bdad-6141bc81a326-l.jpeg
  • f9e2f546-7118-4ad5-bc89-eec7c860e54f-l.jpeg
  • fb924f76-f24b-4d6e-9b53-432019c0056d-l.jpeg
  • feb98d53-be03-4220-a2c0-d3bd1b2ce45c-l.jpeg

Property ID:

 RH-2083846-property

Bedrooms
3
Bathrooms
3
Garage
No

Description

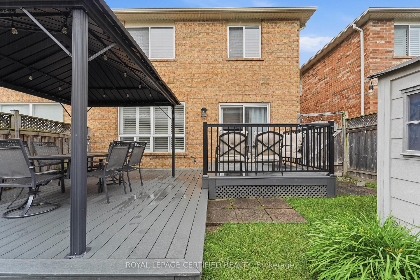
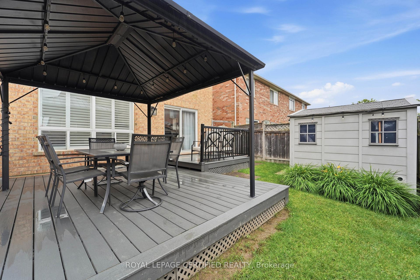
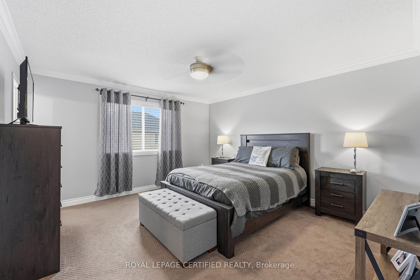
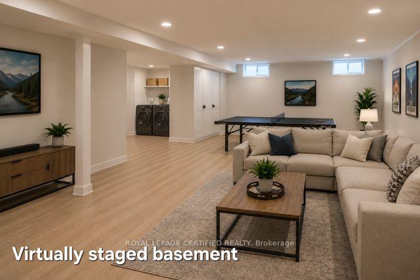
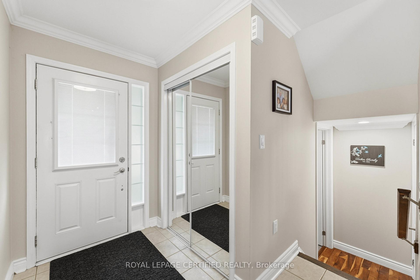
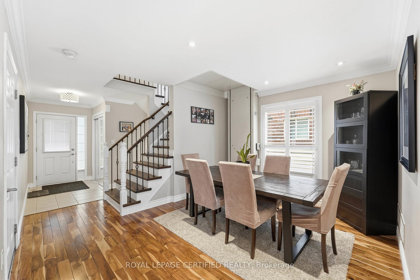
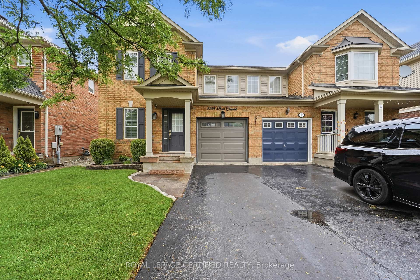
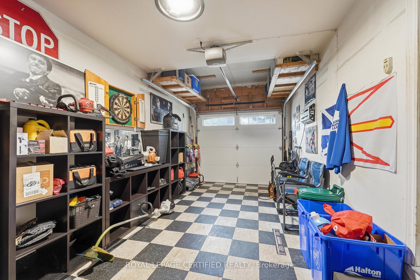
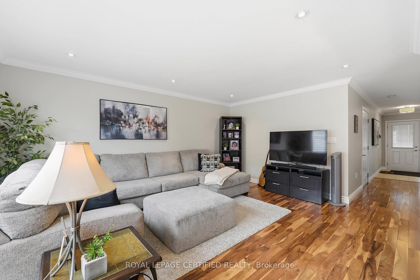
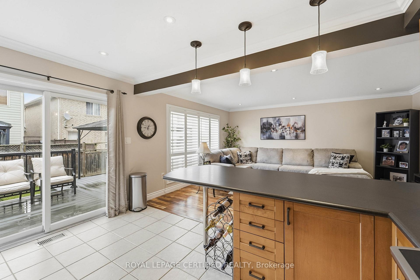
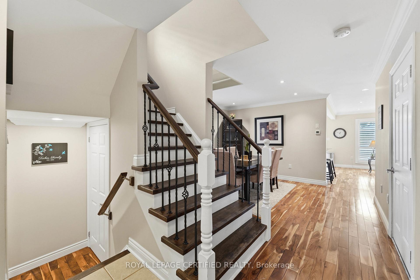
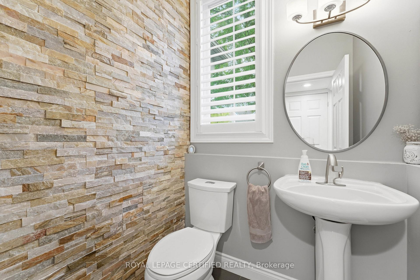
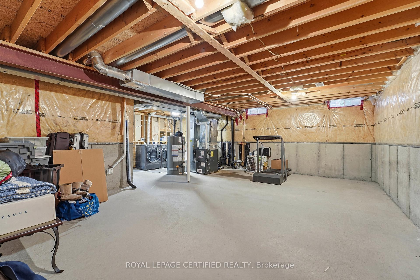
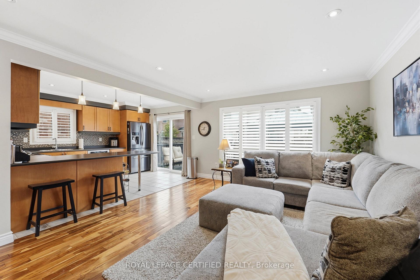
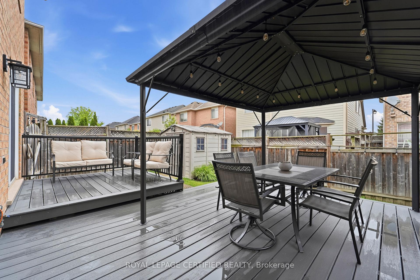
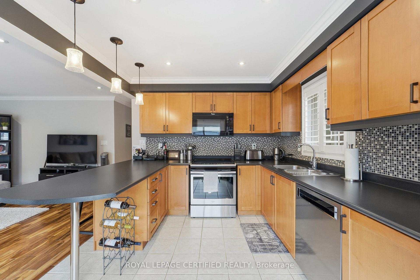
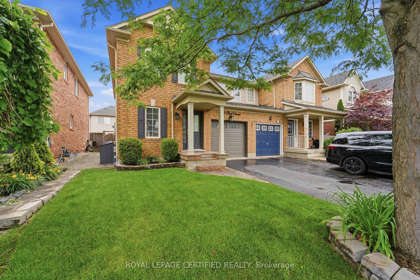
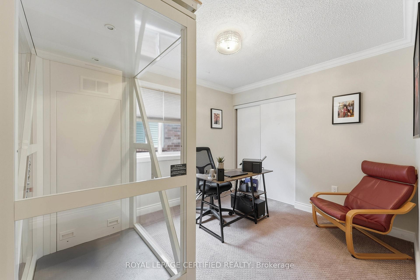
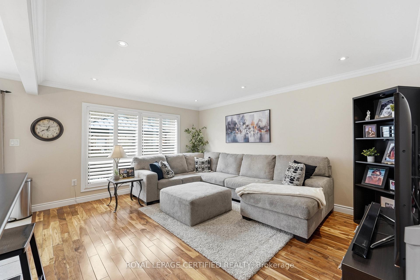
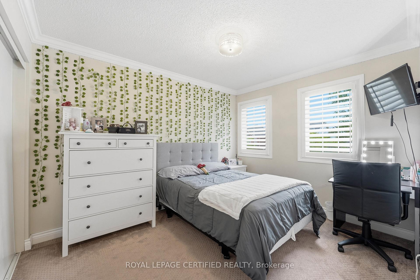
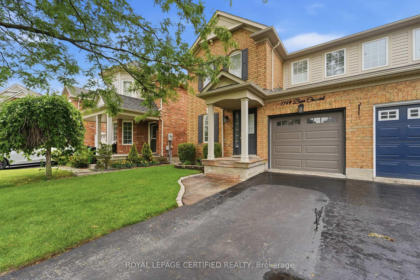
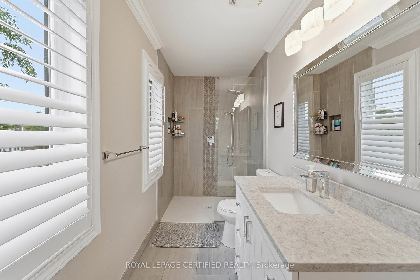
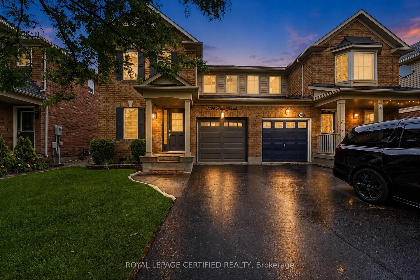
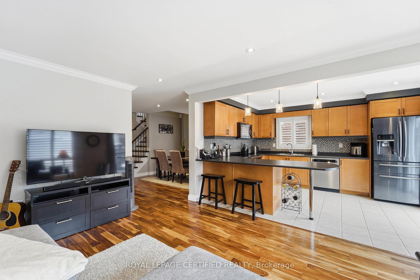
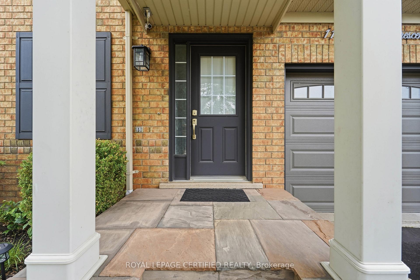
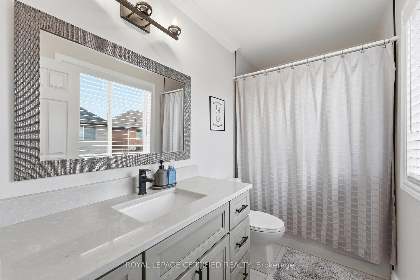
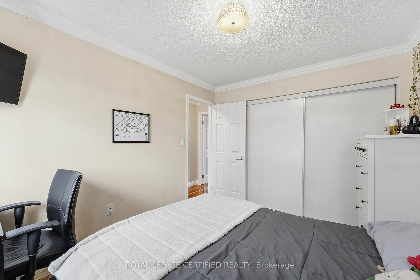
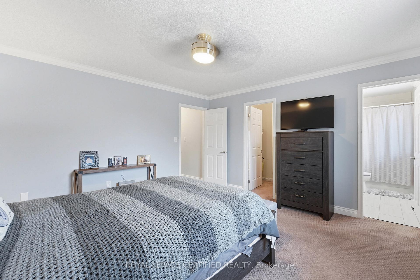
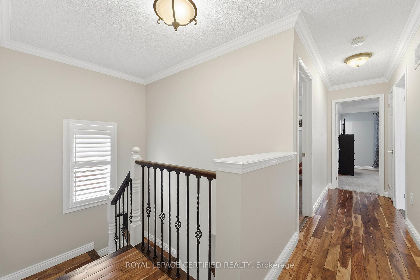
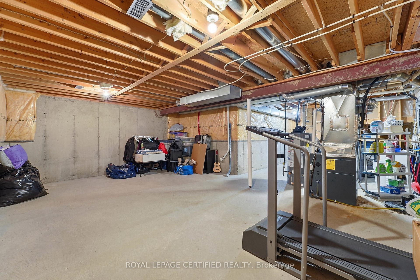
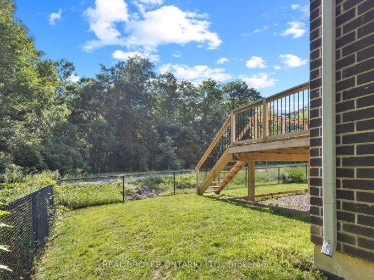
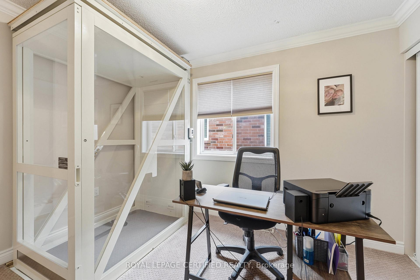
WOW-HOME SWEET HOME ! This beautifully maintained all-brick home, offering bright open concept layout, and exceptional curb appeal could be your home sweet home. From the moment you walk in, you’re welcomed by rich hardwood flooring, an elegant oak staircase, with sleek pot lights and crown molding that add warmth and sophistication throughout. The stunning kitchen features extended cabinetry, a mirror backsplash, stainless steel appliances, seamlessly combining function and flair. Walk out from the breakfast area to your private, low-maintenance backyard ideal for hosting, relaxing, or soaking up the sun in your gazebo. Upstairs, you’ll find 3 generously sized bedrooms with big windows bringing in a lot of natural light all day. The upgraded washrooms blend style and functionality, custom cabinetry, featuring contemporary finishes and a fresh, modern aesthetic. A rare and desirable feature, is the $40K spent for a private elevator providing convenient access to all levels and enhanced comfort for multi-generational living, aging in place or everyday ease. Major upgrades include a new roof (2022), high-efficiency furnace and AC, new water heater, new sump pump (2025), New composite for backyard deck and metal sturdy gazebo. New lights around the fence and gazebo (2026), New big shed (2025), New washer and dryer (2025), new garage door (2024). Ideal Central Location with Quick Access to Many of Milton’s Major Amenities, Go Station, located close to top-rated schools, Parks, Shops, Hospital, Milton Sports Center, and Highways. Don’t miss the opportunity to make this wonderful property your own! Elevator can be taken out.

Additional Details

  • Property Sub Type: Semi-Detached
  • Transaction Type: For Sale
  • Basement: Full
  • Heating Source: Electric
  • Heating Type: Forced Air
  • Cooling: Central Air
  • Parking Space: 2
  • MLS Status: New

Similar Properties

View Property

91 Woodedge Circle, Kitchener, ON N2R 0P8

Welcome to this stunning 2-storey, 4-bedroom, 2.5-bathroom premium corner townhouse…

Bedrooms
4
Bathrooms
3

$750,000

View Property

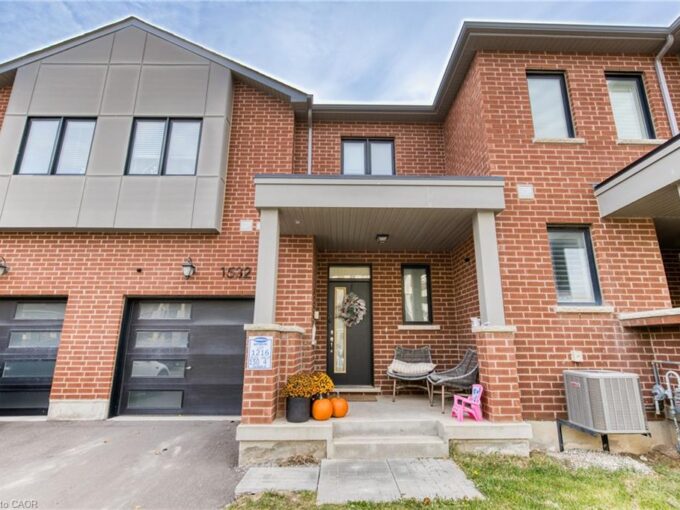
1532 Moira Crescent, Milton ON L9E 1Y1

Welcome to this beautifully finished 3-bedroom, 3-bathroom freehold townhome by…

Bedrooms
3
Bathrooms
2.5
Area
1764 Square Feet

$885,000

Debolender

Menu

  • Home
  • Buying Tips
  • Selling Tips
  • Testimonials
  • Contact

Contact Info

238 Speedvale Ave W, Guelph, ON N1L 1C9

+1 519 993 5656

deb@deboraholender.com

Find your new Home

  • All Listings
  • Guelph Listing
  • Kitchener Listing
  • Waterloo Listing
  • Cambridge Listing

Copyright © 2026, Deb Olender RE/MAX Guelph Real Estate Centre

|
529 Beckview Crescent, Kitchener, ON N2R 0R3 114 Parkinson Crescent, Orangeville, ON L9W 6X3

Owning a home is a keystone of wealth… both financial affluence and emotional security.

Suze Orman
November 18, 2026 Wednesday!
Debolender
  • Login
Forget Password?

OTP Verification

Please enter the 6-digit OTP sent to your email.

Time remaining: 05:00