Debolender
  • Home
  • About
    • Relocating
    • Testimonials
  • Real Estate Listings
    • Guelph
    • Kitchener
    • Waterloo
    • Cambridge
  • News and Advice
    • Deb’s Blog
    • Home Buying Advice
    • Home Selling Advice
    • Get Listings Sent To You
    • Get Your Free Home Evaluation
  • Contact
Debolender
  • Home
  • About
    • Relocating
    • Testimonials
  • Real Estate Listings
    • Guelph
    • Kitchener
    • Waterloo
    • Cambridge
  • News and Advice
    • Deb’s Blog
    • Home Buying Advice
    • Home Selling Advice
    • Get Listings Sent To You
    • Get Your Free Home Evaluation
  • Contact

1-120 Woodlawn Road E, Guelph ON N1E 1B7

  • Home
  • Guelph

1-120 Woodlawn Road E, Guelph ON N1E 1B7

1-120 Woodlawn Road E, Guelph ON N1E 1B7

$499,000
  • cc2d5cae9afd22d606ac43a489ac5e03-m1.jpeg
  • cc2d5cae9afd22d606ac43a489ac5e03-m2.jpeg
  • cc2d5cae9afd22d606ac43a489ac5e03-m3.jpeg
  • cc2d5cae9afd22d606ac43a489ac5e03-m4.jpeg
  • cc2d5cae9afd22d606ac43a489ac5e03-m5.jpeg
  • cc2d5cae9afd22d606ac43a489ac5e03-m6.jpeg
  • cc2d5cae9afd22d606ac43a489ac5e03-m7.jpeg
  • cc2d5cae9afd22d606ac43a489ac5e03-m8.jpeg
  • cc2d5cae9afd22d606ac43a489ac5e03-m9.jpeg
  • cc2d5cae9afd22d606ac43a489ac5e03-m10.jpeg
  • cc2d5cae9afd22d606ac43a489ac5e03-m11.jpeg
  • cc2d5cae9afd22d606ac43a489ac5e03-m12.jpeg
  • cc2d5cae9afd22d606ac43a489ac5e03-m13.jpeg
  • cc2d5cae9afd22d606ac43a489ac5e03-m14.jpeg
  • cc2d5cae9afd22d606ac43a489ac5e03-m15.jpeg
  • cc2d5cae9afd22d606ac43a489ac5e03-m16.jpeg
  • cc2d5cae9afd22d606ac43a489ac5e03-m17.jpeg
  • cc2d5cae9afd22d606ac43a489ac5e03-m18.jpeg
  • cc2d5cae9afd22d606ac43a489ac5e03-m19.jpeg
  • cc2d5cae9afd22d606ac43a489ac5e03-m20.jpeg
  • cc2d5cae9afd22d606ac43a489ac5e03-m21.jpeg
  • cc2d5cae9afd22d606ac43a489ac5e03-m22.jpeg
  • cc2d5cae9afd22d606ac43a489ac5e03-m23.jpeg
  • cc2d5cae9afd22d606ac43a489ac5e03-m24.jpeg
  • cc2d5cae9afd22d606ac43a489ac5e03-m25.jpeg
  • cc2d5cae9afd22d606ac43a489ac5e03-m26.jpeg
  • cc2d5cae9afd22d606ac43a489ac5e03-m27.jpeg
  • cc2d5cae9afd22d606ac43a489ac5e03-m28.jpeg
  • cc2d5cae9afd22d606ac43a489ac5e03-m29.jpeg
  • cc2d5cae9afd22d606ac43a489ac5e03-m30.jpeg
  • cc2d5cae9afd22d606ac43a489ac5e03-m31.jpeg
  • cc2d5cae9afd22d606ac43a489ac5e03-m32.jpeg
  • cc2d5cae9afd22d606ac43a489ac5e03-m33.jpeg
  • cc2d5cae9afd22d606ac43a489ac5e03-m34.jpeg
  • cc2d5cae9afd22d606ac43a489ac5e03-m35.jpeg
  • cc2d5cae9afd22d606ac43a489ac5e03-m36.jpeg
  • cc2d5cae9afd22d606ac43a489ac5e03-m37.jpeg
  • cc2d5cae9afd22d606ac43a489ac5e03-m38.jpeg

Property ID:

 RH-2073949-property

Bedrooms
2
Bathrooms
2.5
Garage
Yes
Year Built
1989
Area
1339 Square Feet

Description

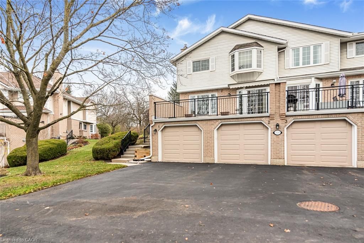
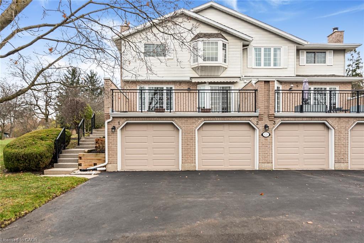
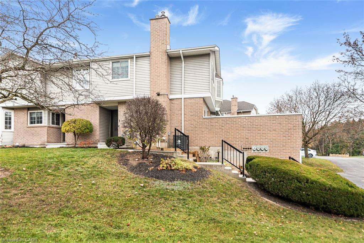
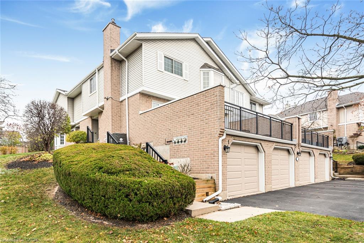
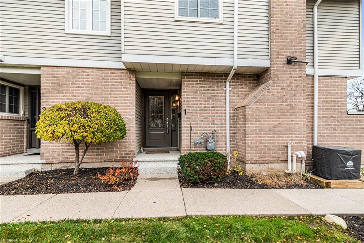
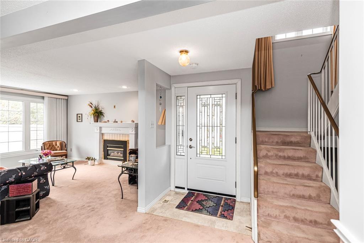
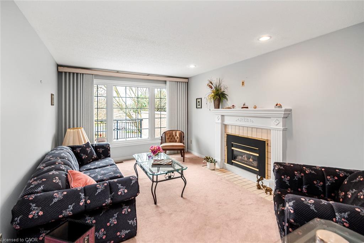
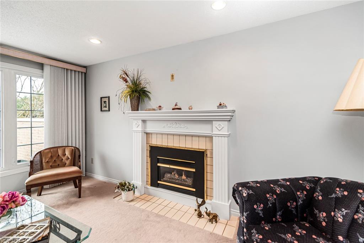
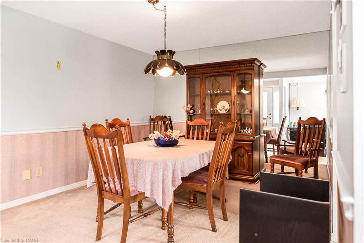
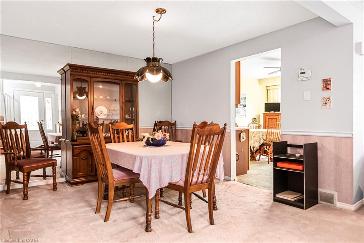
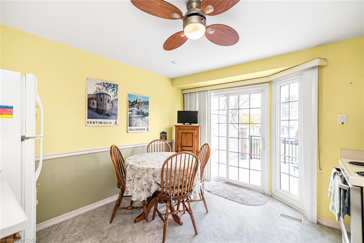
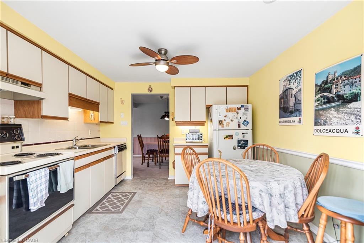
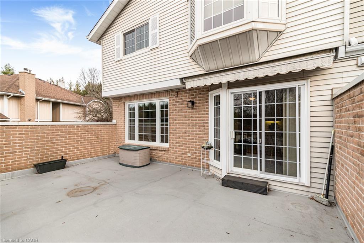
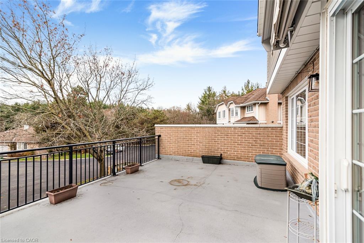
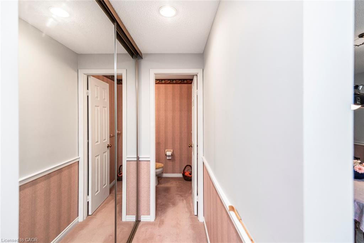
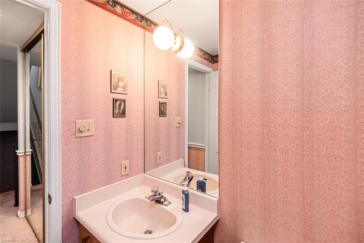
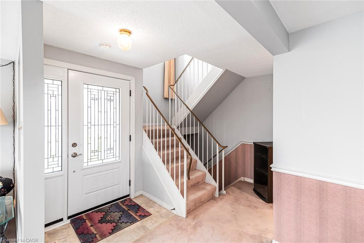
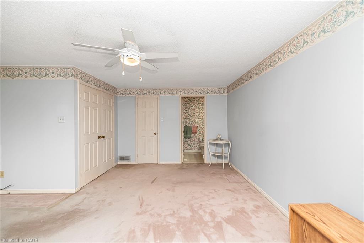
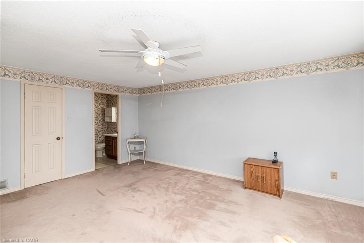
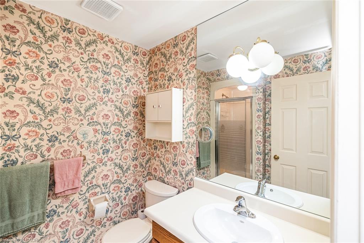
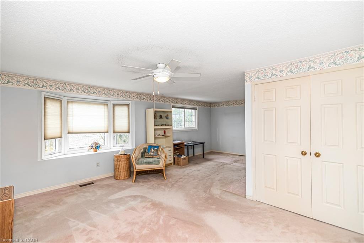
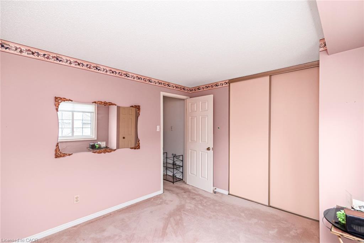
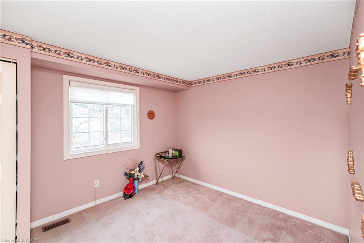
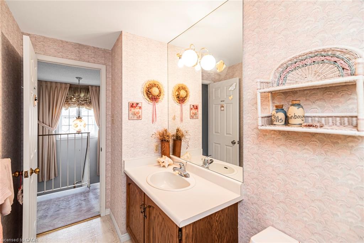
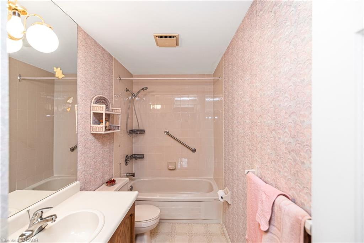
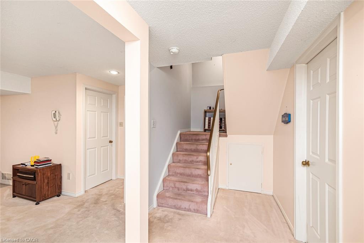
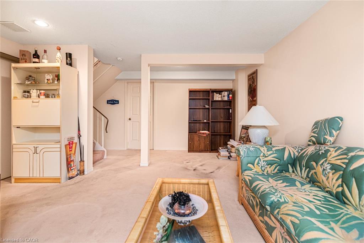
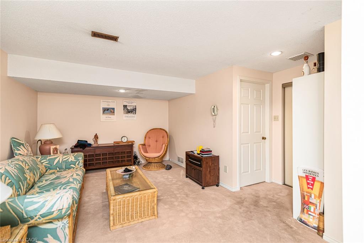
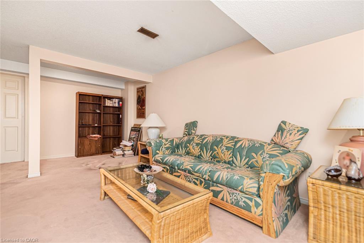
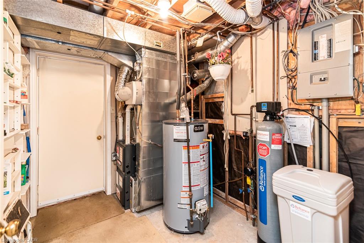
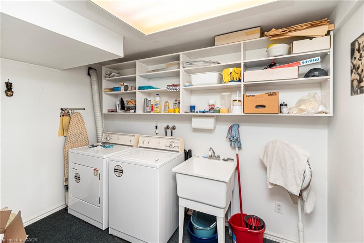
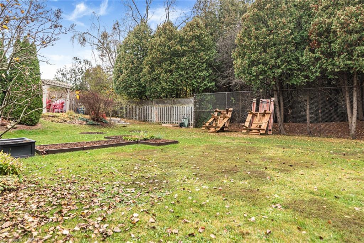
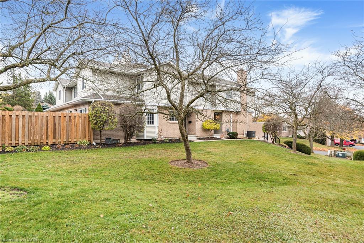
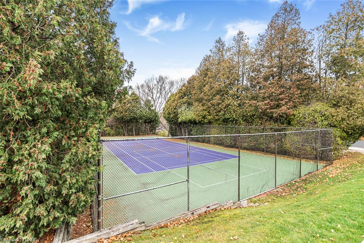
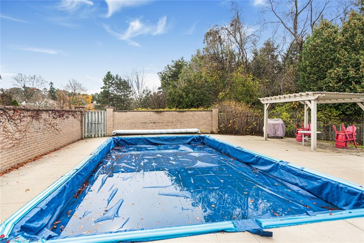
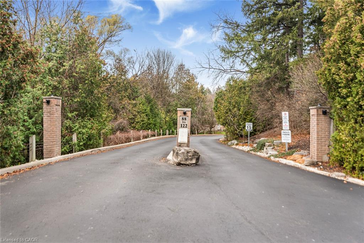
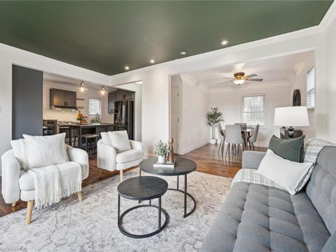
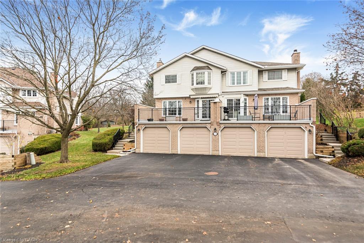
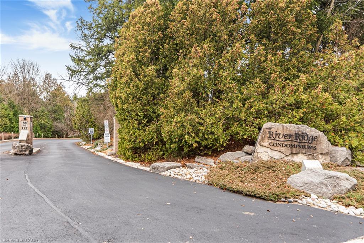
YOUR OWN PRIVATE RETREAT… WITH A RESORT-STYLE LIFESTYLE RIGHT OUTSIDE YOUR DOOR! Discover River Ridge Condominiums, where comfort, recreation & convenience come together in Guelph’s desirable north end! This bright, well cared for 2-storey condominium, consists of 1,339 sq. ft. above grade plus a finished basement for approximately 1,639 sq. ft. of total living space. Featuring 2 bedrooms, 2 full baths including a primary ensuite, plus a main-floor powder room. Well-proportioned living & dining rooms provide comfortable spaces for entertaining, while a natural gas fireplace adds warmth to the living room. The eat-in kitchen opens to an approximately 250 sq. ft. private terrace for social BBQ & garden area, extending your living space outdoors! An attached garage with inside entry & single driveway add everyday convenience. Beyond your doorstep, enjoy a heated outdoor community pool, tennis & pickleball courts, visitor parking & beautifully landscaped grounds. Guelph Country Club is directly across the road, while Riverside Park, Speed River & scenic walking & cycling trails are nearby. Shopping, restaurants, banking & public transit are also conveniently located. From morning coffee on your private terrace to afternoons by the pool, a round of golf or a peaceful riverside walk, this is more than condominium living… it’s a lifestyle! SELLER WILL BUY OUT ALL RENTAL EQUIPMENT ON OR BEFORE CLOSING OR MAY BE ASSUMED.

Additional Details

  • Property Age: 1989
  • Property Sub Type: Row/Townhouse
  • Zoning: R.3A
  • Transaction Type: Sale
  • Stories: 2
  • Basement: Full, Finished
  • Heating: Forced Air, Natural Gas
  • Cooling: Private Drive Single Wide
  • Parking Space: 2
  • Pool Features: Community, In Ground, Outdoor Pool
  • Fire Places: 1
  • MLS Status: Active

Similar Properties

View Property

21B Bingham Road, Hamilton ON L8H 0B5

Welcome to Roxboro, a true master-planned community located right next…

Bedrooms
3
Bathrooms
2.5
Area
1302 Square Feet

$579,900
View Property

39 Ridgewood Avenue, Guelph ON N1H 6C3

Cute as a button and bursting with charm, 39 Ridgewood…

Bedrooms
2
Bathrooms
1
Area
992 Square Feet

$634,900

Debolender

Menu

  • Home
  • Buying Tips
  • Selling Tips
  • Testimonials
  • Contact

Contact Info

238 Speedvale Ave W, Guelph, ON N1L 1C9

+1 519 993 5656

deb@deboraholender.com

Find your new Home

  • All Listings
  • Guelph Listing
  • Kitchener Listing
  • Waterloo Listing
  • Cambridge Listing

Copyright © 2026, Deb Olender RE/MAX Guelph Real Estate Centre

|
B048-525 Erinbrook Drive, Kitchener ON N2E 0L4 206 East 19th Street, Hamilton ON L9A 4S5

Owning a home is a keystone of wealth… both financial affluence and emotional security.

Suze Orman
November 14, 2026 Saturday!
Debolender
  • Login
Forget Password?

OTP Verification

Please enter the 6-digit OTP sent to your email.

Time remaining: 05:00